
Property Description
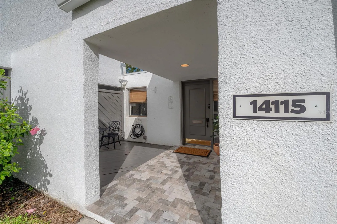
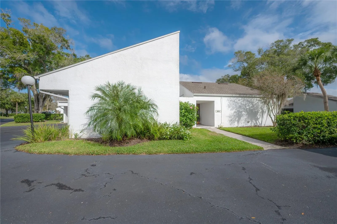
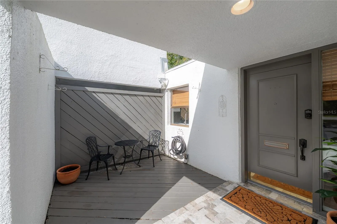
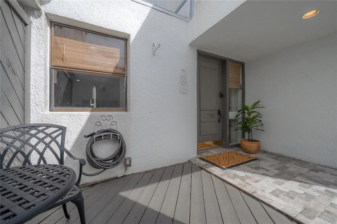
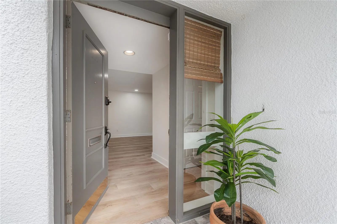
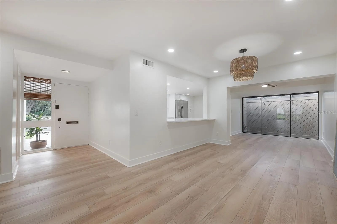
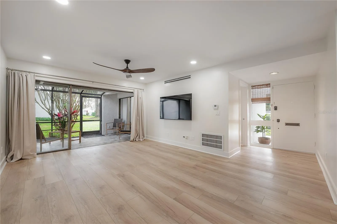
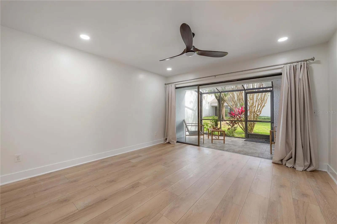
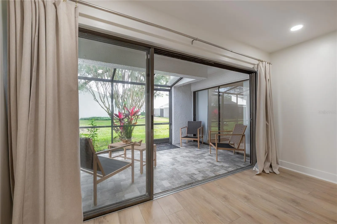
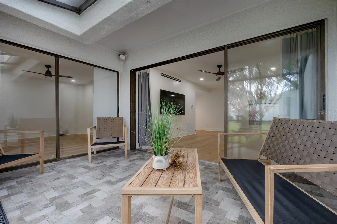
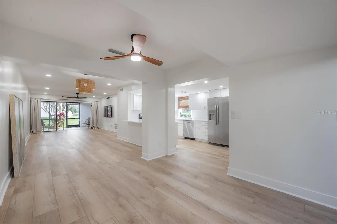
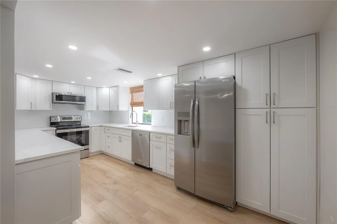
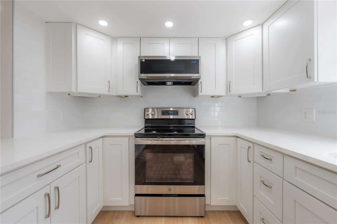
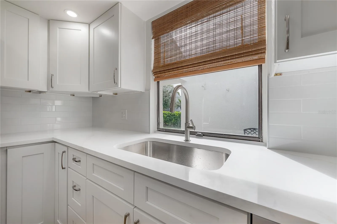
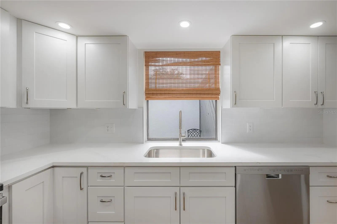
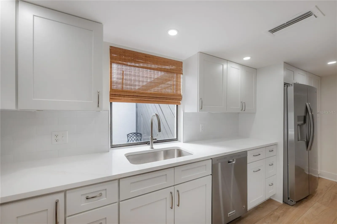
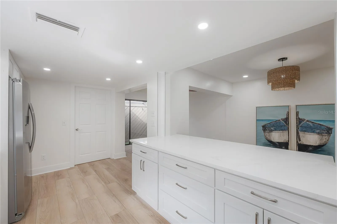
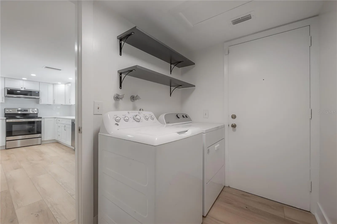
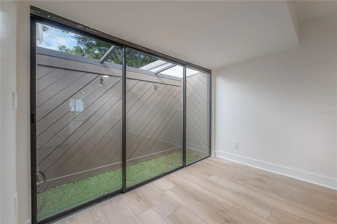
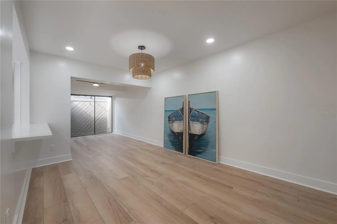
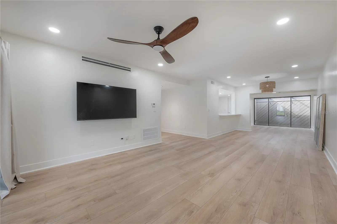
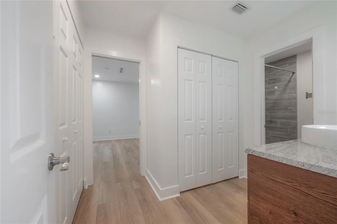
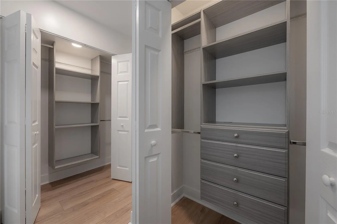
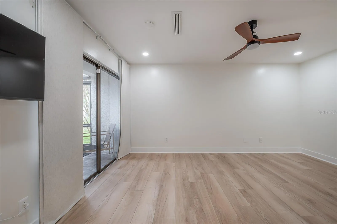
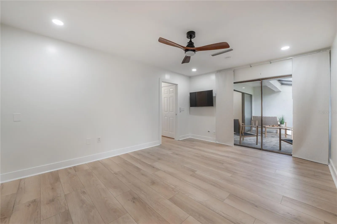
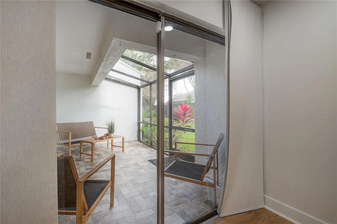
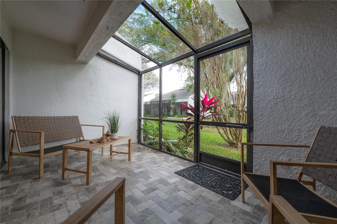
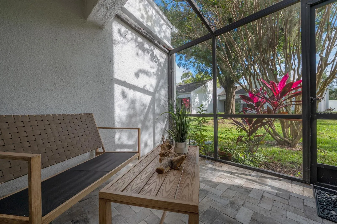
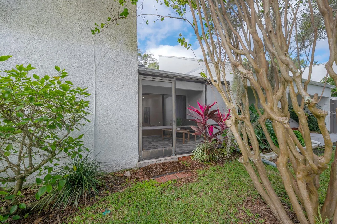
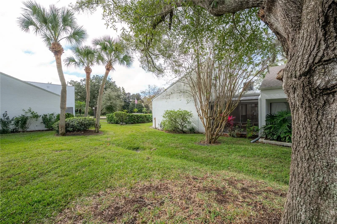
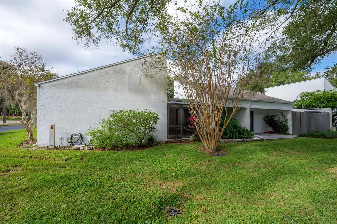
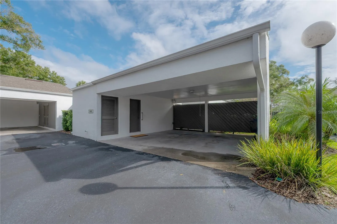
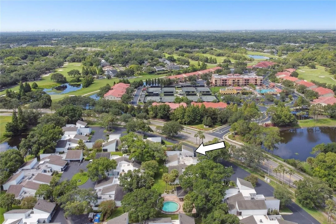
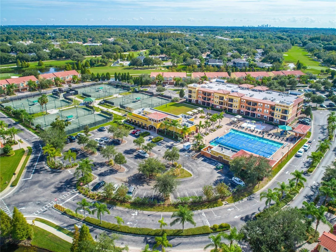
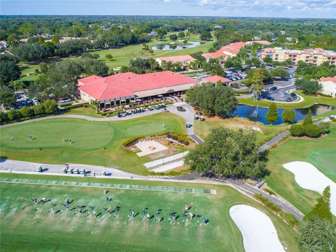
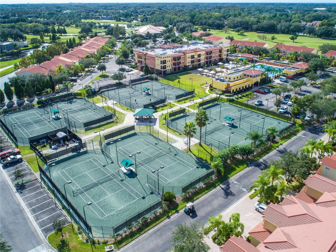
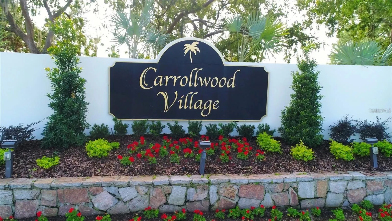
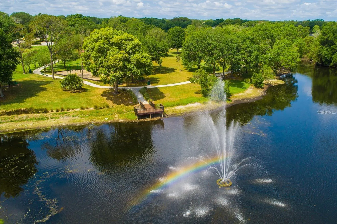
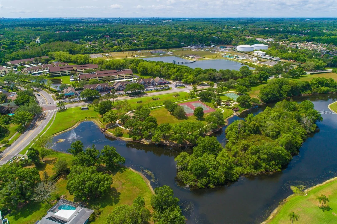
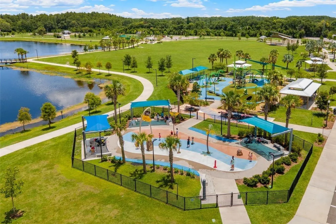
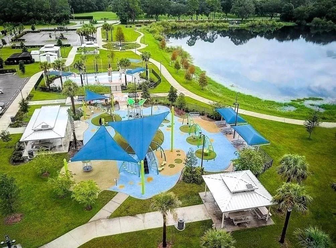
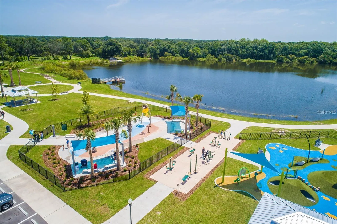
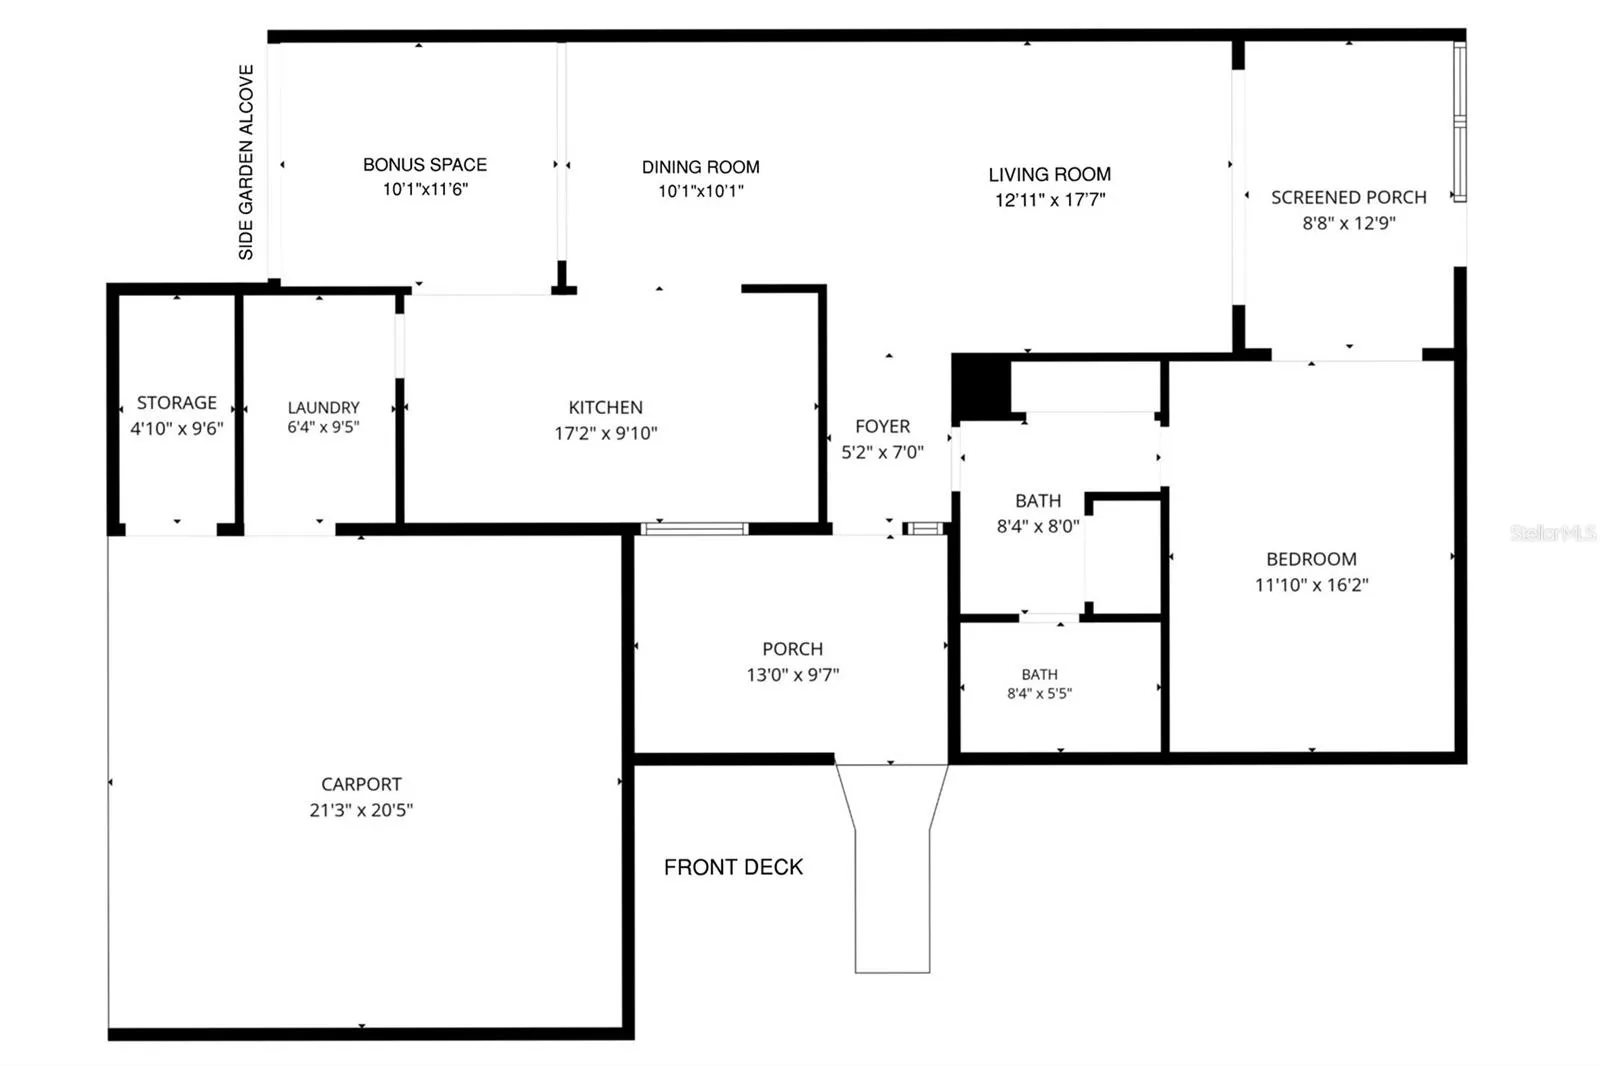
**Beautifully Remodeled, Surprisingly Spacious, and Right in the Heart of Carrollwood Village!** This beautifully remodeled (in 2026), single-story home in Cypress Cluster Homes offers modern style, comfortable living spaces, and everyday conveniences that make it easy to feel at home. Thoughtful updates include designer luxury vinyl plank flooring, LED lighting, stylish ceiling fans, fresh interior paint, and custom closet systems. Plus the NEWLY EXPANDED KITCHEN combines beautiful finishes, thoughtful design, and plenty of practical storage. Gorgeous quartz countertops, wood cabinetry, stainless steel appliances, and additional pantry cabinetry make this kitchen as functional and attractive. The expanded layout offers generous space for meal prep, while and entertaining, while a window overlooking the FRONT WOOD DECK PATIO brings in natural light. A thoughtfully designed pass-through peninsula connects the kitchen with the living and dining areas, creating an open, inviting space. An 11′ x 10′ FLEX SPACE is an unexpected bonus, just off the kitchen and dining areas gives you plenty of options like making it your dedicated home office, a comfortable den, a fitness area, or room for your favorite hobbies. Sliding doors open to a SIDE GARDEN ALCOVE, approximately 2.5 feet deep by 9 feet wide. Open to the sky, this little spot could become a vertical garden, herb garden, or even a cozy outdoor hangout for your four-legged companion to enjoy fresh air and sunshine! The generously sized bedroom has room for a king-size bed and additional furniture without feeling crowded. Sliding doors lead directly to the SPACIOUS REAR SCREENED PATIO, where peaceful greenspace views make a lovely backdrop for morning coffee, a good book, or unwinding after a long day. And with THREE DISTINCT OUTDOOR SPACES—the welcoming front wood deck, side garden alcove, and rear screened patio—there’s plenty of opportunity to enjoy Florida living without the upkeep of a yard. Along with the beauty of this home, you’ll appreciate the INTERIOR LAUNDRY/MUDROOM, custom closet storage, separate storage room, and TWO-CAR CARPORT—a combination rarely found in most condominium living. And then there’s CARROLLWOOD VILLAGE itself! One of Tampa’s most established neighborhoods, known for winding, tree-lined streets, mature landscaping, custom homes, and a welcoming community atmosphere. Enjoy a quiet residential setting with restaurants, shopping, medical offices, and Carrollwood Country Club all within WALKING DISTANCE. The club offers golf, tennis, swimming, fitness, dining, and social activities through optional memberships (membership required and not included with the property). A short bike ride or jog away, Carrollwood Village Park offers walking trails, greenspaces, and recreation, while the Carrollwood Cultural Center brings performances, art, classes, and community events to the area. With convenient access to Dale Mabry Highway, the Veterans Expressway, Tampa International Airport, and downtown Tampa, it’s easy to enjoy everything Tampa Bay has to offer. Come see for yourself what makes this home such a refreshing change from the ordinary! Schedule your private showing and discover how much comfort, character, and versatility can be found in this little corner of Carrollwood Village.
Features
- Heating System:
- Central, Electric
- Cooling System:
- Central Air
- Patio:
- Covered, Patio, Rear Porch, Screened, Front Porch, Porch, Deck, Side Porch
- Parking:
- Covered
- Architectural Style:
- Contemporary, Patio Home
- Carport Spaces:
- 2
- Exterior Features:
- Lighting
- Flooring:
- Luxury Vinyl
- Interior Features:
- Ceiling Fans(s), Open Floorplan, Thermostat, Living Room/Dining Room Combo, Primary Bedroom Main Floor, Solid Surface Counters
- Laundry Features:
- Inside, Laundry Room, Electric Dryer Hookup, Washer Hookup, Same Floor As Condo Unit
- Sewer:
- Public Sewer
- Utilities:
- Cable Available, Public, Electricity Connected, Sewer Connected, Underground Utilities, Water Connected, BB/HS Internet Available
Appliances
- Appliances:
- Range, Dishwasher, Refrigerator, Washer, Dryer, Electric Water Heater, Microwave
Address Map
- Country:
- US
- State:
- FL
- County:
- Hillsborough
- City:
- Tampa
- Subdivision:
- CARROLLWOOD VILLAGE CYPRESS CL
- Zipcode:
- 33618
- Street:
- CYPRESS
- Street Number:
- 14115
- Street Suffix:
- CIRCLE
- Longitude:
- W83° 29' 18.7''
- Latitude:
- N28° 4' 35.8''
- Direction Faces:
- South
- Directions:
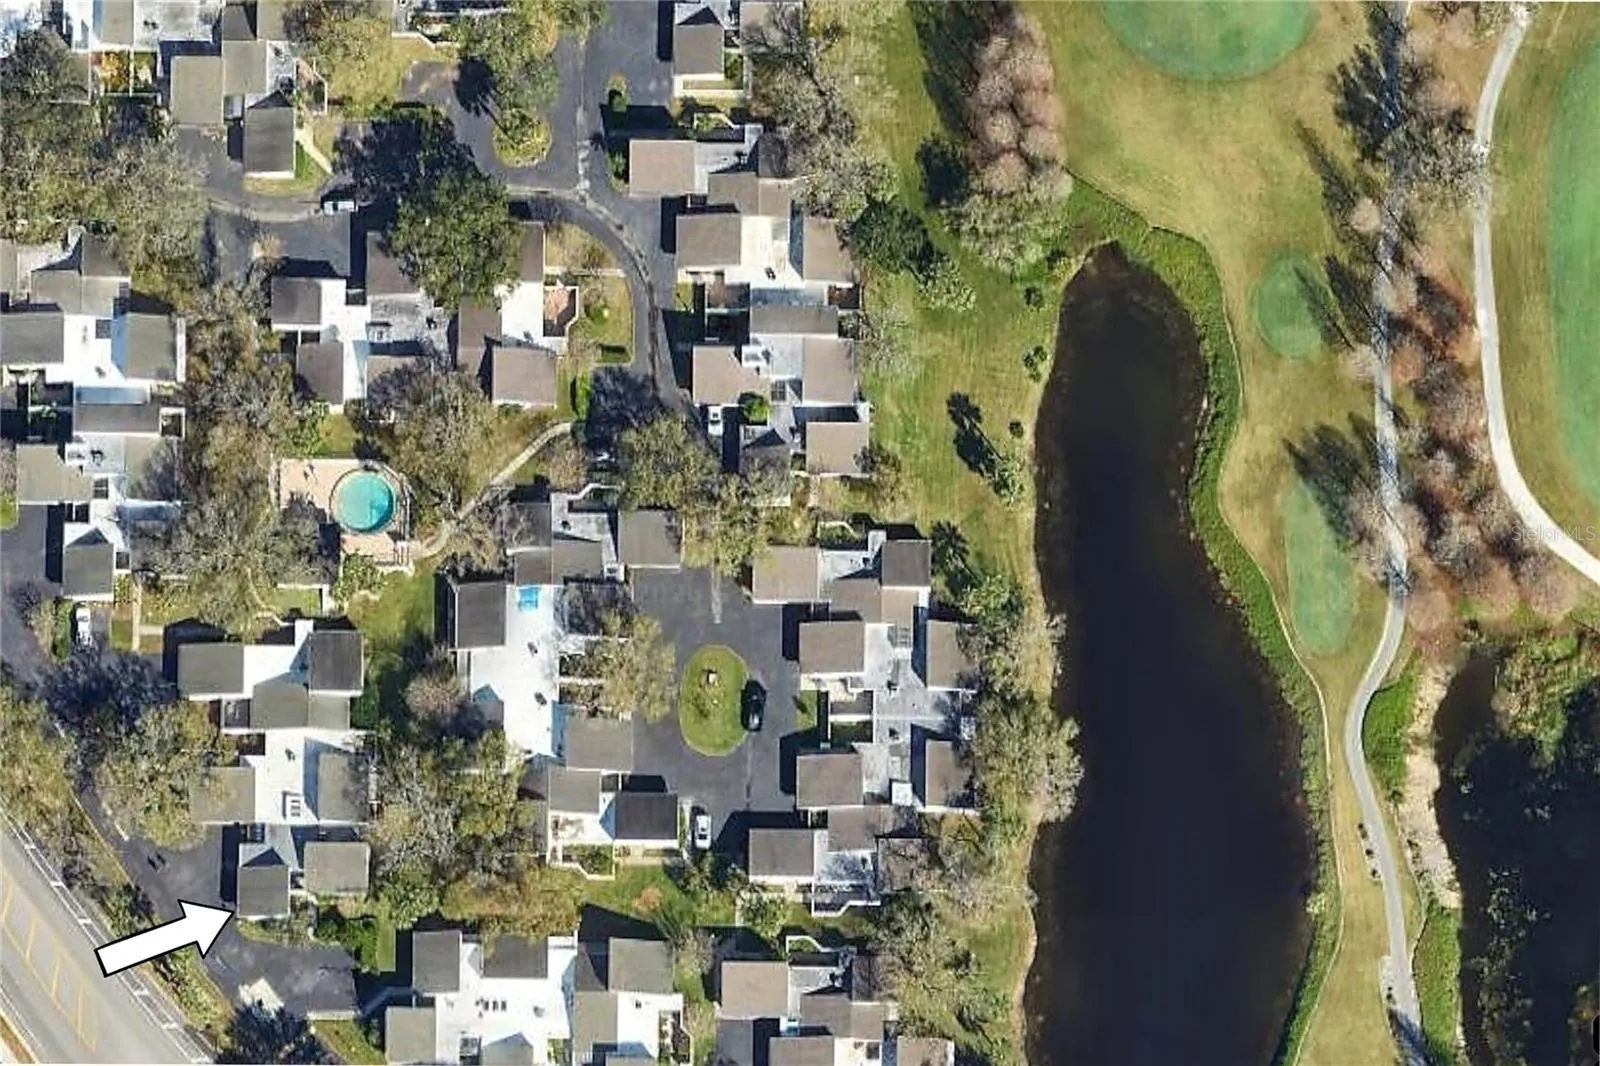
- Dale Mabry Hwy to West on North Village Dr. Community is on the east (right) side. Go to community entrance, turn to the south (right) until you arrive at 14115 Cypress Circle.
- Mls Area Major:
- 33618 - Tampa / Carrollwood / Lake Carroll
- Zoning:
- PD
Additional Information
- Water Source:
- Public
- Stories Total:
- 1
- On Market Date:
- 2026-11-20
- Lot Features:
- In County, Near Golf Course, Paved, Private, Level, Landscaped, Near Public Transit
- Levels:
- One
- Foundation Details:
- Slab
- Construction Materials:
- Block, Stucco
- Community Features:
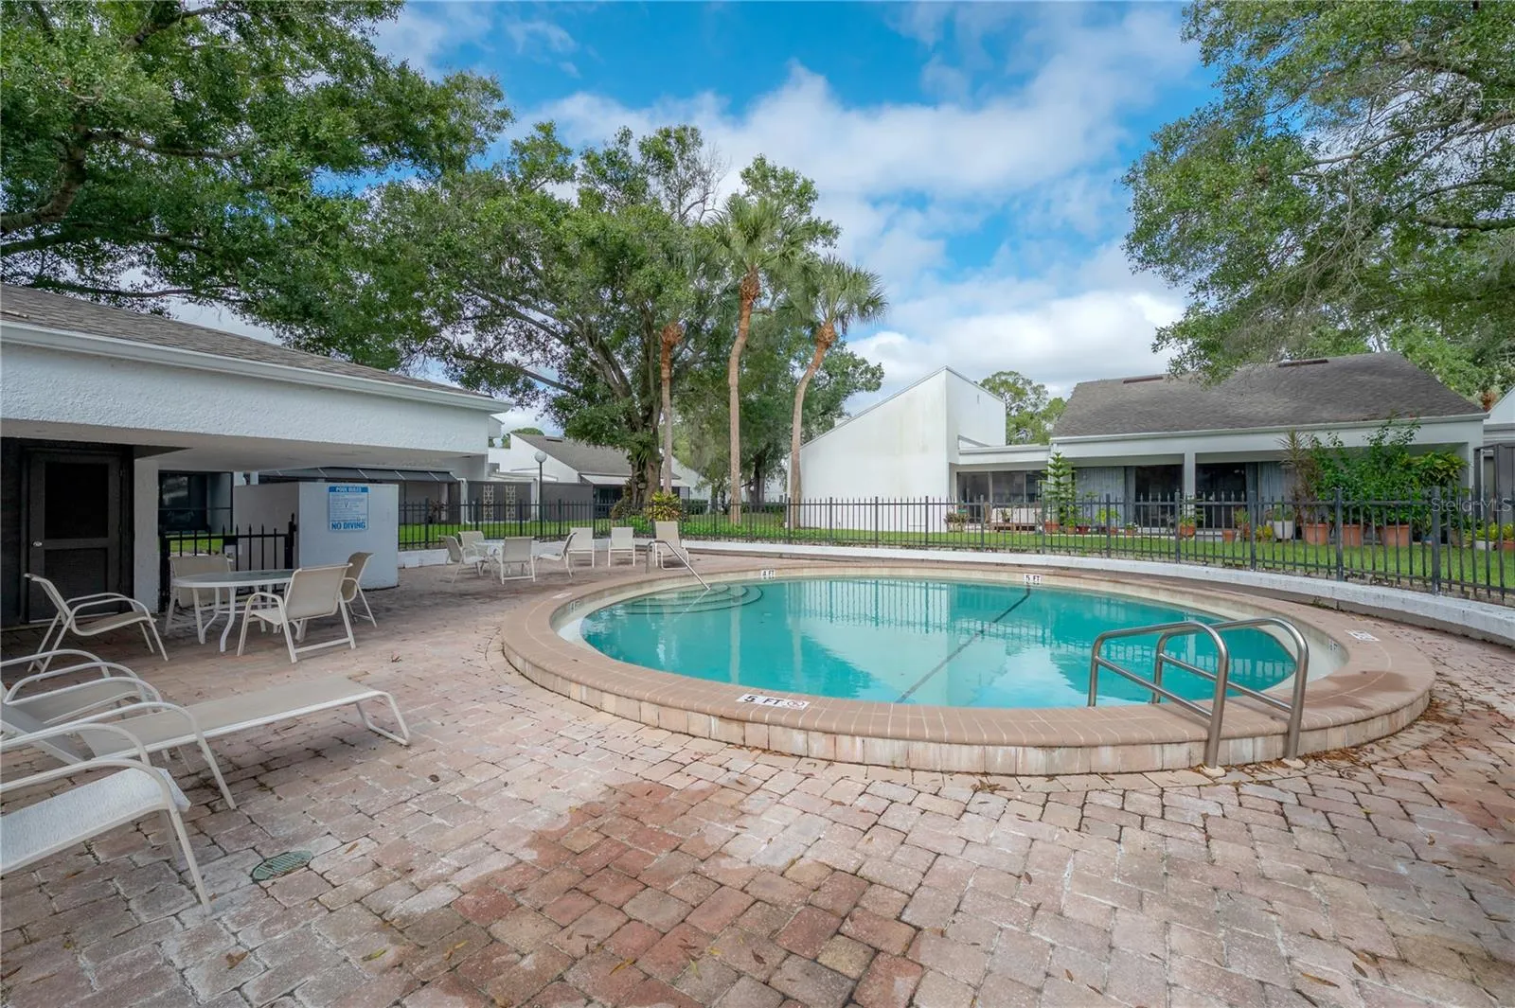
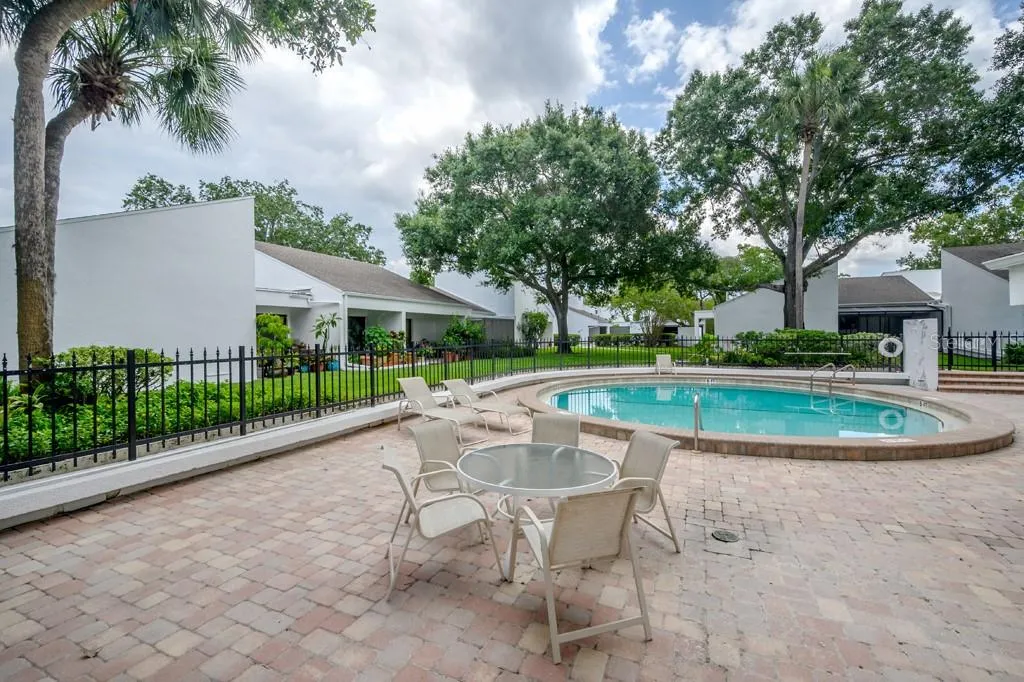
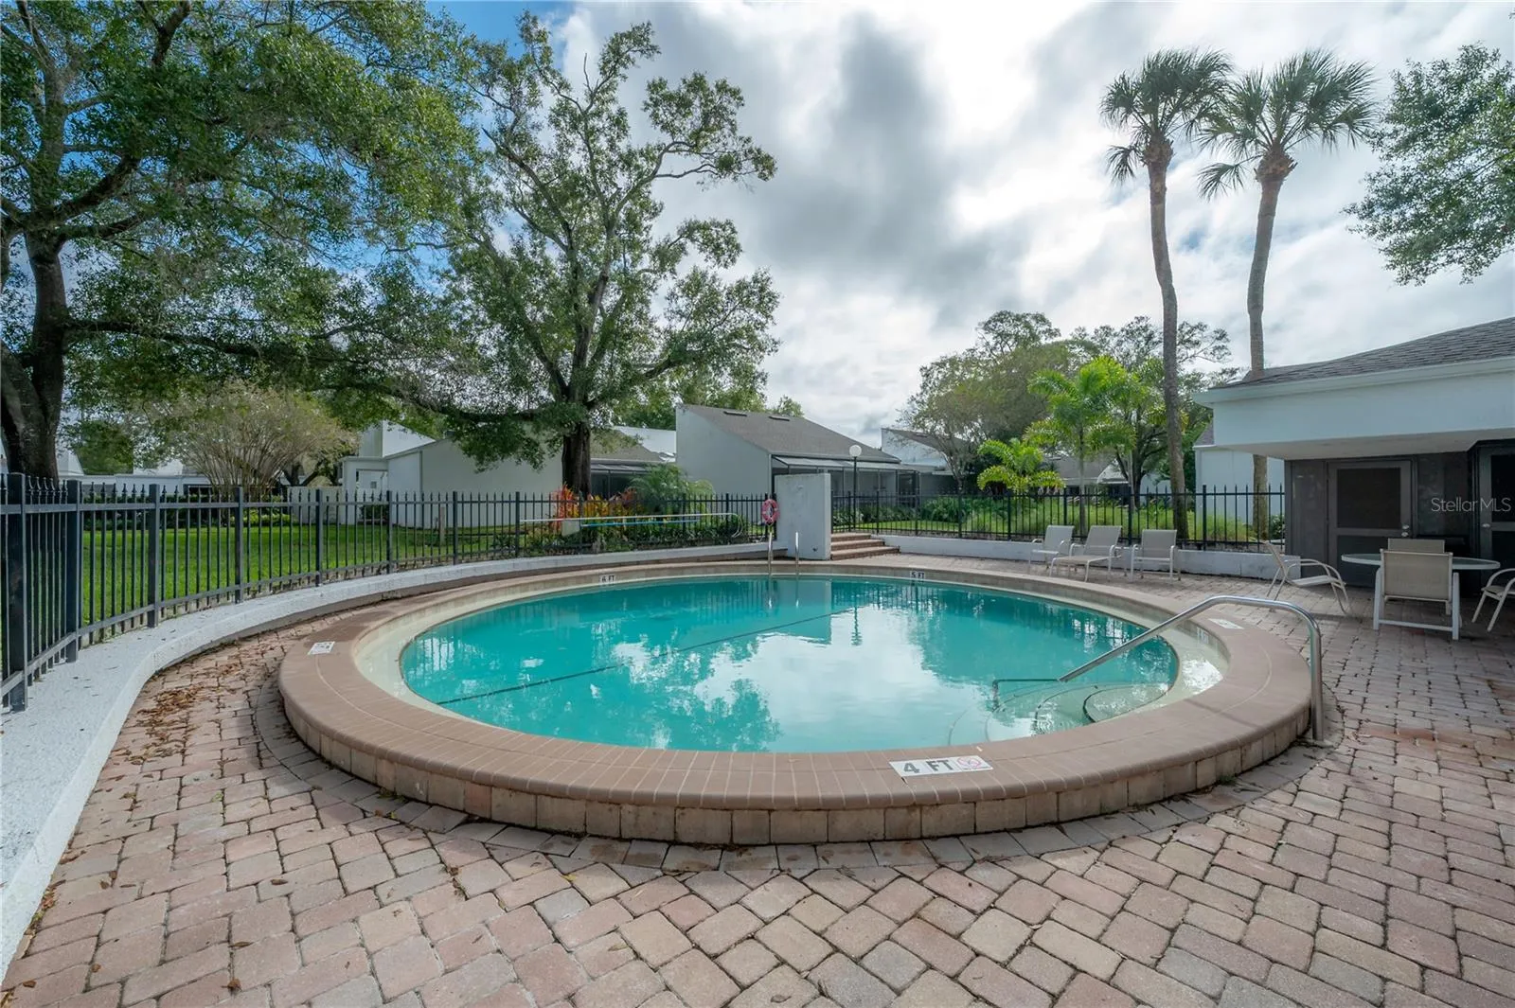
- Street Lights, Pool, Buyer Approval Required
- Building Size:
- 1714
Financial
- Association Fee Frequency:
- Annually
- Association Fee Includes:
- Maintenance Grounds, Pool, Common Area Taxes, Escrow Reserves Fund, Management, Private Road, Recreational Facilities
- Association Yn:
- 1
- Tax Annual Amount:
- 2345.44
Listing Information
- Co List Agent Full Name:
- Kathy Lea Van Wert
- Co List Agent Mls Id:
- 261522895
- Co List Office Mls Id:
- 777055
- Co List Office Name:
- VAN WERT REAL ESTATE SVCS., LLC
- List Agent Mls Id:
- 261544953
- List Office Mls Id:
- 777055
- Listing Term:
- Cash, Conventional
- Mls Status:
- Active
- Modification Timestamp:
- 2026-11-21T00:42:09Z
- Originating System Name:
- Stellar
- Special Listing Conditions:
- None
- Status Change Timestamp:
- 2026-11-20T22:23:50Z
Residential For Sale
14115 Cypress Cir, Tampa, Florida 33618
1 Bedrooms
1 Bathrooms
1,022
$328,000
Listing ID #TB8568810
Basic Details
- Property Type :
- Residential
- Listing Type :
- For Sale
- Listing ID :
- TB8568810
- Price :
- $328,000
- View :
- Garden
- Bedrooms :
- 1
- Bathrooms :
- 1
- Square Footage :
- 1,022
- Year Built :
- 1973
- Lot Area :
- 0.04 Acre
- Full Bathrooms :
- 1
- Property Attached Yn :
- 1
- Property Sub Type :
- Condominium
- Roof:
- Shingle, Membrane
Agent info


Contact Agent
Open Dates
- 1. 2026-11-22 (Start time: 10:00 - End time: 12:00)






