
Property Description
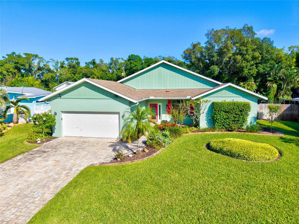
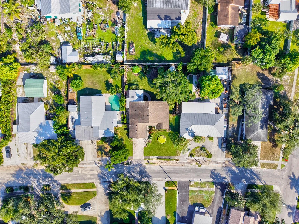
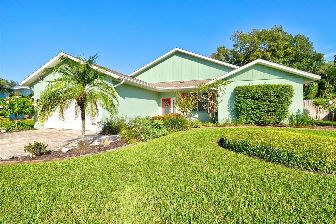
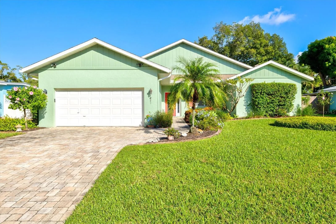
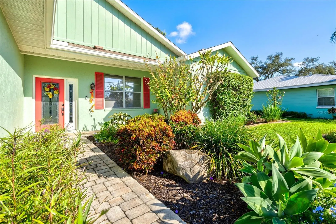
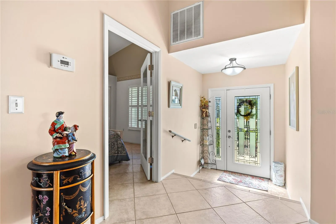
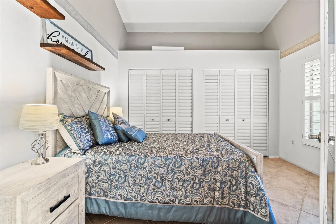
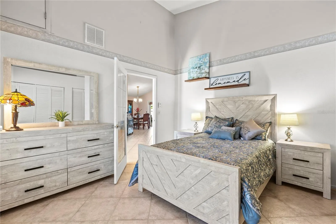
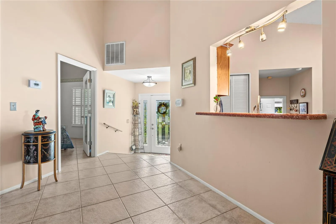
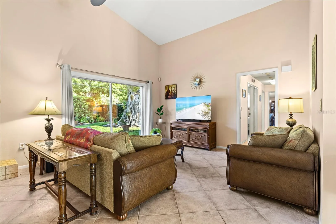
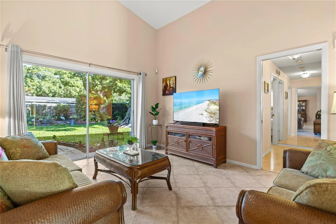
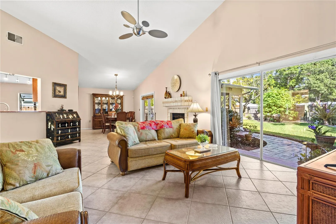
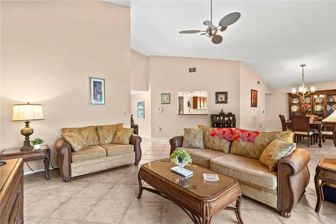
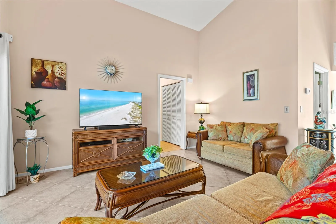
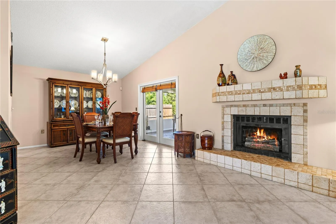
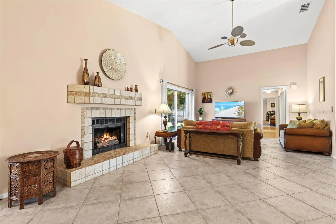
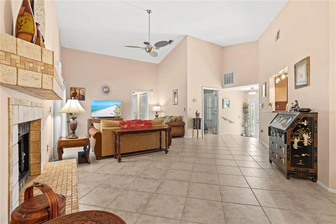
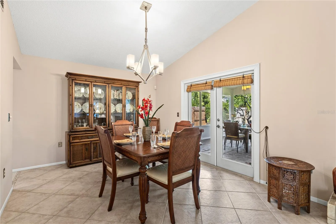
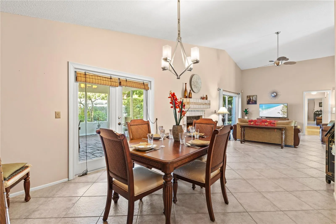
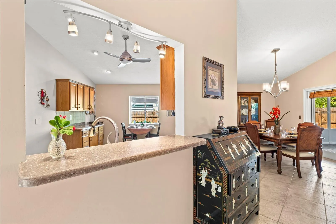
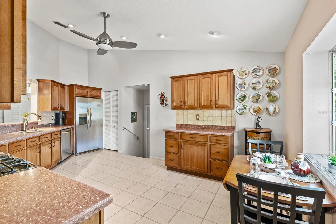
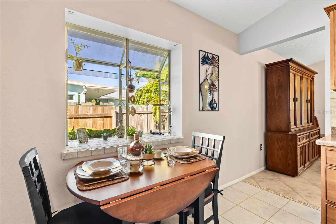
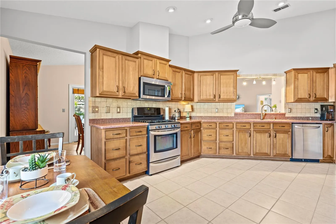
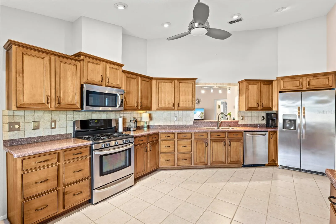
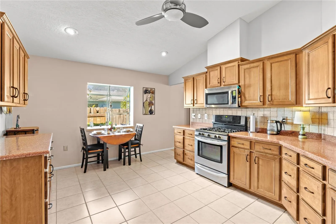
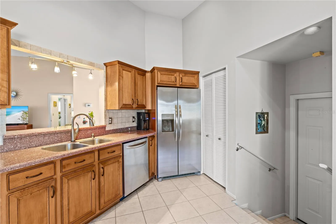
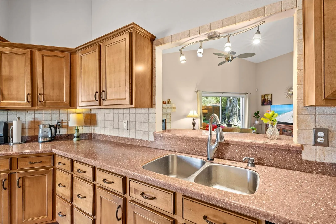
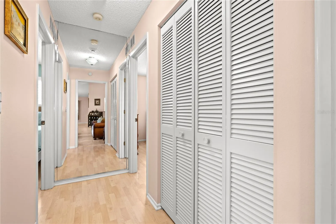
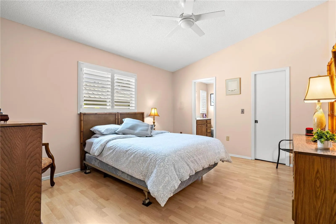
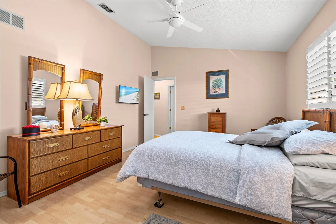
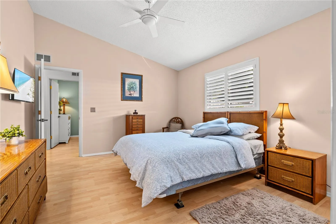
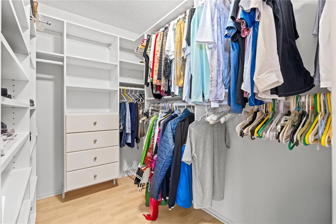
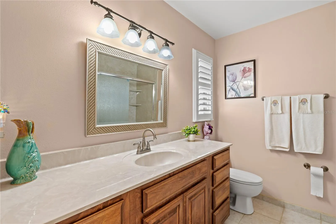
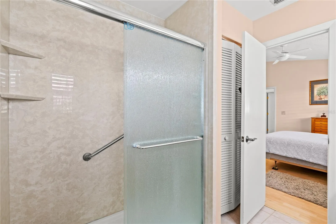
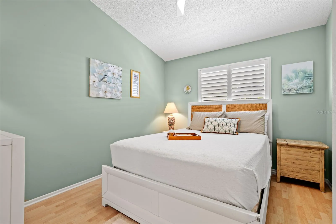
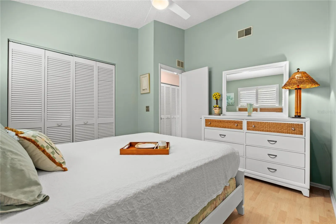
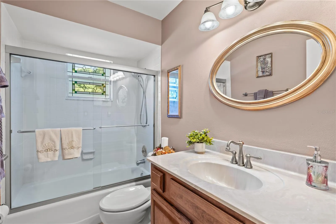
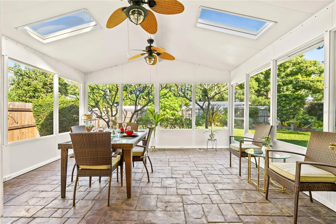
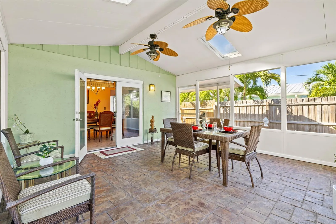
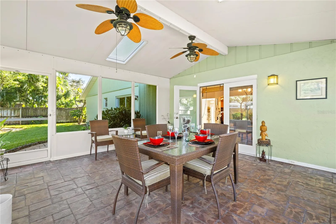
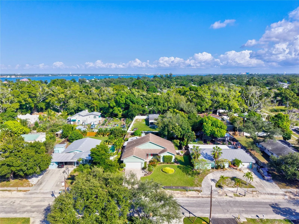
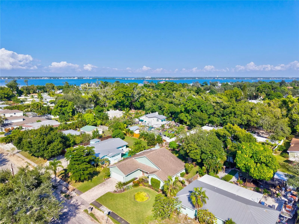
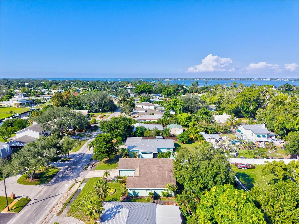
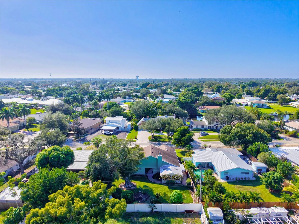
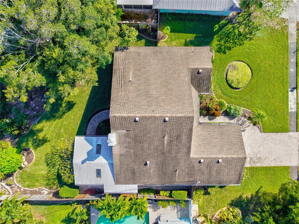
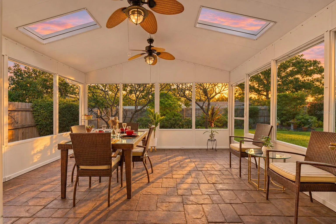
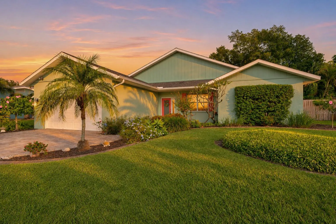
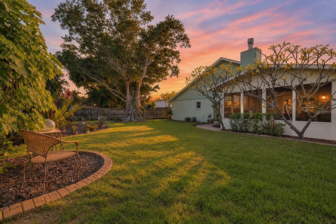
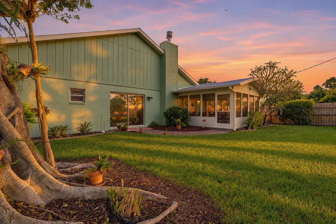
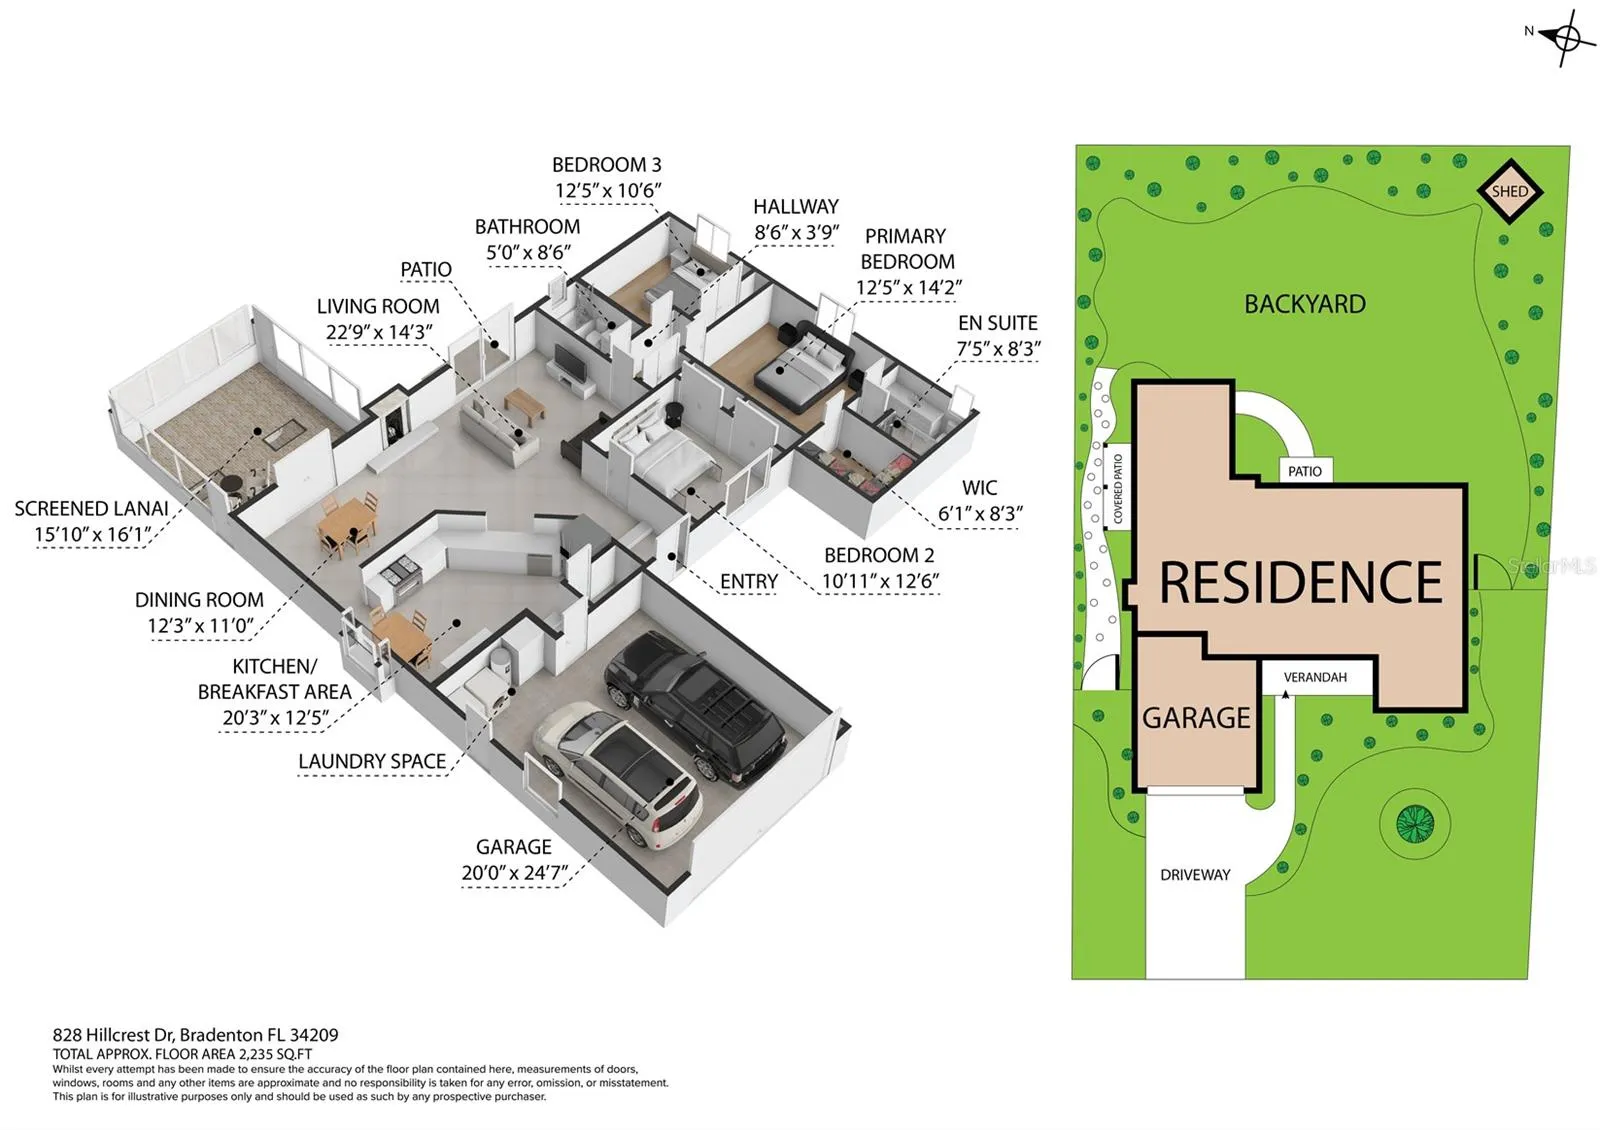
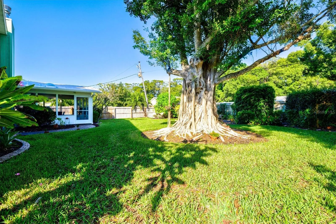
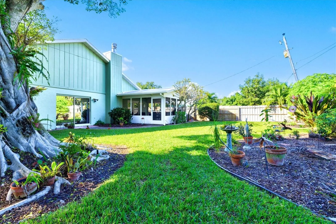
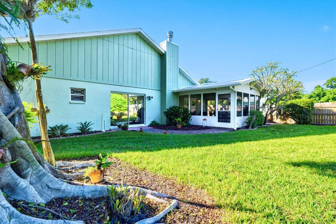
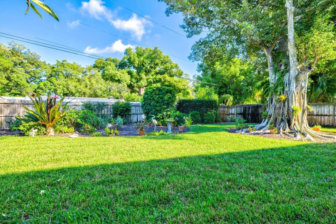
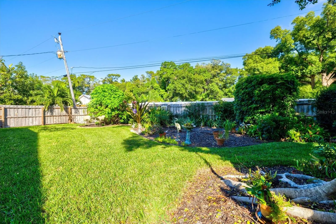
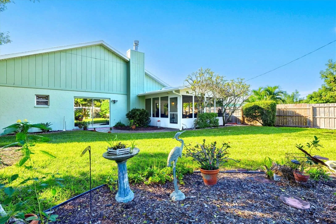
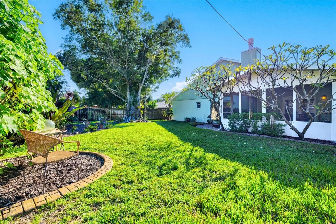
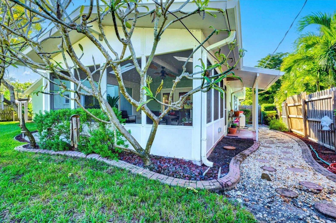
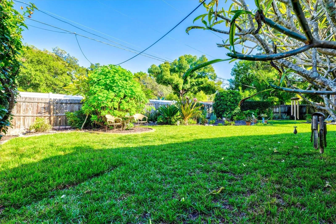
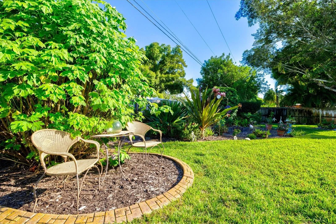
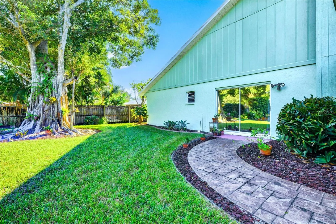
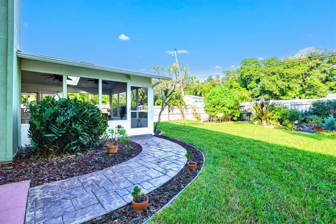
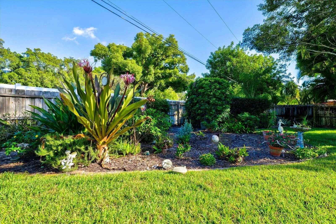
Set in the desirable Harbor Hills area of NW Bradenton, this home offers convenient access to coastal living just minutes from the causeway and Gulf beaches. Enjoy easy boating, kayaking, or paddling nearby at Warner’s Bayou Boat Ramp along with quick trips to the water, local dining, and coastal recreation. Where inviting coastal charm and the relaxed Florida lifestyle come together in the heart of West Bradenton is complete with a distinctive soft green exterior, mature landscaping, and beautifully maintained curb appeal, which makes this home makes a memorable first impression. Step inside to discover warm, welcoming interiors with natural light, comfortable living spaces, and a sense of character throughout. The spacious kitchen features rich wood cabinetry, generous countertop space, stainless steel appliances, and an open connection to the adjoining living area, creating an inviting setting for everyday living and entertaining. The home’s bedrooms features comfortable retreats with their own distinctive finishes, while thoughtful touches throughout create a welcoming atmosphere. The true highlight awaits outdoors. An expansive screened lanai features vaulted ceilings, skylights, ceiling fans, and generous space for both dining and relaxing. Surrounded by lush greenery, the backyard offers a peaceful setting for morning coffee, afternoon gatherings, or evenings enjoying Florida’s beautiful weather. From its inviting interiors to its exceptional screened outdoor living space, 828 Hillcrest Drive captures the charm and comfort of Florida living. A wonderful opportunity to make your home in one of Bradenton’s established residential areas.
Features
- Heating System:
- Central
- Cooling System:
- Central Air
- Fence:
- Wood, Fenced
- Fireplace:
- Family Room, Living Room, Wood Burning
- Patio:
- Covered, Rear Porch, Screened
- Parking:
- Driveway
- Architectural Style:
- Contemporary
- Exterior Features:
- Lighting, Sidewalk, Garden
- Flooring:
- Ceramic Tile, Vinyl
- Interior Features:
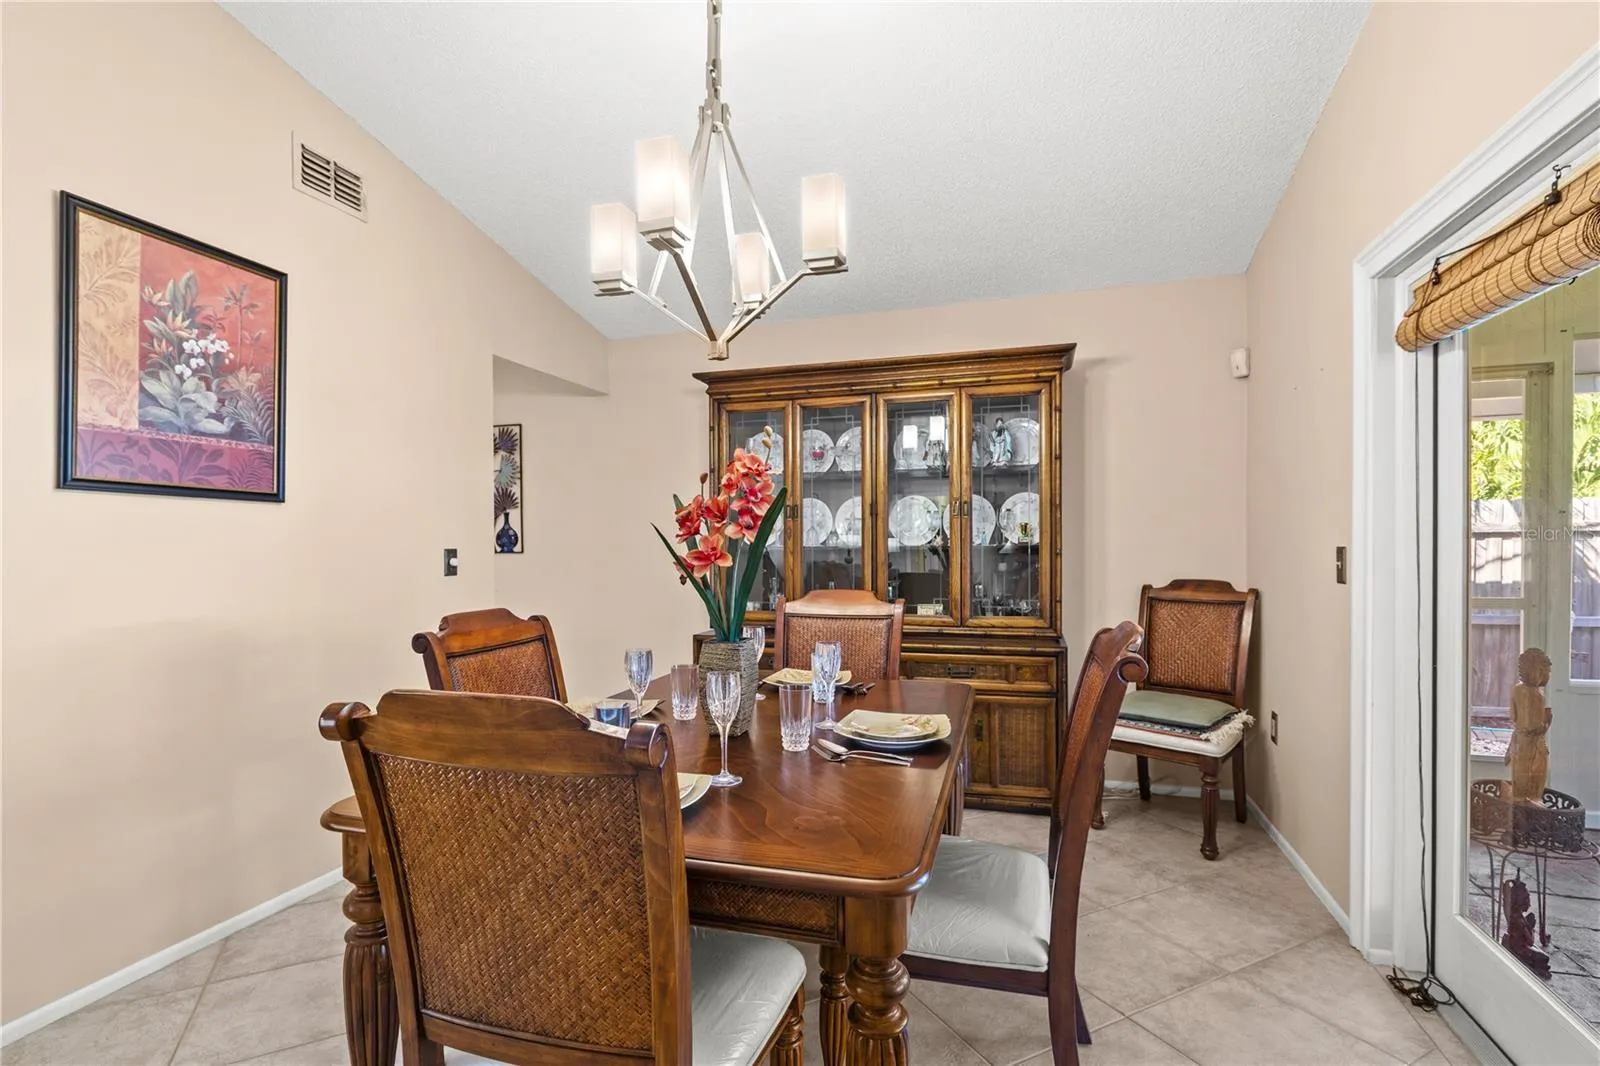
- Ceiling Fans(s), Thermostat, Walk-In Closet(s), Living Room/Dining Room Combo, Eat-in Kitchen, High Ceilings, Solid Wood Cabinets, Cathedral Ceiling(s), Built-in Features
- Laundry Features:
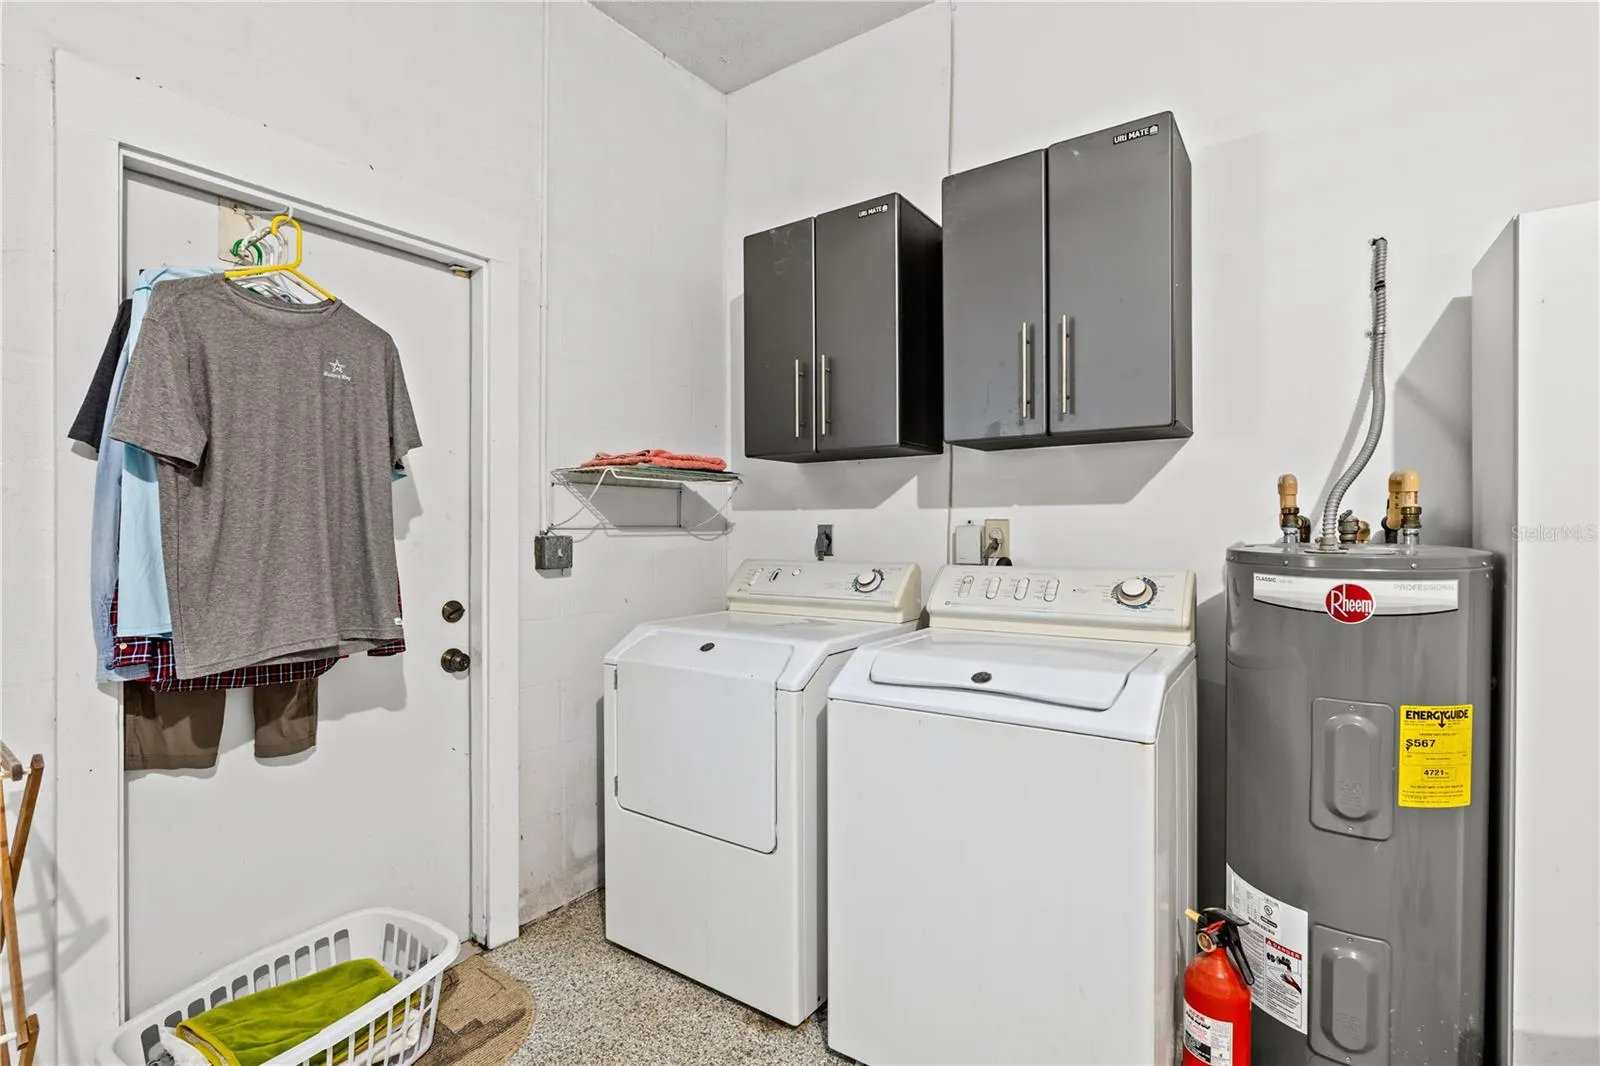
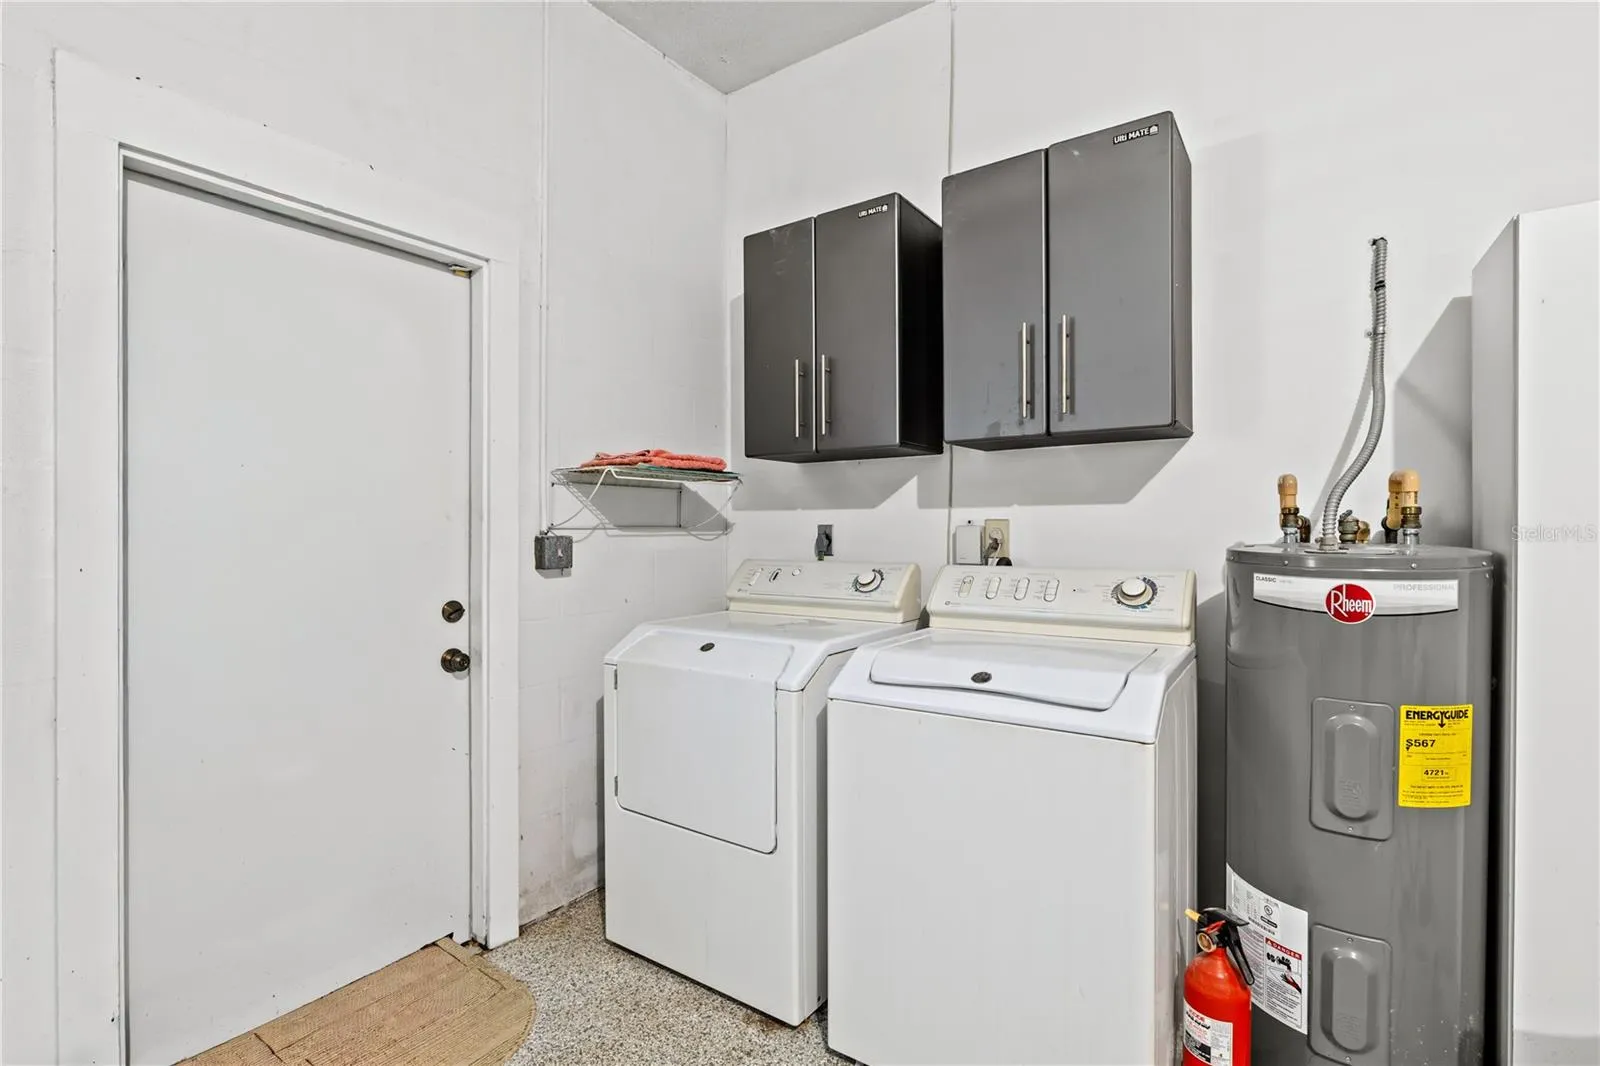
- In Garage
- Sewer:
- Public Sewer
- Utilities:
- Cable Available, Public, Electricity Connected, Water Connected
- Window Features:
- Blinds
Appliances
- Appliances:
- Range, Dishwasher, Refrigerator, Washer, Dryer, Microwave, Disposal
Address Map
- Country:
- US
- State:
- FL
- County:
- Manatee
- City:
- Bradenton
- Subdivision:
- HARBOR HILLS A RESUB
- Zipcode:
- 34209
- Street:
- HILLCREST
- Street Number:
- 828
- Street Suffix:
- DRIVE
- Longitude:
- W83° 22' 57.1''
- Latitude:
- N27° 30' 15''
- Direction Faces:
- West
- Directions:
- From Manatee Avenue West (SR 64), head north on 59th Street West. Turn right onto 6th Avenue NW, then left onto Hillcrest Drive. Property will be on the right at 828 Hillcrest Drive
- Mls Area Major:
- 34209 - Bradenton/Palma Sola
- Zoning:
- RSF4.5
Neighborhood
- Elementary School:
- Palma Sola Elementary
- High School:
- Manatee High
- Middle School:
- Martha B. King Middle
Additional Information
- Lot Size Dimensions:
- 78x137
- Water Source:
- None
- Stories Total:
- 1
- On Market Date:
- 2026-11-20
- Lot Features:
- In County, Sidewalk, Paved, Level, Landscaped, Near Public Transit
- Levels:
- One
- Foundation Details:
- Slab
- Construction Materials:
- Stucco, Wood Siding
- Building Size:
- 2476
- Attached Garage Yn:
- 1
Financial
- Tax Annual Amount:
- 2858.29
Listing Information
- List Agent Mls Id:
- 266506594
- List Office Mls Id:
- 266510191
- Listing Term:
- Cash, Conventional, FHA, VA Loan
- Mls Status:
- Active
- Modification Timestamp:
- 2026-11-20T15:32:09Z
- Originating System Name:
- Stellar
- Special Listing Conditions:
- None
- Status Change Timestamp:
- 2026-11-20T15:04:15Z
Residential For Sale
828 Hillcrest Dr, Bradenton, Florida 34209
3 Bedrooms
2 Bathrooms
1,644
$485,000
Listing ID #A4713109
Basic Details
- Property Type :
- Residential
- Listing Type :
- For Sale
- Listing ID :
- A4713109
- Price :
- $485,000
- View :
- Trees/Woods
- Bedrooms :
- 3
- Bathrooms :
- 2
- Square Footage :
- 1,644
- Year Built :
- 1986
- Lot Area :
- 0.25 Acre
- Full Bathrooms :
- 2
- Property Sub Type :
- Single Family Residence
- Roof:
- Shingle
Agent info


Contact Agent
Open Dates
- 1. 2026-11-22 (Start time: 13:00 - End time: 15:00)






