
Property Description
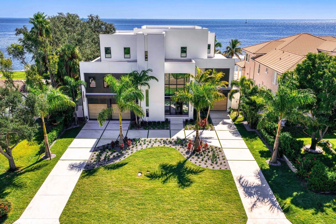
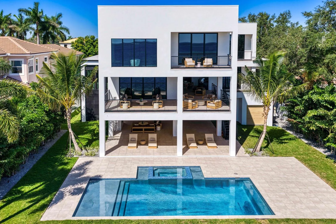
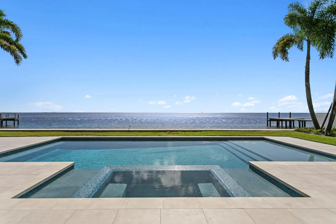
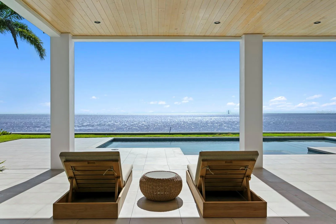
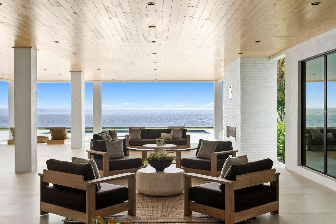
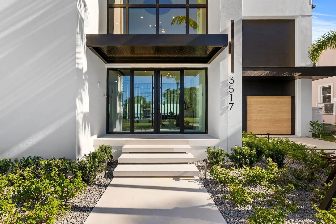
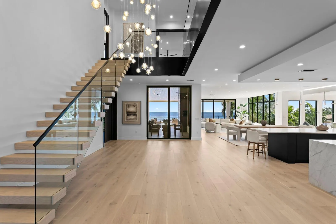
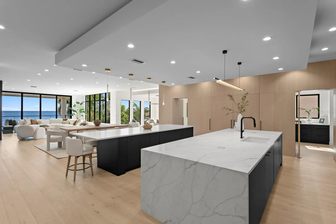
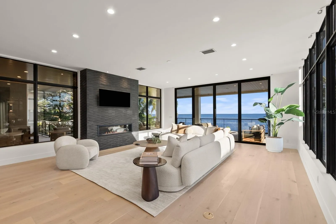
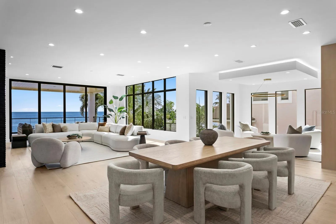
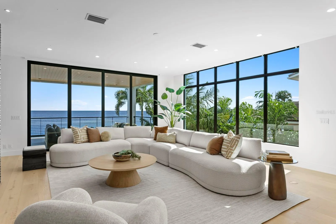
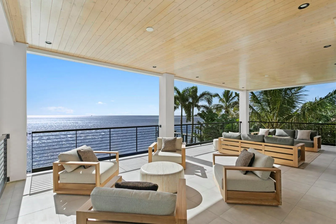
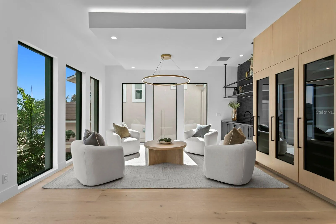
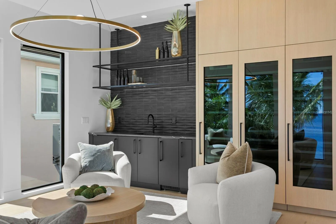
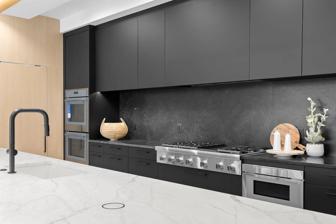
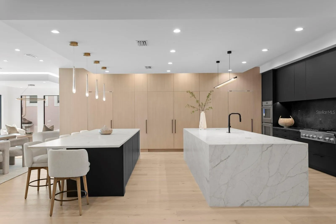
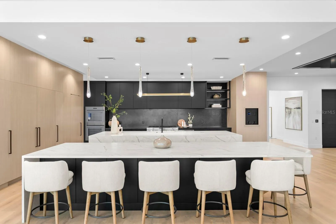
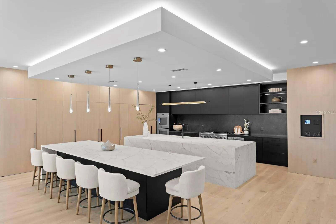
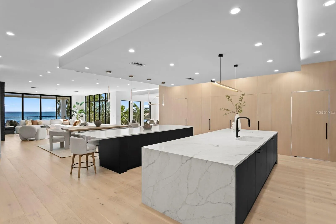
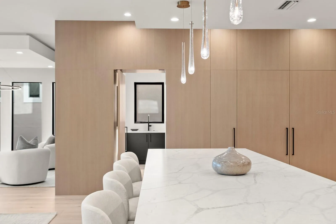
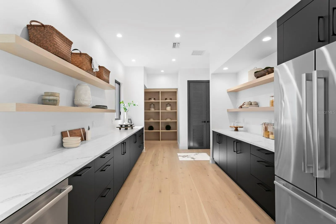
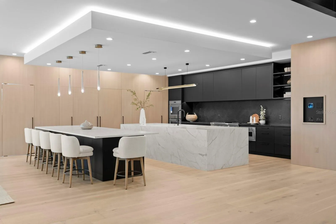
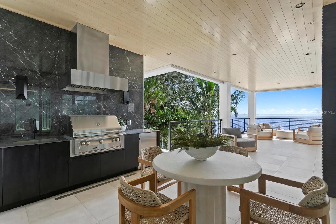
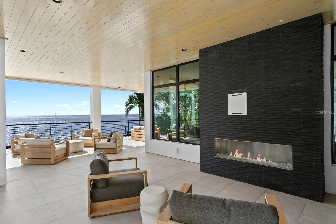
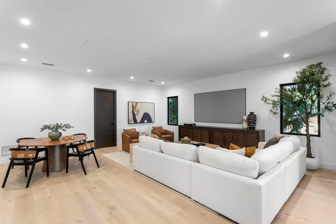
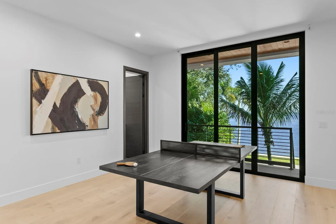
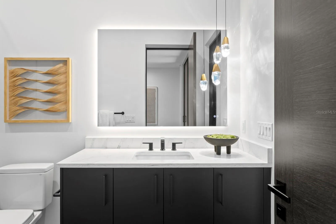
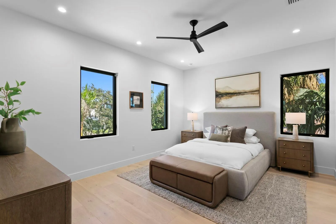
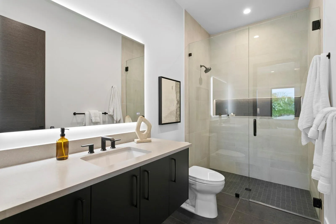
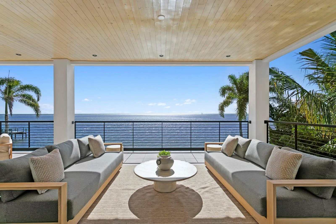
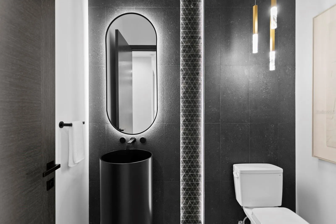
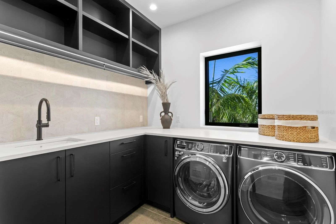
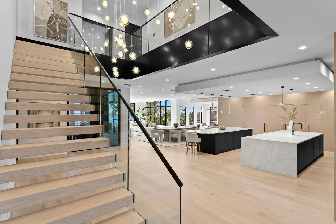
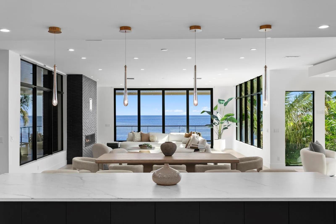
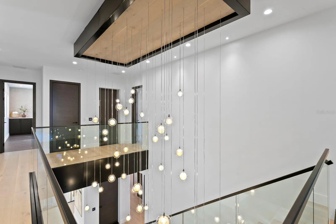
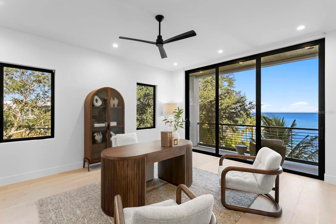
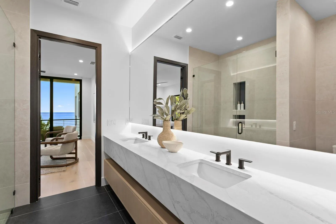
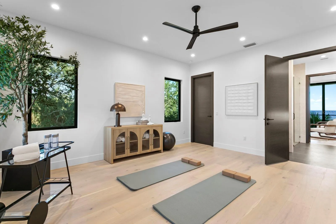
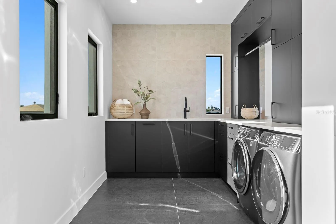
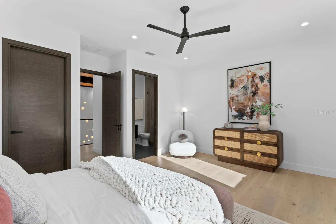
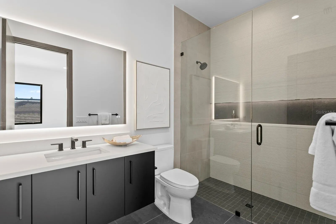
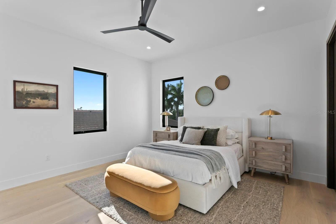
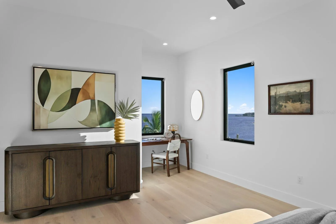
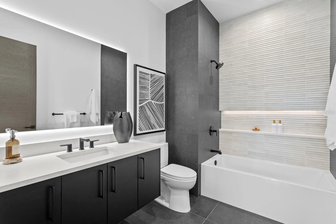
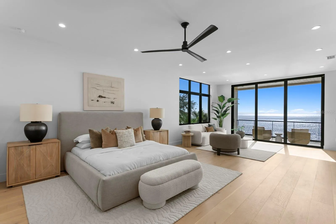
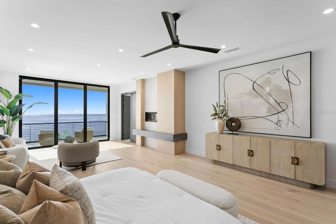
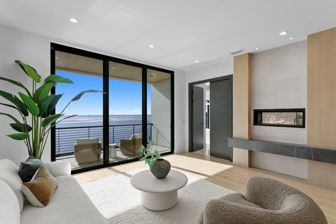
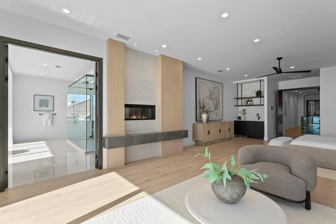
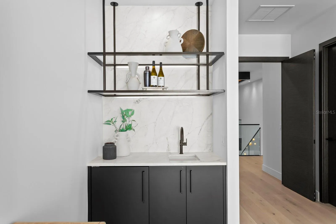
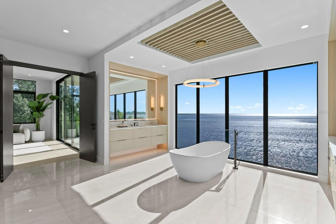
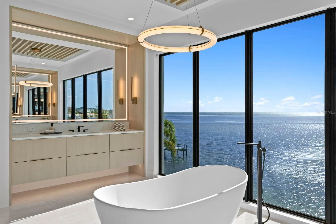
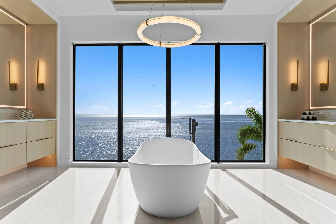
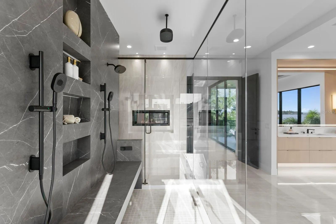
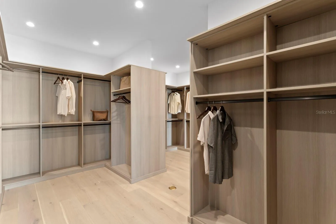
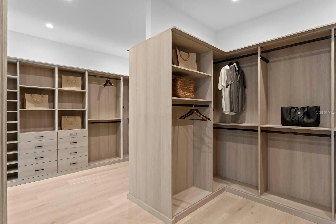
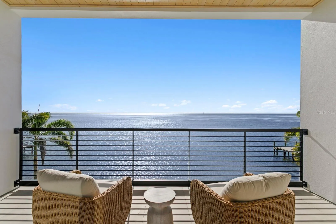
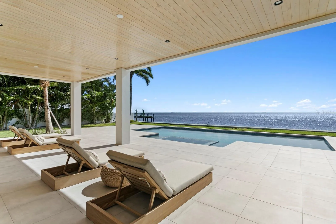
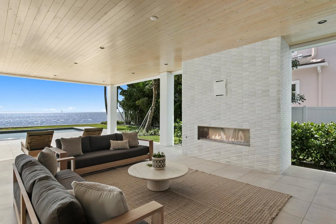
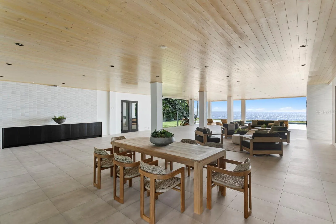
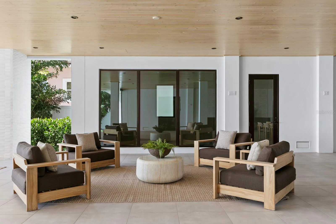
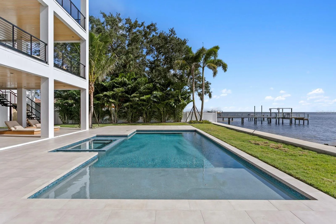
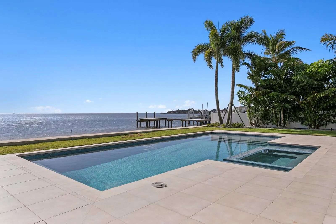
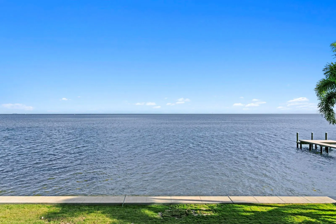
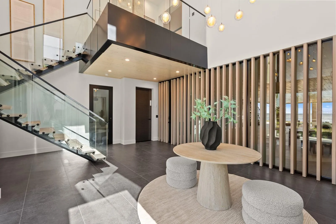
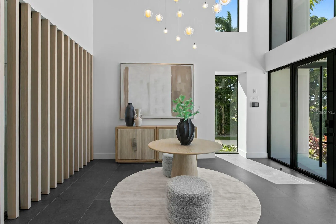
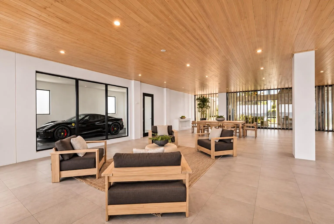
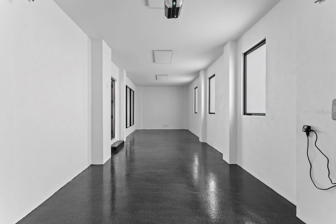
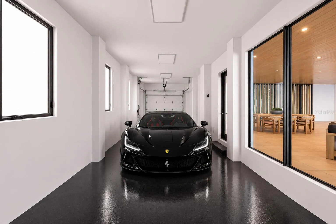
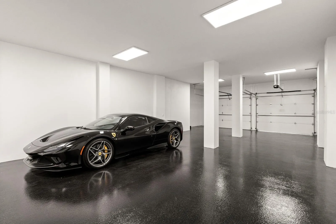
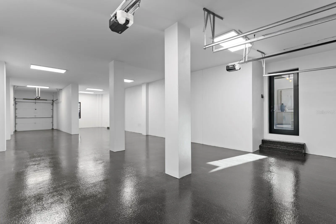
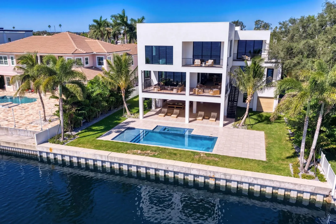
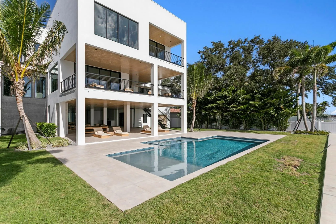
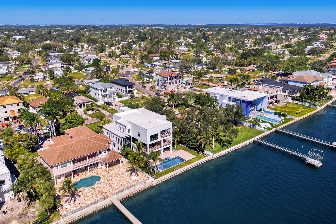
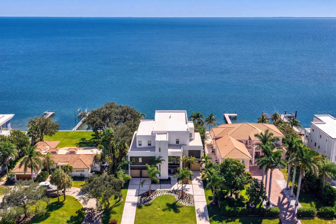
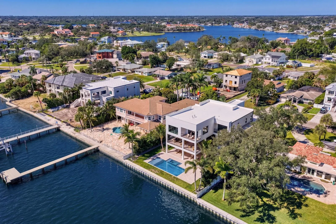
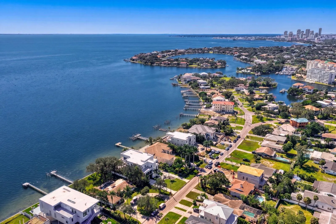
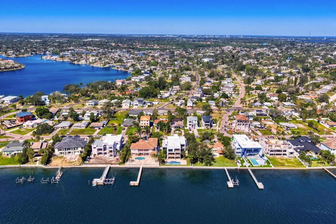
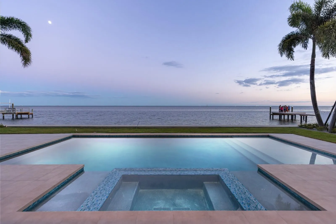
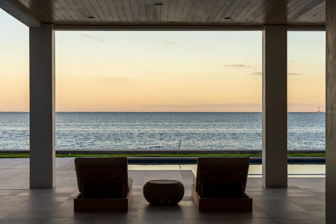
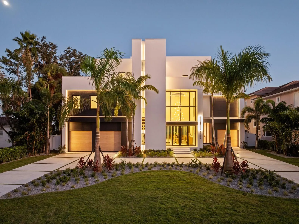
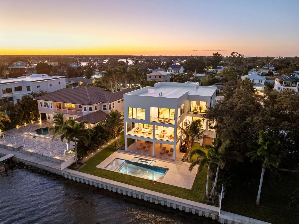
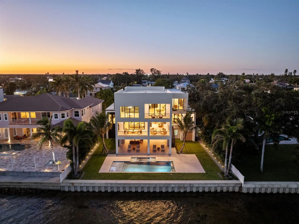
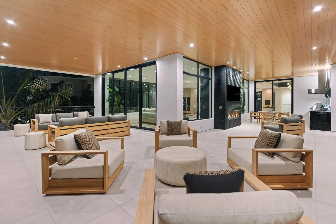
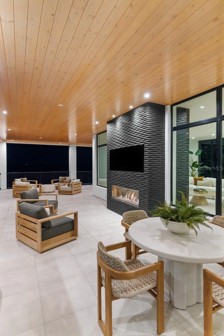
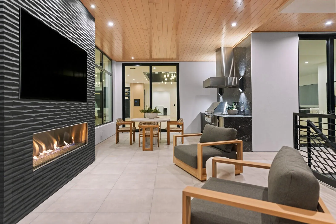
Experience an extraordinary expression of waterfront living in this new construction masterpiece of coastal luxury and modern design. Spanning three expansive levels, this exceptional residence boasts sweeping panoramic open bay views, grand entertaining spaces, multiple waterfront terraces and a generous 8+ car garage with abundant storage. Beneath the residence, an expansive covered waterfront entertaining retreat offers a distinctive outdoor living experience, complete with a fireplace and generous space for dining, lounging and gatherings overlooking the custom pool, spa and waterfront. A dramatic 22-foot entry introduces the main living level, where generous open spaces flow effortlessly, framed by magnificent waterfront views. The great room with fireplace, dining area and spectacular chef’s kitchen create a beautiful setting for intimate gatherings and grand-scale entertaining. Designed for exceptional culinary experiences, the modern kitchen features dual islands, integrated appliances, an oversized prep kitchen and a walk-in pantry. Expansive retractable sliders open to multiple covered terraces, where an outdoor kitchen and generous dining and lounge areas invite effortless indoor-outdoor living. The main level also offers a spacious game room/theater, a pool bath and a private guest suite. On the third level, the luxurious owner’s retreat enjoys stunning water views and access to a private covered terrace, complemented by a wet bar, dual-sided fireplace and expansive seating area. A spa-inspired bath features beautiful water views, custom cabinetry and lighting, a custom walk-through shower and a deep soaking tub overlooking the waterfront. Four additional bedroom suites or flexible living spaces with baths, along with a secondary laundry, complete the upper level. The ground floor creates an impressive arrival experience while providing exceptional vehicle, boating and recreational storage. Thoughtfully designed throughout, the residence blends modern construction with elegant interiors and exceptional entertaining spaces. Notable appointments include a three-stop elevator, multiple fireplaces, a dramatic floating staircase, impact-rated doors and windows, and block construction. Discover refined waterfront luxury on a desirable street of custom waterfront homes, conveniently located near area schools, parks and the vibrant dining, shopping and entertainment options of Downtown St. Petersburg. A dock permit is in progress. Buyer to verify all dimensions, specifications, features, construction details and other property information.
Features
- Swimming Pool:
- In Ground, Salt Water, Heated
- Heating System:
- Central, Zoned
- Cooling System:
- Central Air, Zoned
- Fence:
- Vinyl
- Fireplace:
- Family Room, Gas, Outside, Primary Bedroom
- Patio:
- Covered, Patio, Rear Porch, Deck
- Parking:
- Tandem, Covered, Driveway, Garage Door Opener, Ground Level, Oversized, Garage
- Architectural Style:
- Contemporary
- Exterior Features:
- Lighting, Balcony, Outdoor Grill, Outdoor Kitchen
- Flooring:
- Tile, Hardwood
- Interior Features:
- Elevator, Open Floorplan, Walk-In Closet(s), Living Room/Dining Room Combo, Kitchen/Family Room Combo, High Ceilings, Wet Bar, Built-in Features, PrimaryBedroom Upstairs
- Laundry Features:
- Inside, Laundry Room
- Pool Private Yn:
- 1
- Sewer:
- Public Sewer
- Utilities:
- Cable Available, Public, Electricity Connected, Sewer Connected, Water Connected, BB/HS Internet Available, Natural Gas Connected
- Waterfront Features:
- Bay/Harbor
Appliances
- Appliances:
- Dishwasher, Refrigerator, Washer, Dryer, Microwave, Built-In Oven, Cooktop, Disposal, Bar Fridge, Ice Maker, Wine Refrigerator, Freezer, Gas Cooktop
Address Map
- Country:
- US
- State:
- FL
- County:
- Pinellas
- City:
- St Petersburg
- Subdivision:
- SHORE ACRES OVERLOOK SEC
- Zipcode:
- 33703
- Street:
- BAYSHORE
- Street Number:
- 3517
- Street Suffix:
- BOULEVARD
- Longitude:
- W83° 23' 42.8''
- Latitude:
- N27° 48' 14.6''
- Direction Faces:
- Northwest
- Directions:
- Head South on 4th Street N and take a left onto 54th Ave N. Take a right onto 1st Street N and then right onto 40th Ave NE. Go right on Arkansas Ave NE and then right onto Bayshore Blvd NE
- Mls Area Major:
- 33703 - St Pete
- Street Dir Suffix:
- NE
Neighborhood
- Elementary School:
- Shore Acres Elementary-PN
- High School:
- Northeast High-PN
- Middle School:
- Meadowlawn Middle-PN
Additional Information
- Lot Size Dimensions:
- 90x175
- Water Source:
- Public
- Virtual Tour:
- https://listing.tonysica.com/ut/3517_Bayshore_Blvd_NE.html
- Video Url:
- https://listing.tonysica.com/ut/3517_Bayshore_Blvd_NE.html
- On Market Date:
- 2026-11-20
- Lot Features:
- Paved, FloodZone, Landscaped, City Limits
- Levels:
- Three Or More
- Garage:
- 8
- Foundation Details:
- Pillar/Post/Pier
- Construction Materials:
- Block, Stucco
- Building Size:
- 14706
- Attached Garage Yn:
- 1
Financial
- Tax Annual Amount:
- 45449
Listing Information
- List Agent Mls Id:
- 261545155
- List Office Mls Id:
- 639501
- Listing Term:
- Cash, Conventional
- Mls Status:
- Active
- Modification Timestamp:
- 2026-11-20T15:32:10Z
- Originating System Name:
- Stellar
- Special Listing Conditions:
- None
- Status Change Timestamp:
- 2026-11-20T15:08:03Z
Residential For Sale
3517 Bayshore Blvd Ne, St Petersburg, Florida 33703
6 Bedrooms
7 Bathrooms
8,163
$10,800,000
Listing ID #TB8568616
Basic Details
- Property Type :
- Residential
- Listing Type :
- For Sale
- Listing ID :
- TB8568616
- Price :
- $10,800,000
- View :
- Water
- Bedrooms :
- 6
- Bathrooms :
- 7
- Half Bathrooms :
- 1
- Square Footage :
- 8,163
- Year Built :
- 2026
- Lot Area :
- 0.35 Acre
- Full Bathrooms :
- 6
- New Construction Yn :
- 1
- Property Sub Type :
- Single Family Residence
- Roof:
- Other
- Waterfront Yn :
- 1








