
Property Description
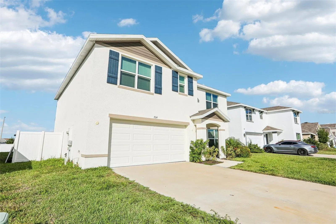
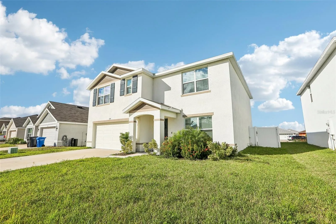
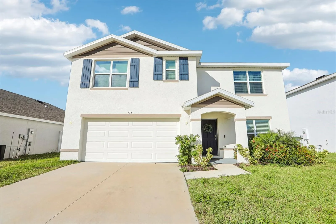
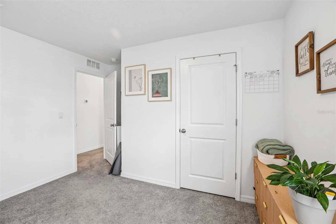
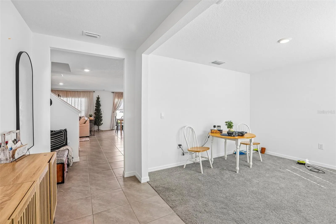
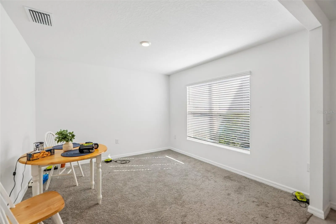
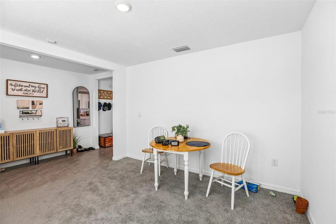
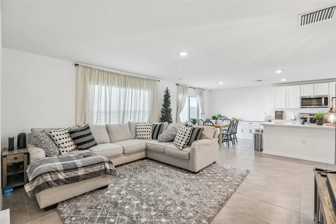
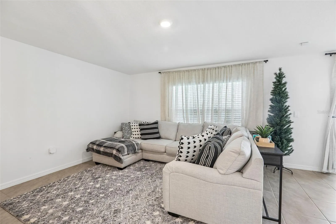
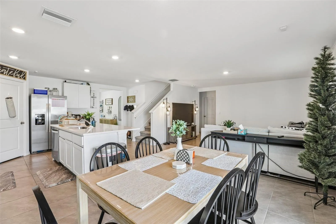
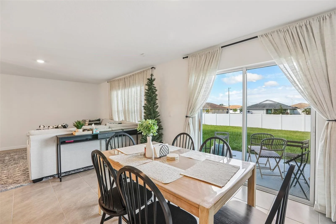
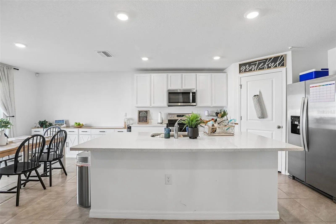
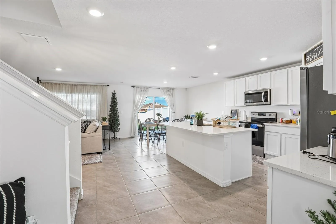
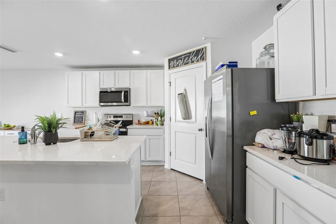
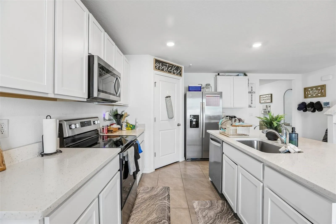
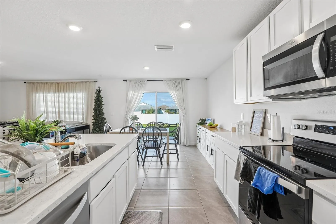
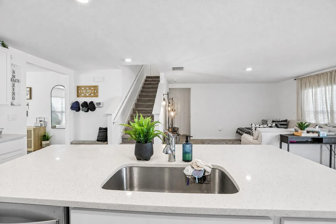
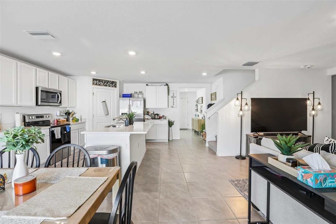
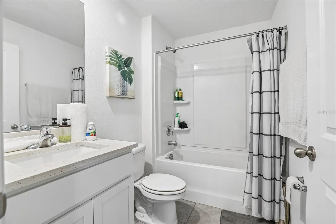
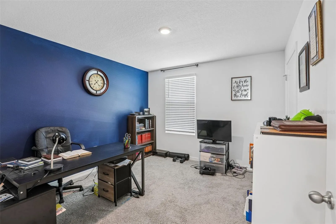
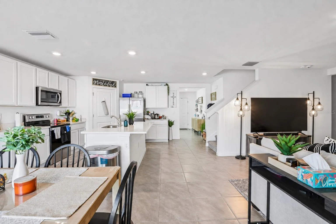
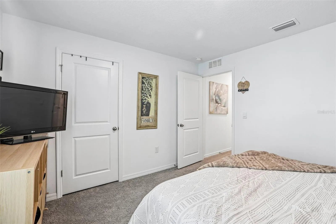
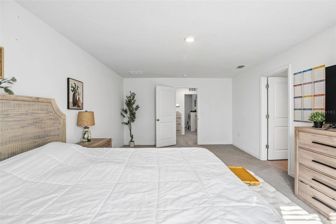
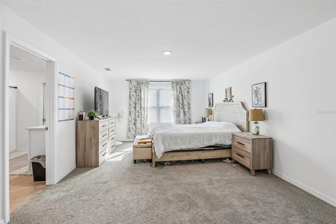
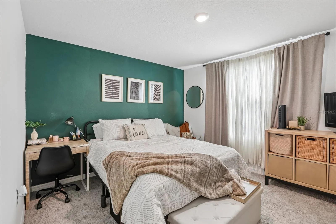
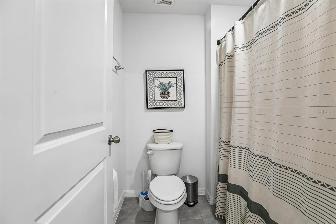
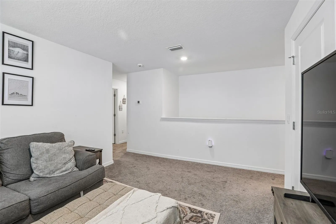
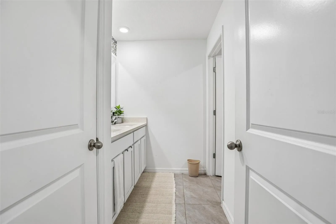
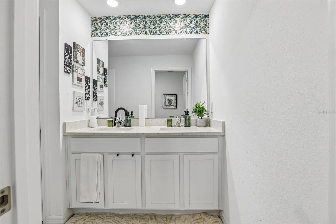
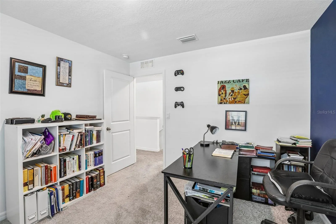
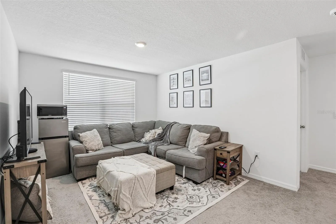
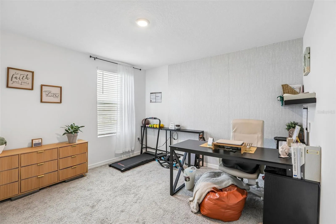
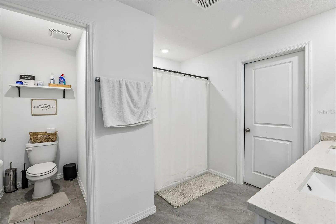
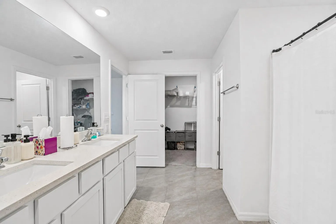
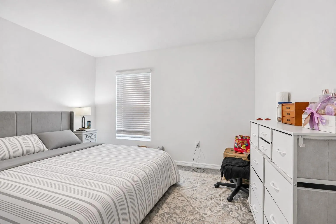
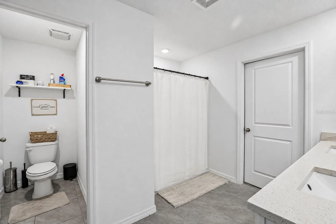
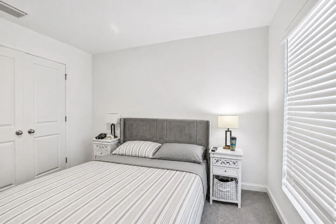
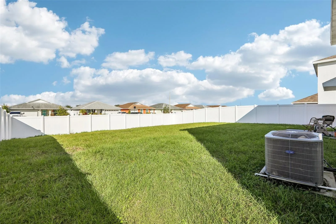
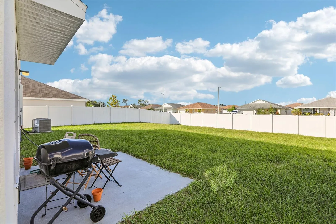
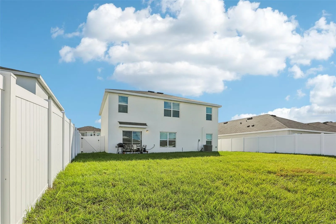
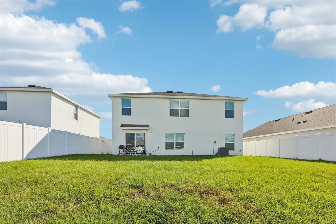
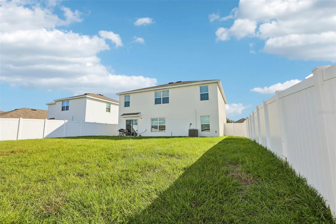
A covered front entry welcomes you into this 2024 D.R. Horton Hayden in Ruskin’s Sherwood community. The kitchen island anchors an open living and dining area, with sliding glass doors leading from the dining area to the patio and fenced backyard. A front flex room offers space for a home office or sitting room, and a main-floor bedroom and full bath give guests their own space. Upstairs, a loft provides a second place to unwind, and the primary suite has a private bath. With five bedrooms, three full baths, an attached two-car garage, and access to a community pool, clubhouse, and basketball court, this home has room for both busy weekdays and relaxed weekends.
Features
- Heating System:
- Heat Pump, Central
- Cooling System:
- Central Air
- Fence:
- Fenced
- Patio:
- Patio, Front Porch
- Parking:
- Driveway
- Flooring:
- Carpet, Ceramic Tile
- Interior Features:
- Ceiling Fans(s), Open Floorplan
- Laundry Features:
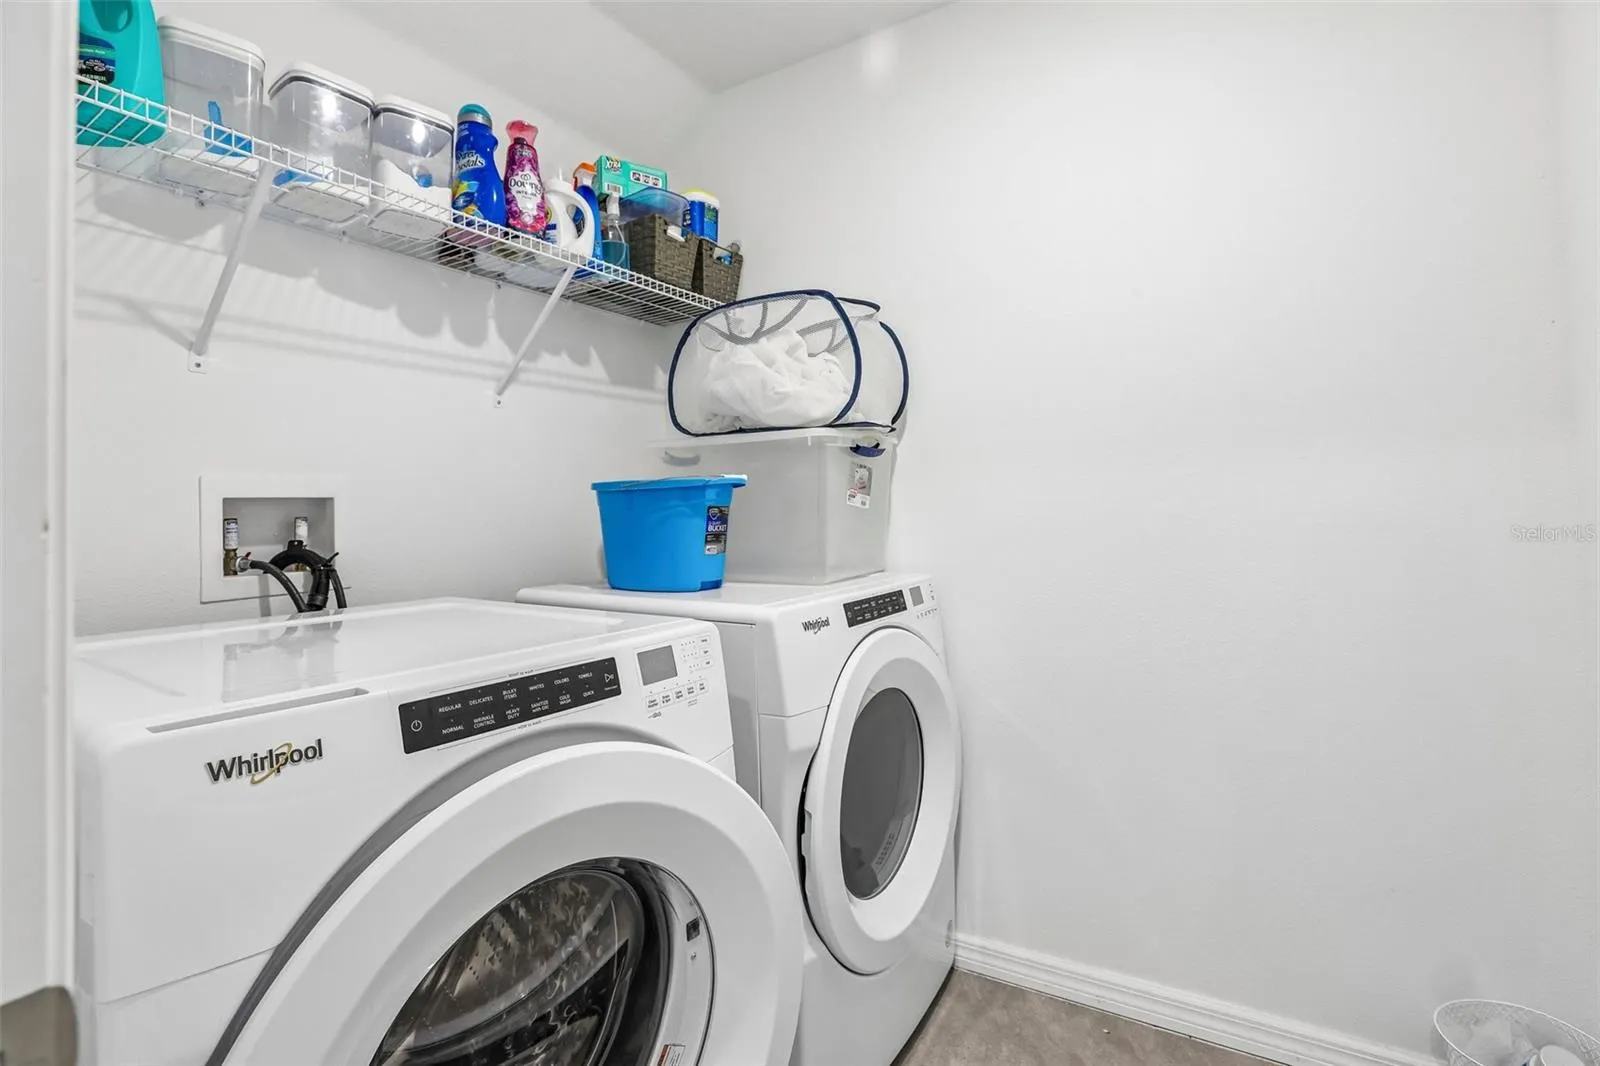
- Inside, Laundry Room
- Sewer:
- Public Sewer
- Utilities:
- Cable Available, Electricity Available, Underground Utilities, Natural Gas Connected, Natural Gas Available
Appliances
- Appliances:
- Range, Dishwasher, Refrigerator, Washer, Dryer, Electric Water Heater, Microwave, Cooktop, Disposal
Address Map
- Country:
- US
- State:
- FL
- County:
- Hillsborough
- City:
- Ruskin
- Subdivision:
- SHERWOOD PH 3C
- Zipcode:
- 33570
- Street:
- ACE OUTLAW
- Street Number:
- 724
- Street Suffix:
- AVENUE
- Longitude:
- W83° 34' 28.9''
- Latitude:
- N27° 42' 6.8''
- Direction Faces:
- Northeast
- Directions:
- From I-275 in Tampa, take exit 45B to I-4 E. From I-4, take exit 9 to I-75 S. From I-275 S via the Sunshine Skyway, merge onto I-75 N. From I-75 S, take exit 240B. From I-75 N, take exit 240 and turn left. Head west on FL-674 (E College Ave) toward Ruskin. Turn left onto 15th St SE, right onto 14th Ave SE, left onto 12th St SE, left onto Club Bayou Dr, and left onto Sourwood Dr. Follow neighborhood navigation to 724 Ace Outlaw Ave.
- Mls Area Major:
- 33570 - Ruskin/Apollo Beach
- Zoning:
- PD
Neighborhood
- Elementary School:
- Ruskin-HB
- High School:
- Lennard-HB
- Middle School:
- Shields-HB
Additional Information
- Lot Size Dimensions:
- 55x120
- Water Source:
- Public
- Virtual Tour:
- https://media.zillowmediaexperts.com/sites/ekdomqbx/unbranded
- Stories Total:
- 2
- On Market Date:
- 2026-11-19
- Levels:
- Two
- Garage:
- 2
- Foundation Details:
- Slab
- Construction Materials:
- Block, Stucco
- Community Features:
- Clubhouse, Pool, Playground, Dog Park
- Building Size:
- 3180
- Attached Garage Yn:
- 1
- Association Amenities:
- Basketball Court
Financial
- Association Fee:
- 8
- Association Fee Frequency:
- Monthly
- Association Yn:
- 1
- Tax Annual Amount:
- 9093.07
Listing Information
- List Agent Mls Id:
- 261566346
- List Office Mls Id:
- 261010944
- Listing Term:
- Cash, Conventional, FHA, USDA Loan, VA Loan
- Mls Status:
- Active
- Modification Timestamp:
- 2026-11-19T23:31:09Z
- Originating System Name:
- Stellar
- Special Listing Conditions:
- None
- Status Change Timestamp:
- 2026-11-19T23:03:23Z
Residential For Sale
724 Ace Outlaw Ave, Ruskin, Florida 33570
5 Bedrooms
3 Bathrooms
2,674
$389,900
Listing ID #TB8567777
Basic Details
- Property Type :
- Residential
- Listing Type :
- For Sale
- Listing ID :
- TB8567777
- Price :
- $389,900
- Bedrooms :
- 5
- Bathrooms :
- 3
- Square Footage :
- 2,674
- Year Built :
- 2024
- Lot Area :
- 0.15 Acre
- Full Bathrooms :
- 3
- Property Sub Type :
- Single Family Residence
- Roof:
- Shingle








