
Property Description
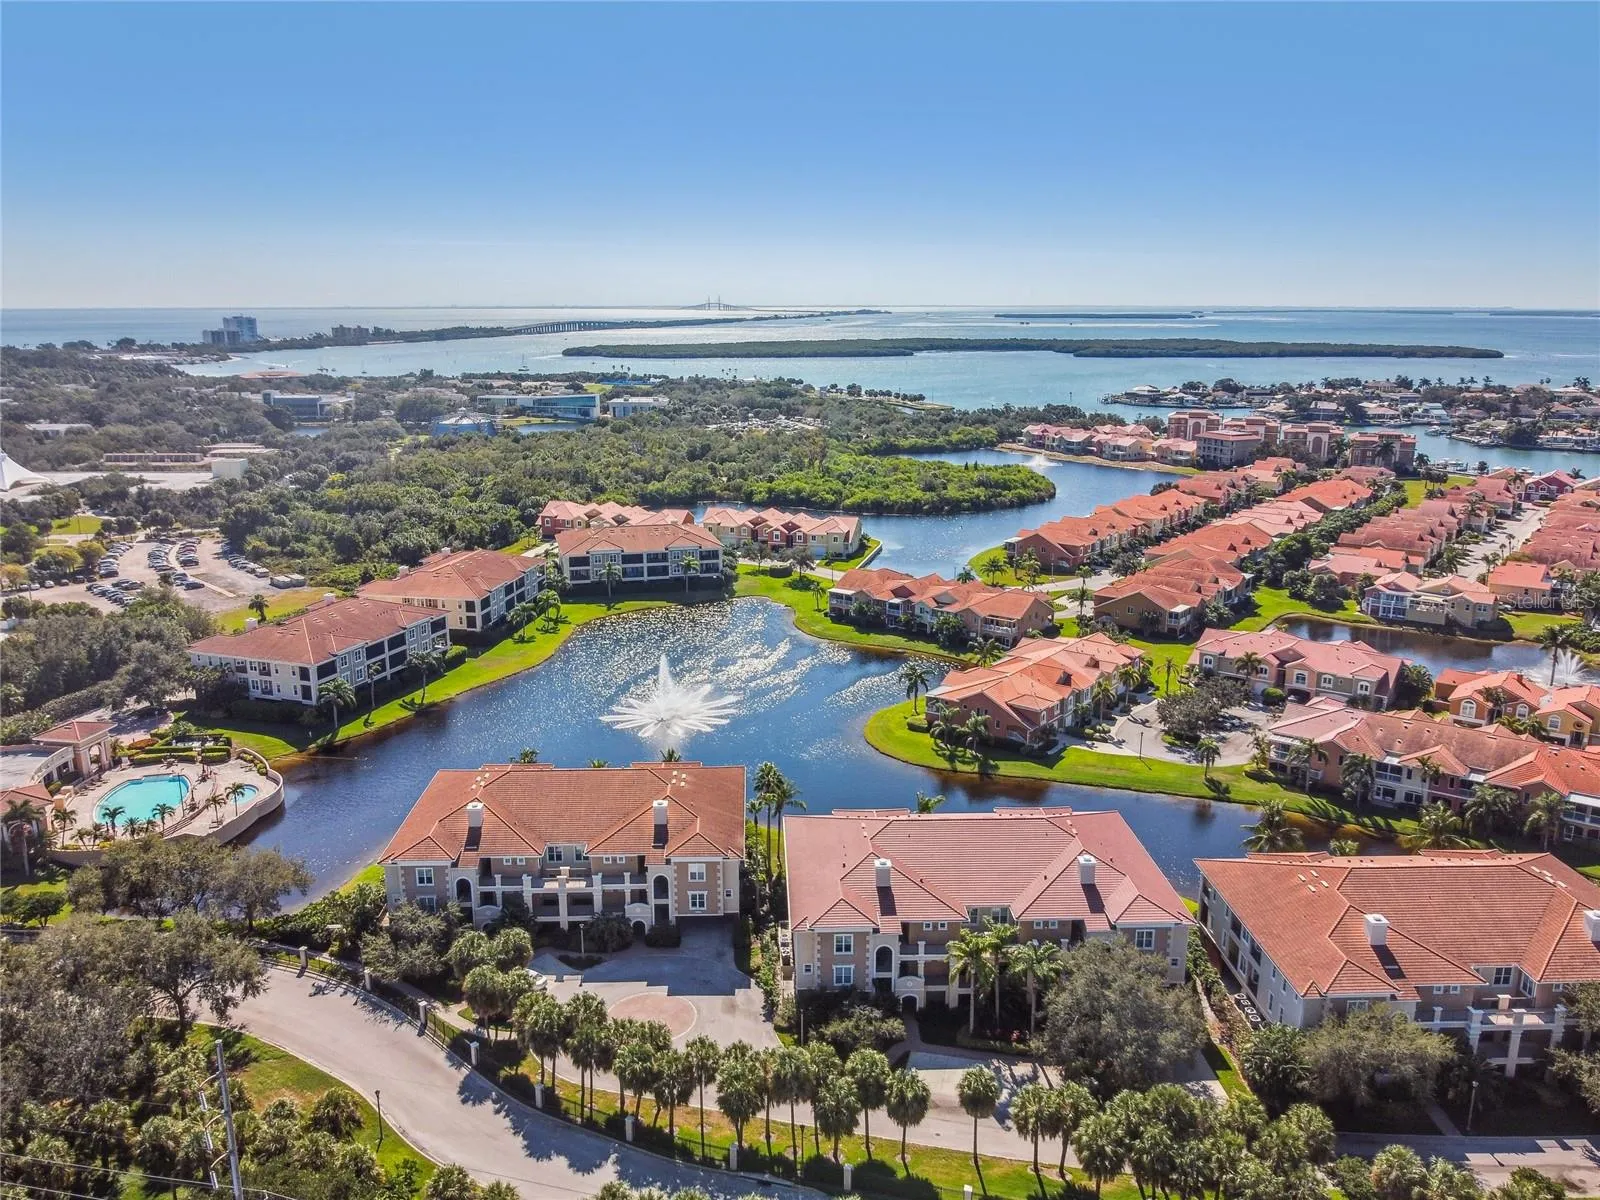
Located in the gated Marina Bay community, this beautifully upgraded 2, 334-square-foot Lido Grande residence offers three bedrooms, two bathrooms, and spacious single-level living with a private elevator. Features include soaring ceilings, an open floor plan, a custom fireplace and entertainment wall, a well-appointed kitchen, and a luxurious primary suite with custom closets and an updated shower. An oversized four-car garage, 22kW natural gas generator, impact-rated windows and doors, and FORTIFIED Gold construction provide exceptional functionality and peace of mind. Marina Bay residents enjoy two pools, spas, a fitness center, clubhouse, fishing pier, and waterfront walking paths, all minutes from St. Pete Beach and downtown St. Petersburg.
Features
- Heating System:
- Central, Electric
- Cooling System:
- Central Air
- Fireplace:
- Living Room, Decorative, Electric
- Patio:
- Covered, Patio, Rear Porch, Screened
- Parking:
- Driveway, Garage Door Opener, Oversized, Boat, Golf Cart Parking, Electric Vehicle Charging Station(s), Basement
- Architectural Style:
- Mediterranean
- Carport Spaces:
- 1
- Exterior Features:
- Lighting, Balcony
- Flooring:
- Other
- Interior Features:
- Ceiling Fans(s), Elevator, Crown Molding, Open Floorplan, Walk-In Closet(s), Eat-in Kitchen, Primary Bedroom Main Floor, Window Treatments, High Ceilings, Vaulted Ceiling(s), Solid Wood Cabinets, Solid Surface Counters, In Wall Pest System, Tray Ceiling(s)
- Laundry Features:
- Inside, Laundry Room, Upper Level
- Sewer:
- Public Sewer
- Utilities:
- Cable Connected, Electricity Connected, Phone Available, Sewer Connected, Water Connected, Sprinkler Recycled, Natural Gas Connected
- Window Features:
- Window Treatments, Shades
Appliances
- Appliances:
- Range, Dishwasher, Refrigerator, Washer, Dryer, Microwave, Built-In Oven, Cooktop, Disposal, Convection Oven, Range Hood, Exhaust Fan, Ice Maker, Gas Water Heater, Freezer
Address Map
- Country:
- US
- State:
- FL
- County:
- Pinellas
- City:
- St Petersburg
- Subdivision:
- MARINA BAY GARDEN VILLAS
- Zipcode:
- 33711
- Street:
- FRANKLIN
- Street Number:
- 26
- Street Suffix:
- COURT
- Longitude:
- W83° 18' 24''
- Latitude:
- N27° 42' 55.2''
- Direction Faces:
- Southeast
- Directions:
- I-275 to Pinellas Bayway, Exit 17-St Pete Beach/Pinellas Bayway, left on Landings Drive (first left after Eckerd College entrance, before toll booths). Right on Harbor Way N, left on Academy Way, left on Crescent Place, left on College Avenue, right on Franklin Court.
- Mls Area Major:
- 33711 - St Pete/Gulfport
- Street Dir Suffix:
- S
- Unit Number:
- B
Additional Information
- Lot Size Dimensions:
- 36x93
- Water Source:
- Public
- Water Body Name:
- BOCA CIEGA BAY
- Stories Total:
- 2
- On Market Date:
- 2026-11-19
- Lot Features:
- Flood Insurance Required, FloodZone, Landscaped, City Limits, Near Marina
- Levels:
- Two
- Garage:
- 4
- Foundation Details:
- Slab
- Construction Materials:
- Block, Stucco
- Community Features:
- Street Lights, Clubhouse, Pool, Deed Restrictions, Fitness Center, Gated Community - Guard, Association Recreation - Lease, Irrigation-Reclaimed Water
- Building Size:
- 4656
- Attached Garage Yn:
- 1
- Association Amenities:
- Clubhouse, Fitness Center, Gated, Pool, Recreation Facilities, Spa/Hot Tub
Financial
- Association Fee:
- 32
- Association Fee Frequency:
- Monthly
- Association Fee Includes:
- Maintenance Grounds, Pool, Cable TV, Escrow Reserves Fund, Internet, Management, Recreational Facilities, Guard - 24 Hour
- Association Yn:
- 1
- Tax Annual Amount:
- 14014.38
Listing Information
- List Agent Mls Id:
- 260053486
- List Office Mls Id:
- 260032769
- Listing Term:
- Cash, Conventional
- Mls Status:
- Pending
- Modification Timestamp:
- 2026-11-20T00:23:10Z
- Originating System Name:
- Stellar
- Special Listing Conditions:
- None
- Status Change Timestamp:
- 2026-11-20T00:22:25Z
Residential For Sale
26 Franklin Ct S #b, St Petersburg, Florida 33711
3 Bedrooms
2 Bathrooms
2,334
$1,350,000
Listing ID #TB8568699
Basic Details
- Property Type :
- Residential
- Listing Type :
- For Sale
- Listing ID :
- TB8568699
- Price :
- $1,350,000
- View :
- Garden
- Bedrooms :
- 3
- Bathrooms :
- 2
- Square Footage :
- 2,334
- Year Built :
- 2020
- Lot Area :
- 0.08 Acre
- Full Bathrooms :
- 2
- Property Attached Yn :
- 1
- Property Sub Type :
- Townhouse
- Roof:
- Tile








