
Property Description
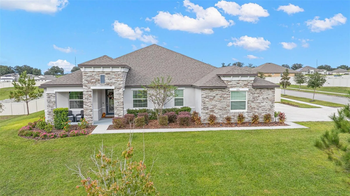
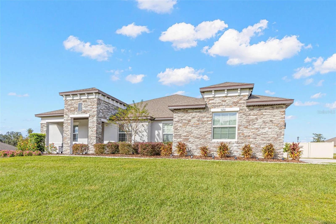
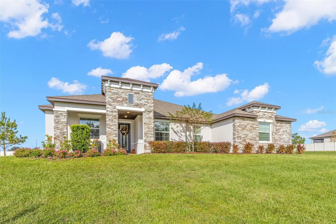
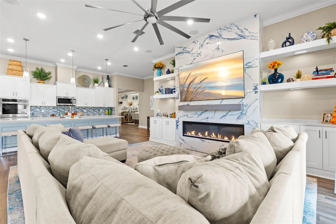
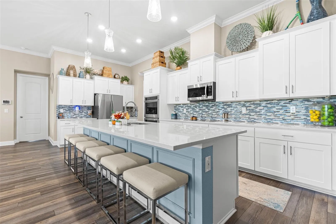
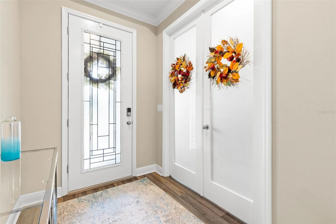
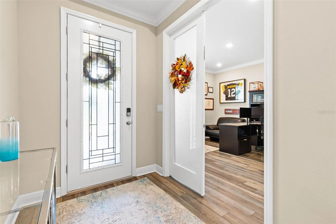
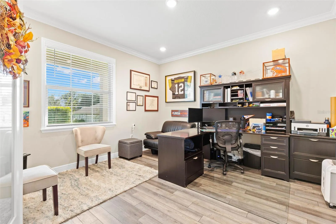
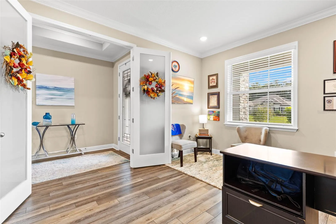
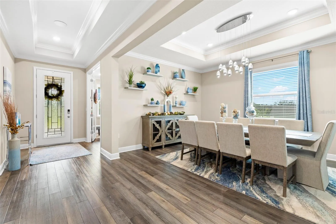
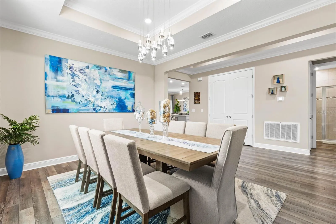
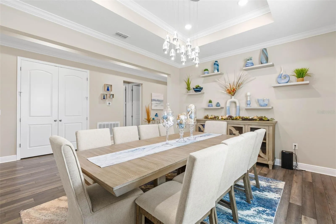
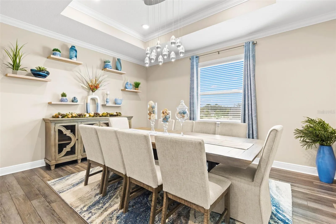
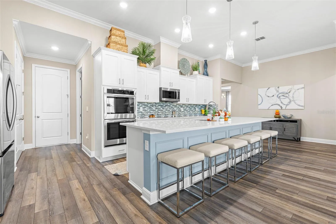
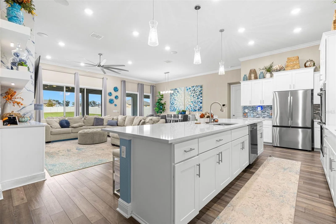
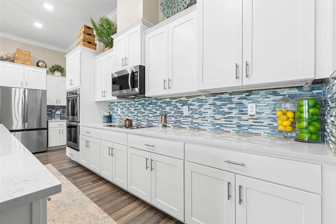
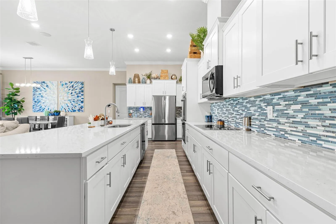
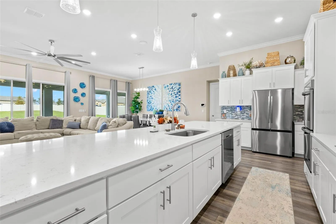
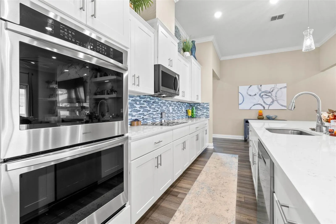
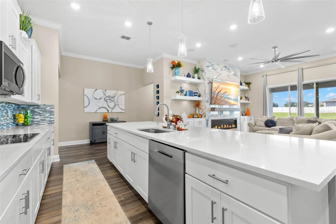
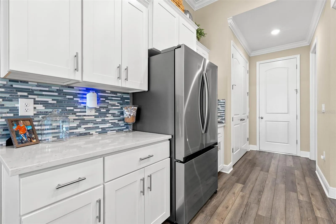
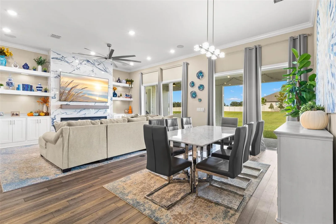
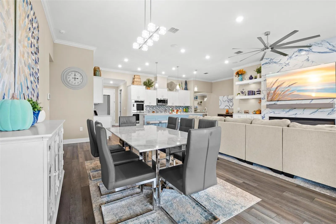
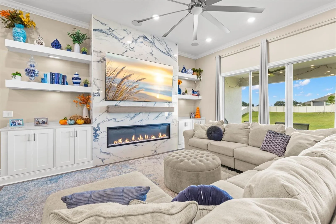
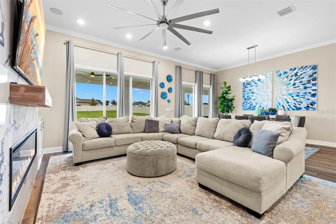
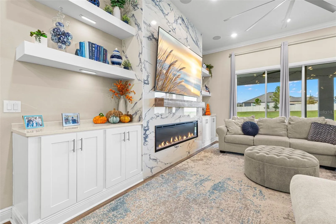
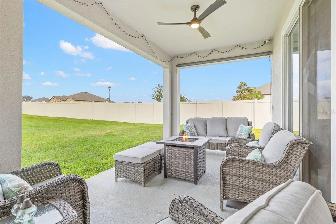
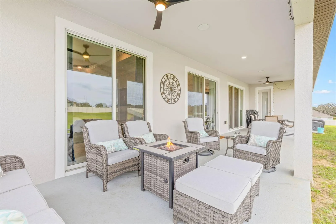
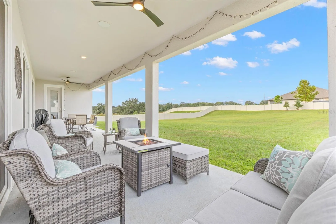
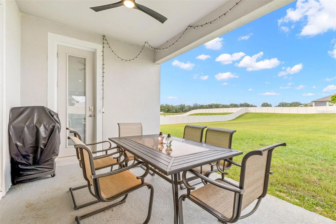
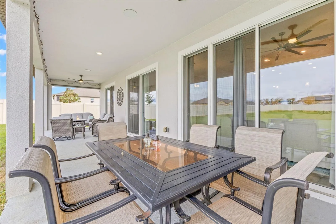
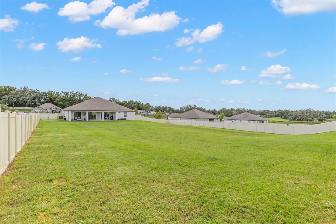
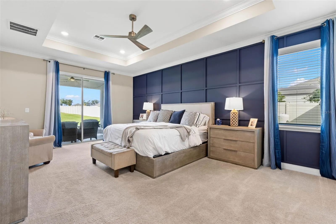
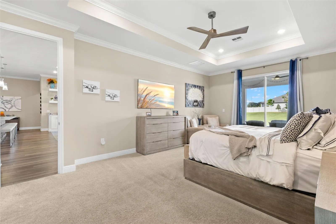
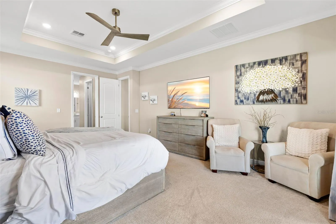
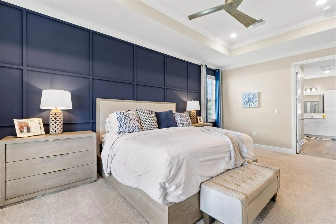
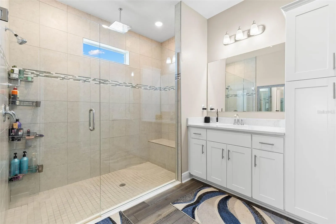
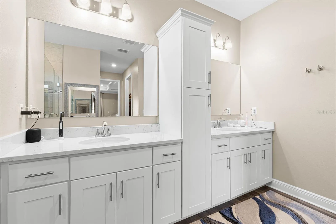
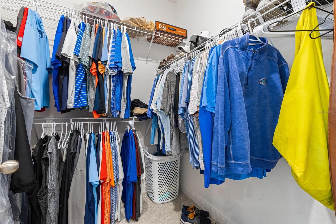
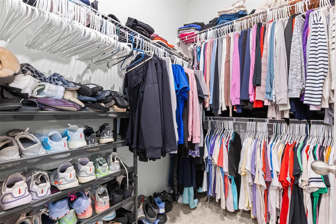
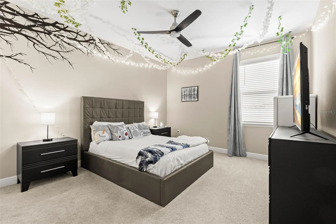
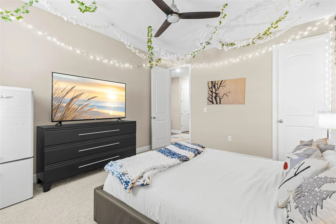
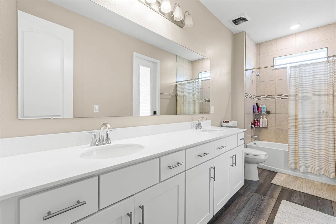
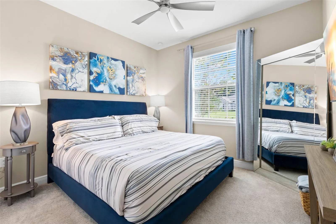
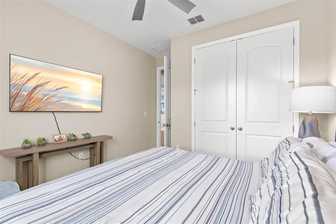
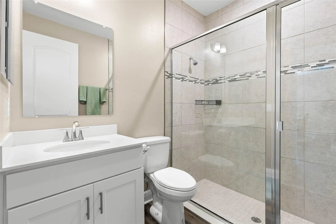
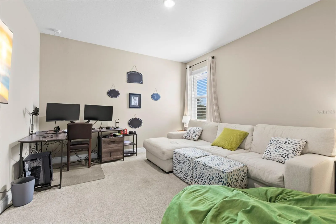
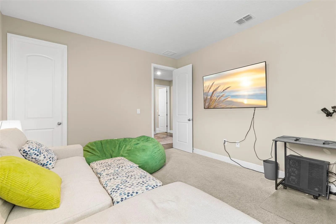
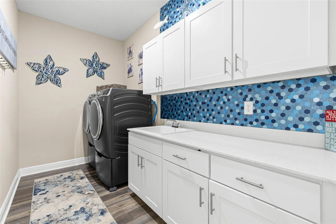
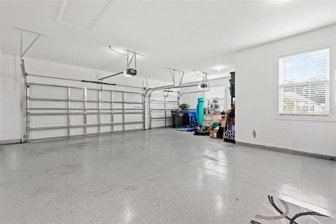
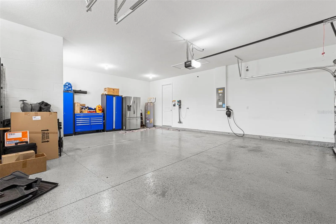
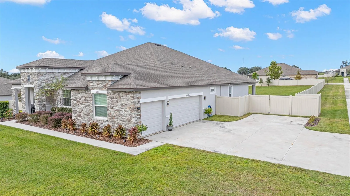
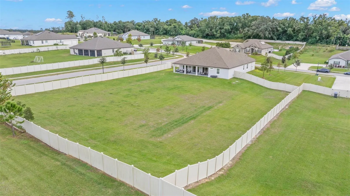
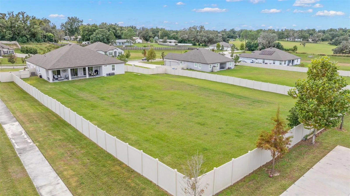
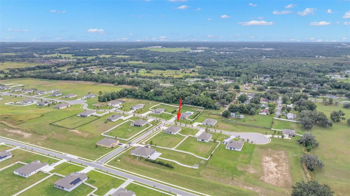
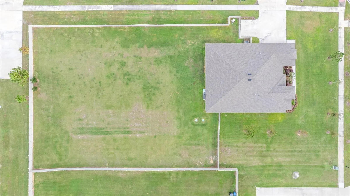
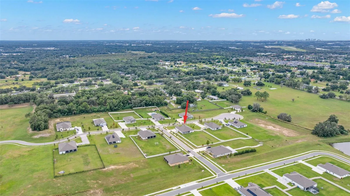
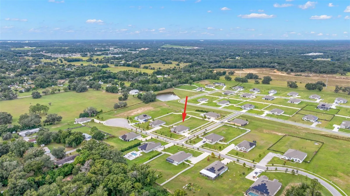
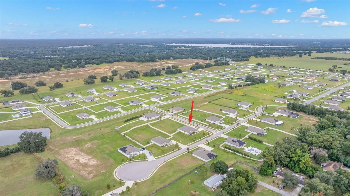
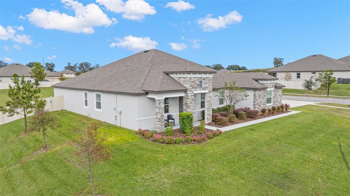
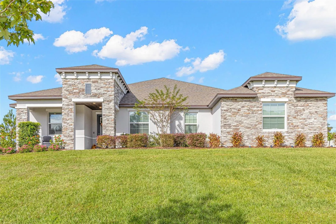
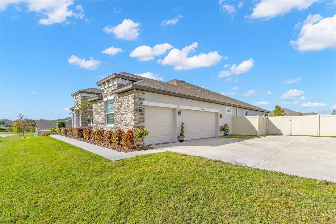
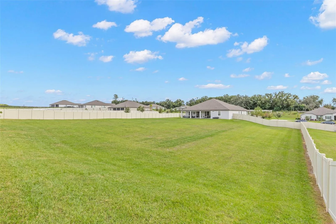
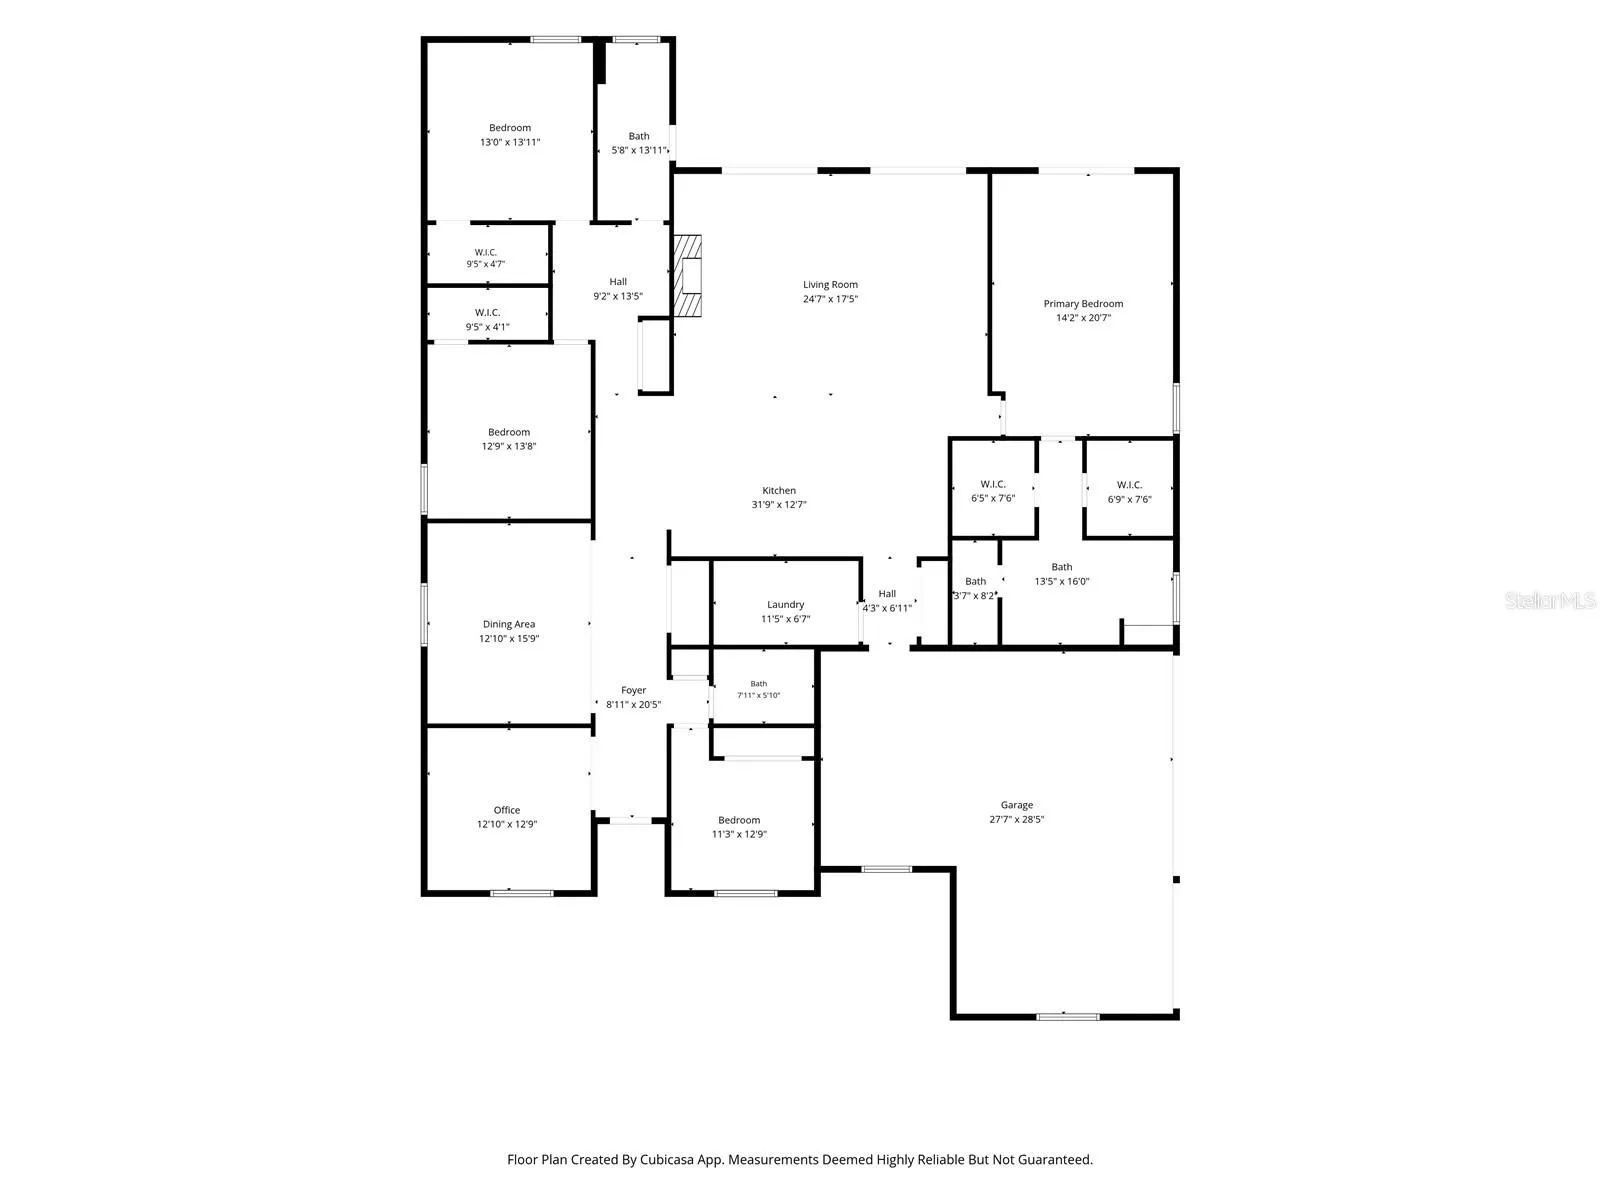
Welcome home to this exceptional 4-bedroom, 3-bathroom home with a dedicated office (which can also serve as a 5th bedroom), situated on a HUGE corner lot in the desirable Graceland Estates community! Offering a thoughtfully designed floor plan, numerous custom upgrades, and modern smart-home conveniences, this home delivers the perfect combination of comfort, functionality, and style. From the moment you enter, Buyers will appreciate the attention to detail throughout. The spacious living room makes a statement with a stunning custom floor-to-ceiling tile fireplace surround, electric fireplace, custom mantel, and beautifully crafted built-in open shelving. Crown molding throughout the home adds an elegant finishing touch, while luxury vinyl plank flooring flows throughout the main living areas, complemented by comfortable carpeting in the bedrooms. The kitchen features an upgraded double oven, providing added convenience for everyday cooking and entertaining and an oversized island area w/ tons of seating. The spacious primary suite offers a relaxing retreat, complete with an oversized walk-in shower featuring dual showerheads in the primary bathroom. Additional upgrades and features include custom lighting and ceiling fans installed after closing, whole-home surround sound speakers with interior and exterior coverage, and a thoughtfully upgraded laundry room featuring additional upper cabinetry and a utility sink. Enjoy the convenience of the integrated Guardian Protection smart-home system, featuring remote door locking and unlocking, security monitoring, Ring doorbell, three cameras, smart thermostat controls, and door-open notifications. The oversized 3-car garage offers plenty of room for vehicles, storage, and hobbies, with professionally coated epoxy flooring and an upgraded electrical junction box for EV charging capability. Step outside to enjoy the just under 1-Acre lot, fully vinyl-fenced backyard, offering privacy and plenty of room for outdoor entertaining, pets, play, or simply relaxing. The corner lot provides additional outdoor space and an attractive setting. Another fantastic benefit is the home’s private well and septic systems, eliminating monthly municipal water and sewer bills. The water softener and filtration system convey with the property, and the irrigation system conveniently uses well water. Additional features and items included with the sale: Window treatments, drapes, rods, and curtains, Washer and dryer, Water softener and filtration system, Whole-home surround sound system, 3-car garage with epoxy flooring, Full vinyl backyard fencing. This home offers an incredible combination of space, custom finishes, technology, energy-conscious conveniences, and thoughtful seller upgrades. Why wait to build and take on the expense of adding upgrades when you can enjoy so many of them already in place? Don’t miss your opportunity to own this beautifully enhanced Graceland Estates home!
Features
- Heating System:
- Heat Pump, Central, Electric
- Cooling System:
- Central Air
- Fence:
- Vinyl, Fenced
- Fireplace:
- Family Room, Electric
- Patio:
- Covered, Rear Porch, Front Porch
- Parking:
- Oversized, Parking Pad
- Exterior Features:
- Lighting
- Flooring:
- Carpet, Luxury Vinyl, Tile
- Interior Features:
- Ceiling Fans(s), Crown Molding, Open Floorplan, Thermostat, Walk-In Closet(s), Living Room/Dining Room Combo, Split Bedroom, Window Treatments, High Ceilings, Vaulted Ceiling(s), Stone Counters, Other, Solid Wood Cabinets, Solid Surface Counters, Built-in Features
- Laundry Features:
- Inside, Laundry Room
- Sewer:
- Septic Tank
- Utilities:
- Cable Connected, Electricity Connected
Appliances
- Appliances:
- Dishwasher, Refrigerator, Washer, Dryer, Electric Water Heater, Microwave, Cooktop, Convection Oven
Address Map
- Country:
- US
- State:
- FL
- County:
- Hillsborough
- City:
- Thonotosassa
- Subdivision:
- GRACELAND ESTATES
- Zipcode:
- 33592
- Street:
- CRESTVIEW HEIGHTS
- Street Number:
- 10216
- Street Suffix:
- AVENUE
- Longitude:
- W83° 41' 22''
- Latitude:
- N28° 2' 20.7''
- Direction Faces:
- South
- Directions:
- Take Mango Rd N from I-4, then turn L in to the community on to Markwood Path Ct., then quick L on to Crestview Heights Ave. Follow the road through the cul-de-sac at end of the road, up the hill, home is on the corner of Crestview Heights & Borderline Pl road.
- Mls Area Major:
- 33592 - Thonotosassa
- Zoning:
- PD
Additional Information
- Water Source:
- Well
- Virtual Tour:
- https://www.propertypanorama.com/instaview/stellar/TB8568634
- On Market Date:
- 2026-11-18
- Lot Features:
- Sidewalk, Corner Lot
- Levels:
- One
- Foundation Details:
- Slab
- Construction Materials:
- Block, Stucco
- Building Size:
- 4221
- Attached Garage Yn:
- 1
Financial
- Association Fee:
- 350
- Association Fee Frequency:
- Quarterly
- Association Yn:
- 1
- Tax Annual Amount:
- 9762
Listing Information
- Co List Agent Full Name:
- Andrew Goodwin
- Co List Agent Mls Id:
- 260040906
- Co List Office Mls Id:
- 260032562
- Co List Office Name:
- SOUTHERN LIFE REALTY
- List Agent Mls Id:
- 260037559
- List Office Mls Id:
- 260032562
- Listing Term:
- Cash, Conventional, VA Loan
- Mls Status:
- Active
- Modification Timestamp:
- 2026-11-19T06:02:20Z
- Originating System Name:
- Stellar
- Special Listing Conditions:
- None
- Status Change Timestamp:
- 2026-11-18T22:52:37Z
Residential For Sale
10216 Crestview Heights Ave, Thonotosassa, Florida 33592
4 Bedrooms
3 Bathrooms
3,122
$849,000
Listing ID #TB8568634
Basic Details
- Property Type :
- Residential
- Listing Type :
- For Sale
- Listing ID :
- TB8568634
- Price :
- $849,000
- Bedrooms :
- 4
- Bathrooms :
- 3
- Square Footage :
- 3,122
- Year Built :
- 2023
- Lot Area :
- 0.85 Acre
- Full Bathrooms :
- 3
- Property Sub Type :
- Single Family Residence
- Roof:
- Shingle








