







Property Description
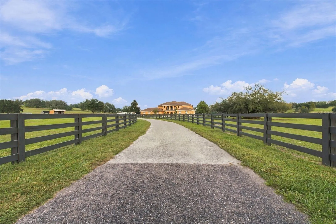
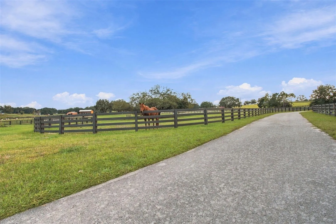
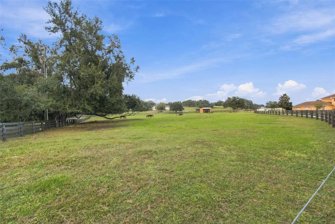
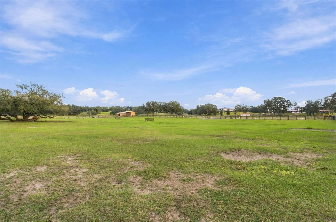
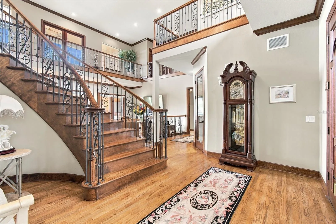
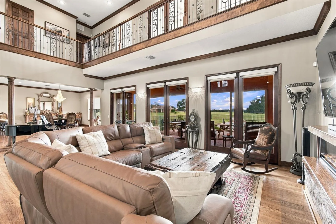
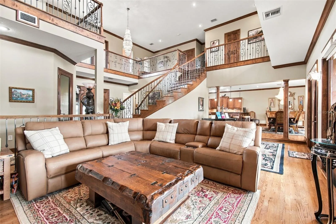
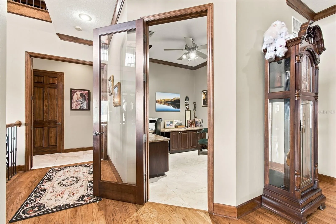
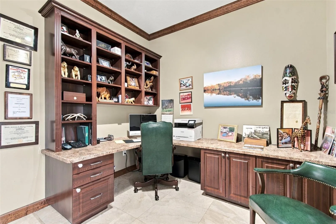
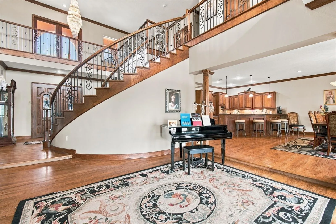
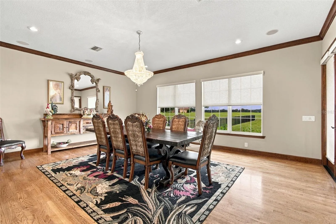
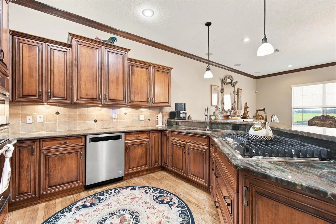
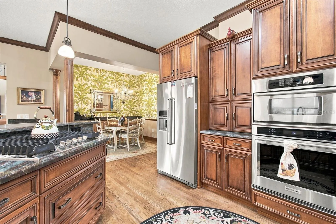
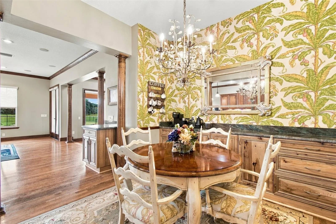
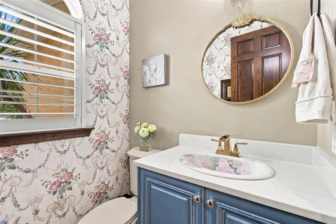
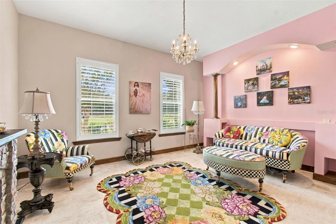
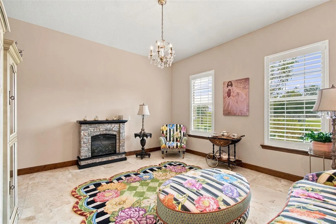
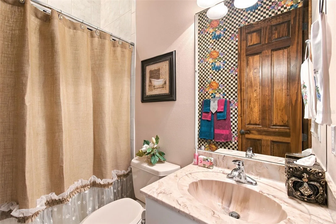
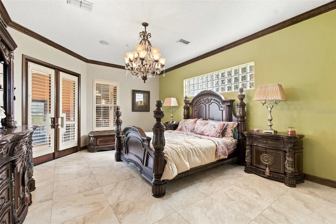
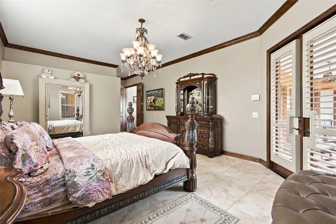
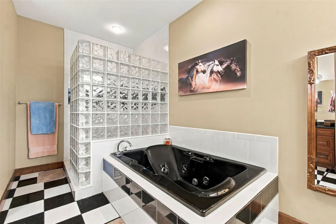
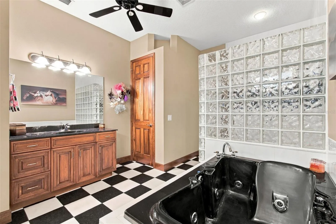
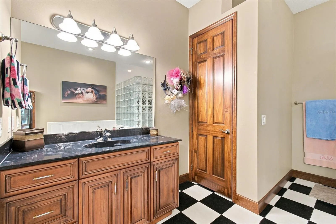
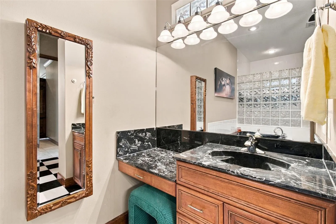
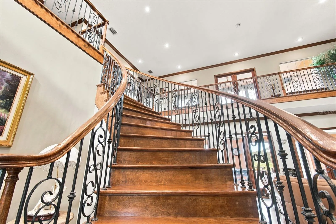
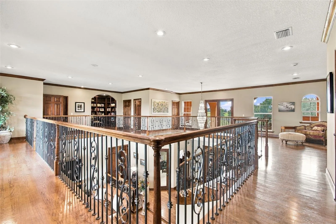
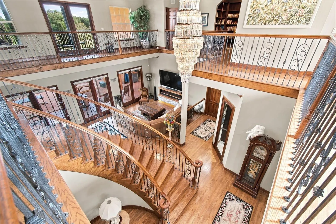
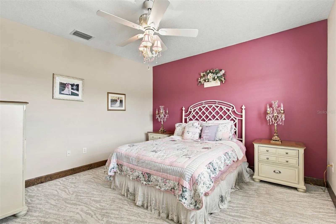
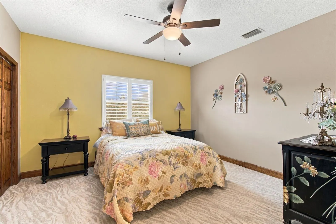
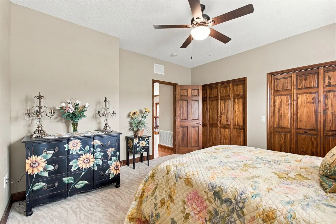
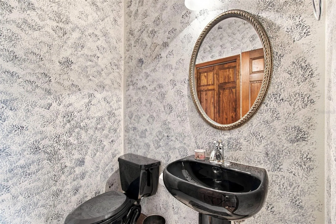
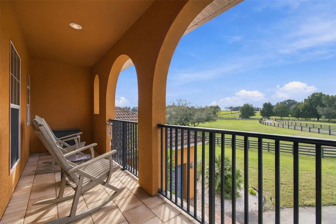
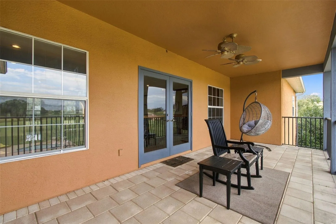
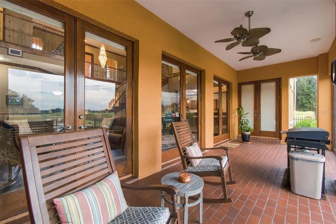
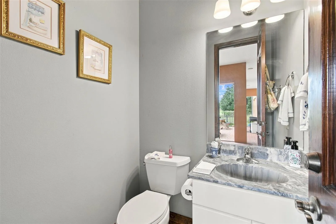
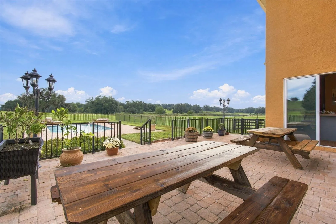
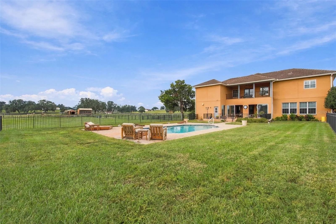
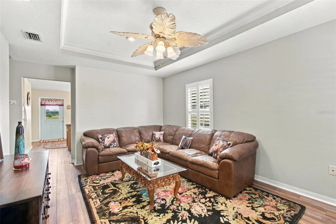
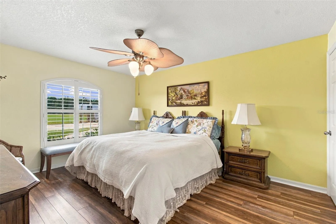
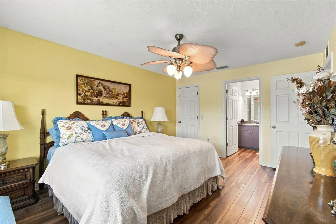
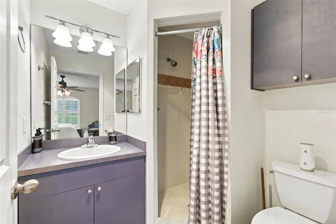
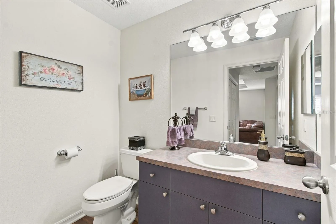
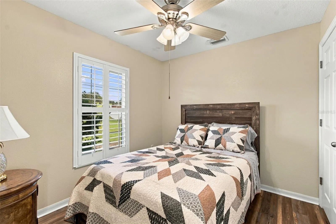
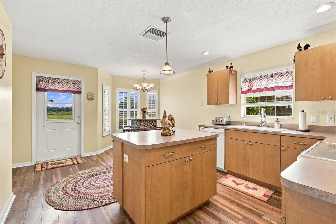
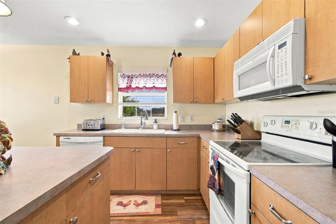
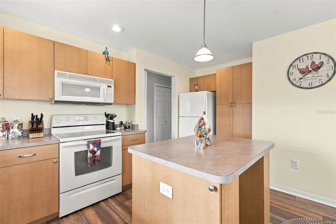
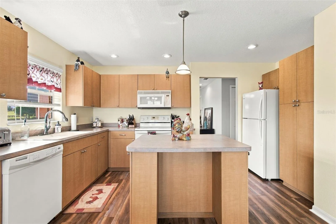
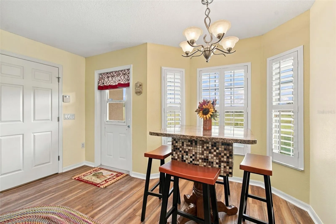
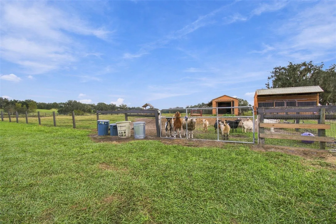
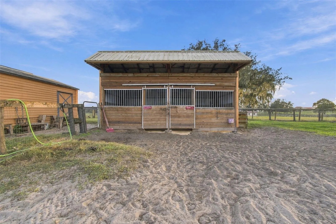
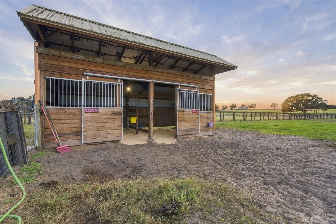
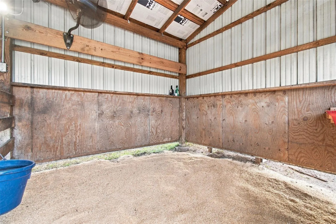
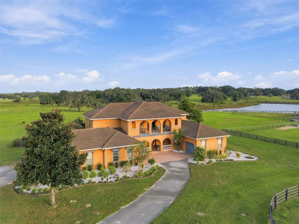
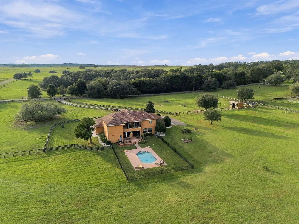
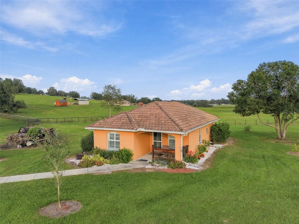
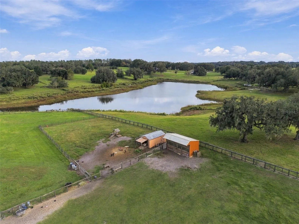
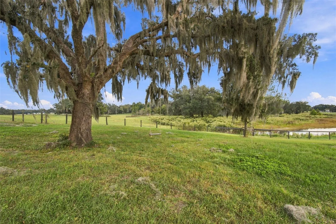
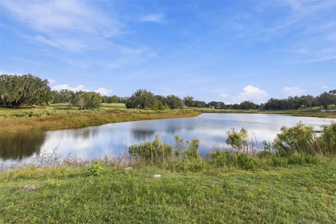
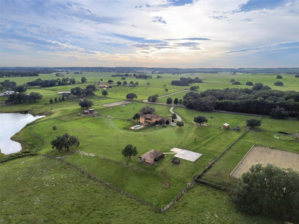
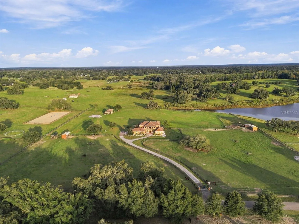
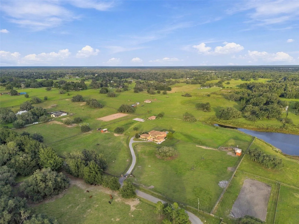
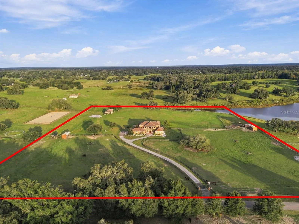
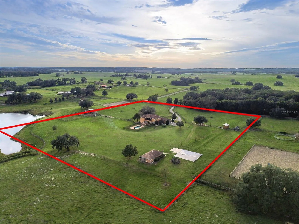
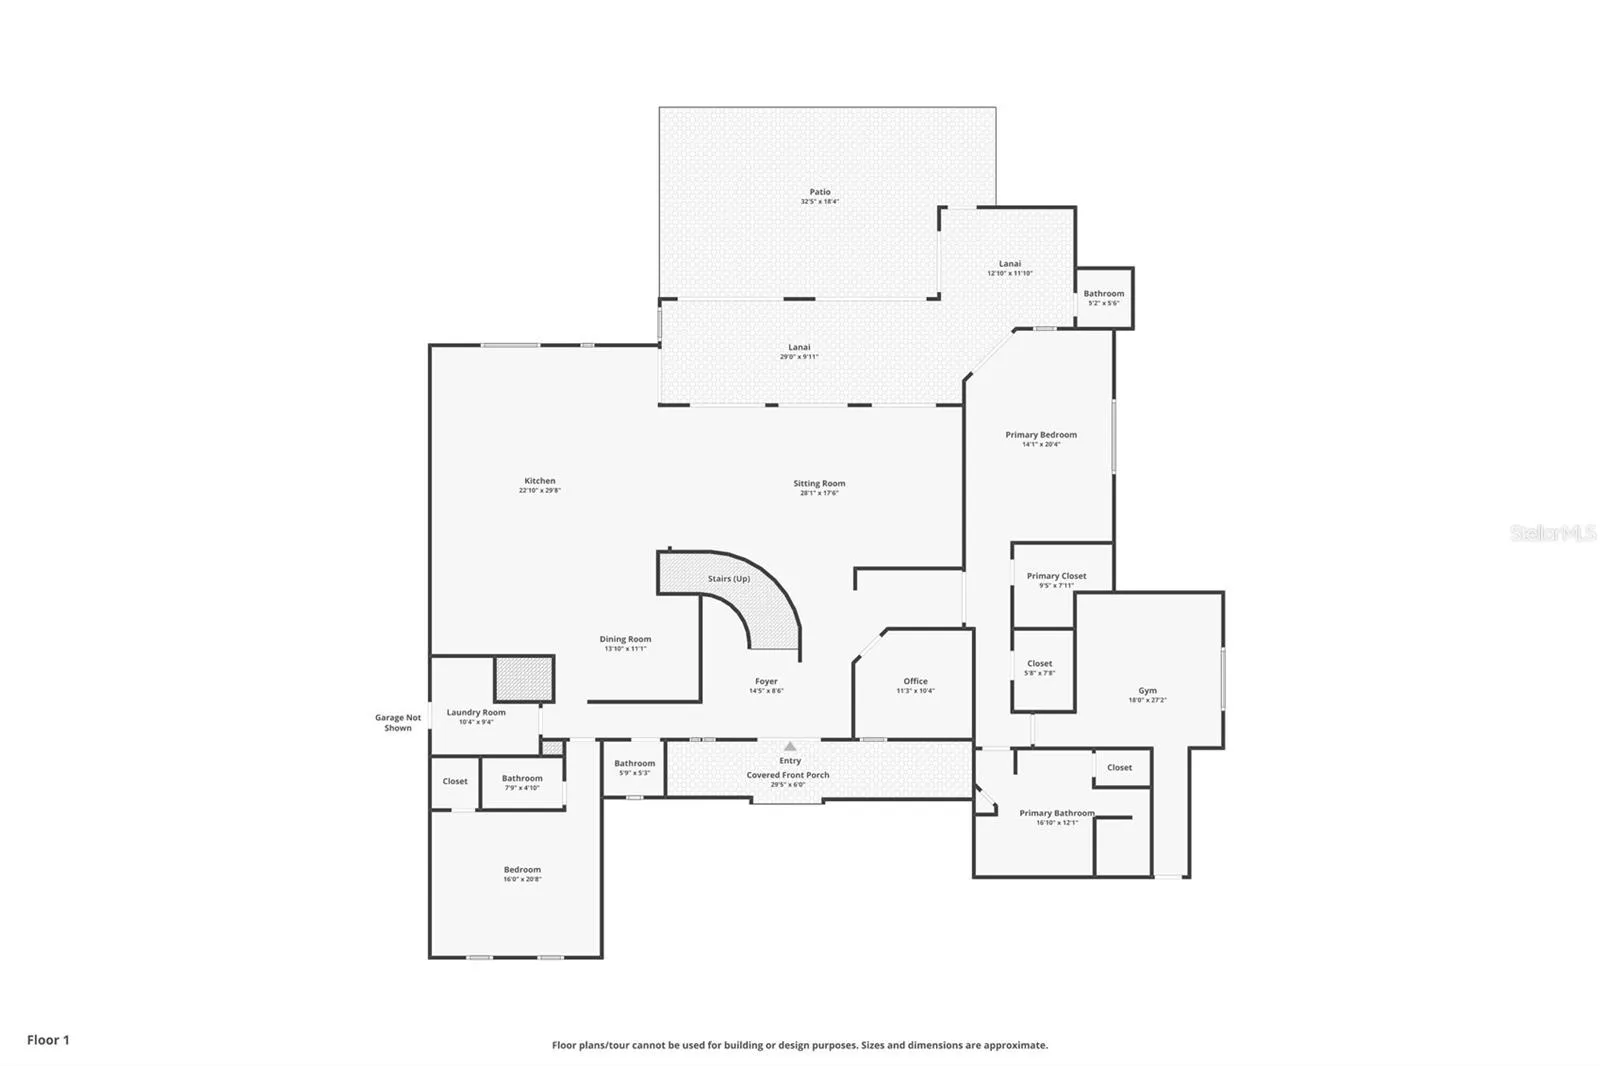
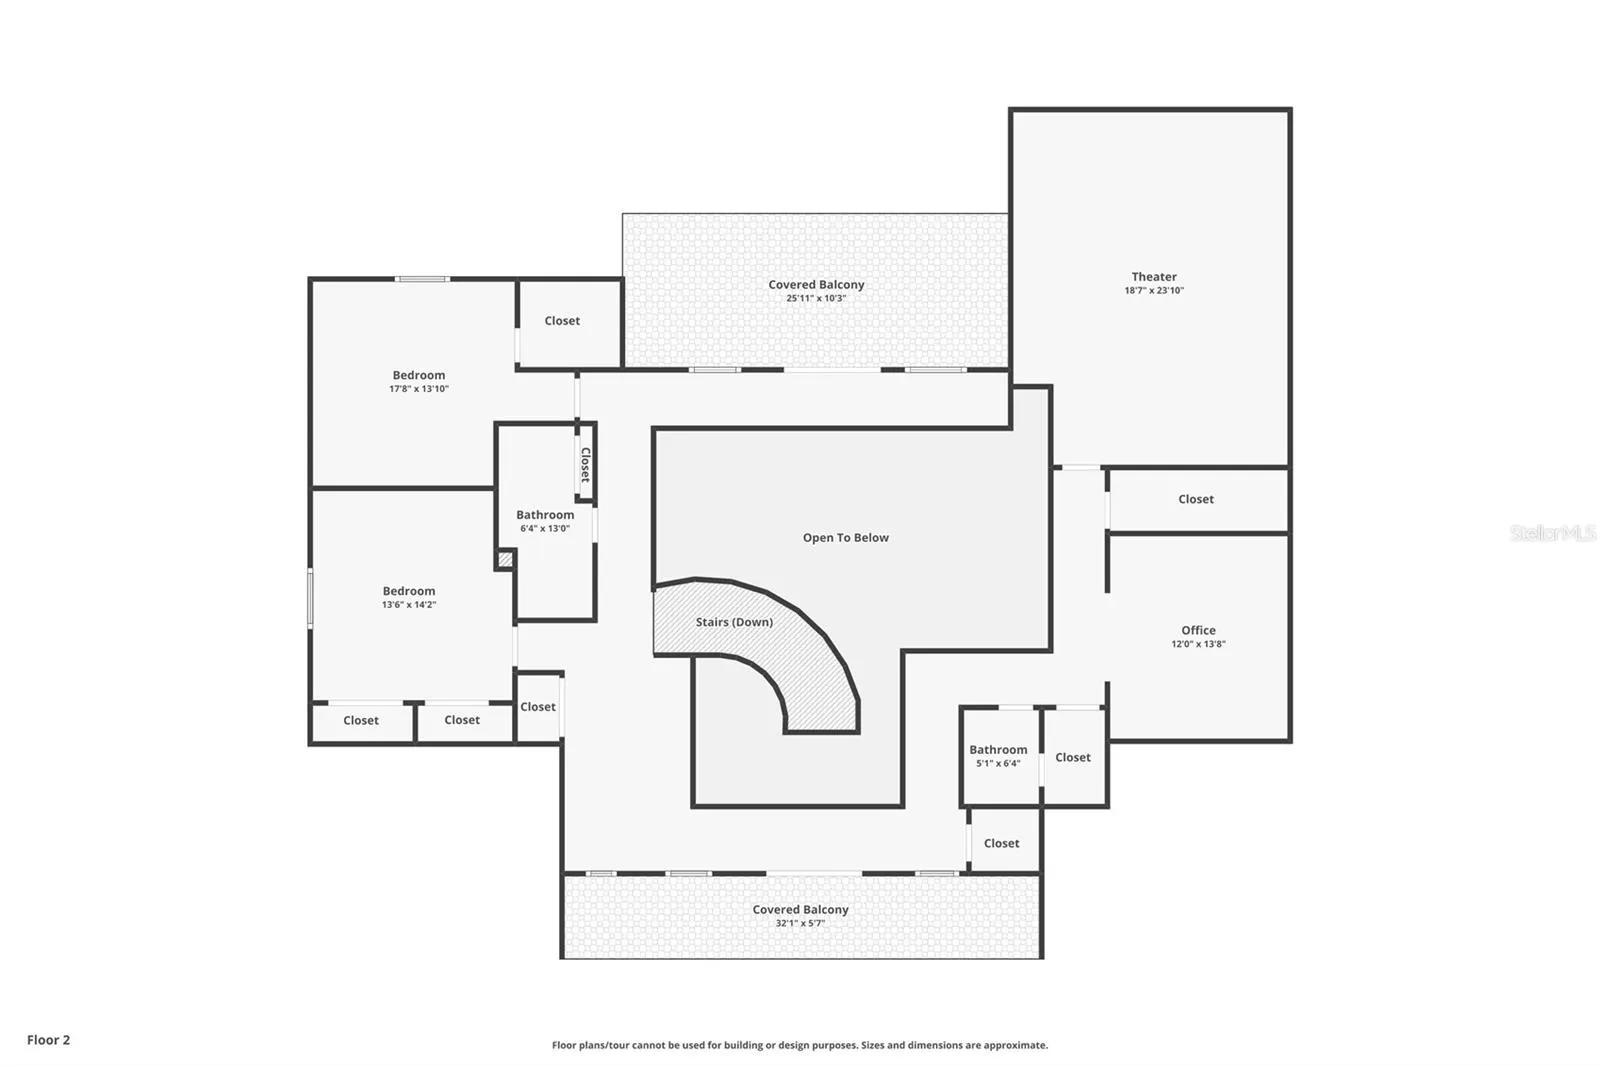
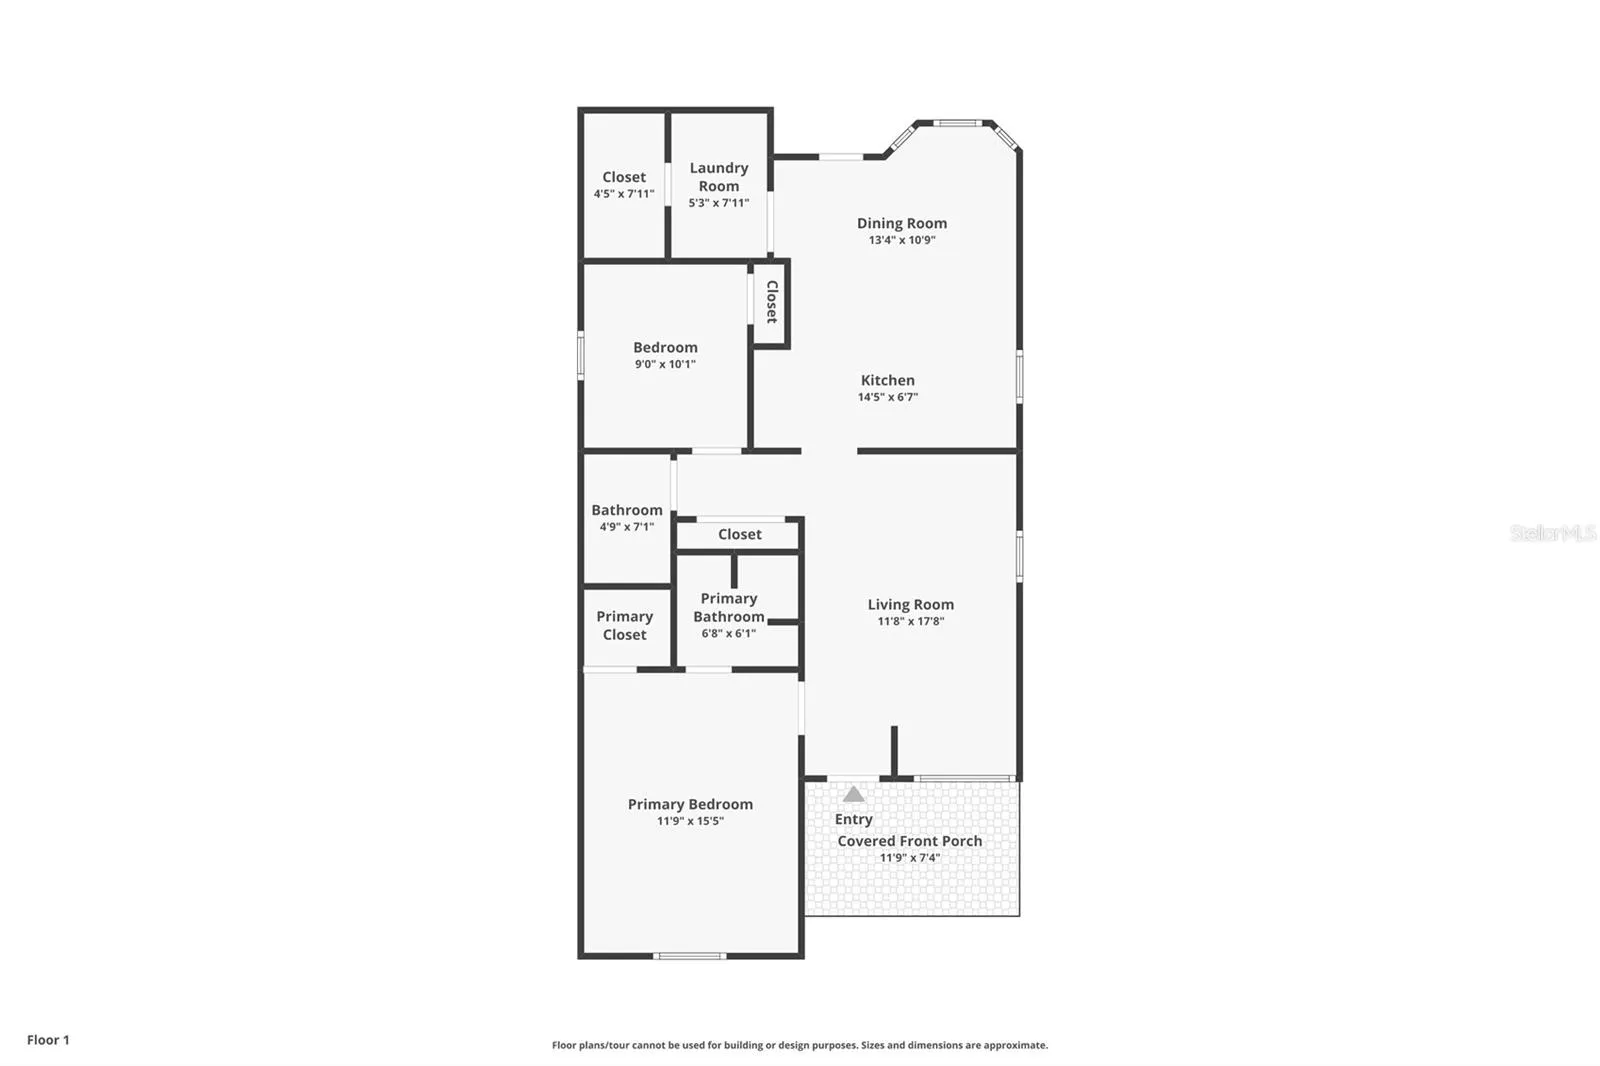
CUSTOM-BUILT LUXURY ESTATE | 11+ ACRES | PRIVATE HORSE FARM | SEPARATE GUEST HOME | NO HOA/CDD. Experience the beauty of country living and timeless luxury on this exceptional 11+ ACRE GREENBELT PROPERTY. This CUSTOM-BUILT ESTATE features TWO CONCRETE BLOCK AND STUCCO HOMES, offering an impressive combination of space, privacy, and versatility. The MAIN RESIDENCE offers 4 BEDROOMS, 6 BATHROOMS, and just under 5, 000 SQ FT of living space. From the moment you enter, you are welcomed by warm, inviting WOOD TONES, beautiful REAL WOOD FLOORS, and MARBLE FLOORING THROUGHOUT THE FIRST FLOOR. A stunning WINDING STAIRCASE with elegant WROUGHT IRON RAILINGS creates an impressive focal point, with beautiful iron details continuing throughout the second-floor balcony. The thoughtfully designed kitchen features elegant MARBLE COUNTERTOPS, creating a refined space for everyday living and entertaining. Adding exceptional value and flexibility is the SECOND HOME (ADU), featuring 2 BEDROOMS and 2 BATHROOMS. Perfect for MULTI-GENERATIONAL LIVING, EXTENDED FAMILY, GUEST ACCOMMODATIONS, or a PRIVATE LIVING SPACE. The picturesque 11+ ACRES offer a beautiful blend of open space, natural scenery, and country living. Enjoy peaceful mornings and breathtaking sunsets, with the occasional DOUBLE RAINBOW stretching across the landscape. A scenic POND provides WATER ACCESS FOR FISHING, while IRRIGATION THROUGHOUT THE PROPERTY helps maintain the grounds and supports the ideal setting for a HORSE FARM or EQUESTRIAN PROPERTY. Complete with 4 HORSE STALLS and 3 PADDOCKS, this exceptional property offers room to roam, enjoy nature, and experience the beauty of FLORIDA. Whether you are looking for a PRIVATE COUNTRY ESTATE, MULTI-GENERATIONAL PROPERTY, or a place to enjoy the best of FLORIDA COUNTRY LIVING, this property offers a lifestyle that is increasingly difficult to find.
Features
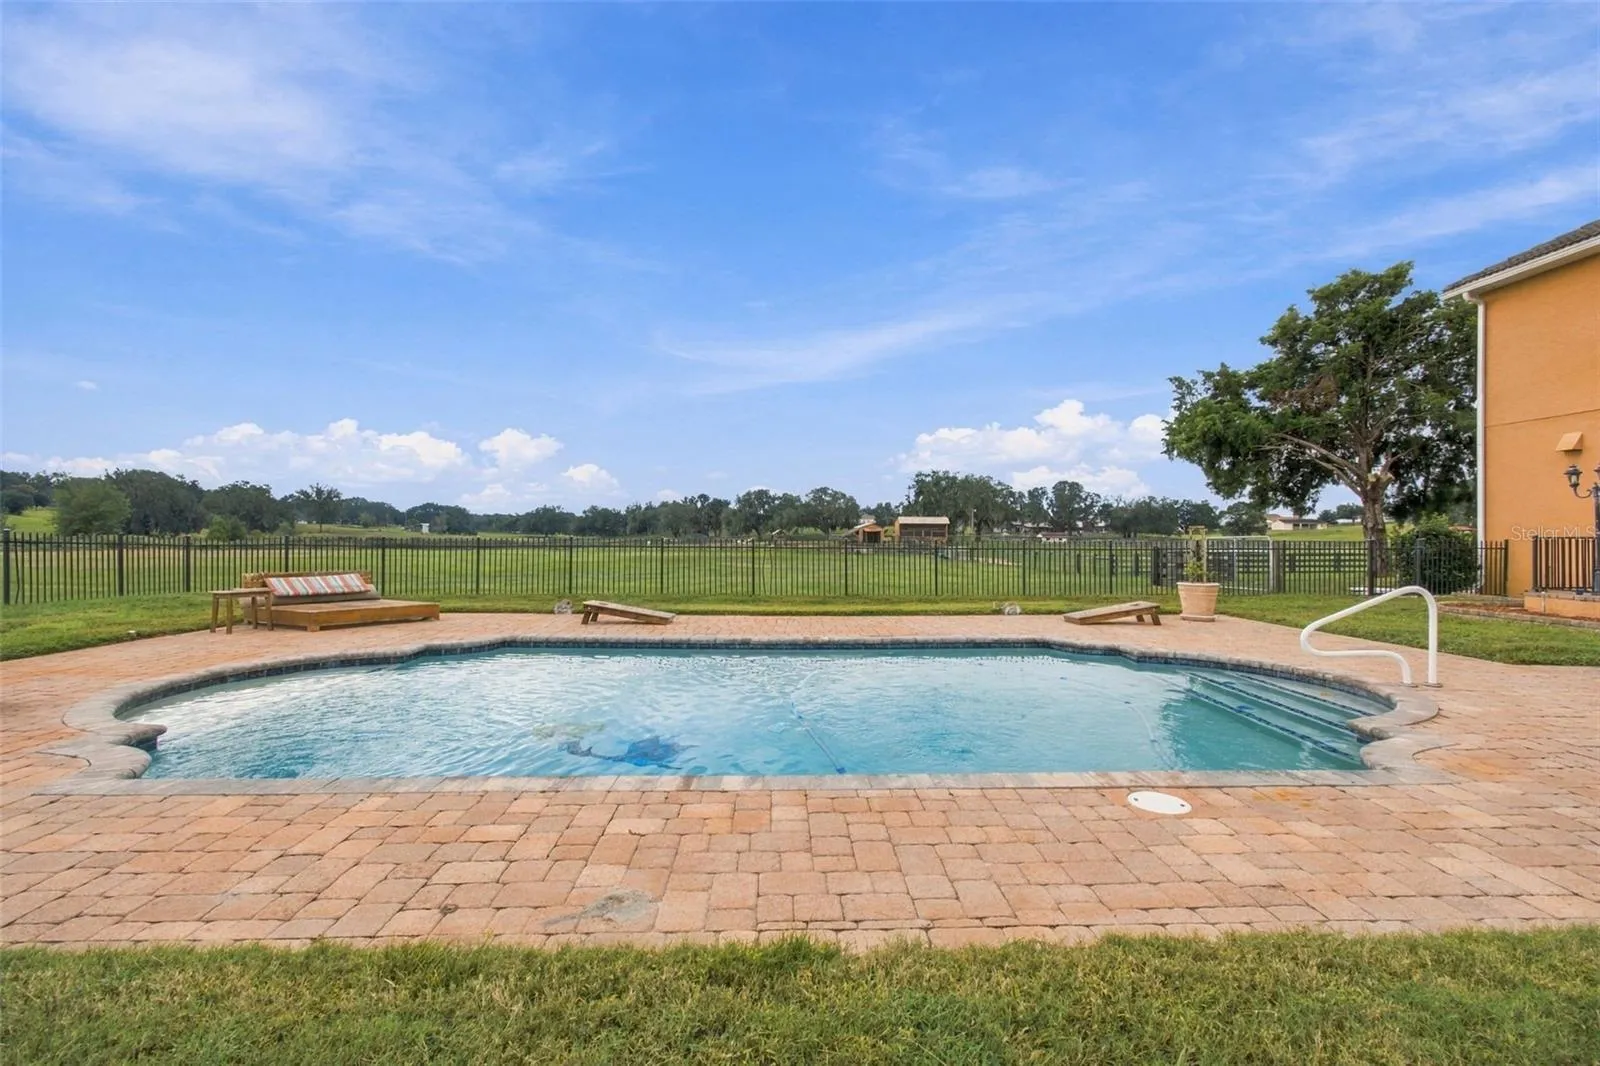
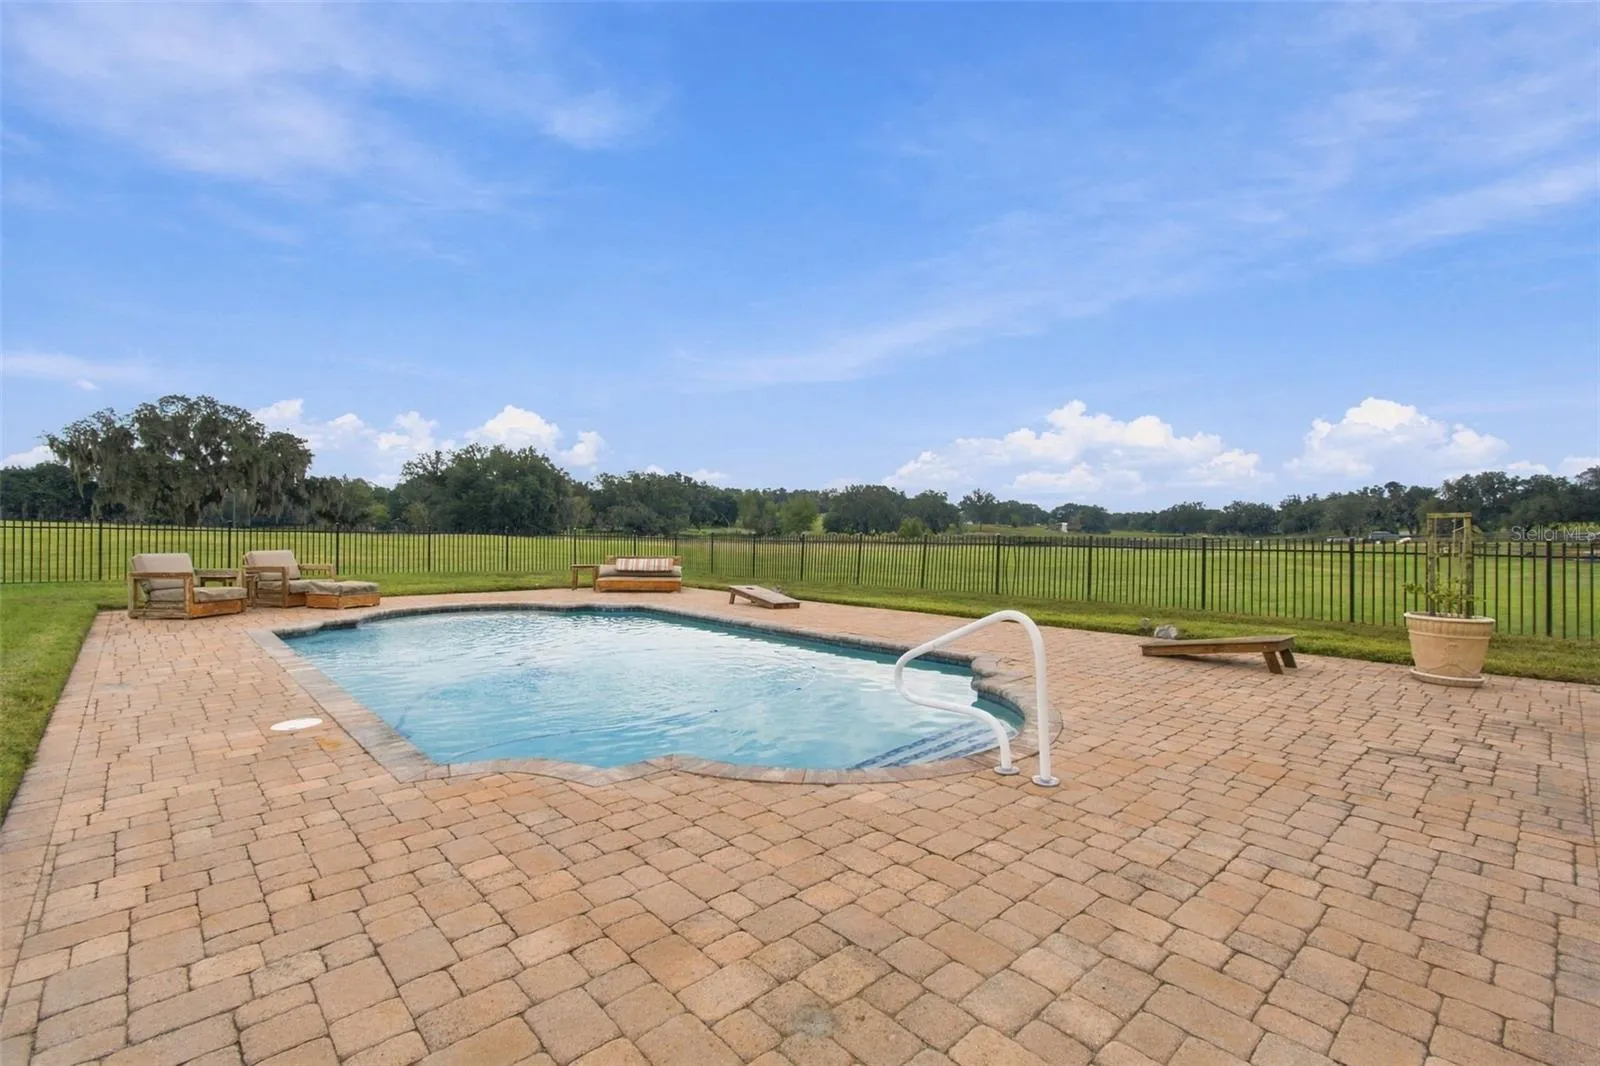
- Swimming Pool:
- In Ground, Lighting, Gunite
- Heating System:
- Electric, Propane
- Cooling System:
- Central Air
- Fence:
- Wood, Electric, Fenced
- Patio:
- Covered, Rear Porch, Screened
- Architectural Style:
- Traditional, Florida
- Exterior Features:
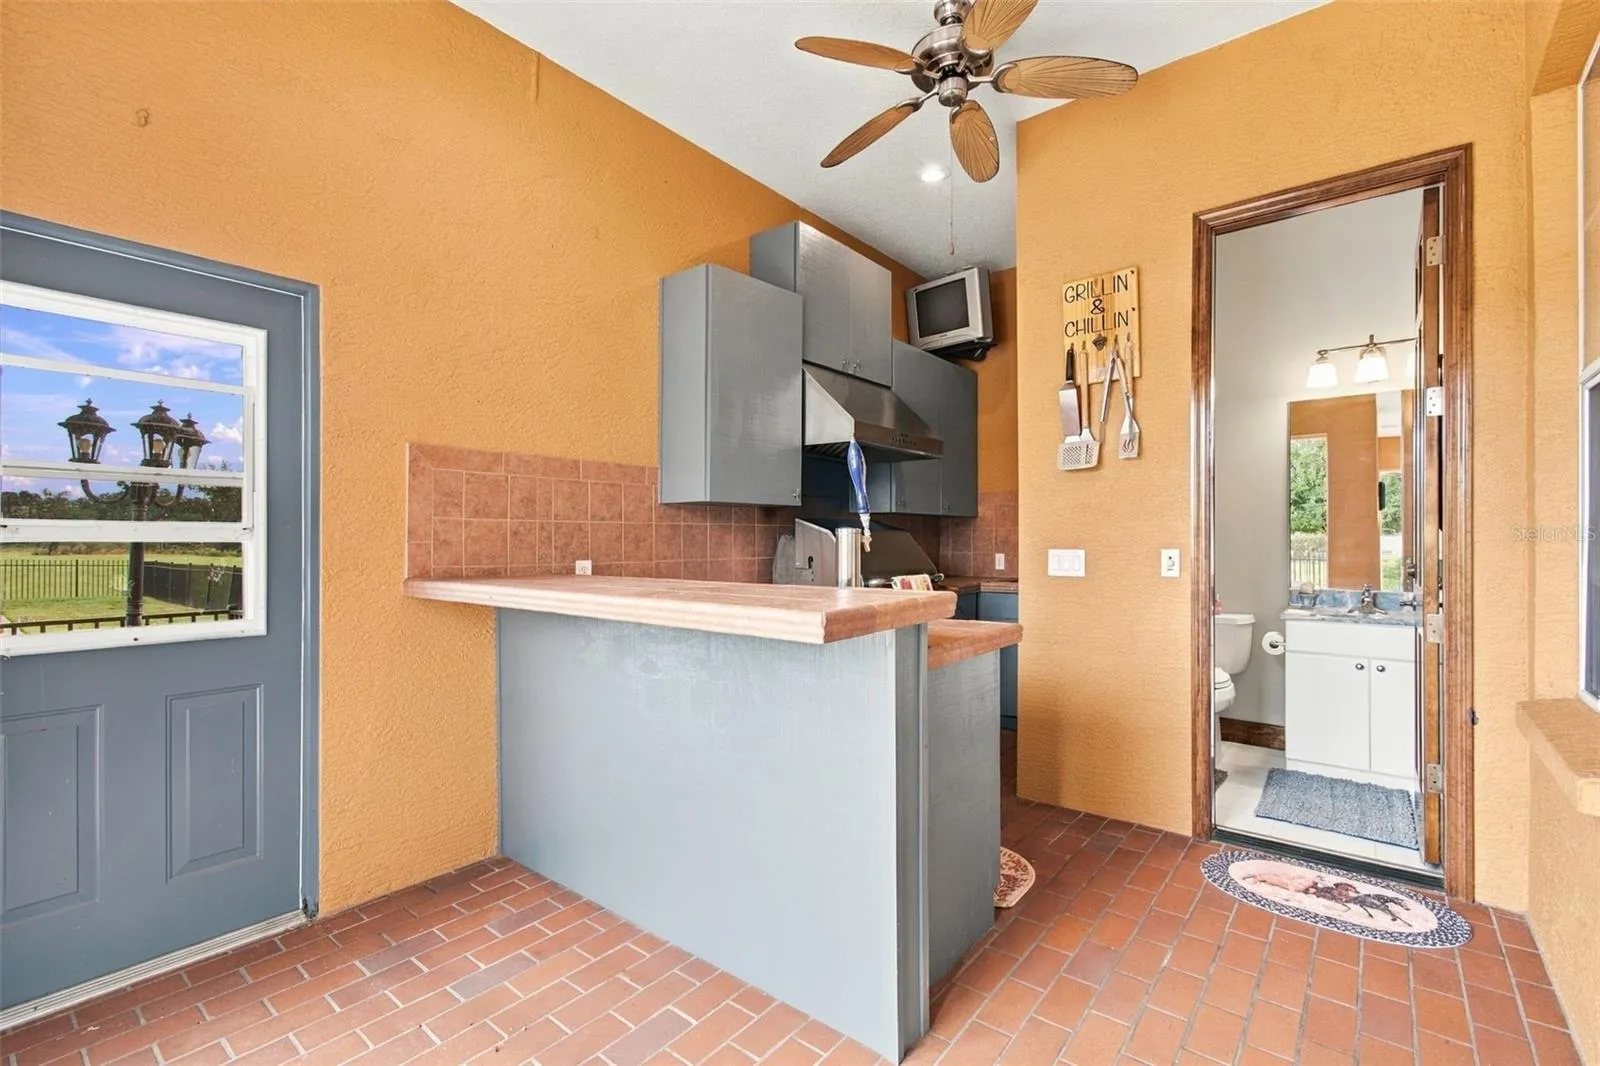
- Balcony, Outdoor Grill, Outdoor Kitchen, Private Yard, Private Entrance
- Flooring:
- Ceramic Tile, Wood, Marble, Slate
- Interior Features:
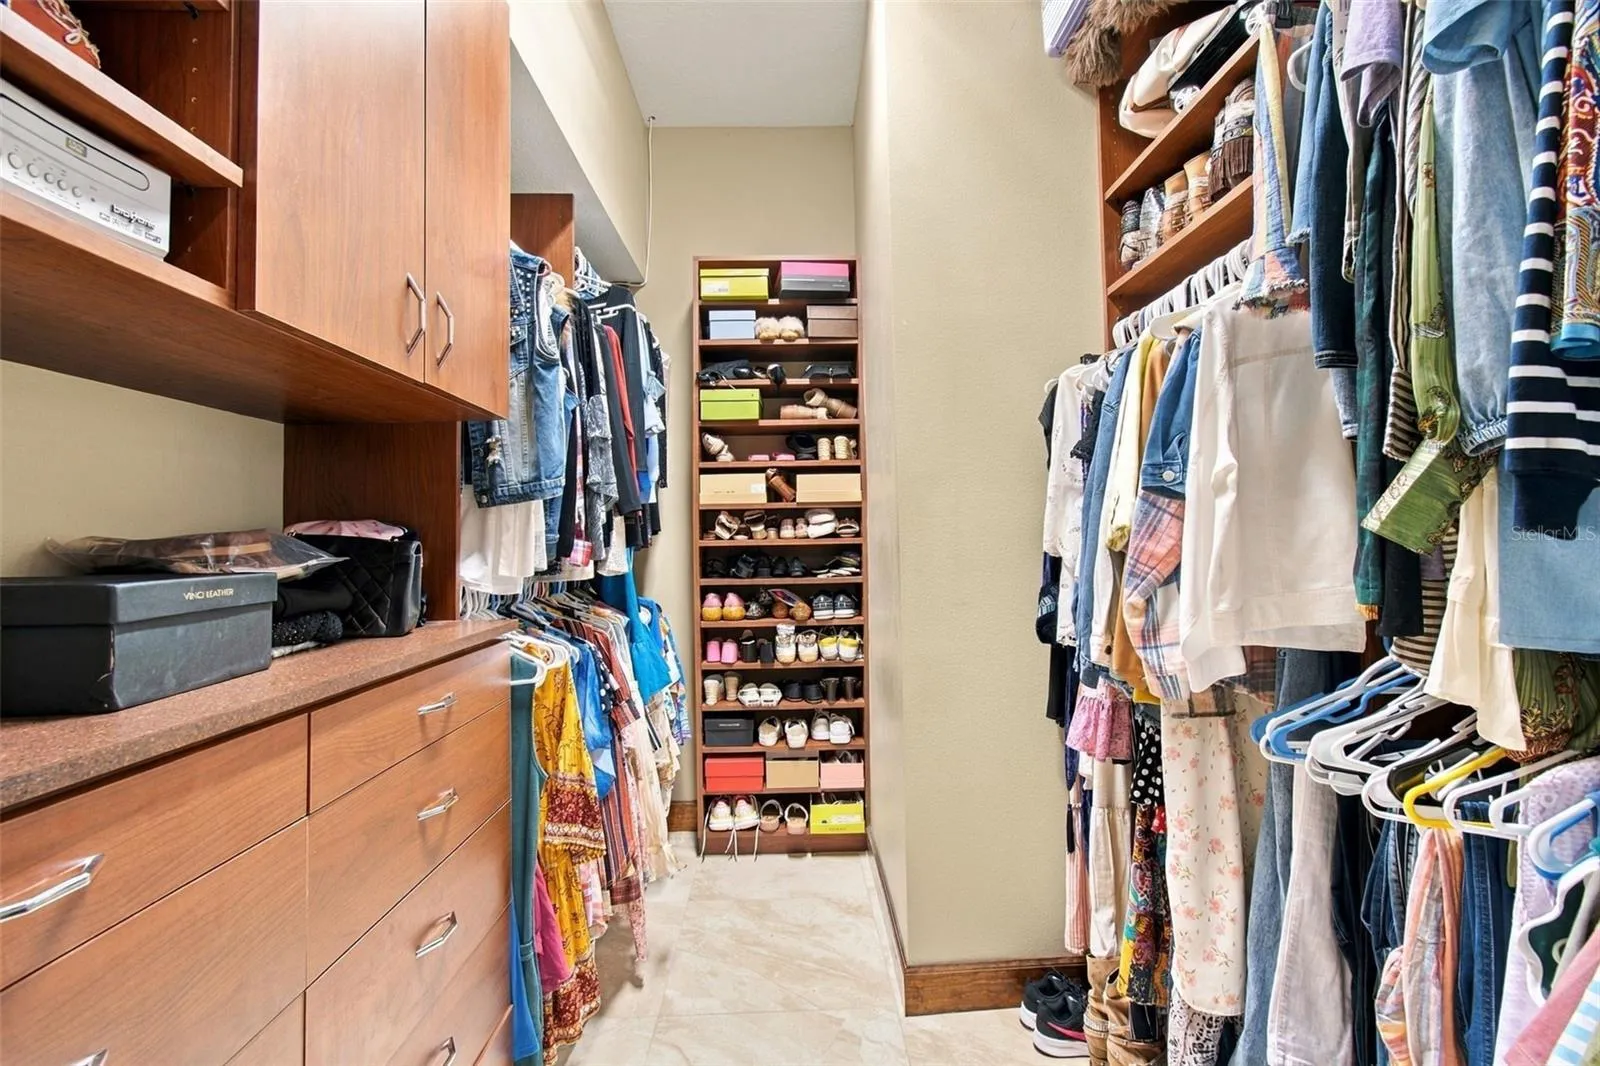
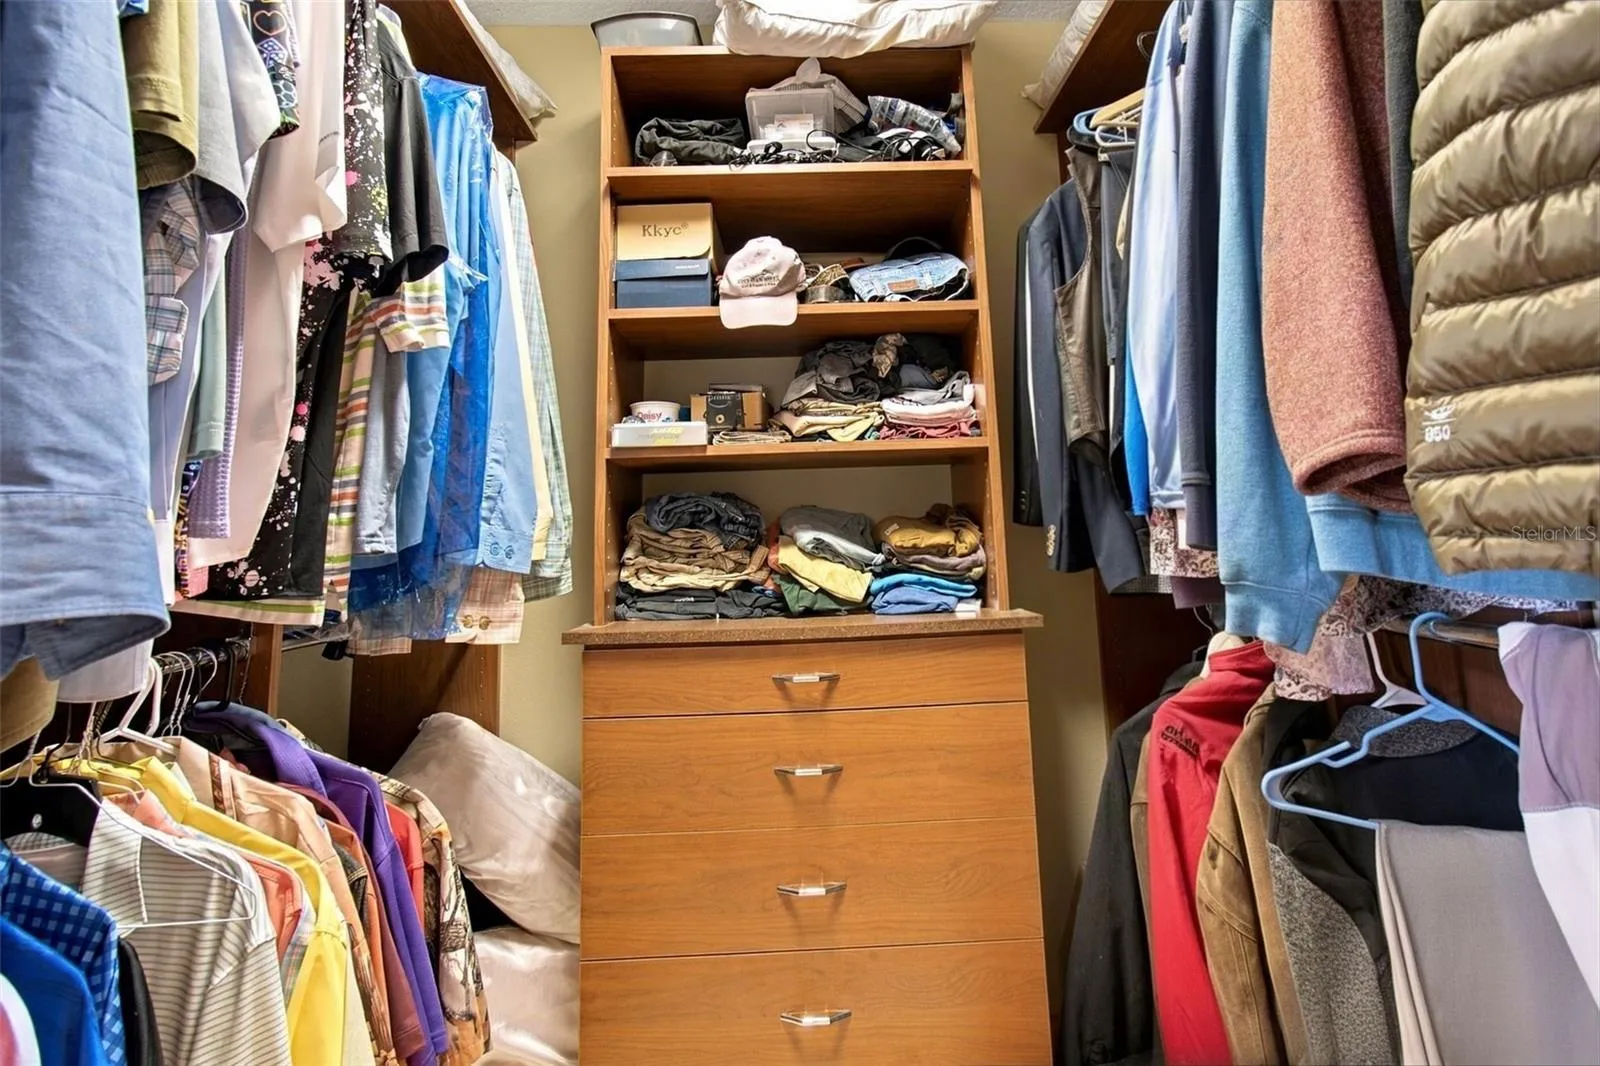
- Ceiling Fans(s), Open Floorplan, Thermostat, Walk-In Closet(s), Eat-in Kitchen, Primary Bedroom Main Floor, High Ceilings, Stone Counters
- Laundry Features:
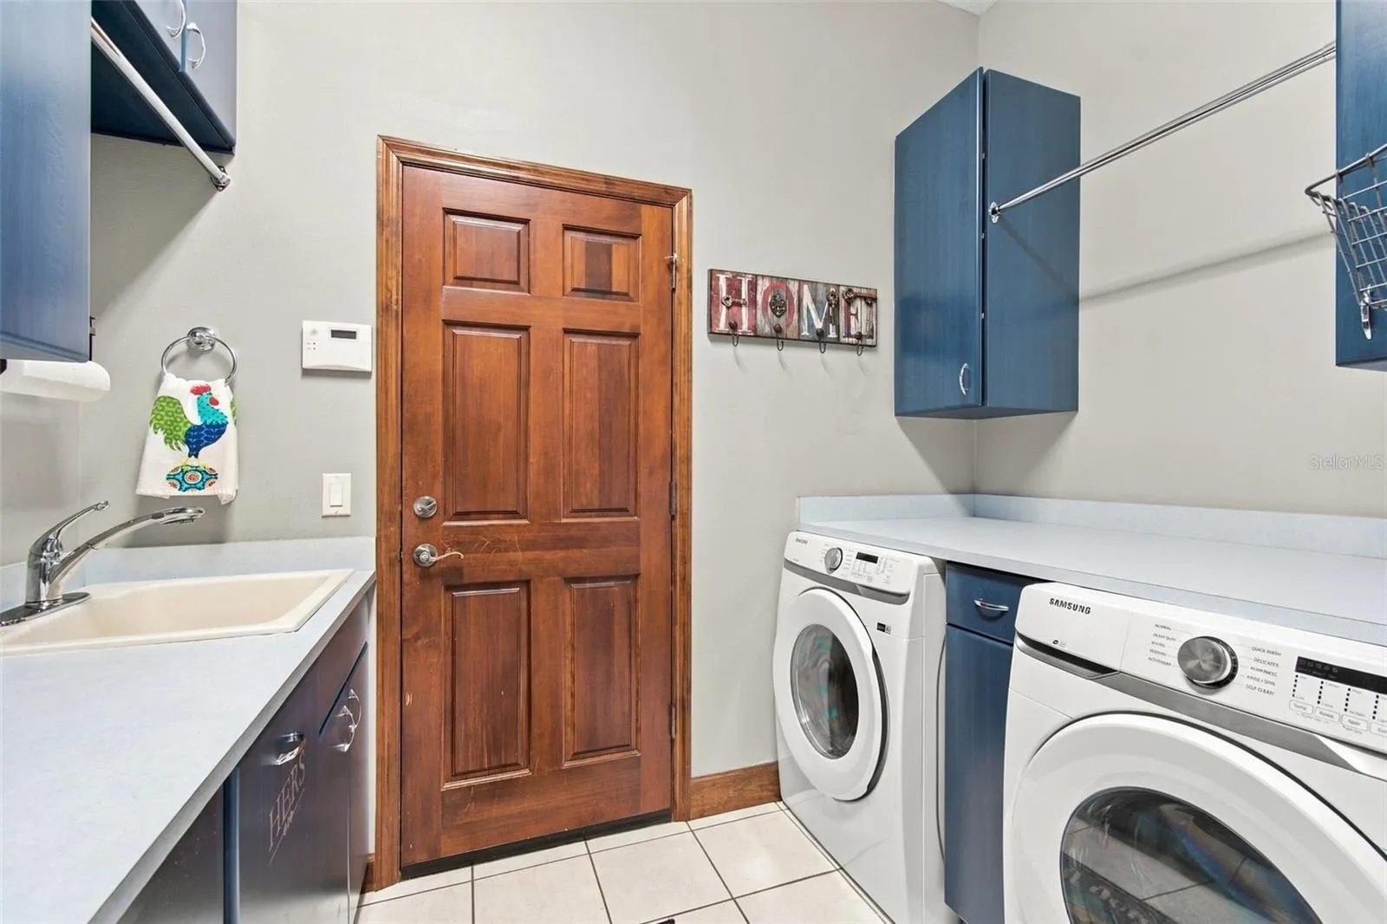
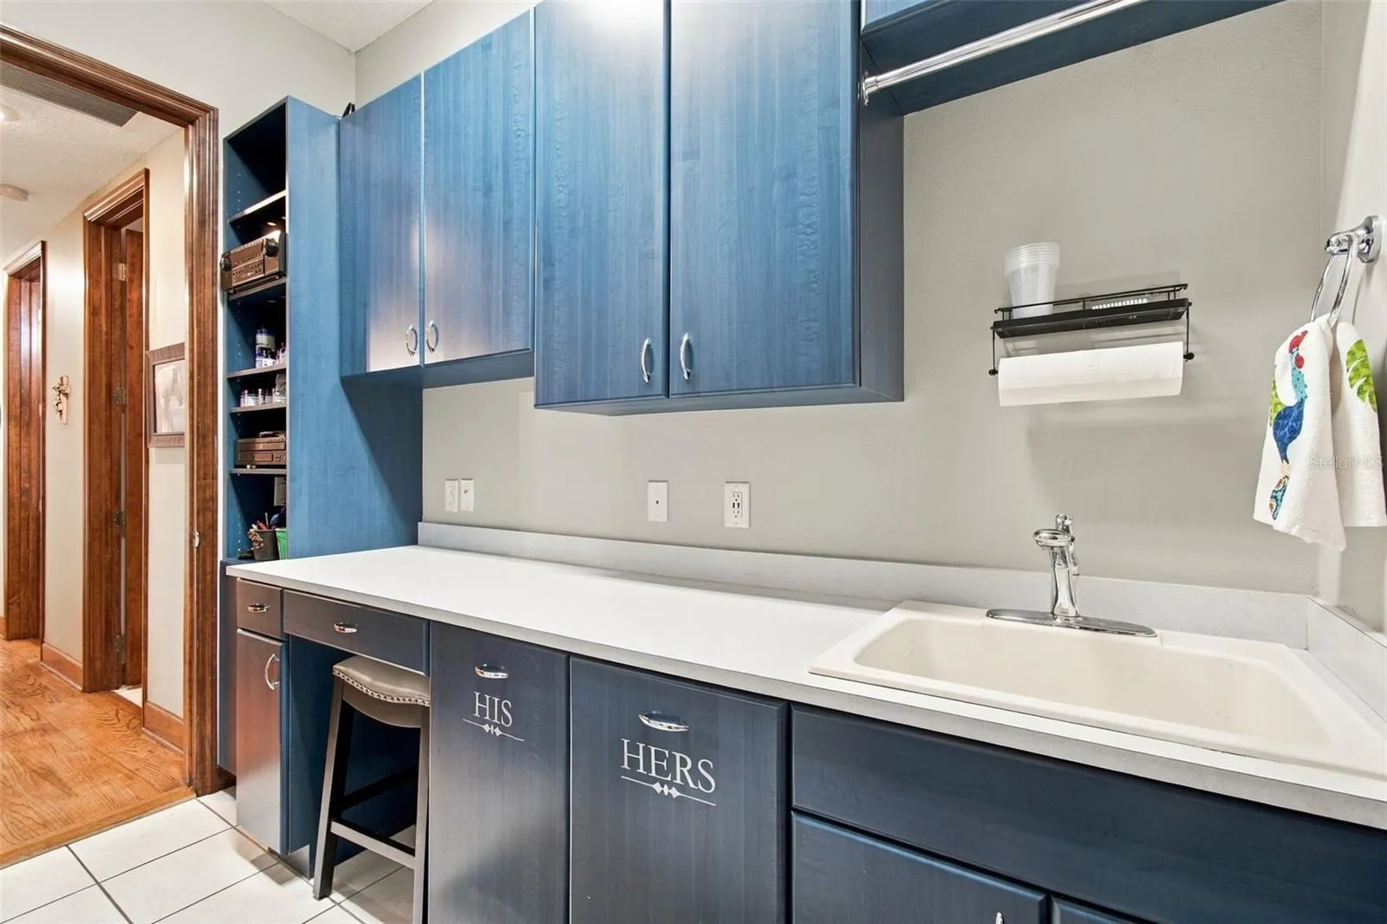
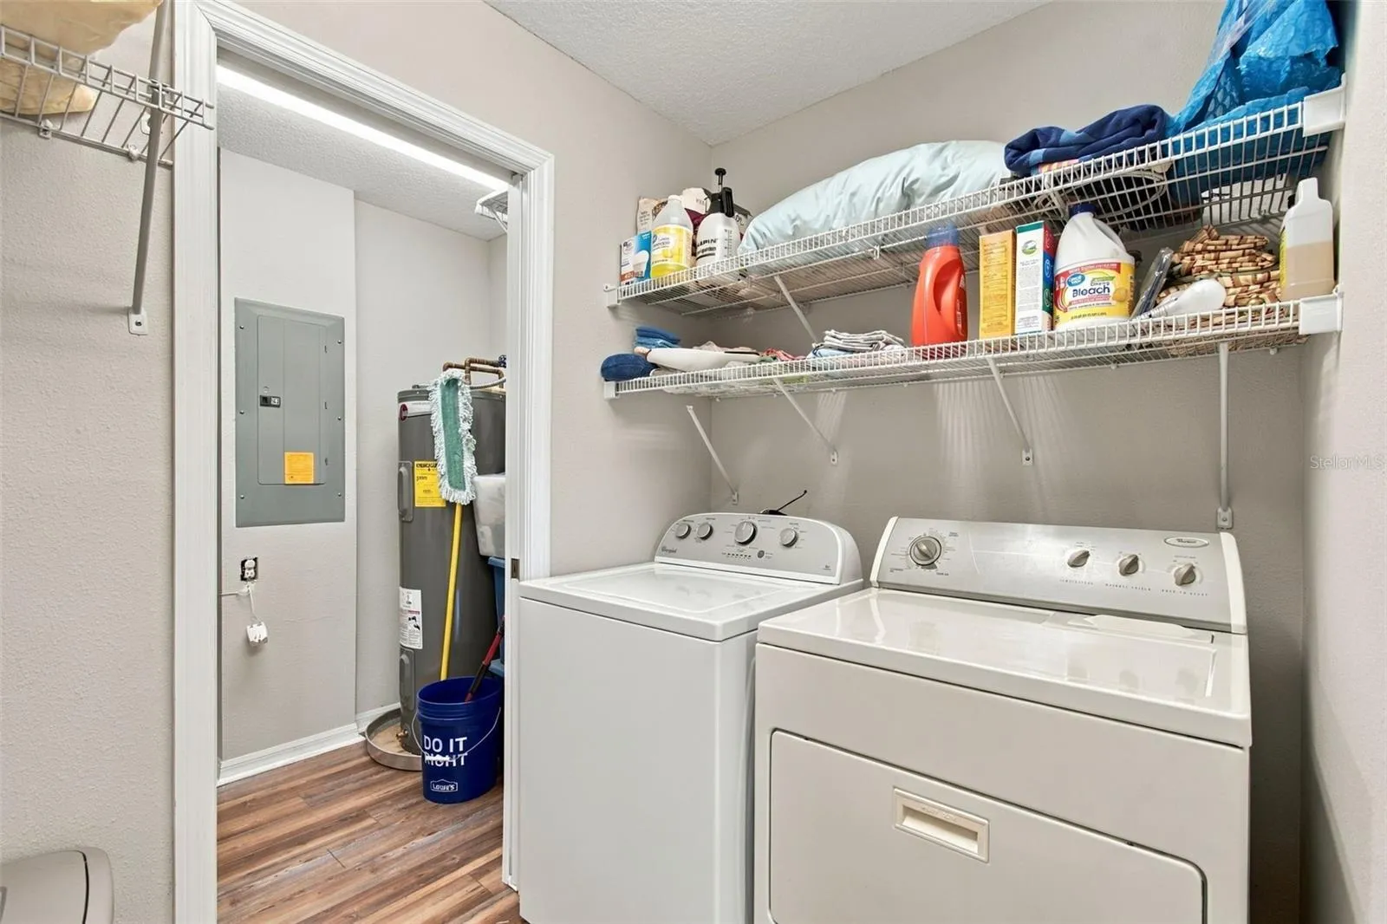
- Laundry Room
- Pool Private Yn:
- 1
- Sewer:
- Septic Tank
- Utilities:
- Cable Connected, Electricity Connected, Sewer Connected, Water Connected, Fiber Optics, Propane
Appliances
- Appliances:
- Dishwasher, Electric Water Heater, Built-In Oven, Cooktop, Disposal, Water Softener, Tankless Water Heater
Address Map
- Country:
- US
- State:
- FL
- County:
- Pasco
- City:
- Dade City
- Subdivision:
- HUNTER HILL
- Zipcode:
- 33523
- Street:
- HUNTER HILL
- Street Number:
- 20832
- Street Suffix:
- DRIVE
- Longitude:
- W83° 46' 59.6''
- Latitude:
- N28° 27' 41''
- Direction Faces:
- West
- Directions:
- From I-75, take Exit 293 (Blanton Road/CR 41) toward Dade City. Head east on Blanton Road, turn left (north) onto Trilby Road (CR 575), then turn left onto Hunter Hill Drive. Continue to 20832 Hunter Hill Drive. The property is located on the Right.
- Mls Area Major:
- 33523 - Dade City/Ridge Manor
- Zoning:
- AC
Neighborhood
- Elementary School:
- Lacoochee Elementary-PO
- High School:
- Pasco High-PO
- Middle School:
- Pasco Middle-PO
Additional Information
- Water Source:
- Well
- Water Body Name:
- BONNETT POND
- Virtual Tour:
- https://www.zillow.com/view-imx/0b2c85a2-df7f-4a5e-87ce-2125531e0fe5?wl=true&setAttribution=mls&initialViewType=pano
- Video Url:
- https://realestate.febreframeworks.com/sites/ezbdazny/unbranded
- Stories Total:
- 2
- On Market Date:
- 2026-11-18
- Lot Features:
- Zoned for Horses, Cleared, Farm, Pasture, Private, Greenbelt
- Levels:
- Two
- Garage:
- 3
- Foundation Details:
- Slab
- Construction Materials:
- Block, Concrete, Stucco
- Building Size:
- 7766
- Attached Garage Yn:
- 1
Financial
- Tax Annual Amount:
- 14001.26
Listing Information
- Co List Agent Full Name:
- David Shelton
- Co List Agent Mls Id:
- 261594547
- Co List Office Mls Id:
- 276510000
- Co List Office Name:
- JASON MITCHELL REAL ESTATE FLO
- List Agent Mls Id:
- 293423067
- List Office Mls Id:
- 276510000
- Listing Term:
- Cash, Conventional
- Mls Status:
- Active
- Modification Timestamp:
- 2026-11-18T15:04:09Z
- Originating System Name:
- Stellar
- Special Listing Conditions:
- None
- Status Change Timestamp:
- 2026-11-18T14:32:09Z
Residential For Sale
20832 Hunter Hill Dr, Dade City, Florida 33523
6 Bedrooms
8 Bathrooms
5,991
$1,550,000
Listing ID #TB8567537
Basic Details
- Property Type :
- Residential
- Listing Type :
- For Sale
- Listing ID :
- TB8567537
- Price :
- $1,550,000
- Bedrooms :
- 6
- Bathrooms :
- 8
- Half Bathrooms :
- 4
- Square Footage :
- 5,991
- Year Built :
- 2005
- Lot Area :
- 11.49 Acre
- Full Bathrooms :
- 4
- Property Sub Type :
- Single Family Residence
- Roof:
- Tile








