
Property Description
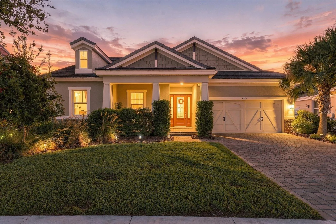
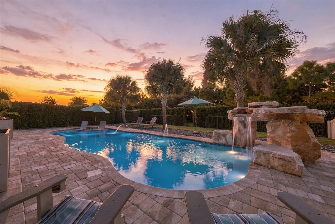
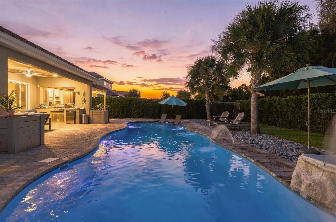
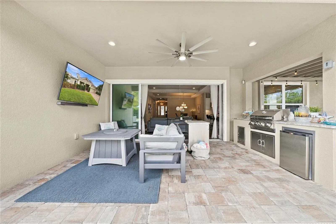
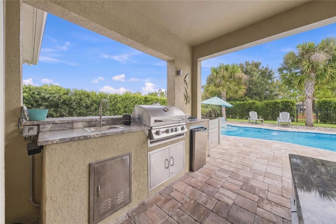
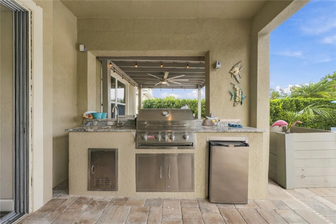
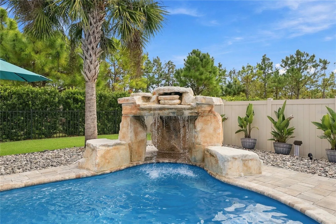
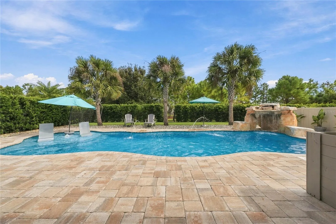
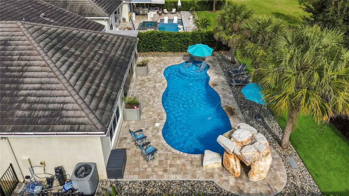
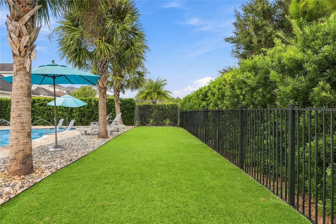
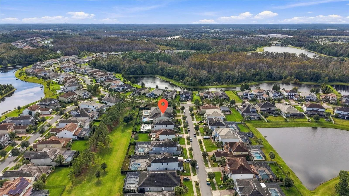
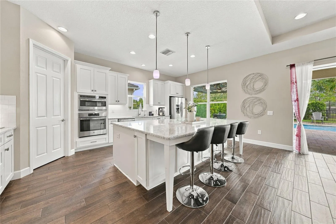
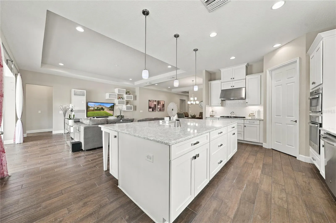
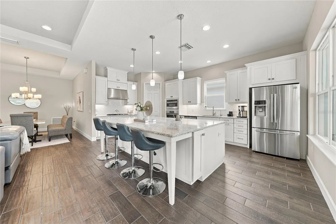
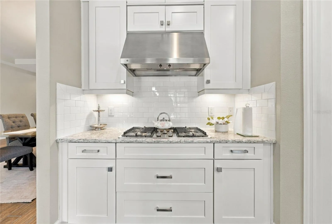
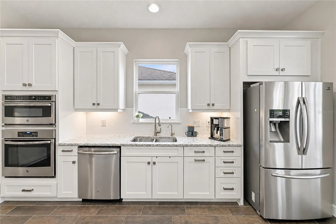
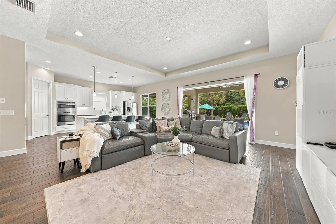
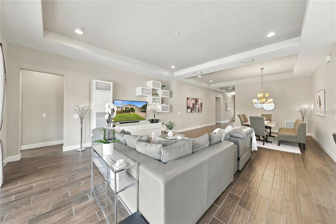
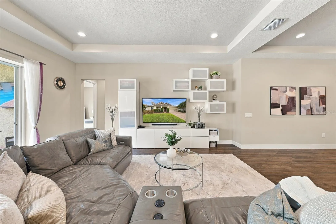
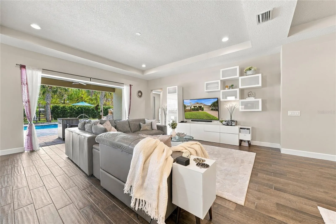
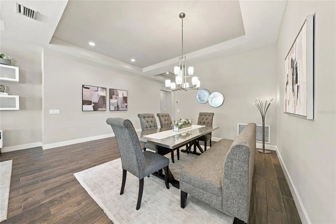
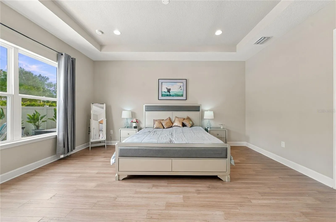
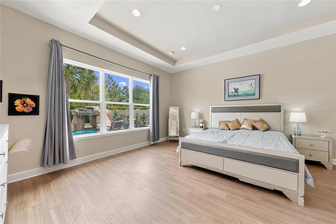
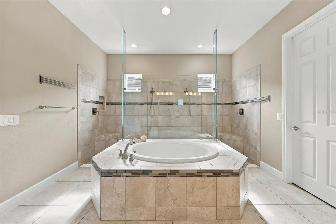
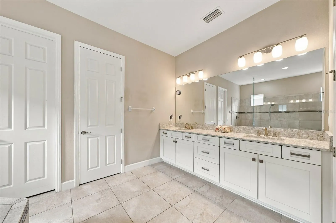
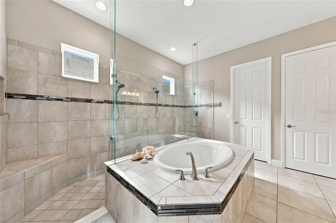
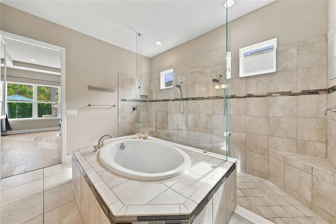
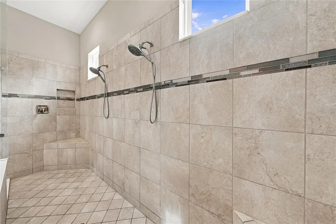
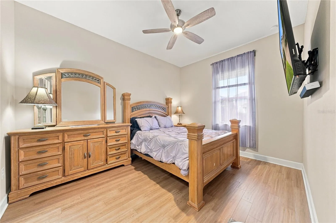
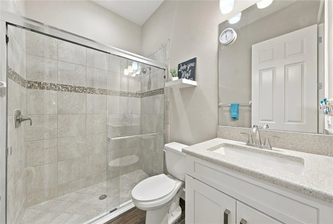
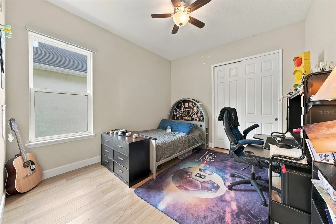
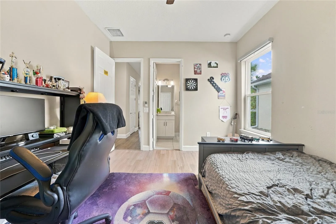
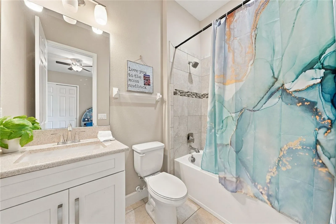
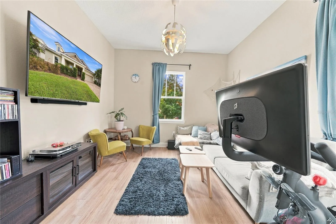
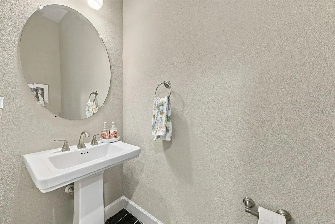
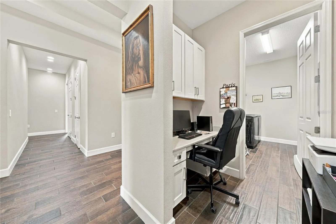
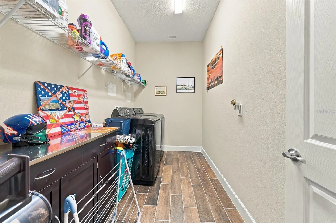
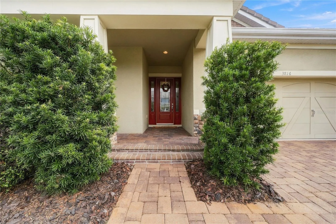
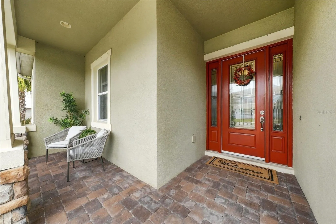
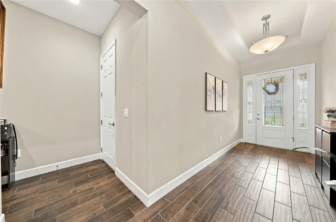
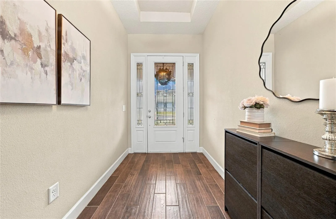
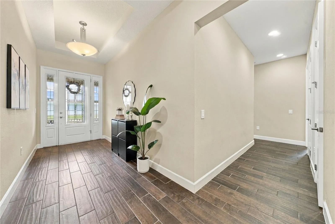
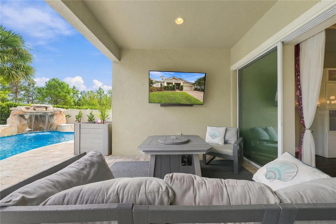
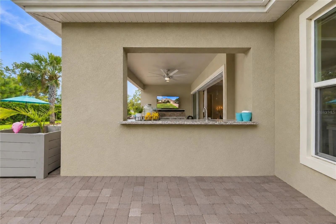
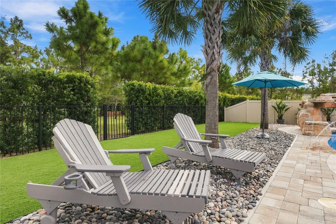
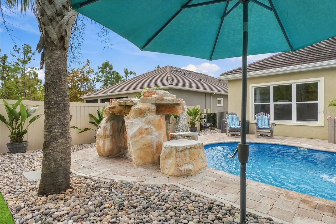
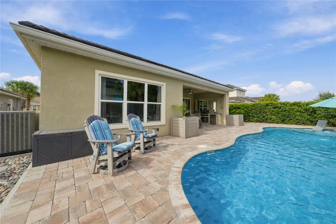
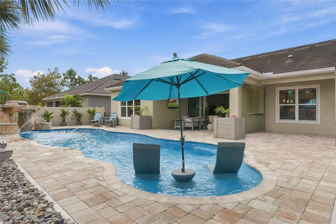
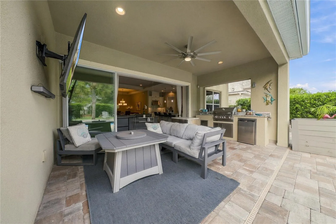
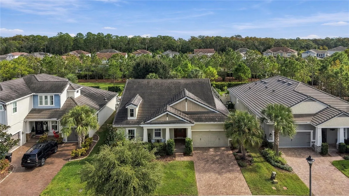
Backing to 1.75 acres of tree-lined CDD green space with no rear neighbors in view, this single-story Taylor Morrison Amelia in Whitfield Preserve pairs a resort-style backyard with nearly $120, 000 in original builder upgrades and thoughtful owner improvements. The backyard is the centerpiece. A heated saltwater pool with a stone grotto, waterfall, and sun ledge sits beside a covered lanai, a built-in gas outdoor kitchen, and dedicated dining and gathering areas, all framed by a turfed backyard and upgraded landscaping. Beyond the yard, the CDD-maintained green space is reached only from the homes along this stretch of Bonfire Drive, giving the pool and lanai a rare sense of privacy and open space with no visible rear neighbors. Inside, the split-bedroom layout offers 4 bedrooms, 3.5 baths and 2, 755 sq ft on one level. Coved and tray ceilings add architectural detail to the main living areas, with bamboo and tile flooring throughout (and no carpet). The kitchen is built for gathering, with a massive quartz island, wood cabinetry, GE Profile stainless appliances including a gas cooktop, vent hood, and a walk-in pantry. The dining area comfortably seats 10 to 12, and the great room opens to the lanai and pool. The primary suite overlooks the pool and features a wall-to-wall walk-in dual shower, garden tub, expansive dual vanity, private water closet and a walk-in closet with a customizable storage system. Bedroom 2 has its own ensuite bath, and a dedicated office nook sits off the laundry room. The 3-car tandem garage offers plenty of room for vehicles, a golf cart, storage, and hobby equipment. No flood zone. Life in Starkey Ranch is about more than owning a beautiful home — it’s about embracing the award-winning Tampa Bay lifestyle. Cruise the golf cart-friendly streets to Starkey Market for coffee, live music, and community events, and enjoy multiple resort-style pools, neighborhood parks, playgrounds, tennis courts, Starkey Ranch District Park, the Pasco County Library, and the acclaimed Starkey Ranch K-8 Magnet School. With over 20 miles of scenic walking and biking trails, plus easy access to restaurants and Publix, Starkey Ranch offers an unmatched lifestyle just minutes from Trinity and Odessa, 30 minutes from Tampa International Airport, and 45 minutes from Florida’s Gulf Coast beaches. Greenspace-backed homesites rarely become available. Experience the grandeur in person and make this exquisite home yours. By appointment only.
Features
- Swimming Pool:
- In Ground, Lighting, Salt Water, Heated, Pool Sweep, Fiberglass
- Heating System:
- Central
- Cooling System:
- Central Air
- Fence:
- Other, Fenced
- Patio:
- Covered, Patio, Porch
- Parking:
- Tandem, Driveway, Garage Door Opener, Oversized
- Exterior Features:
- Lighting, Outdoor Kitchen
- Flooring:
- Ceramic Tile, Tile, Bamboo
- Interior Features:
- Ceiling Fans(s), Open Floorplan, Walk-In Closet(s), Living Room/Dining Room Combo, Eat-in Kitchen, Kitchen/Family Room Combo, Primary Bedroom Main Floor, High Ceilings, Vaulted Ceiling(s), Solid Surface Counters, Cathedral Ceiling(s)
- Laundry Features:
- Inside, Laundry Room
- Pool Private Yn:
- 1
- Sewer:
- Public Sewer
- Utilities:
- Cable Available, Public, Cable Connected, Electricity Connected, Sewer Connected, Underground Utilities, Water Connected, BB/HS Internet Available, Natural Gas Connected, Fire Hydrant, Natural Gas Available
- Window Features:
- Double Pane Windows
Appliances
- Appliances:
- Range, Dishwasher, Disposal, Range Hood, Exhaust Fan, Water Filtration System
Address Map
- Country:
- US
- State:
- FL
- County:
- Pasco
- City:
- Odessa
- Subdivision:
- STARKEY RANCH
- Zipcode:
- 33556
- Street:
- BONFIRE
- Street Number:
- 3816
- Street Suffix:
- DRIVE
- Longitude:
- W83° 23' 29''
- Latitude:
- N28° 12' 50.8''
- Direction Faces:
- West
- Directions:
- Turn onto Starkey Blvd. Turn onto Rangeland Blvd. Take Night Star Trail to Bonfire Dr.
- Mls Area Major:
- 33556 - Odessa
- Zoning:
- MPUD
Neighborhood
- Elementary School:
- Starkey Ranch K-8
- High School:
- River Ridge High-PO
- Middle School:
- Starkey Ranch K-8
Additional Information
- Water Source:
- Public
- Virtual Tour:
- https://www.zillow.com/view-imx/24c453ed-639c-4f76-8c8b-28209ef5858b?initialViewType=pano&utm_source=dashboard
- Stories Total:
- 1
- On Market Date:
- 2026-11-17
- Lot Features:
- In County, Sidewalk, Level, Landscaped, Greenbelt
- Levels:
- One
- Foundation Details:
- Slab
- Construction Materials:
- Block
- Community Features:
- Sidewalks, Street Lights, Pool, Deed Restrictions, Park, Playground, Community Mailbox
- Building Size:
- 3737
- Attached Garage Yn:
- 1
Financial
- Association Fee:
- 85
- Association Fee Frequency:
- Annually
- Association Fee Includes:
- Pool, Common Area Taxes
- Association Yn:
- 1
- Tax Annual Amount:
- 11882.73
Listing Information
- List Agent Mls Id:
- 276644047
- List Office Mls Id:
- 279657462
- Listing Term:
- Cash, Conventional, VA Loan
- Mls Status:
- Active
- Modification Timestamp:
- 2026-11-18T03:00:10Z
- Originating System Name:
- Stellar
- Special Listing Conditions:
- None
- Status Change Timestamp:
- 2026-11-17T22:21:50Z
Residential For Sale
3816 Bonfire Dr, Odessa, Florida 33556
4 Bedrooms
4 Bathrooms
2,755
$949,900
Listing ID #TB8568379
Basic Details
- Property Type :
- Residential
- Listing Type :
- For Sale
- Listing ID :
- TB8568379
- Price :
- $949,900
- View :
- Park/Greenbelt
- Bedrooms :
- 4
- Bathrooms :
- 4
- Half Bathrooms :
- 1
- Square Footage :
- 2,755
- Year Built :
- 2019
- Lot Area :
- 0.22 Acre
- Full Bathrooms :
- 3
- Property Sub Type :
- Single Family Residence
- Roof:
- Tile








