
Property Description
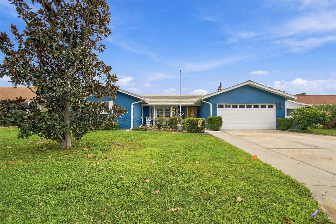
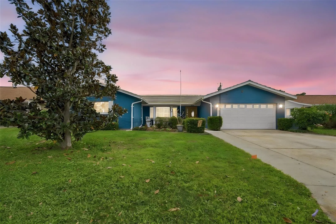
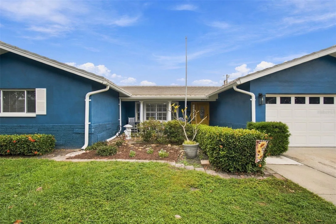
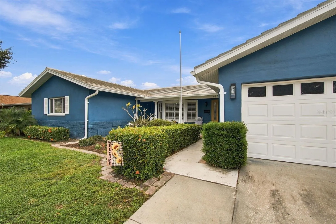
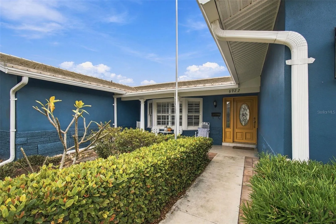
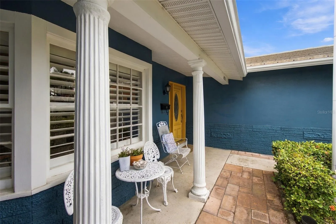
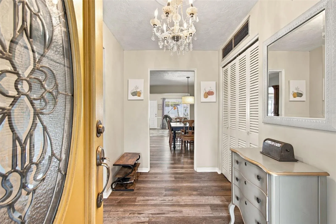
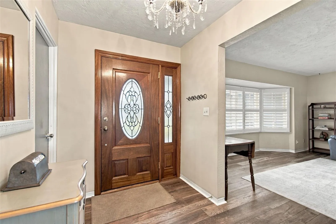
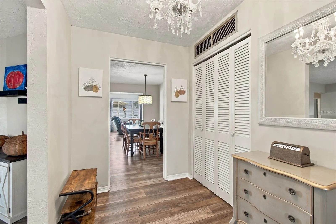
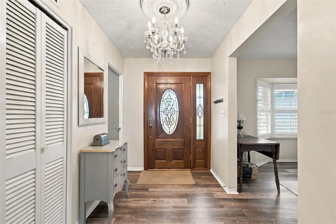
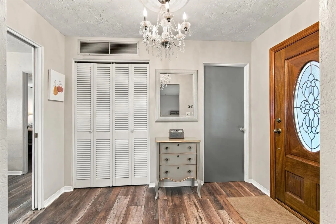
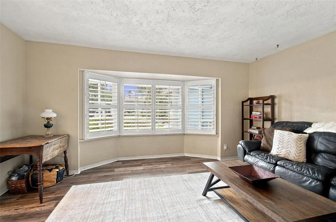
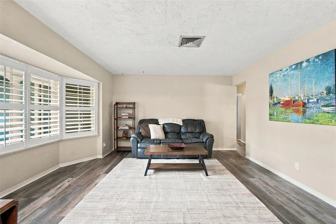
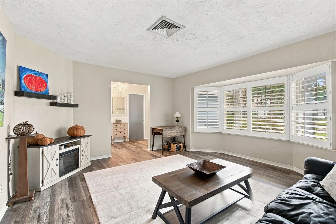
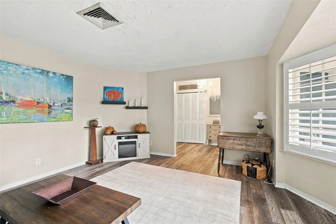
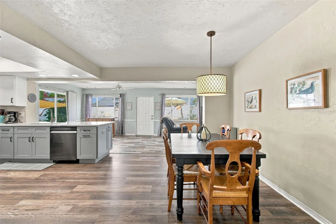
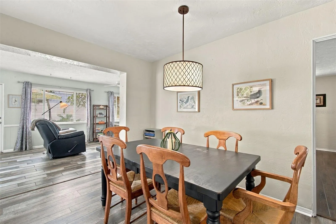
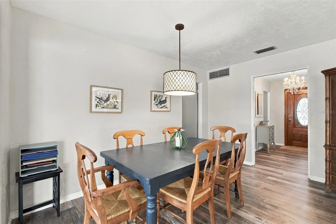
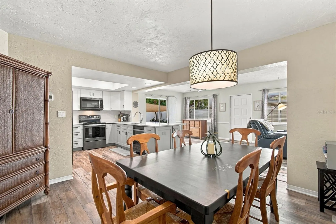
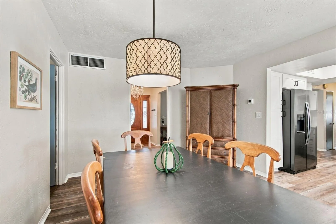
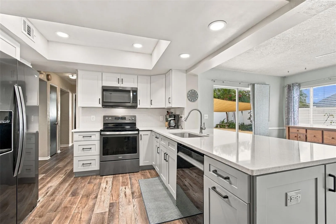
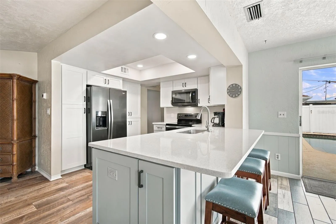
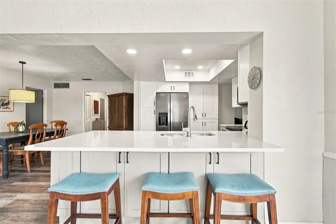
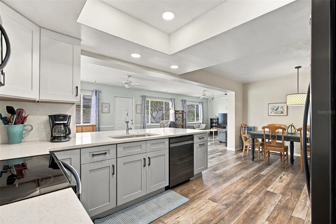
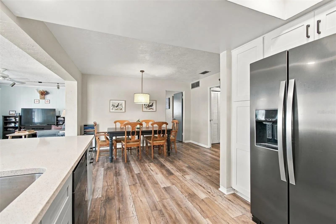
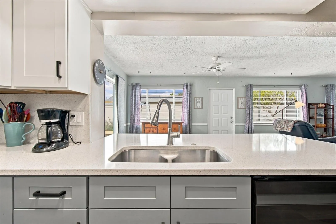
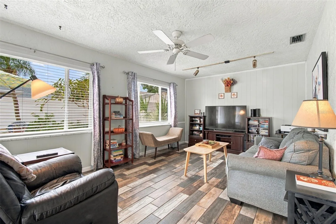
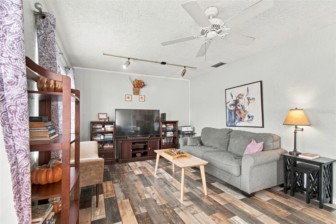
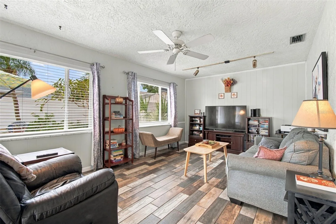
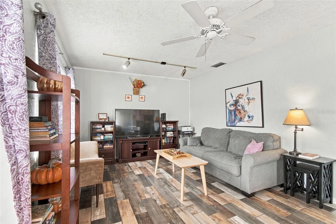
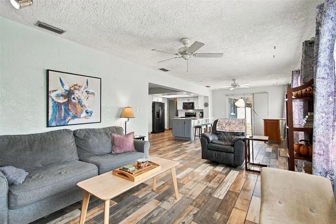
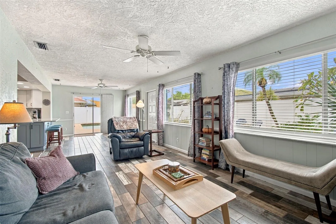
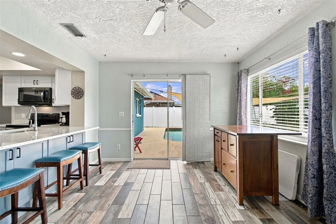
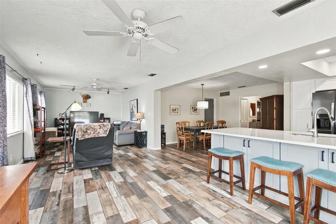
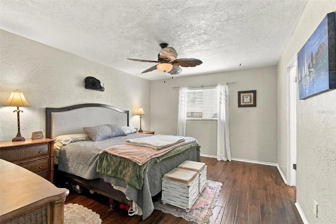
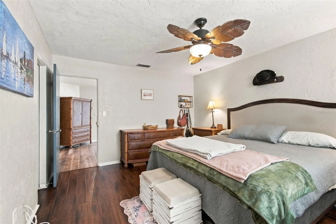
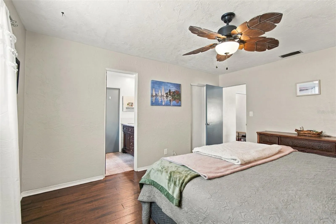
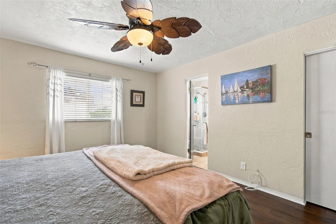
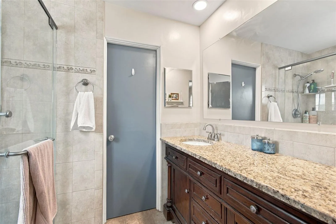
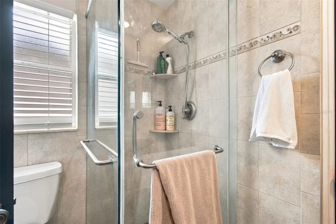
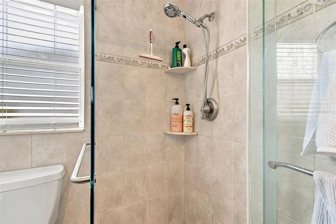
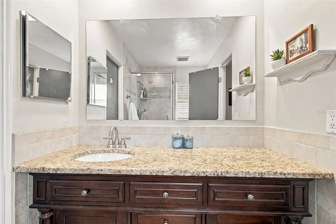
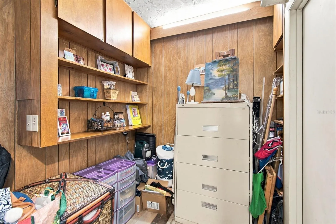
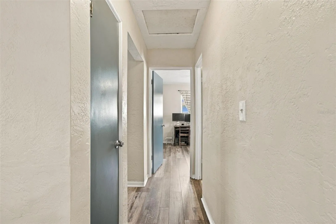
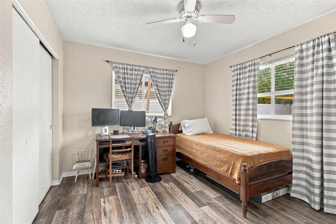
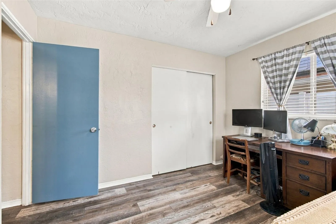
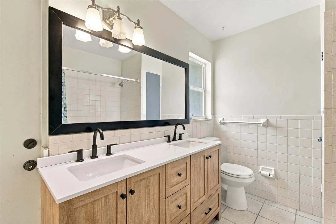
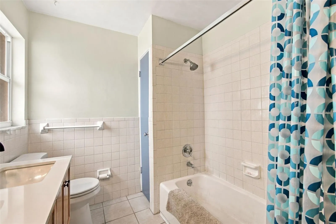
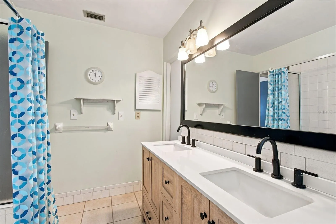
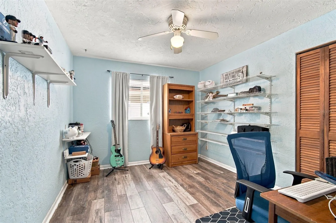
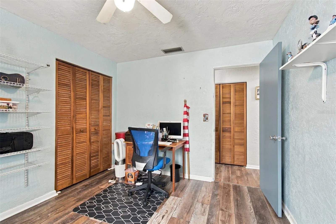
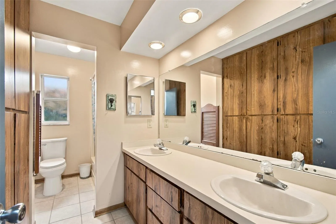
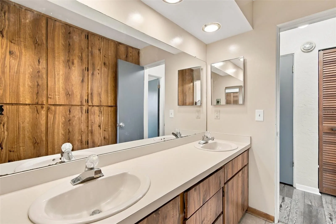
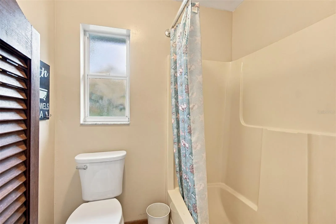
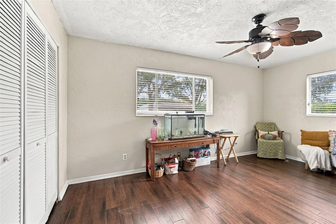
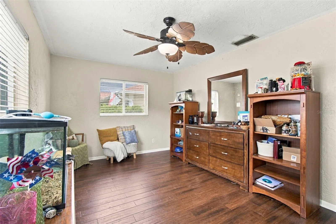
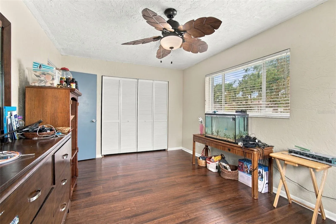
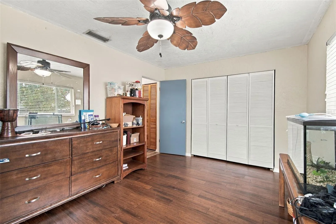
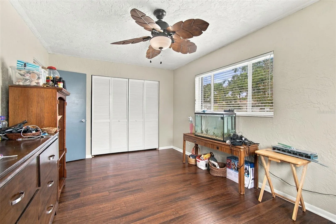
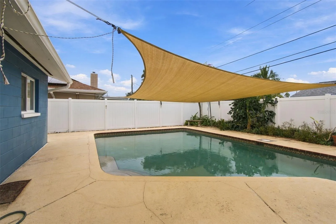
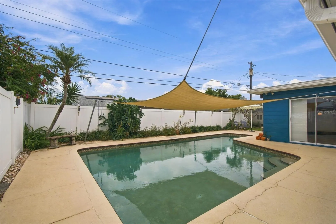
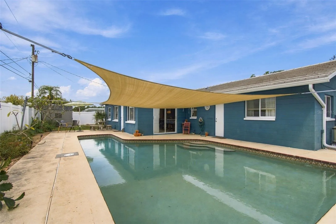
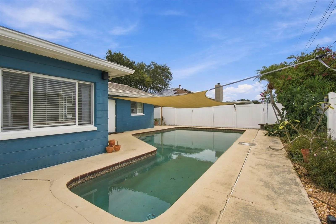
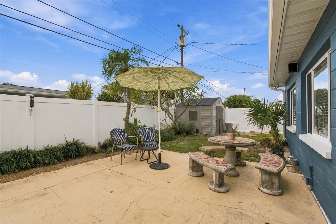
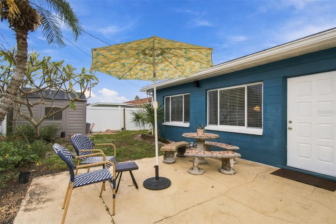
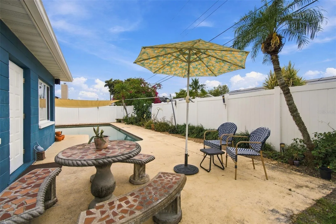
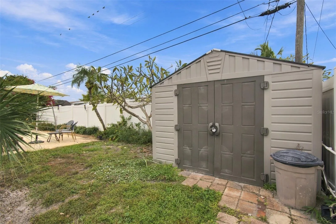
Your Private St. Petersburg Pool Retreat—With No HOA or CDD Fees! Discover the ultimate Florida lifestyle in this spacious, true 4-bedroom, 3-bath pool home nestled in the sought-after Crossroads Estates neighborhood. Situated in high-and-dry Flood Zone X this move-in-ready gem delivers rare freedom, privacy, and room to spread out. From the moment you step inside, a bright, oversized living room anchored by a classic bay window sets an inviting tone. Designed for both everyday comfort and effortless entertaining, the desirable split-bedroom floor plan tucks the private owner’s suite on one side of the home, while three generous guest bedrooms and two full baths sit across the hall. At the center of it all, the updated kitchen shines with sleek modern cabinetry, solid-surface quartz countertops, and a breakfast bar that opens naturally into both the dining and family rooms. Plus, abundant closets and smart interior storage keep everything neatly tucked away. Slide open the doors to your fully fenced backyard oasis, where a sparkling free-form pool—complete with a 30-foot lap lane—and an expansive cool deck await weekend gatherings. Set on a 77′ x 100′ lot, the property also features a versatile 2-car garage with an enclosed bonus space—perfect as a quiet home office or crafting area—that easily converts back to full garage parking whenever you wish. Big-ticket upkeep is already done for you, including a freshly cleaned concrete tile roof and two recently serviced central A/C systems. Best of all, this central St. Petersburg location puts everyday conveniences right at your fingertips—just minutes from Grocery Stores, Tyrone Square Mall, the U.S. Post Office, parks, schools, and the Pinellas Trail. When you’re ready to explore, you’re only a quick 15-to-20-minute drive from the waterfront dining and arts of Downtown St. Pete and the sandy shores of St. Pete Beach and Treasure Island.
Features
- Swimming Pool:
- In Ground
- Heating System:
- Heat Pump, Central, Electric
- Cooling System:
- Central Air
- Fence:
- Vinyl
- Patio:
- Front Porch
- Parking:
- Driveway, Garage Door Opener
- Architectural Style:
- Ranch
- Exterior Features:
- None
- Flooring:
- Ceramic Tile, Laminate
- Interior Features:
- Ceiling Fans(s), Kitchen/Family Room Combo, Primary Bedroom Main Floor, Solid Surface Counters
- Laundry Features:
- In Garage
- Pool Private Yn:
- 1
- Sewer:
- Public Sewer
- Utilities:
- Cable Available, Electricity Connected, Sewer Connected, Fire Hydrant
Appliances
- Appliances:
- Range, Dishwasher, Refrigerator, Washer, Dryer, Electric Water Heater, Microwave, Disposal
Address Map
- Country:
- US
- State:
- FL
- County:
- Pinellas
- City:
- St Petersburg
- Subdivision:
- CROSSROADS ESTATES 2ND ADD
- Zipcode:
- 33710
- Street:
- 16TH
- Street Number:
- 6922
- Street Suffix:
- AVENUE
- Longitude:
- W83° 15' 53.1''
- Latitude:
- N27° 47' 10.9''
- Direction Faces:
- North
- Directions:
- From 66th Street turn West on 13th Ave N., then turn North on 70th Street. Then turn left on 16th Avenue N, to the address 6922 16th Avenue N. The house will be on the left.
- Mls Area Major:
- 33710 - St Pete/Crossroads
- Street Dir Suffix:
- N
Additional Information
- Lot Size Dimensions:
- 77x100
- Water Source:
- Public
- Virtual Tour:
- https://www.propertypanorama.com/instaview/stellar/TB8566800
- Stories Total:
- 1
- On Market Date:
- 2026-11-16
- Levels:
- One
- Foundation Details:
- Slab
- Construction Materials:
- Block
- Building Size:
- 2716
- Attached Garage Yn:
- 1
Financial
- Tax Annual Amount:
- 5412.95
Listing Information
- List Agent Mls Id:
- 260017263
- List Office Mls Id:
- 260000779
- Listing Term:
- Cash, Conventional
- Mls Status:
- Active
- Modification Timestamp:
- 2026-11-17T11:52:23Z
- Originating System Name:
- Stellar
- Special Listing Conditions:
- None
- Status Change Timestamp:
- 2026-11-16T23:41:19Z
Residential For Sale
6922 16th Ave N, St Petersburg, Florida 33710
4 Bedrooms
3 Bathrooms
2,174
$565,000
Listing ID #TB8566800
Basic Details
- Property Type :
- Residential
- Listing Type :
- For Sale
- Listing ID :
- TB8566800
- Price :
- $565,000
- Bedrooms :
- 4
- Bathrooms :
- 3
- Square Footage :
- 2,174
- Year Built :
- 1968
- Lot Area :
- 0.18 Acre
- Full Bathrooms :
- 3
- Property Sub Type :
- Single Family Residence
- Roof:
- Concrete








