
Property Description
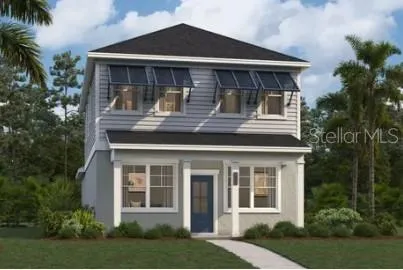
Virtually Staged. Welcome to the Newcomb at Avalon Park Wesley Chapel Single Family Homes, an established community with pools, playgrounds, and nearby dining and shopping options. This Newcomb fits 1, 760 square feet across two floors, with three bedrooms, two full baths, a powder room, and a rear-entry two-car garage. On the main level, the kitchen opens directly into the living and dining areas, so the whole space stays connected without feeling crowded. Stone-finish cabinetry pairs with Frost White quartz countertops and GE stainless appliances, and crown molding with T-bar pulls give the room a finished, cohesive look. A main-level bedroom adds real flexibility, whether for a guest or someone who prefers a quieter sleep away from the rest of the house. Upstairs, a flex room sits between the bedrooms, useful as a homework space or a place to spread out after school. Weathered carpet runs through the upper level, keeping things comfortable underfoot. When the day winds down, the kitchen counter has enough room to handle dinner prep on one end while the other end handles whatever else the evening brings. Standout features: The upper-level flex room adapts easily to changing needs. The rear-entry garage keeps the front exterior clean and open. GE electric appliances are included throughout the kitchen. Experience the space, design, and location for yourself. Schedule a private tour today.
Features
- Heating System:
- Central, Electric
- Cooling System:
- Central Air
- Patio:
- Covered, Patio, Porch
- Parking:
- Driveway, Garage Faces Rear
- Exterior Features:
- Lighting, Sidewalk
- Flooring:
- Carpet, Ceramic Tile
- Interior Features:
- Open Floorplan, Thermostat, Walk-In Closet(s), Living Room/Dining Room Combo, Eat-in Kitchen, Kitchen/Family Room Combo, PrimaryBedroom Upstairs
- Laundry Features:
- Inside, Laundry Room, Upper Level
- Sewer:
- Public Sewer
- Utilities:
- Public, Electricity Connected, Sewer Connected, Underground Utilities
- Window Features:
- Double Pane Windows, ENERGY STAR Qualified Windows
Appliances
- Appliances:
- Range, Dishwasher, Microwave, Disposal
Address Map
- Country:
- US
- State:
- FL
- County:
- Pasco
- City:
- Wesley Chapel
- Subdivision:
- AVALON PARK WEST
- Zipcode:
- 33543
- Street:
- HAPPY HEART
- Street Number:
- 33138
- Street Suffix:
- DRIVE
- Longitude:
- W83° 43' 57.1''
- Latitude:
- N28° 13' 27.7''
- Direction Faces:
- Northwest
- Directions:
- Merge onto Florida's Turnpike N toward Ocala, Take the exit toward US-27 N, Keep right and merge onto US-27 N, Continue on Villa City Rd to Mascotte, Turn left onto Villa City Rd, Turn right onto Underpass Rd, Turn left onto American Legion Rd, Follow FL-50 W and I-75 S to Overpass Rd in Pasco County. Exit from I-75 S, Turn right onto FL-33 N/FL-50 W, Continue to follow FL-50 W, Turn left to merge onto I-75 S, Take the exit toward Overpass Rd, Use the middle lane to take the ramp to Overpass Rd, Take Boyette Rd, Wesley Chapel Blvd and River Glen Blvd to Collaboration Dr, Use the right lane to turn left onto Overpass Rd, Turn right onto Boyette Rd, Continue straight onto Vandine Road, Turn left onto Wesley Chapel Blvd, Turn left onto River Glen Blvd, Turn right onto Avalon Park Blvd, Turn right to stay on Avalon Park Blvd, Turn left to stay on Avalon Park Blvd, Turn right onto Collaboration Dr
- Mls Area Major:
- 33543 - Zephyrhills/Wesley Chapel
- Zoning:
- MPUD
Neighborhood
- Elementary School:
- New River Elementary
- High School:
- Wesley Chapel High-PO
- Middle School:
- Thomas E Weightman Middle-PO
Additional Information
- Water Source:
- Public
- Stories Total:
- 2
- On Market Date:
- 2026-11-16
- Lot Features:
- Sidewalk, Paved, Cleared, Landscaped
- Levels:
- Two
- Foundation Details:
- Slab
- Construction Materials:
- Block, Stucco, HardiPlank Type
- Community Features:
- Clubhouse, Pool, Deed Restrictions, Playground, Dog Park
- Building Size:
- 1760
- Attached Garage Yn:
- 1
- Association Amenities:
- Basketball Court, Clubhouse, Playground, Pool, Trail(s)
Financial
- Association Fee:
- 1000
- Association Fee Frequency:
- Annually
- Association Fee Includes:
- Maintenance Grounds, Pool, Recreational Facilities
- Association Yn:
- 1
- Tax Annual Amount:
- 4705
Listing Information
- List Agent Mls Id:
- 261566772
- List Office Mls Id:
- 261019786
- Listing Term:
- Cash, Conventional, FHA, VA Loan
- Mls Status:
- Active
- Modification Timestamp:
- 2026-11-16T22:10:12Z
- Originating System Name:
- Stellar
- Special Listing Conditions:
- None
- Status Change Timestamp:
- 2026-11-16T21:32:07Z
Residential For Sale
33138 Happy Heart Dr, Wesley Chapel, Florida 33543
3 Bedrooms
3 Bathrooms
1,760
$349,990
Listing ID #TB8568146
Basic Details
- Property Type :
- Residential
- Listing Type :
- For Sale
- Listing ID :
- TB8568146
- Price :
- $349,990
- Bedrooms :
- 3
- Bathrooms :
- 3
- Half Bathrooms :
- 1
- Square Footage :
- 1,760
- Year Built :
- 2026
- Lot Area :
- 0.08 Acre
- Full Bathrooms :
- 2
- New Construction Yn :
- 1
- Property Attached Yn :
- 1
- Property Sub Type :
- Single Family Residence
- Roof:
- Shingle








