
Property Description
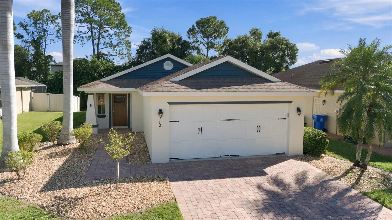
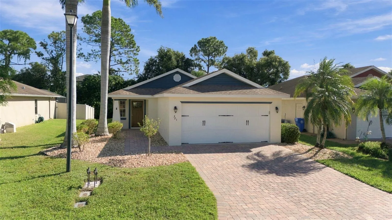
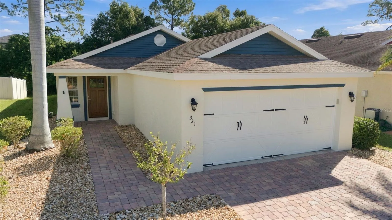
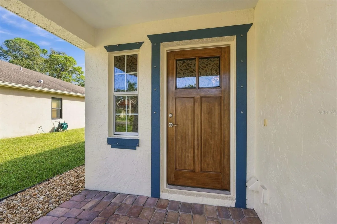
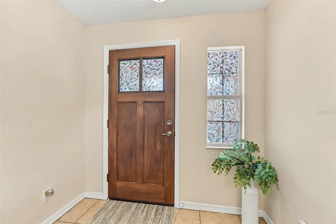
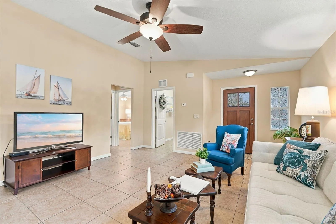
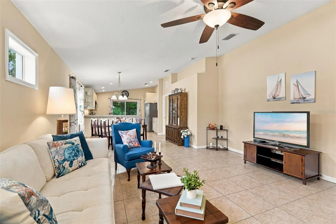
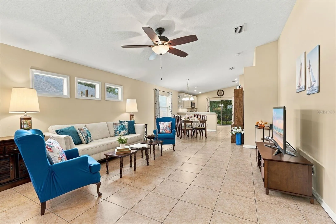
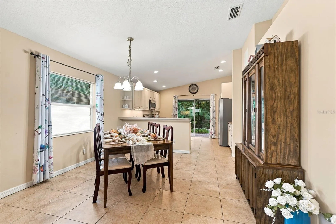
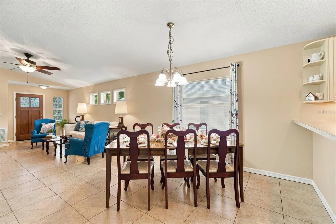
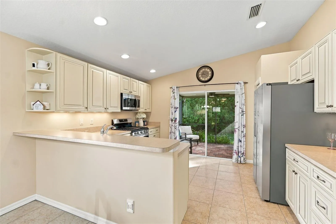
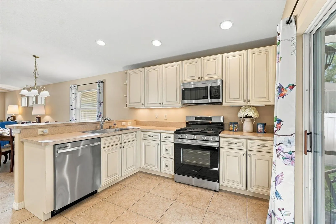
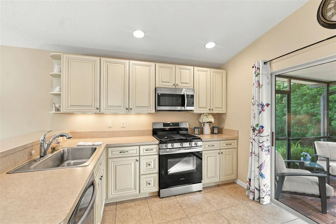
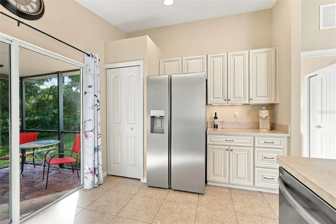
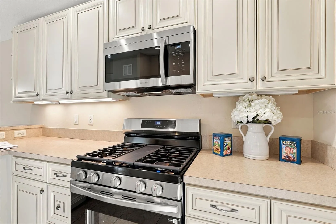
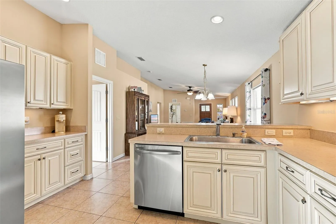
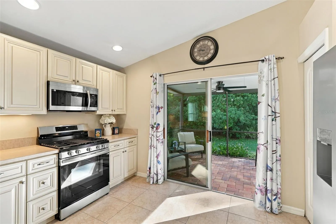
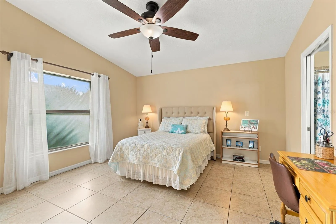
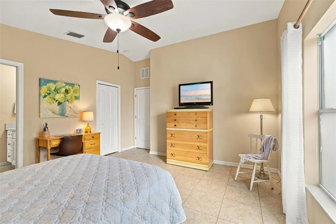
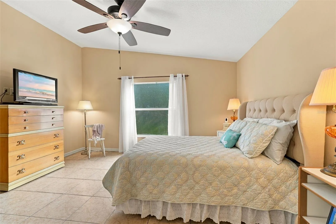
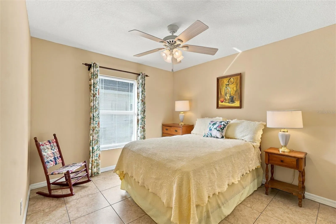
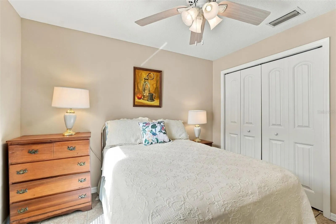
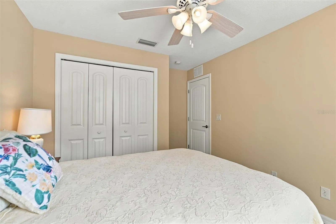
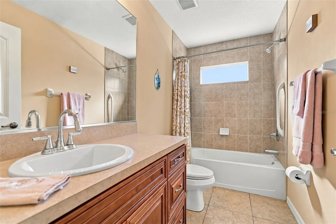
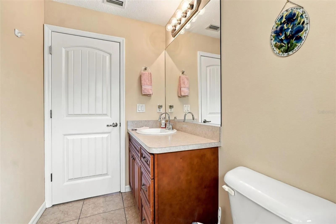
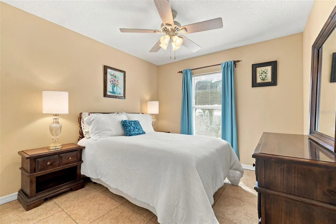
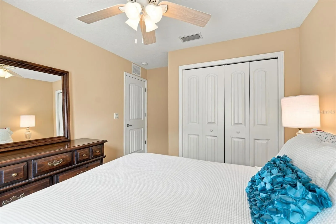
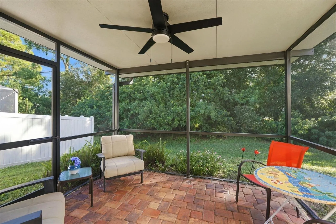
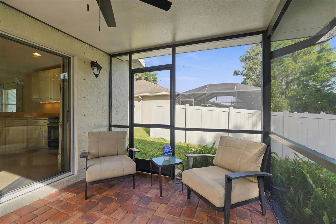
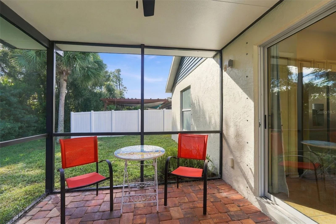
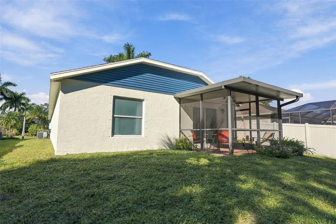
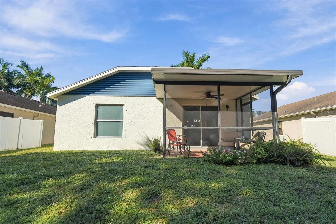
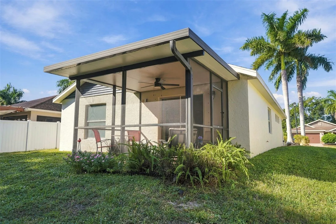
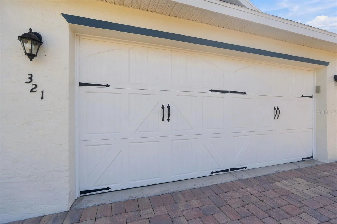
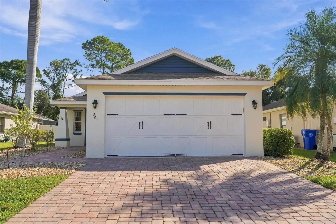
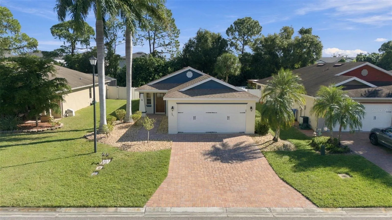
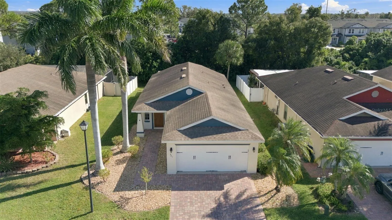
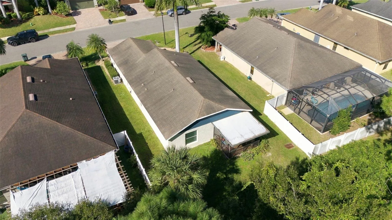
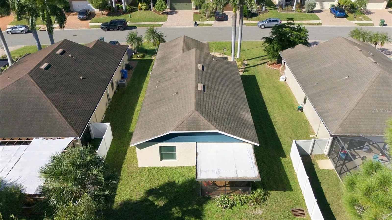
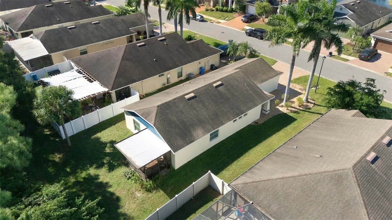
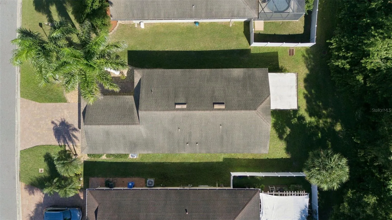
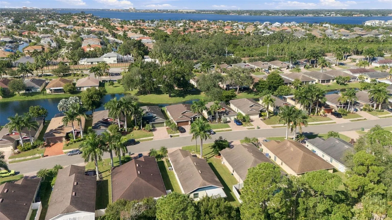
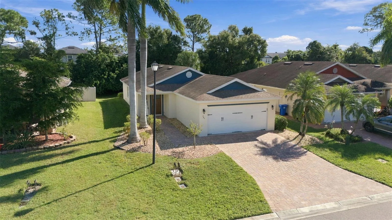
Welcome home to this beautifully refreshed 3-bedroom, 2-bathroom home offering 1, 400 square feet of comfortable living space in a quiet and friendly neighborhood. From the moment you step inside, you’ll appreciate the inviting open-concept floor plan that creates a seamless flow throughout the main living areas. Tile flooring runs throughout the entire home, offering both durability and easy maintenance. The kitchen is sure to impress with all-new stainless steel appliances, a beautiful deep farmhouse-style sink, and a gas stove perfect for those who love to cook. The home has also been freshly painted inside and out, giving it a clean, bright, and refreshed feel. The living area provides a vaulted ceilings that give it a spacious feel. This home offers plenty of room for relaxing, entertaining, and spending time with family and friends. Step outside and enjoy the screened-in back porch, an ideal spot for your morning coffee or unwinding at the end of the day. Located in a quiet, welcoming community, this home offers the perfect combination of comfort and convenience. You’ll love being just minutes from I-75, making commuting and getting around town a breeze. Restaurants, shopping, and everyday conveniences are all nearby, giving you plenty of options right around the corner. Best of all, you’re just a short drive from some of America’s most beautiful beaches, making it easy to enjoy the very best of the Florida lifestyle!
Features
- Heating System:
- Central
- Cooling System:
- Central Air
- Patio:
- Screened
- Architectural Style:
- Craftsman
- Exterior Features:
- Hurricane Shutters
- Flooring:
- Tile
- Interior Features:
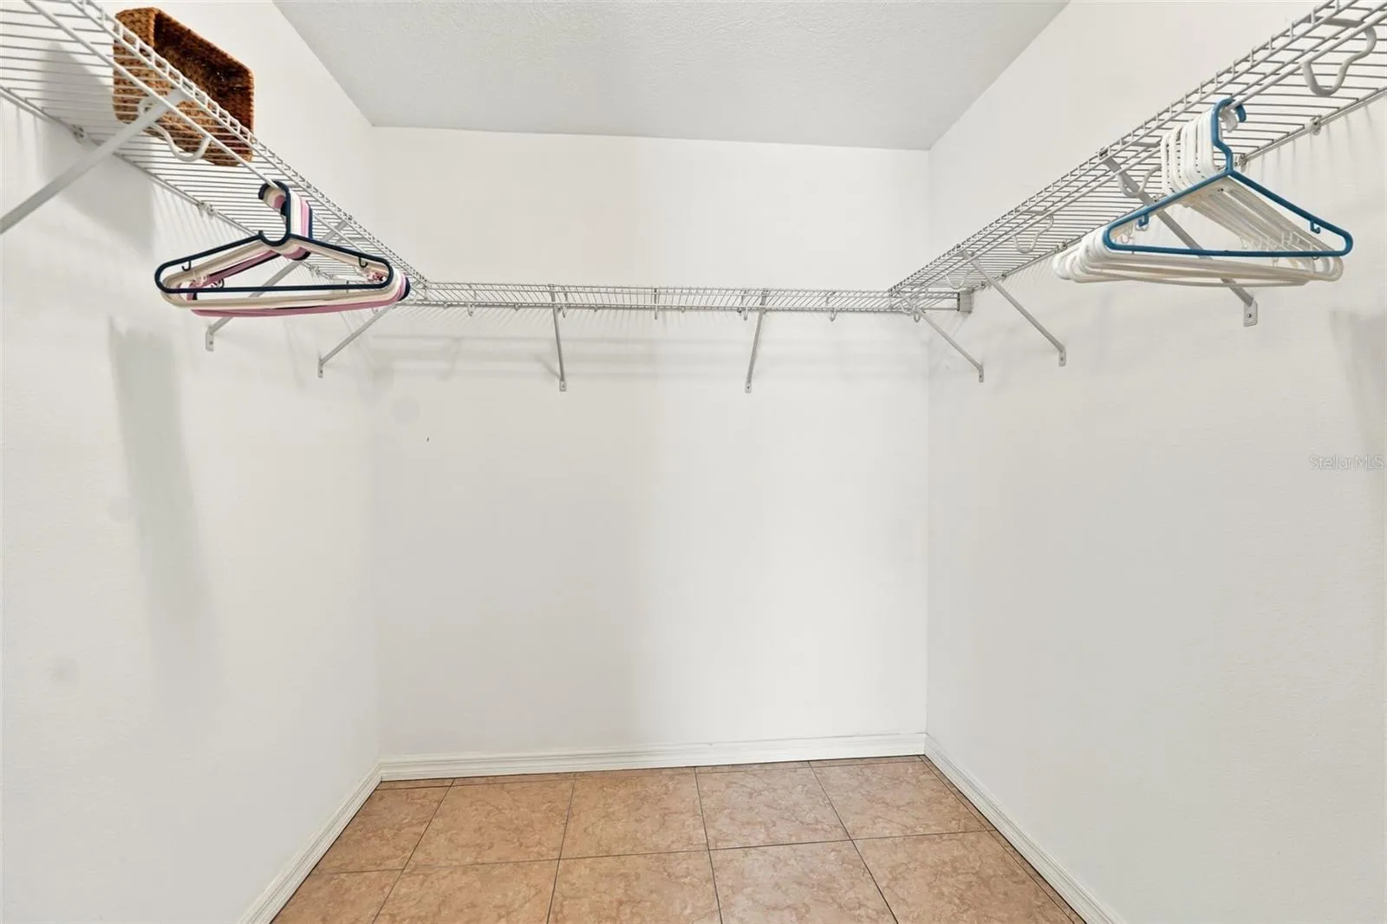
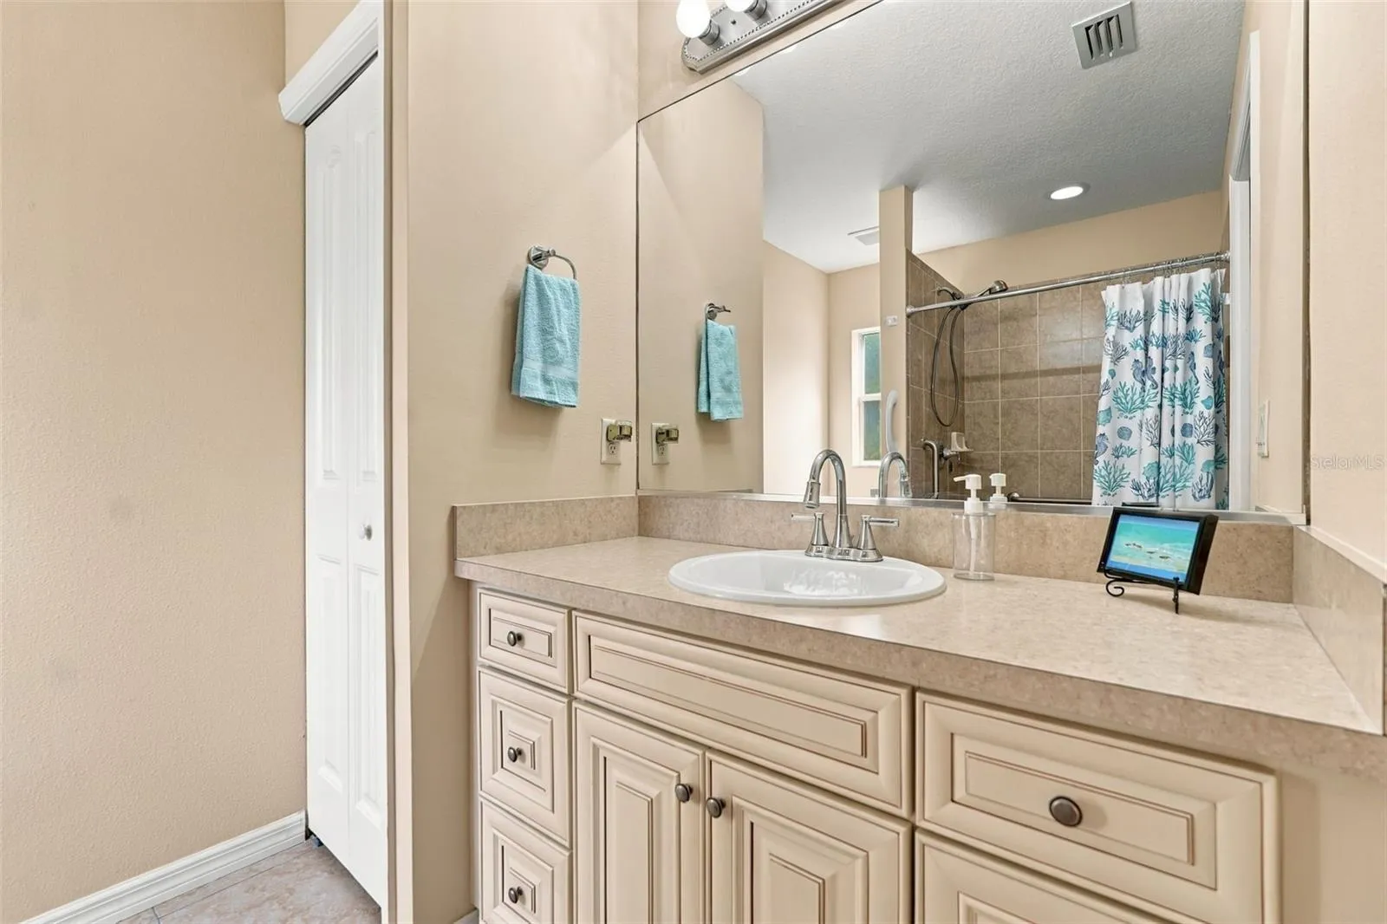
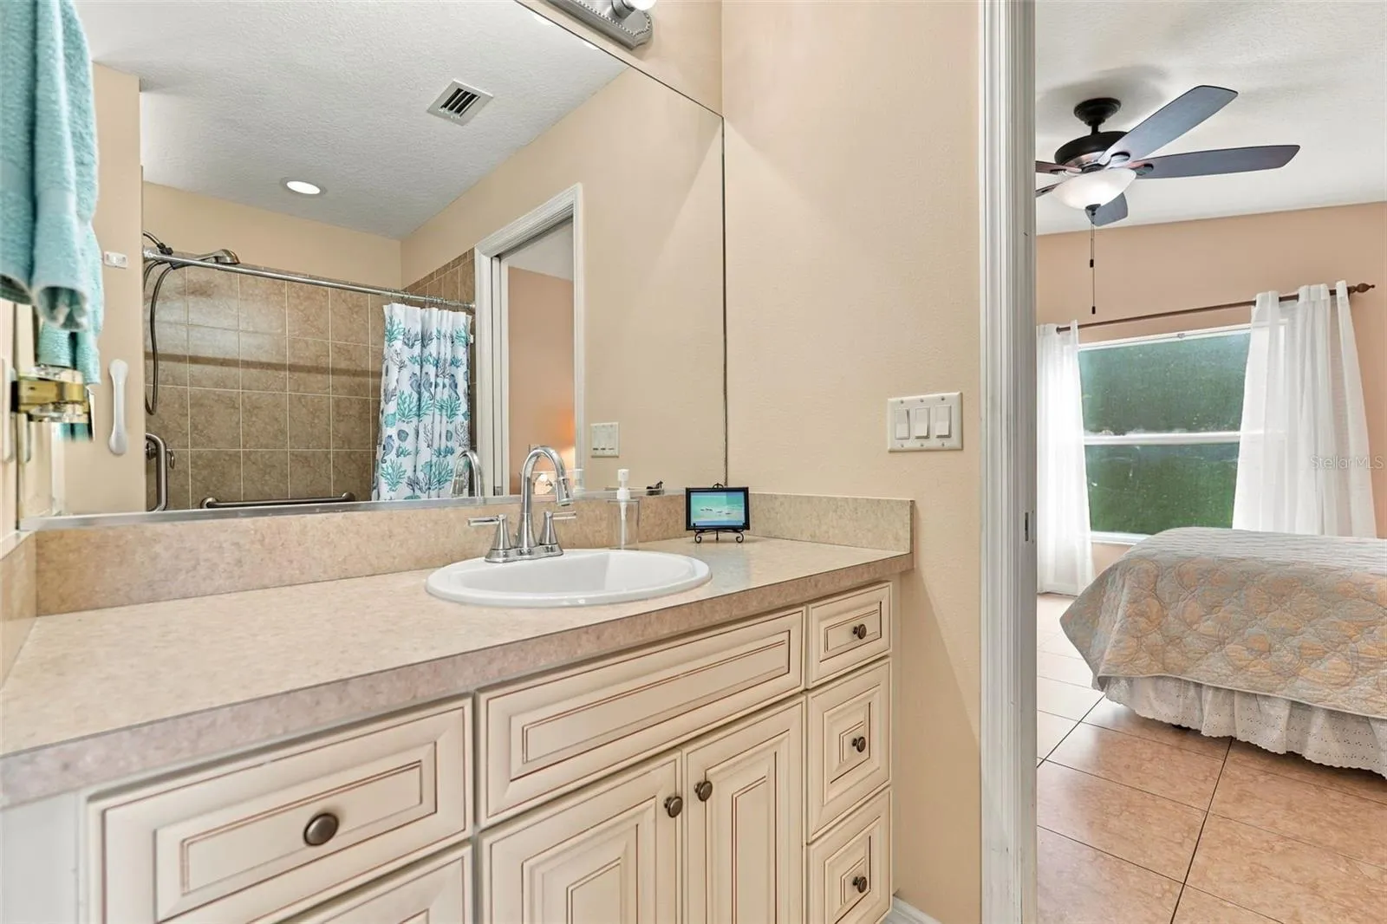
- Ceiling Fans(s), Thermostat, Walk-In Closet(s), Living Room/Dining Room Combo, Primary Bedroom Main Floor, Vaulted Ceiling(s), Laminate Counters
- Laundry Features:
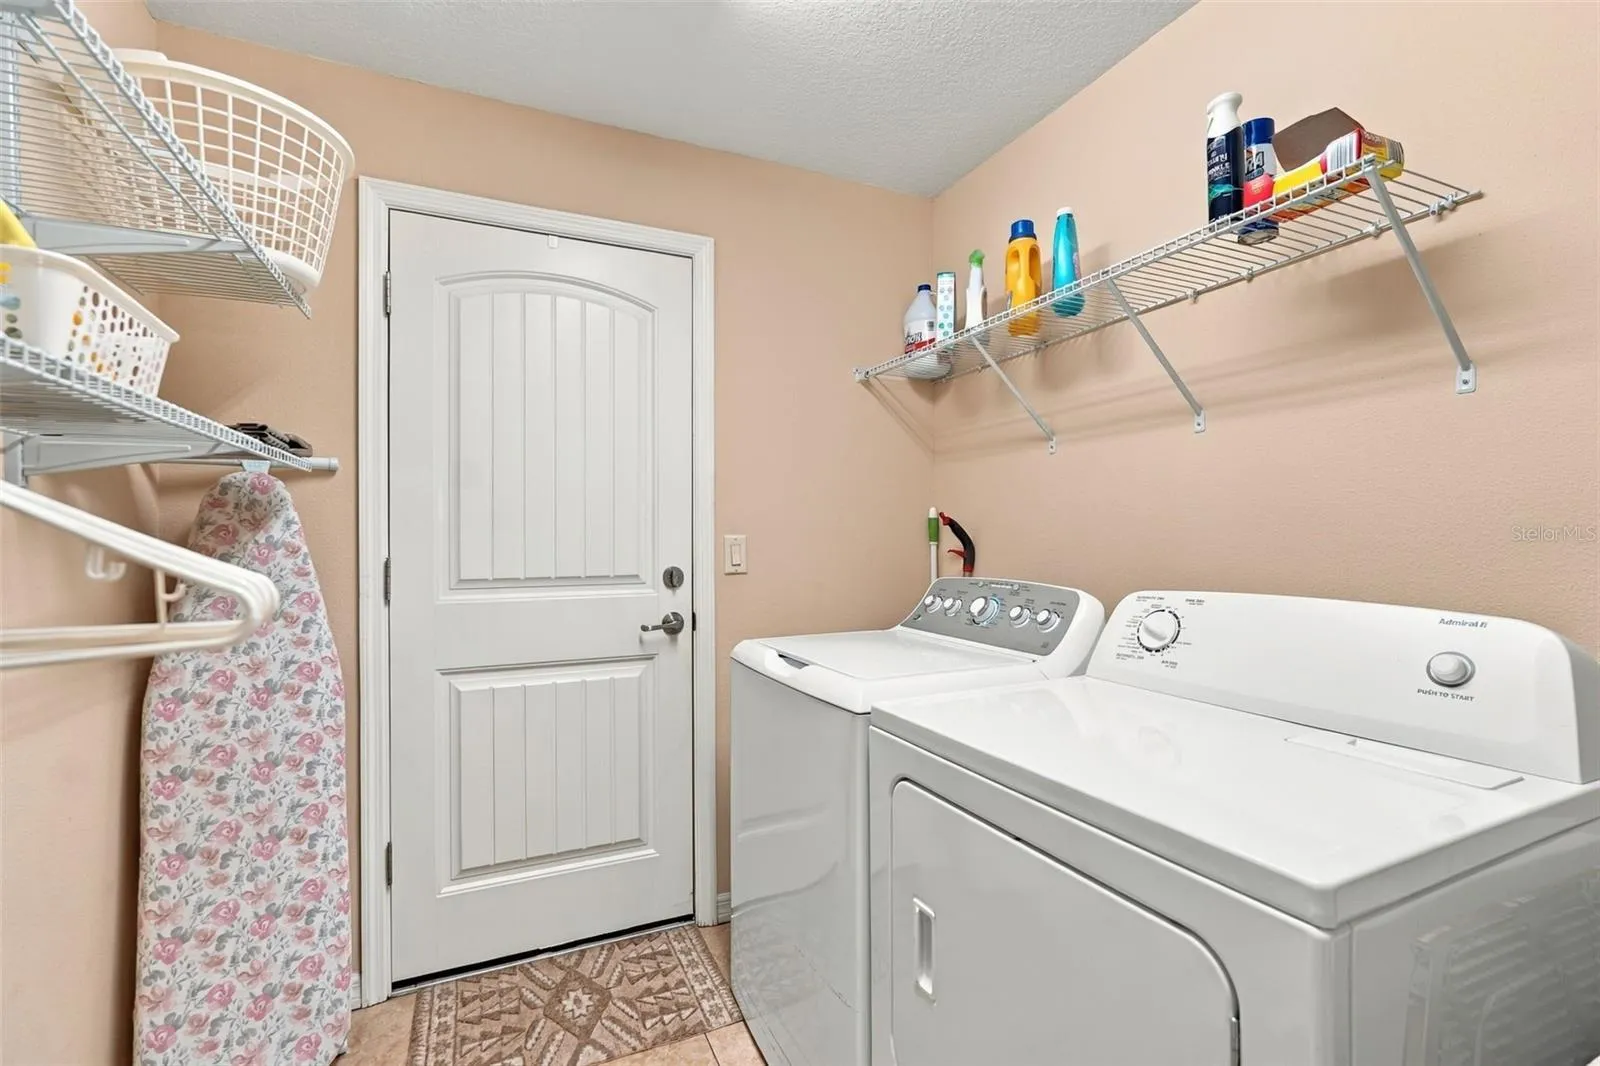
- Inside, Laundry Room
- Sewer:
- Public Sewer
- Utilities:
- Cable Available, Electricity Available, Cable Connected, Electricity Connected, BB/HS Internet Available, Natural Gas Connected, Natural Gas Available
- Window Features:
- Blinds
Appliances
- Appliances:
- Dishwasher, Refrigerator, Washer, Dryer, Electric Water Heater, Microwave, Disposal, Gas Cooktop
Address Map
- Country:
- US
- State:
- FL
- County:
- Manatee
- City:
- Bradenton
- Subdivision:
- COTTAGES AT SAN CASCIANO
- Zipcode:
- 34208
- Street:
- SAN LORENZO
- Street Number:
- 321
- Street Suffix:
- COURT
- Longitude:
- W83° 29' 59.2''
- Latitude:
- N27° 30' 28.5''
- Direction Faces:
- West
- Directions:
- From I-75 take the exit to go west-bound on SR64. Turn right on to 48th St E. Turn Right on San Casciano Lane. Turn left on San Lorenzo Ct. Home is on the right (321 San Lorenzo Ct).
- Mls Area Major:
- 34208 - Bradenton/Braden River
- Zoning:
- R1
Additional Information
- Water Source:
- Public
- Virtual Tour:
- https://my.matterport.com/show/?m=weWmz6yCDrW&brand=0&mls=1&
- Stories Total:
- 1
- On Market Date:
- 2026-11-16
- Levels:
- One
- Garage:
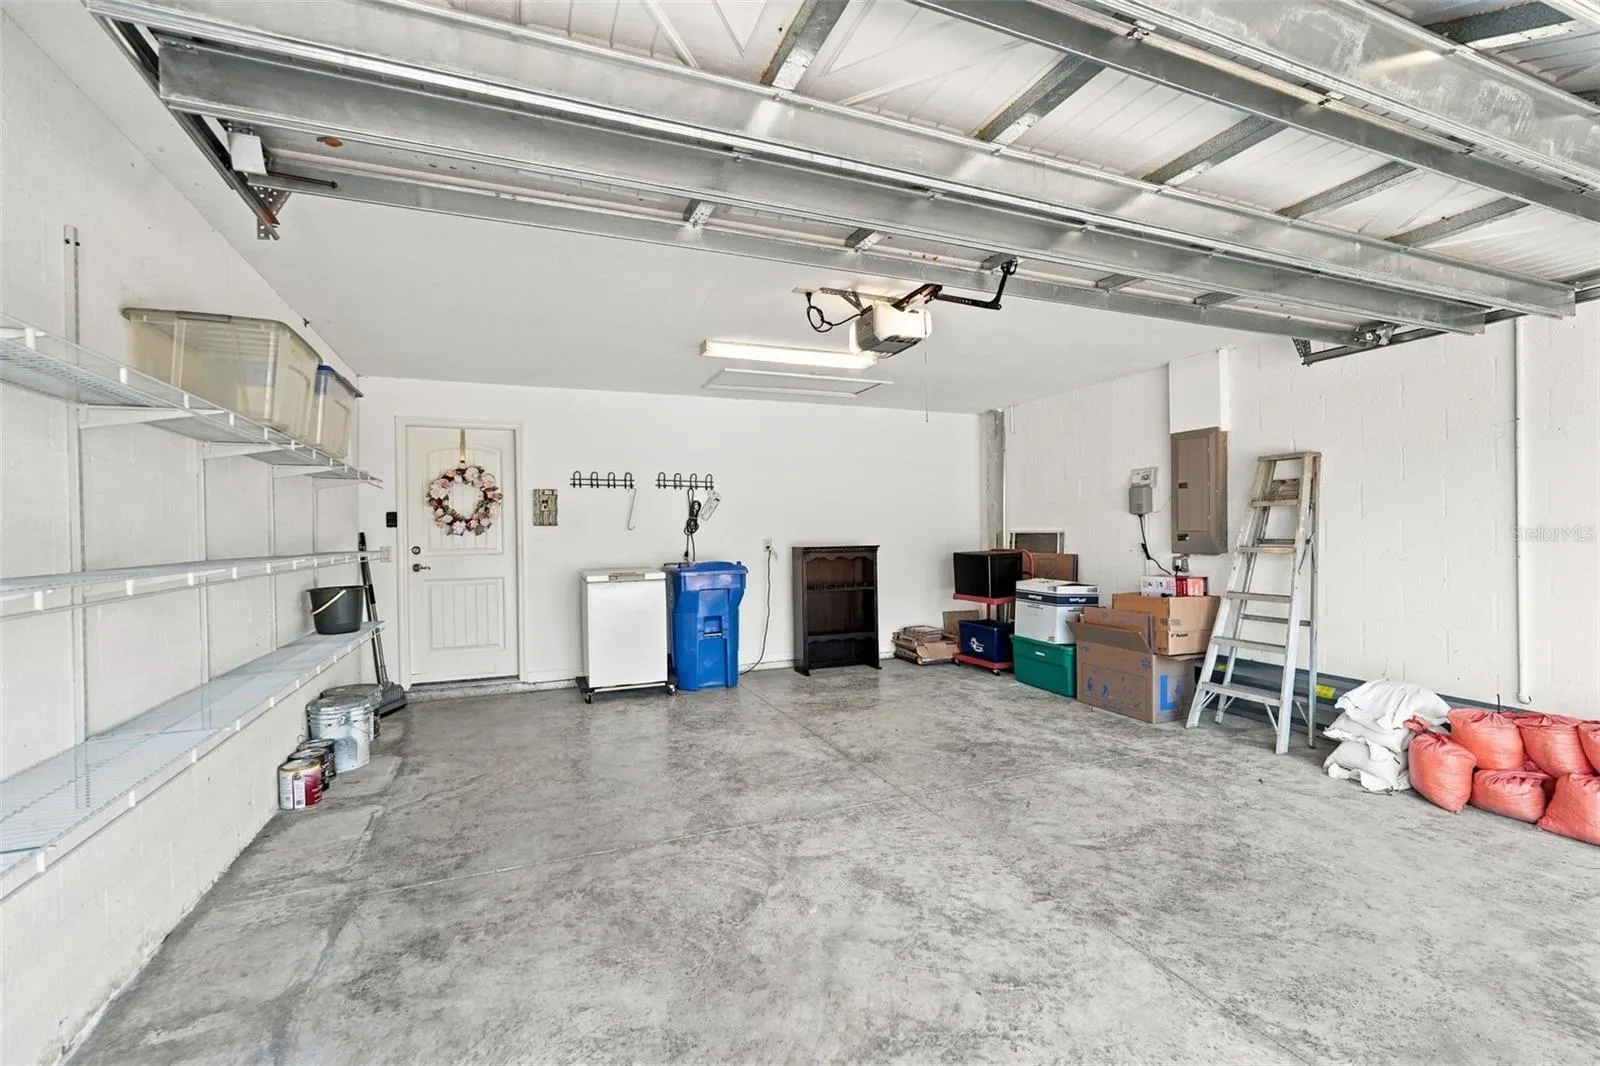
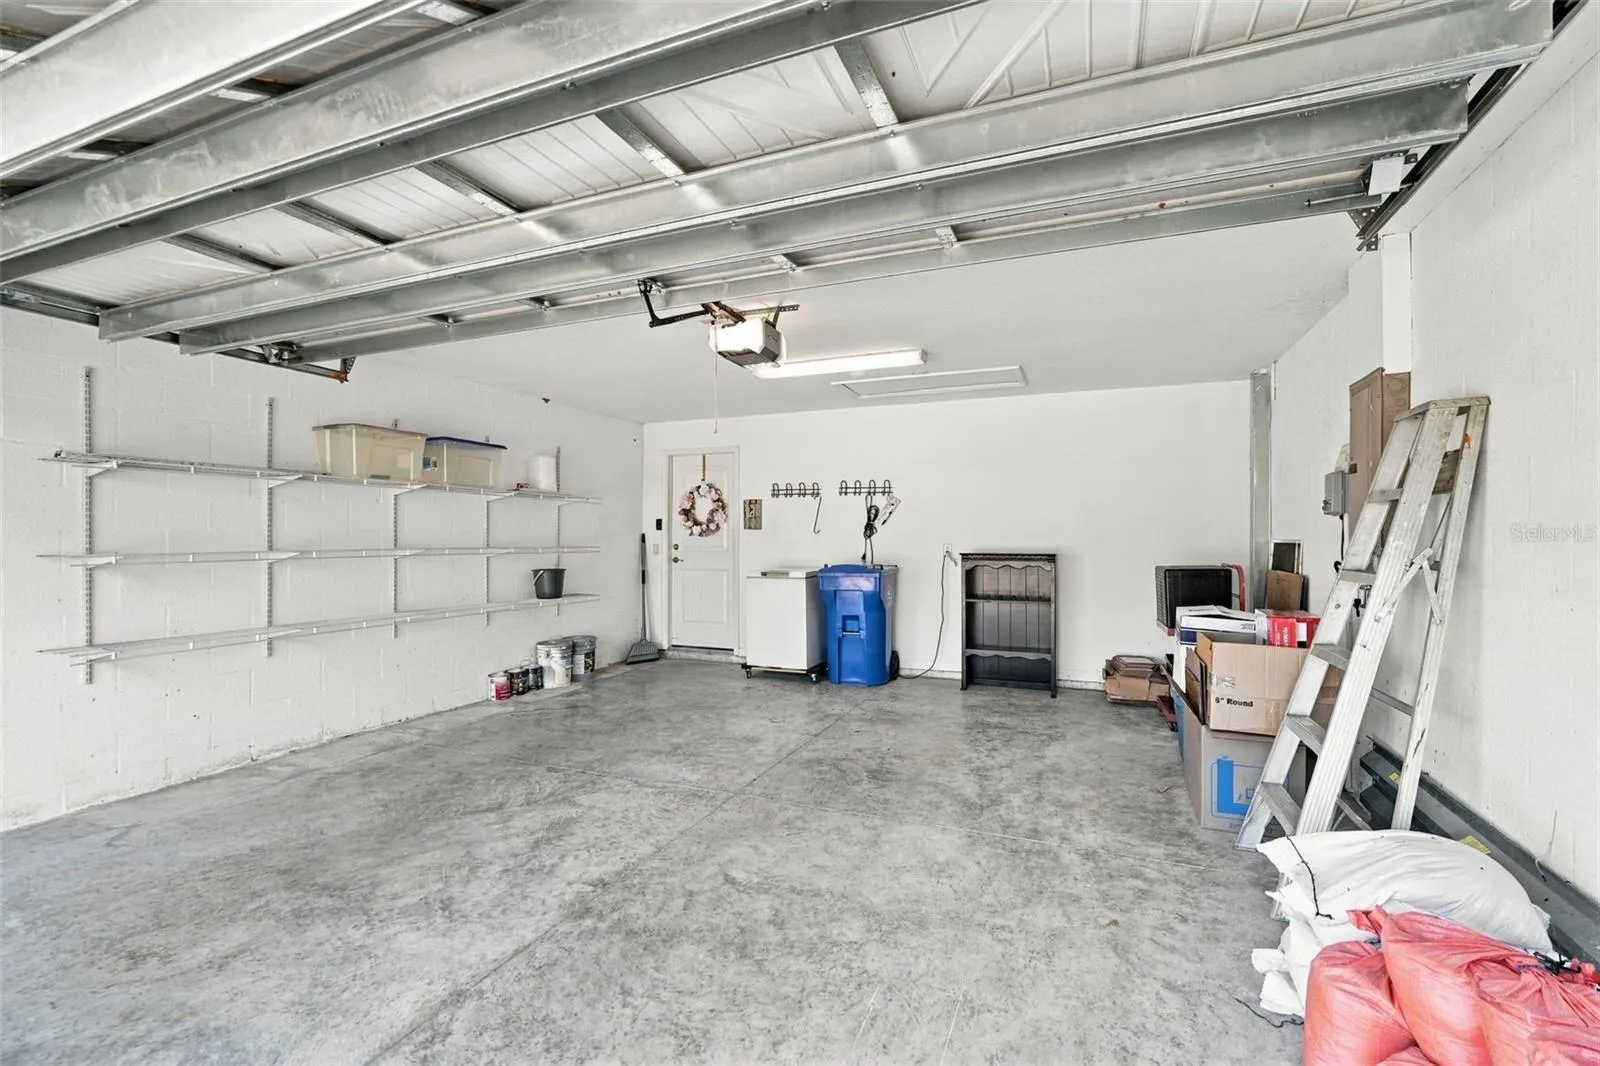
- 2
- Foundation Details:
- Slab
- Construction Materials:
- Block
- Building Size:
- 1600
- Attached Garage Yn:
- 1
Financial
- Association Fee:
- 700
- Association Fee Frequency:
- Semi-Annually
- Association Fee Includes:
- Maintenance Grounds, Cable TV
- Association Yn:
- 1
- Tax Annual Amount:
- 2430.33
Listing Information
- List Agent Mls Id:
- 281532116
- List Office Mls Id:
- 281531515
- Listing Term:
- Cash, Conventional, FHA, VA Loan
- Mls Status:
- Active
- Modification Timestamp:
- 2026-11-16T21:25:14Z
- Originating System Name:
- Stellar
- Special Listing Conditions:
- Probate Listing
- Status Change Timestamp:
- 2026-11-16T21:11:24Z
Residential For Sale
321 San Lorenzo Ct, Bradenton, Florida 34208
3 Bedrooms
2 Bathrooms
1,400
$345,000
Listing ID #A4712834
Basic Details
- Property Type :
- Residential
- Listing Type :
- For Sale
- Listing ID :
- A4712834
- Price :
- $345,000
- View :
- Trees/Woods
- Bedrooms :
- 3
- Bathrooms :
- 2
- Square Footage :
- 1,400
- Year Built :
- 2013
- Lot Area :
- 0.13 Acre
- Full Bathrooms :
- 2
- Property Sub Type :
- Single Family Residence
- Roof:
- Shingle








