
Property Description
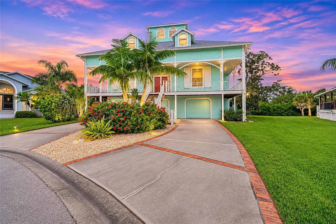
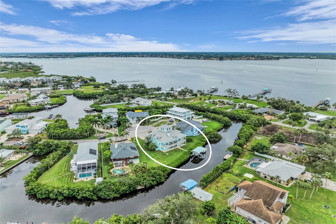
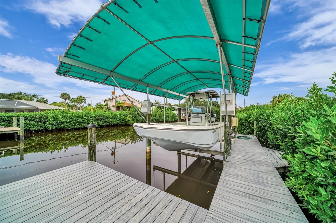
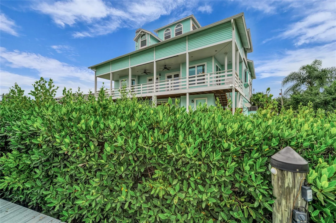
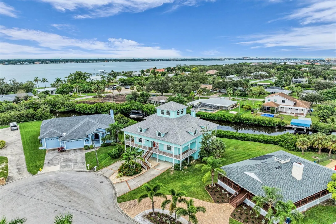
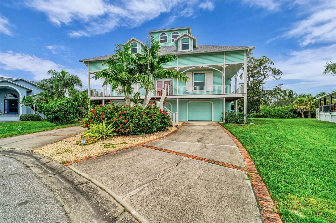
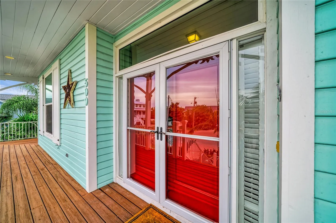
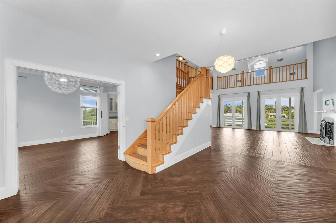
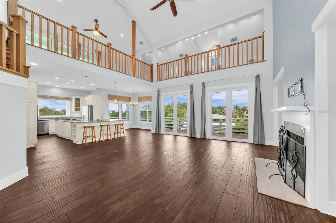
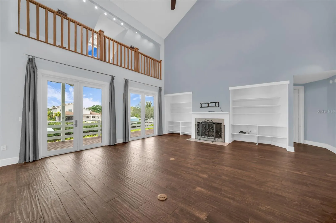
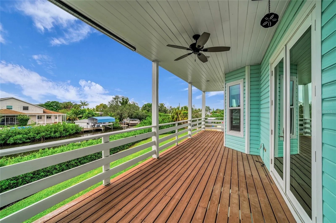
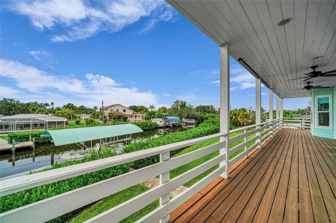
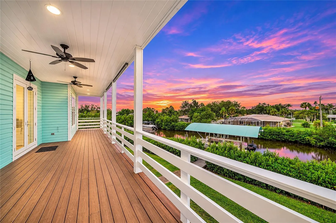
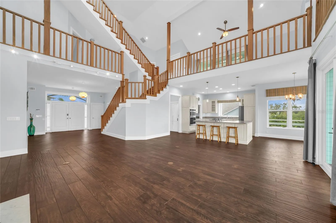
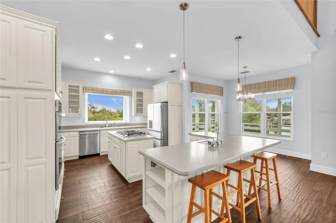
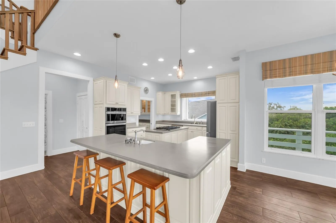
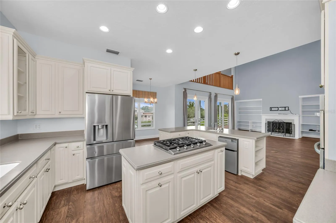
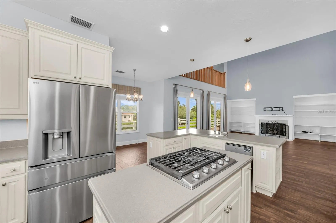
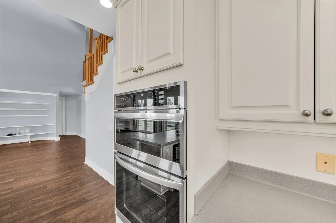
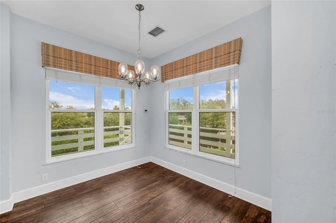
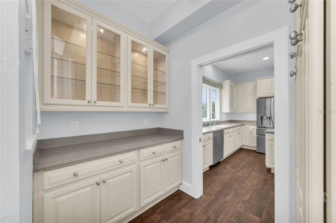
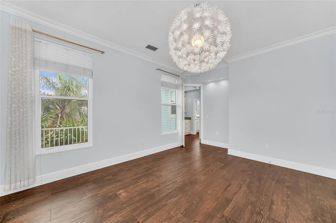
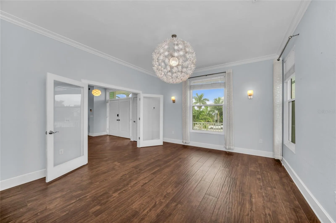
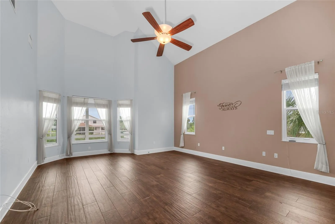
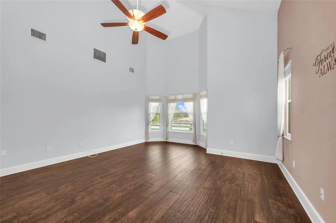
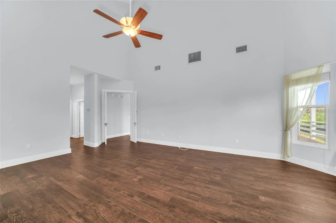
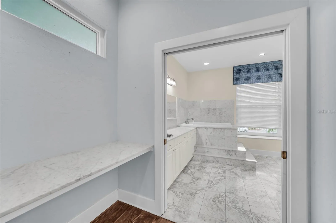
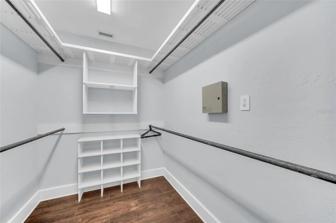
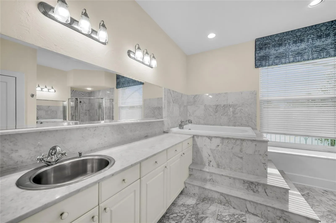
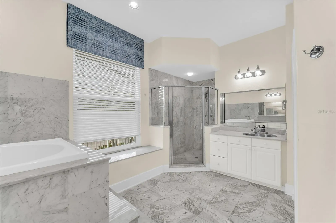
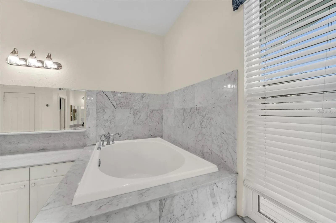
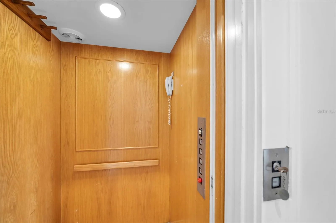
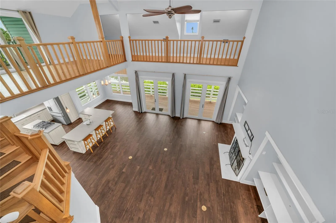
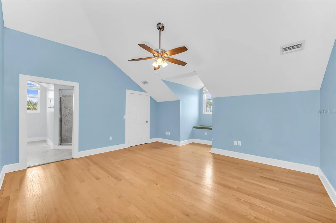
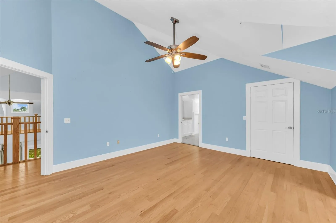
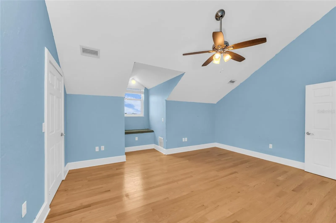
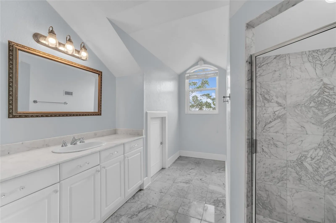
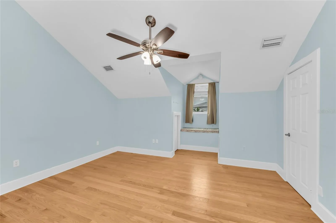
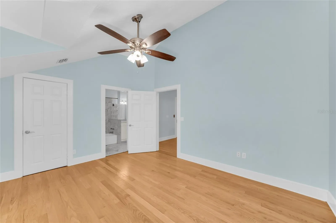
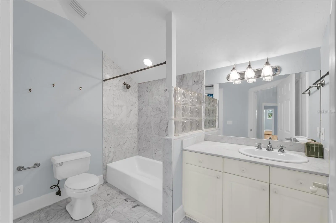
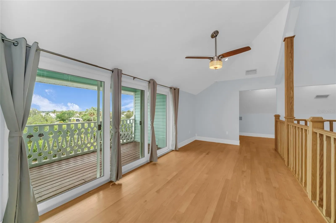
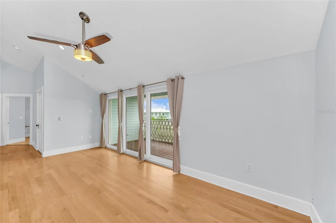
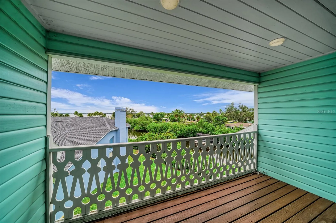
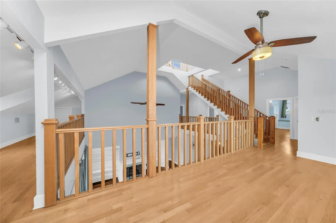
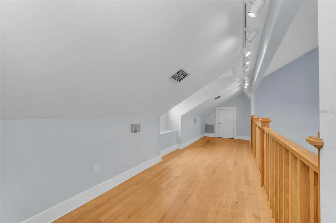
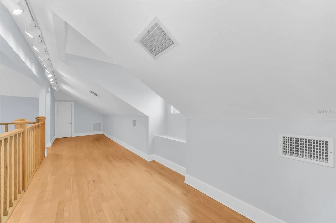
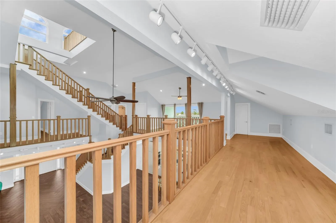
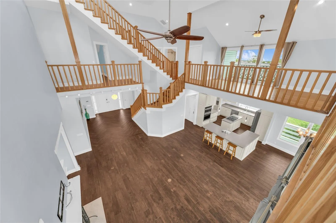
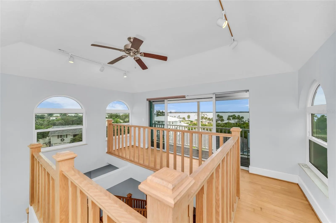
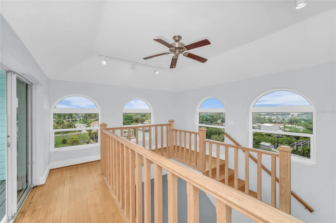
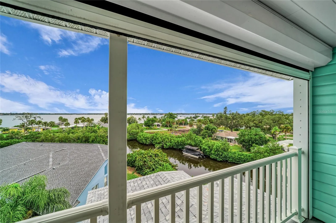
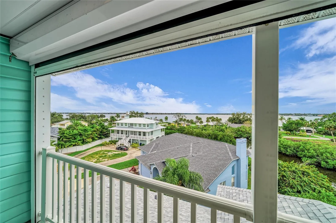
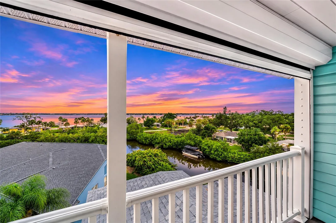
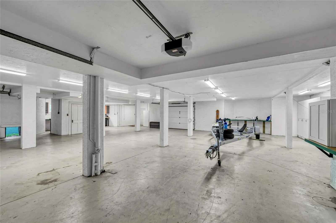
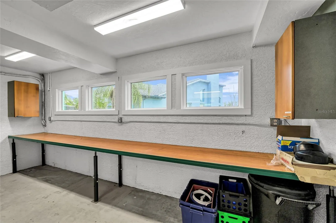
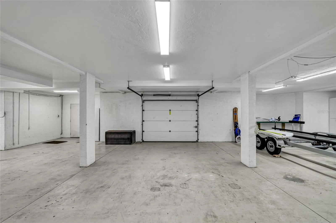
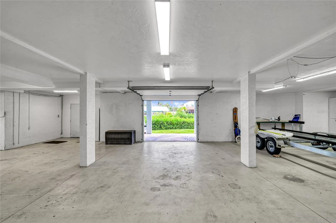
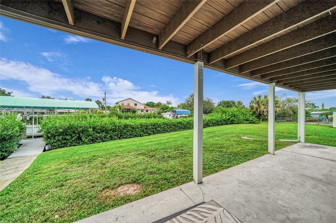
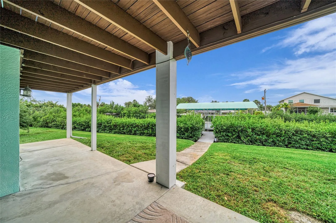
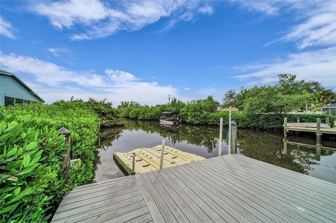
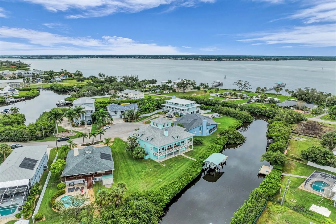
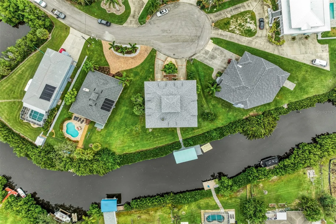
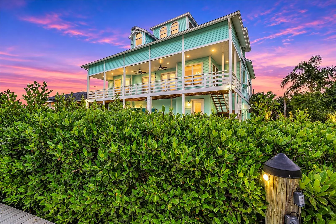
ATTENTION BOATERS: Your Florida waterfront lifestyle starts here! *LISTED AT APPRAISED VALUE!* This custom-built, three-story Key West-style waterfront home offers incredible boating access and spectacular views. Tucked away on a quiet cul-de-sac in Ellenton, this home sits on a saltwater canal just off the Manatee River and features a COVERED 10, 000-POUND BOAT LIFT and a separate floating dock with space for two jet skis. From here, enjoy boating on the river or cruise out to the Intracoastal Waterway, approximately 20 minutes away, with easy access from there to Tampa Bay or the Gulf. Of course, there are plenty of waterfront restaurants and tiki bars to explore along the way. And when it comes to VIEWS, this home truly delivers! Multiple covered porches provide beautiful perspectives of the canal and river, but the showstopper is the third-floor crow’s nest, where you can take in BREATHTAKING 360-DEGREE PANORAMIC VIEWS, including spectacular Florida sunrises and sunsets. Inside, the FIRST FLOOR welcomes you with beautiful wood-look ceramic tile flooring, an open living area with soaring cathedral ceilings, and a warm, inviting atmosphere enhanced by a gas fireplace. The updated kitchen features a new built-in oven, microwave, and refrigerator, along with a newer gas range that’s ready for the family chef. A spacious office with double doors offers a quiet, private workspace, while the expansive first-floor primary suite features cathedral ceilings, two large walk-in closets, and a well-appointed en-suite bathroom. On the SECOND FLOOR, you’ll find two additional bedrooms, each with its own private bathroom, along with a versatile loft area featuring a balcony overlooking the river. Whether you envision a bonus room, additional office, or fitness area, this flexible area offers plenty of possibilities. Continue upstairs to the THIRD FLOOR CROW’S NEST and discover the home’s most spectacular vantage point. Designed with Florida living in mind, four separate A/C units help provide efficient climate control throughout the home, while impact-rated windows and sliding glass doors offer added storm protection and energy efficiency. The GROUND LEVEL features an impressive garage (approximately 2, 263 sq. ft.) providing exceptional space for vehicles, boat trailers, jet skis, recreational equipment, and all the extras that come with an active waterfront lifestyle. An elevator provides convenient access from the garage to the first two floors. The garage also opens directly to the backyard for easy access to the dock and boating area. Beautiful landscaping surrounds the property, and a private well for irrigation helps keep water costs down. Waterfront properties offering this combination of boating access, panoramic river views, generous garage space, and distinctive Key West architecture are becoming increasingly difficult to find. They may be building more homes in Manatee County, but THEY AREN’T BUILDING MORE CANALS! If you’ve been dreaming of stepping right outside your home, heading to your boat, and enjoying everything the Florida waterfront lifestyle has to offer, don’t miss this opportunity. Schedule your private showing today and discover what makes this Ellenton waterfront home so special!
Features
- Heating System:
- Central, Electric
- Cooling System:
- Central Air
- Fireplace:
- Gas
- Patio:
- Covered, Rear Porch, Front Porch, Deck, Side Porch
- Parking:
- Ground Level, Oversized
- Exterior Features:
- Balcony, Rain Gutters, Hurricane Shutters
- Flooring:
- Ceramic Tile, Wood
- Interior Features:
- Ceiling Fans(s), Elevator, Open Floorplan, Walk-In Closet(s), Eat-in Kitchen, Kitchen/Family Room Combo, Primary Bedroom Main Floor, High Ceilings, Vaulted Ceiling(s), Stone Counters, Solid Surface Counters, Cathedral Ceiling(s)
- Laundry Features:
- Laundry Room
- Sewer:
- Public Sewer
- Utilities:
- Cable Connected, Electricity Connected, Sprinkler Well, Propane
- Waterfront Features:
- Canal - Saltwater
- Window Features:
- Storm Window(s)
Appliances
- Appliances:
- Range, Dishwasher, Refrigerator, Washer, Dryer, Electric Water Heater, Microwave, Built-In Oven, Disposal, Convection Oven, Bar Fridge, Gas Water Heater, Gas Cooktop
Address Map
- Country:
- US
- State:
- FL
- County:
- Manatee
- City:
- Ellenton
- Subdivision:
- IBIS ISLE
- Zipcode:
- 34222
- Street:
- SALLY LEE
- Street Number:
- 509
- Street Suffix:
- DRIVE
- Longitude:
- W83° 28' 1.2''
- Latitude:
- N27° 30' 58.5''
- Direction Faces:
- East
- Directions:
- Take exit 224 off I75 to 301 S. Turn left onto 30th Ave E/Sally Lee Dr. Follow to end.
- Mls Area Major:
- 34222 - Ellenton
- Zoning:
- RSF4.5/C
Neighborhood
- Elementary School:
- James Tillman Elementary
- High School:
- Palmetto High
- Middle School:
- Lincoln Middle
Additional Information
- Water Source:
- Public
- Virtual Tour:
- https://www.propertypanorama.com/instaview/stellar/A4713169
- On Market Date:
- 2026-11-15
- Accessibility Features:
- Accessible Elevator Installed
- Lot Features:
- Cul-De-Sac
- Levels:
- Three Or More
- Garage:
- 3
- Foundation Details:
- Slab
- Construction Materials:
- Block, Wood Siding, Frame
- Building Size:
- 7782
- Attached Garage Yn:
- 1
Financial
- Association Fee Frequency:
- Annually
- Tax Annual Amount:
- 6849
Listing Information
- List Agent Mls Id:
- 266510169
- List Office Mls Id:
- 266509273
- Listing Term:
- Cash, Conventional, VA Loan
- Mls Status:
- Active
- Modification Timestamp:
- 2026-11-16T06:02:12Z
- Originating System Name:
- Stellar
- Special Listing Conditions:
- None
- Status Change Timestamp:
- 2026-11-15T14:32:19Z
Residential For Sale
509 Sally Lee Dr, Ellenton, Florida 34222
3 Bedrooms
4 Bathrooms
3,669
$1,090,000
Listing ID #A4713169
Basic Details
- Property Type :
- Residential
- Listing Type :
- For Sale
- Listing ID :
- A4713169
- Price :
- $1,090,000
- View :
- Water
- Bedrooms :
- 3
- Bathrooms :
- 4
- Half Bathrooms :
- 1
- Square Footage :
- 3,669
- Year Built :
- 1995
- Lot Area :
- 0.30 Acre
- Full Bathrooms :
- 3
- Property Sub Type :
- Single Family Residence
- Roof:
- Shingle
- Waterfront Yn :
- 1
Agent info


Contact Agent
Open Dates
- 1. 2026-11-21 (Start time: 12:00 - End time: 15:00)
- 2. 2026-11-22 (Start time: 12:00 - End time: 15:00)






