
Property Description
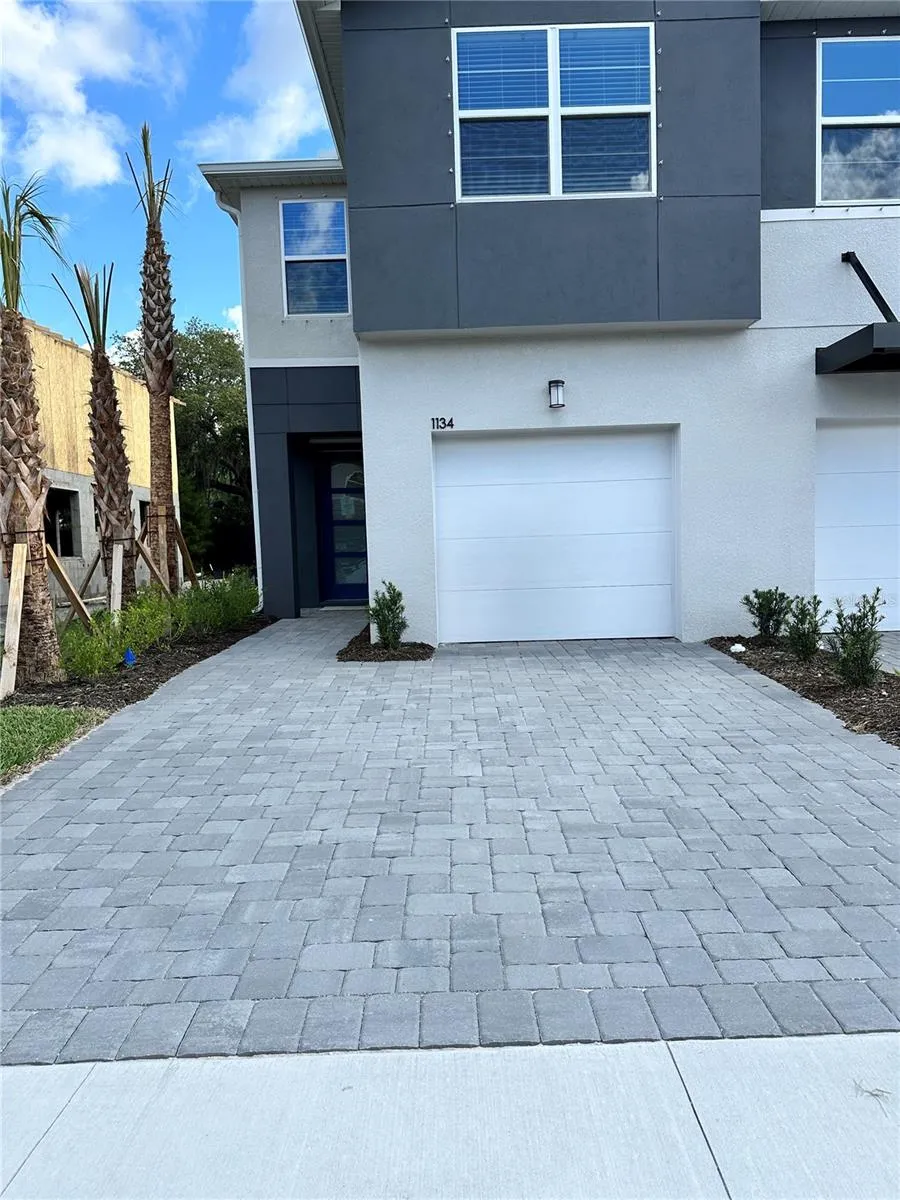
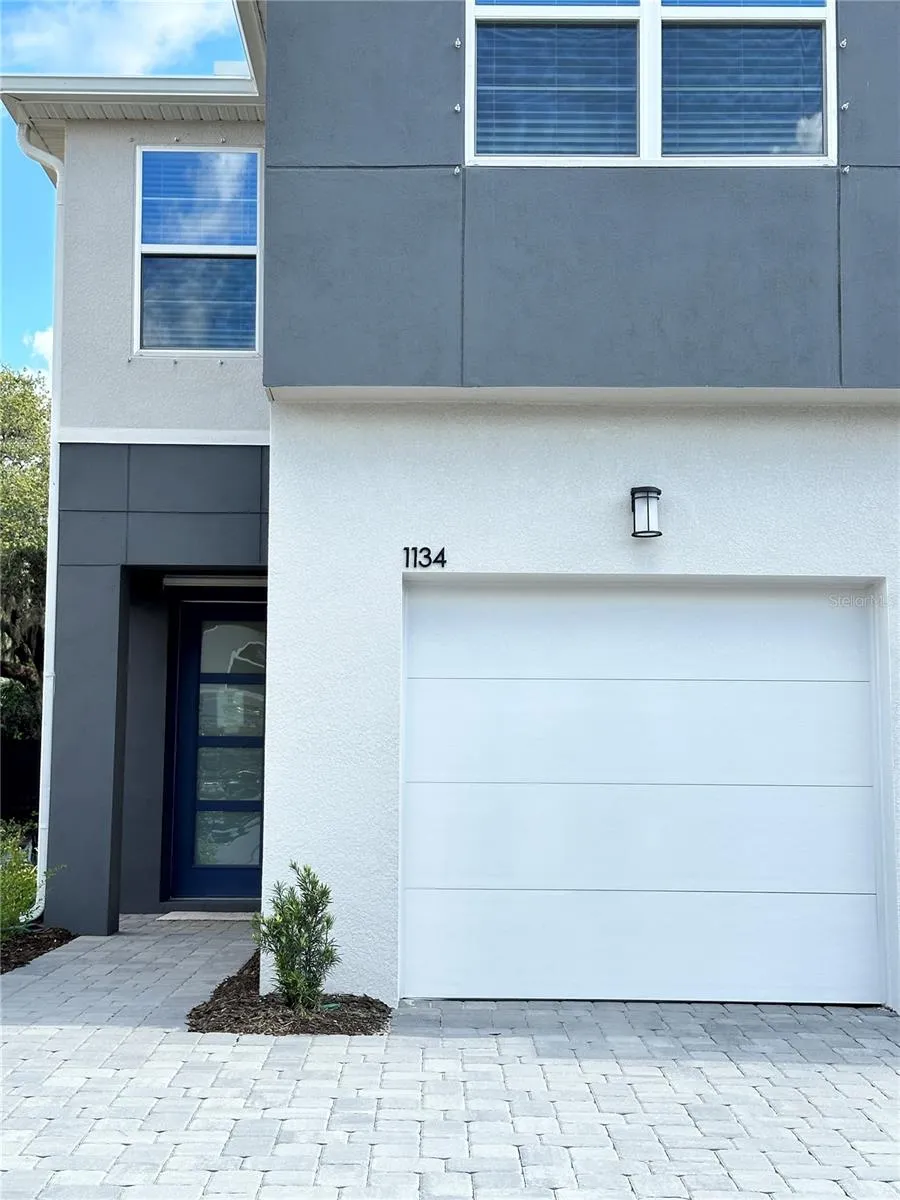
Photos being done Friday 11/20! End-unit living with all the upgrades already done! Welcome to 1134 Creek Valley Ct, a 2025-built Marianna townhome in Bloomingdale Townes. As an end unit, it gets extra natural light, more privacy, and a private screened lanai with pavers, ready for morning coffee or evening wind-downs. Inside, wood-look plank tile runs through the main living areas, and recessed LED lighting brightens the gathering room. The kitchen is the showstopper: 42″ cabinets with crown molding and staggered uppers, Carrara Breve quartz countertops, a center island under stylish pendant lights, a single-basin sink with an upgraded faucet, a pull-out trash bin, and stainless Whirlpool appliances including a 36″ side-by-side refrigerator. Head up the staircase to a flexible loft with recessed lighting, made for a media space, office, or playroom. The primary suite has an en-suite bath with raised-height dual vanities, quartz counters, and a walk-in shower with a brushed nickel enclosure. Two more bedrooms share a full bath, and the upstairs laundry room comes with the washer and dryer. Extra touches include ceiling fans and updated light fixtures throughout, faux wood blinds, a frosted glass front door, a prewired wall-mount TV location, an extended driveway, and a 1-car garage with an epoxy floor. The home is move-in ready in a convenient Brandon location close to shopping, dining, and major roadways. Schedule your showing today!
Features
- Heating System:
- Central
- Cooling System:
- Central Air
- Exterior Features:
- Sidewalk, Hurricane Shutters
- Flooring:
- Carpet, Ceramic Tile
- Interior Features:
- Ceiling Fans(s), Open Floorplan, Walk-In Closet(s), Living Room/Dining Room Combo, Stone Counters, Smart Home, PrimaryBedroom Upstairs
- Laundry Features:
- Laundry Closet
- Sewer:
- Public Sewer
- Utilities:
- Cable Available, Electricity Available, Sewer Available, Water Available
Appliances
- Appliances:
- Range, Dishwasher, Refrigerator, Washer, Dryer, Microwave, Disposal, Convection Oven
Address Map
- Country:
- US
- State:
- FL
- County:
- Hillsborough
- City:
- Brandon
- Subdivision:
- BLOOMINGDALE-TOWNES
- Zipcode:
- 33511
- Street:
- CREEK VALLEY
- Street Number:
- 1134
- Street Suffix:
- COURT
- Longitude:
- W83° 44' 1.6''
- Latitude:
- N27° 53' 49.6''
- Direction Faces:
- South
- Directions:
- From I-75, the easiest route is Exit 254 toward US-301 South / Riverview. 1. Take Exit 254 toward US-301 South. 2. Merge onto US-301 South. 3. Turn left onto Bloomingdale Avenue. 4. Continue approximately 4.2 miles. 5. Turn left onto Bell Shoals Road. 6. Turn right into Bloomingdale Townes, just before Knowles Road.
- Mls Area Major:
- 33511 - Brandon
- Zoning:
- PD
Additional Information
- Water Source:
- Public
- Stories Total:
- 2
- On Market Date:
- 2026-11-14
- Levels:
- Two
- Garage:
- 1
- Foundation Details:
- Slab
- Construction Materials:
- Block, Stucco
- Community Features:
- Sidewalks, Pool, Gated Community - No Guard
- Building Size:
- 2136
- Attached Garage Yn:
- 1
Financial
- Association Fee:
- 300
- Association Fee Frequency:
- Monthly
- Association Fee Includes:
- Maintenance Structure, Water
- Association Yn:
- 1
- Tax Annual Amount:
- 857.87
Listing Information
- List Agent Mls Id:
- 261550027
- List Office Mls Id:
- 774483
- Listing Term:
- Cash, Conventional, FHA, VA Loan
- Mls Status:
- Active
- Modification Timestamp:
- 2026-11-15T19:16:10Z
- Originating System Name:
- Stellar
- Special Listing Conditions:
- None
- Status Change Timestamp:
- 2026-11-15T03:18:09Z
Residential For Sale
1134 Creek Valley Ct, Brandon, Florida 33511
3 Bedrooms
3 Bathrooms
1,713
$350,000
Listing ID #TB8567768
Basic Details
- Property Type :
- Residential
- Listing Type :
- For Sale
- Listing ID :
- TB8567768
- Price :
- $350,000
- Bedrooms :
- 3
- Bathrooms :
- 3
- Half Bathrooms :
- 1
- Square Footage :
- 1,713
- Year Built :
- 2025
- Lot Area :
- 0.06 Acre
- Full Bathrooms :
- 2
- Property Sub Type :
- Single Family Residence
- Roof:
- Shingle








