


Property Description
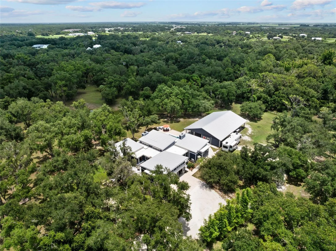
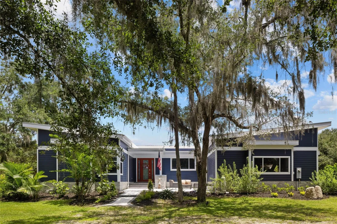
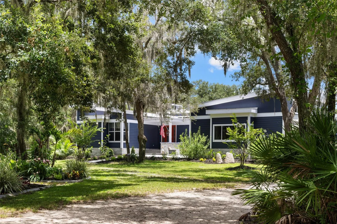
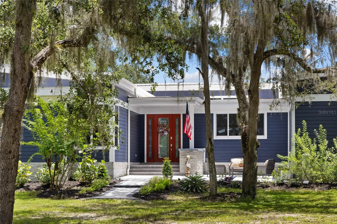
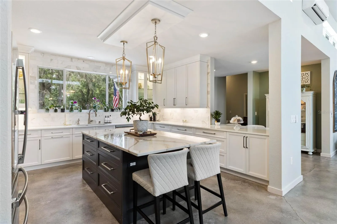
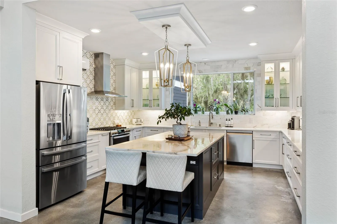
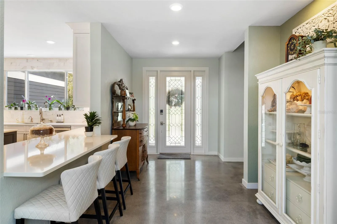
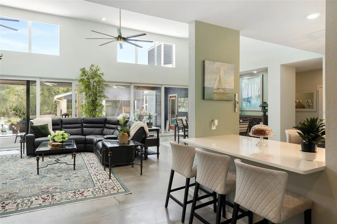
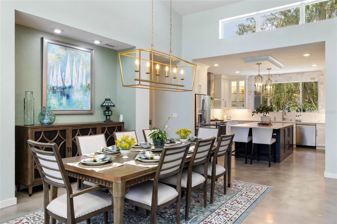
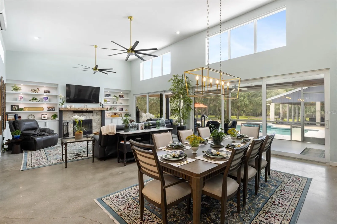
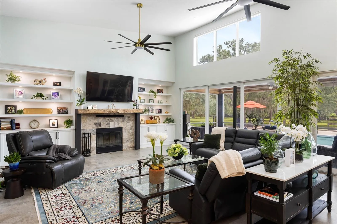
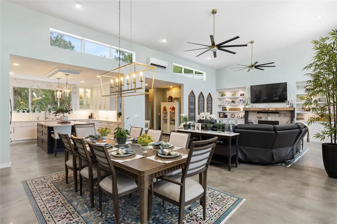
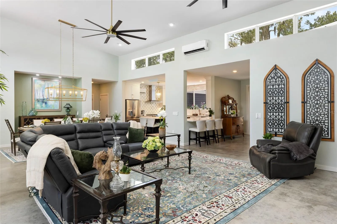
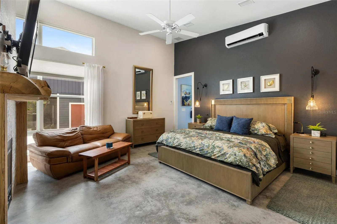
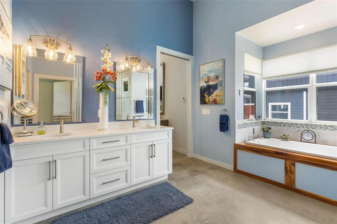
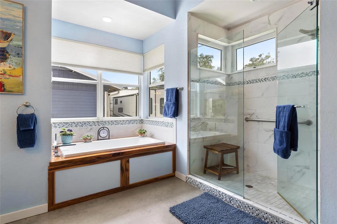
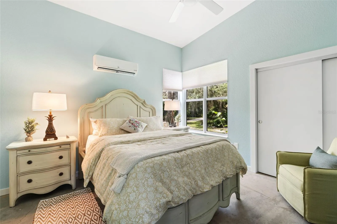
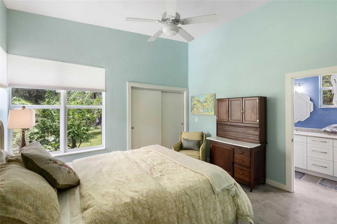
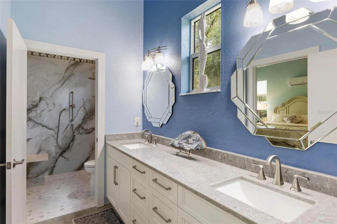
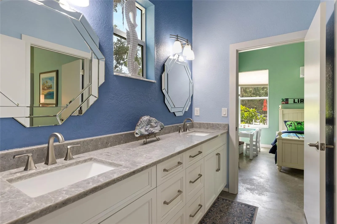
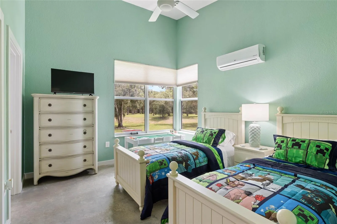
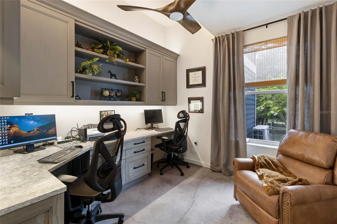
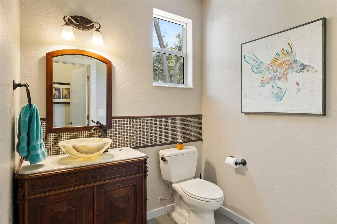
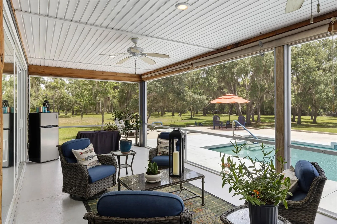
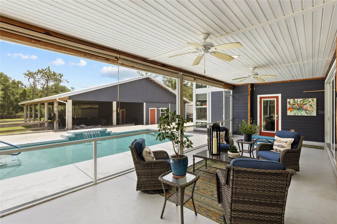
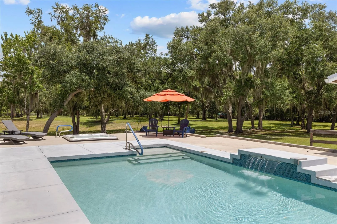
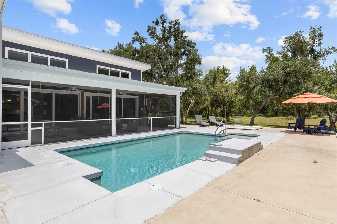
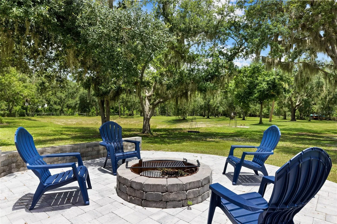
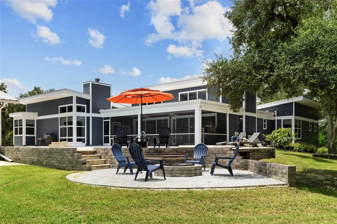
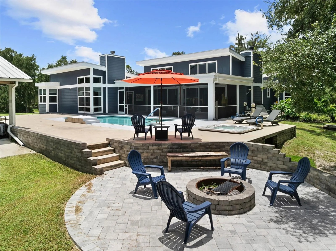
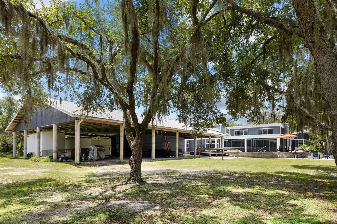
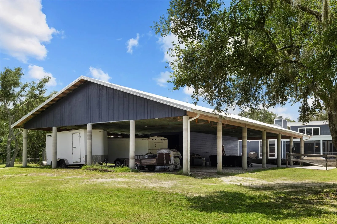
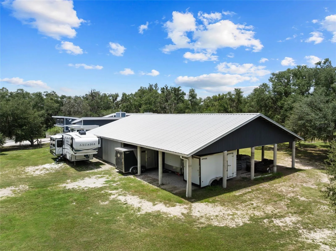
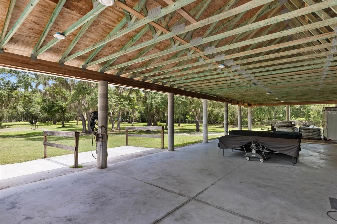
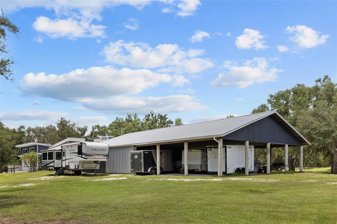
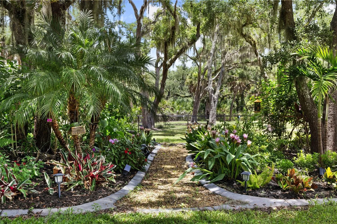
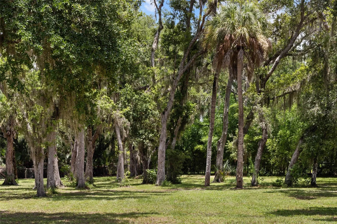
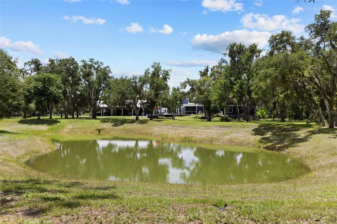
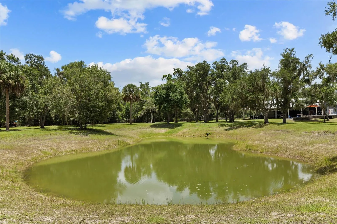
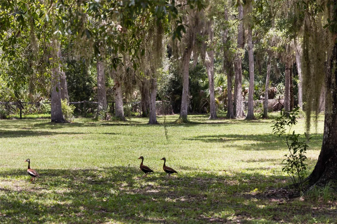
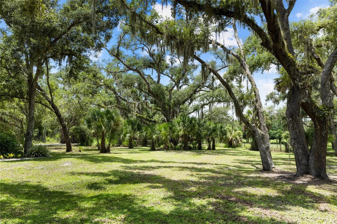
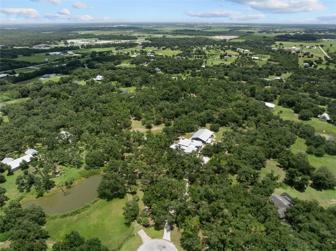
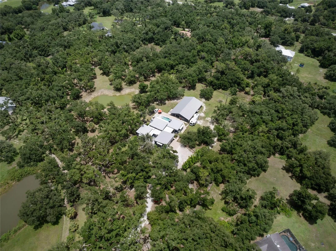
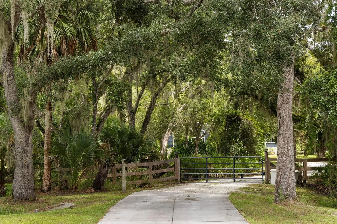
**Modern Luxury Meets Secluded Serenity: A One-of-a-Kind 5-Acre Estate** Escape the ordinary and discover a true modern sanctuary. Built in 2016 and set upon five pristine acres of secluded bliss, this estate is a masterclass in contemporary country luxury. Behind the security of a swing-gated entrance, you’ll find a residence that rejects the traditional for something far more sophisticated—a one-of-a-kind retreat where high-end design meets the tranquility of the Florida landscape. Enjoy 4 bedrooms and 2.5 baths laid out in a split floorplan. The 4th bedroom has been newly updated to an in-home office, but could easily be returned to a traditional bedroom and it would make an ideal nursery, as it neighbors the primary suite. The heart of the home is a recently remodeled chef’s kitchen that belongs in a design magazine. It features sprawling quartz countertops, premium cabinet pull-outs, and a stunning custom marble backsplash that reaches all the way to the ceiling. An oversized island serves as the natural gathering point, flowing effortlessly into multiple dining areas and out toward the expansive screened patio. This seamless indoor-outdoor transition defines the home’s lifestyle, inviting you to live as much outside as you do in. Step out to your private oasis to find a sparkling salt water pool and hot tub, perfectly positioned to overlook the pond and lush oak hammocks. As the sun sets, the firepit becomes the ultimate destination for quiet reflection or evening drinks. The property is a haven for nature lovers; deer, turkey, sandhill cranes, and owls are frequent visitors, creating a living backdrop of local wildlife. For those with a vision, the estate includes a massive 3, 456-square-foot pole barn of unmatched versatility. This structure features a workshop, a storage loft, and two enclosed spaces already equipped with electric, water, and plumbing. Whether you envision a professional-grade studio, a collector’s garage, or a functional space for animals, the possibilities are endless. Equestrian enthusiasts will particularly value the acreage and the property’s close proximity to TerraNova, Florida’s premier equestrian destination, as well as the 2, 500-acre Tatum Sawgrass Preserve. This estate offers a rare combination of modern luxury and rural freedom. This isn’t just a home; it’s a private homestead designed for those who demand both style and substance.
Features
- Swimming Pool:
- In Ground
- Heating System:
- Central
- Cooling System:
- Central Air, Mini-Split Unit(s)
- Fence:
- Fenced
- Fireplace:
- Wood Burning
- Patio:
- Covered, Rear Porch, Screened, Front Porch
- Parking:
- Covered, Driveway, Garage Faces Side, Guest, Golf Cart Parking
- Exterior Features:
- Storage, Fire Pit
- Flooring:
- Concrete
- Interior Features:
- Ceiling Fans(s), Open Floorplan, Walk-In Closet(s), Eat-in Kitchen, Kitchen/Family Room Combo, Window Treatments, High Ceilings, Stone Counters, Cathedral Ceiling(s), Built-in Features
- Laundry Features:
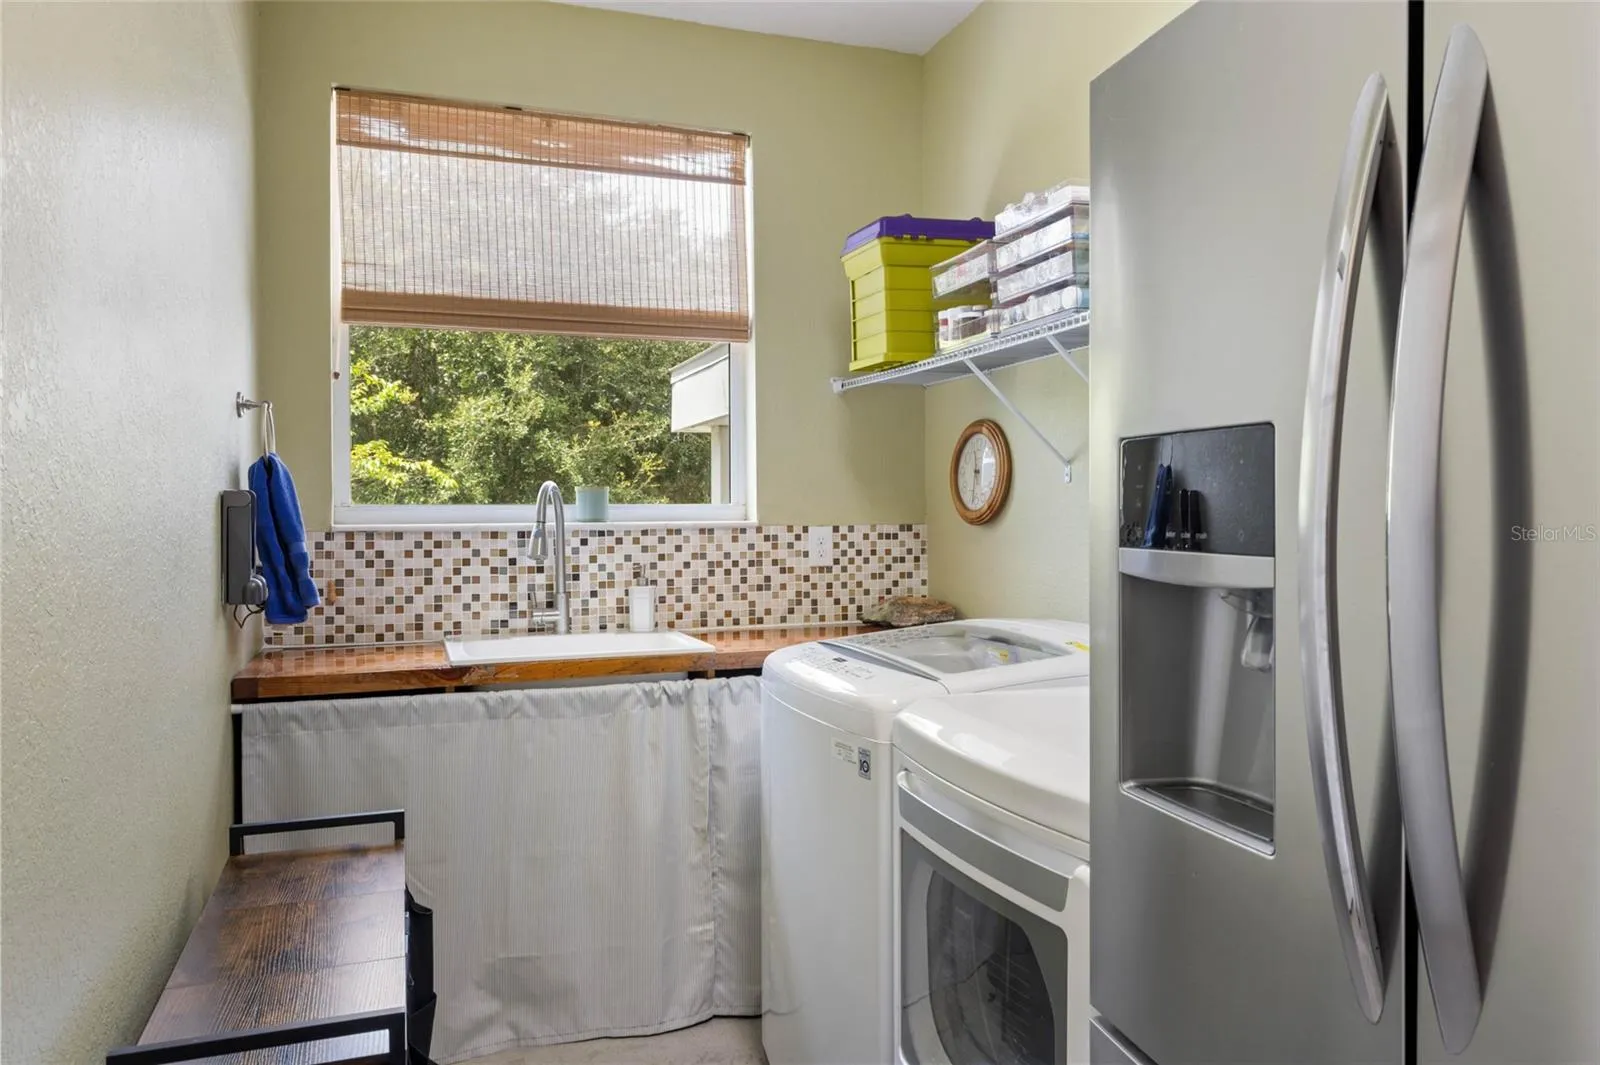
- Inside, Laundry Room, Sink
- Pool Private Yn:
- 1
- Sewer:
- Septic Tank
- Utilities:
- Cable Available, Electricity Connected, Water Connected
- Window Features:
- Blinds
Appliances
- Appliances:
- Range, Dishwasher, Refrigerator, Electric Water Heater, Range Hood, Gas Cooktop
Address Map
- Country:
- US
- State:
- FL
- County:
- Manatee
- City:
- Myakka City
- Subdivision:
- RANCHES AT MOSSY HAMMOCK
- Zipcode:
- 34251
- Street:
- MOSSY OAK
- Street Number:
- 30950
- Street Suffix:
- TERRACE
- Longitude:
- W83° 46' 27.1''
- Latitude:
- N27° 17' 2.7''
- Direction Faces:
- West
- Directions:
- Take I75 to Exit 210/Fruitville Rd and take the Fl 780 E ramp. Turn right onto Myakka Rd, then left onto Hancock Rd/Myakka Rd. Turn left onto Clay Gully Rd. Then take a right onto Mossy Oak Lane, then left onto Mossy Oak Terrace. Property will be on your right in the cul de sac.
- Mls Area Major:
- 34251 - Myakka City
- Zoning:
- A
Neighborhood
- Elementary School:
- Myakka City Elementary
- High School:
- Lakewood Ranch High
- Middle School:
- Nolan Middle
Additional Information
- Lot Size Dimensions:
- 714x512x203x441x74
- Water Source:
- Well, Private
- Stories Total:
- 1
- On Market Date:
- 2026-11-14
- Lot Features:
- Paved, Oversized Lot
- Levels:
- One
- Garage:
- 1
- Foundation Details:
- Slab
- Construction Materials:
- Block
- Building Size:
- 4314
- Attached Garage Yn:
- 1
Financial
- Tax Annual Amount:
- 7550.36
Listing Information
- List Agent Mls Id:
- 281502153
- List Office Mls Id:
- 274501900
- Mls Status:
- Active
- Modification Timestamp:
- 2026-11-15T00:19:10Z
- Originating System Name:
- Stellar
- Special Listing Conditions:
- None
- Status Change Timestamp:
- 2026-11-14T23:55:41Z
Residential For Sale
30950 Mossy Oak Ter, Myakka City, Florida 34251
4 Bedrooms
3 Bathrooms
2,809
$1,350,000
Listing ID #A4713087
Basic Details
- Property Type :
- Residential
- Listing Type :
- For Sale
- Listing ID :
- A4713087
- Price :
- $1,350,000
- View :
- Trees/Woods
- Bedrooms :
- 4
- Bathrooms :
- 3
- Half Bathrooms :
- 1
- Square Footage :
- 2,809
- Year Built :
- 2016
- Lot Area :
- 5.09 Acre
- Full Bathrooms :
- 2
- Property Sub Type :
- Single Family Residence
- Roof:
- Metal








