
Property Description
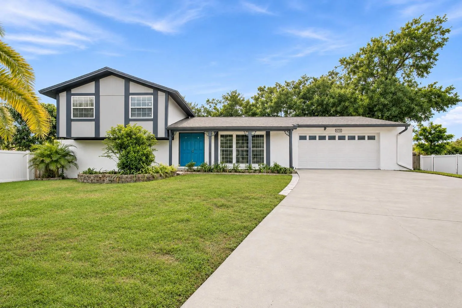
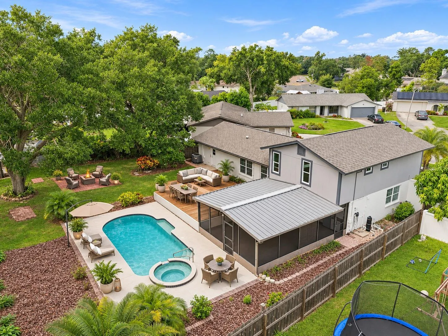
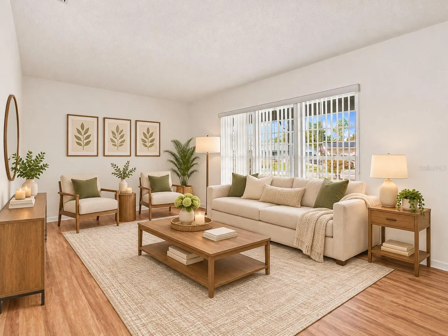
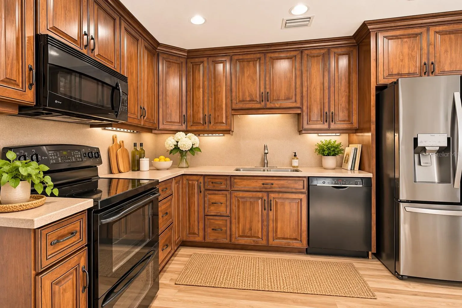
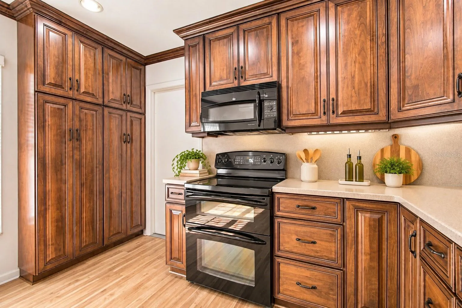
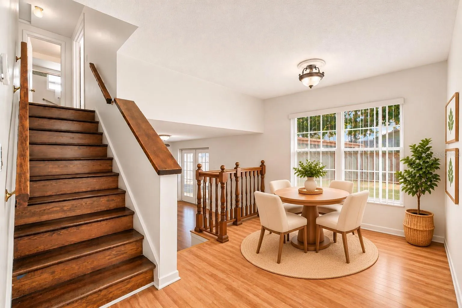
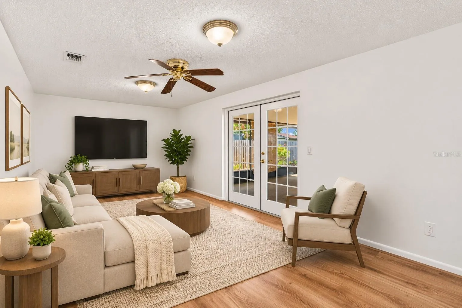
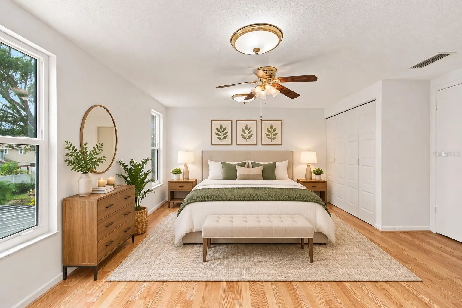
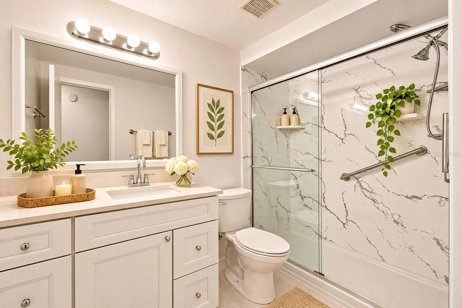
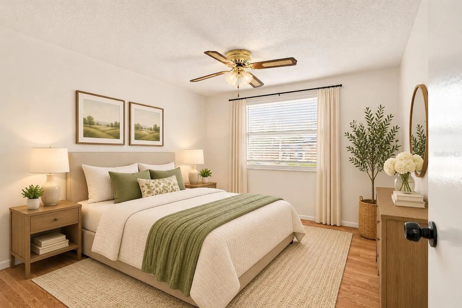
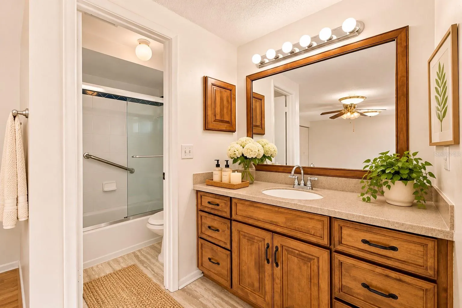
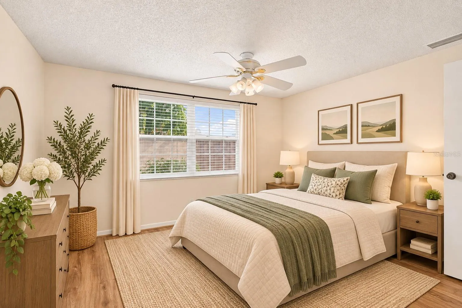
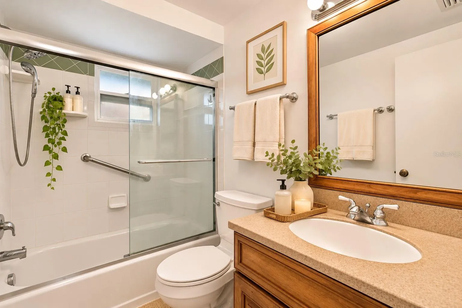
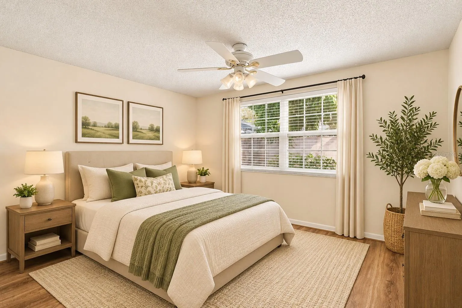
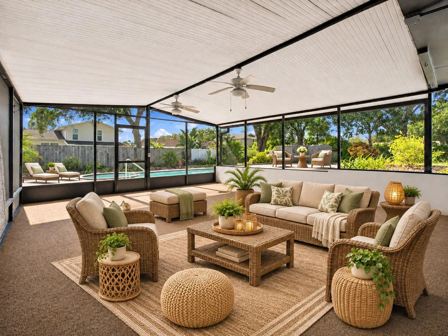
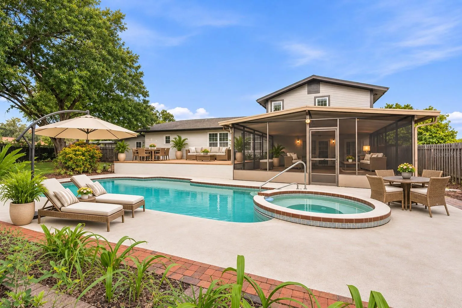
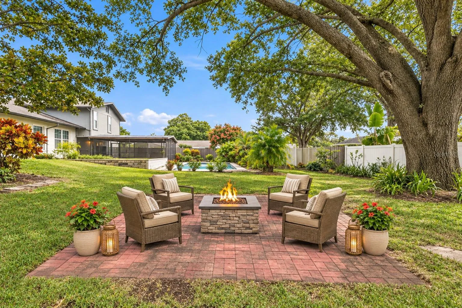
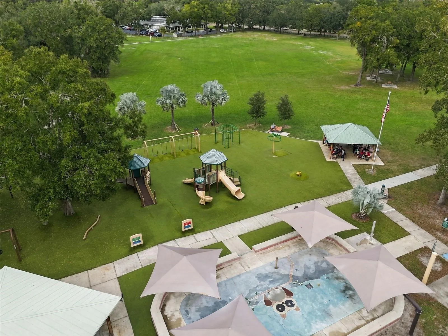
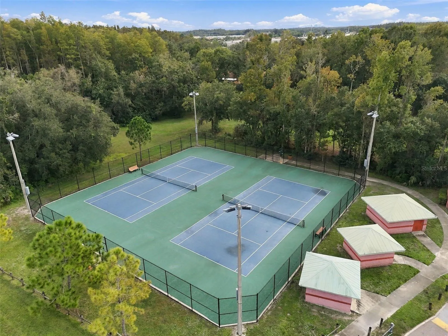
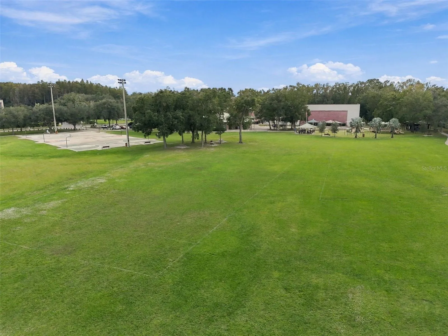
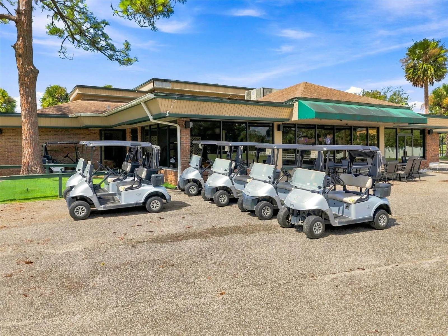
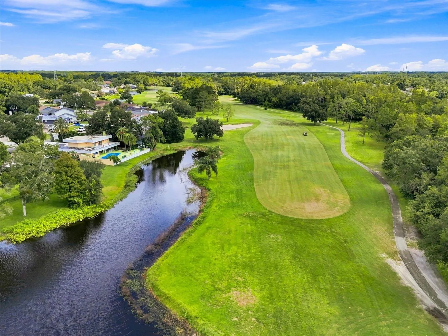
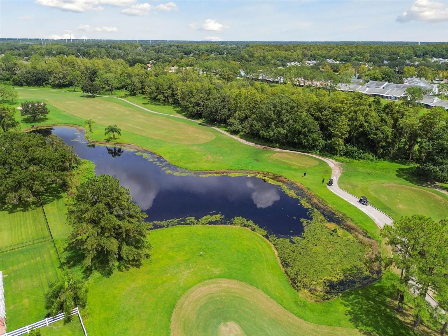
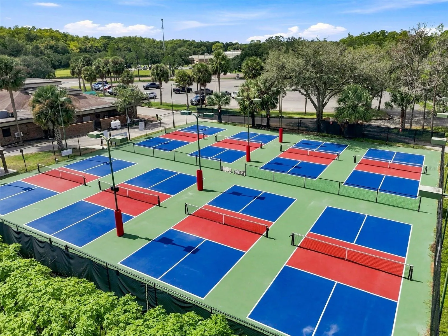
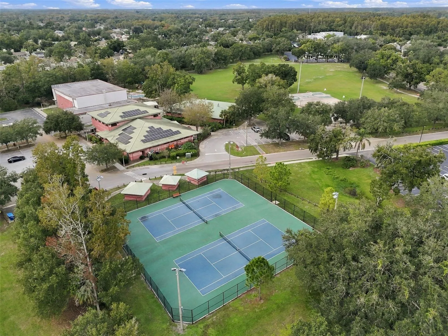
Virtually Staged. Located on a quiet cul-de-sac in the desirable Northdale community, this 4-bedroom, 3-bathroom 2-car garage POOL HOME sits on an oversized lot spanning more than a quarter acre. Inside, you are greeted by a practical floor plan with four bedrooms and three bathrooms, luxury vinyl plank flooring throughout, and updated bathrooms. The kitchen offers all wood cabinetry, solid-surface countertops, a matching backsplash, ample counter space, and eating nook overlooking the back-yard. The highlight of this home is the incredible outdoor spaces with a fenced backyard shaded by beautiful mature live oak trees offering plenty of room to enjoy the outdoors. The pool and spa are perfect for cooling off on warm Florida days, while the spacious covered screened lanai provides a comfortable area for relaxing or entertaining. Beyond the pool, there’s a generous amount of yard space for gardening, outdoor activities, or simply enjoying the privacy of your own backyard. Additional storage sheds provide convenient space for lawn equipment, tools, or a full workshop. Enjoy peace of mind and low maintenance costs with a brand-new roof, and Hardie board siding. Golf enthusiasts will appreciate having the Northdale Golf & Tennis Club, while Northdale Park offers a variety of recreational amenities, including basketball courts, tennis courts, outdoor fitness equipment, picnic shelters, a splash pad, playground, and paved walking trail. Schedule your private showing today before this one is SOLD!
Features
- Swimming Pool:
- In Ground, Gunite
- Heating System:
- Central
- Cooling System:
- Central Air
- Fence:
- Wood
- Patio:
- Covered, Patio, Rear Porch, Screened, Front Porch
- Parking:
- Driveway
- Exterior Features:
- Sidewalk
- Flooring:
- Luxury Vinyl
- Interior Features:
- Ceiling Fans(s), Eat-in Kitchen, Solid Wood Cabinets, Solid Surface Counters
- Laundry Features:
- In Garage
- Pool Private Yn:
- 1
- Sewer:
- Public Sewer
- Utilities:
- Public
Appliances
- Appliances:
- Range, Dishwasher, Refrigerator, Electric Water Heater, Microwave, Disposal
Address Map
- Country:
- US
- State:
- FL
- County:
- Hillsborough
- City:
- Tampa
- Subdivision:
- NORTHDALE SEC C UNIT 1
- Zipcode:
- 33624
- Street:
- GREEN PASTURES
- Street Number:
- 4710
- Street Suffix:
- COURT
- Longitude:
- W83° 28' 22.2''
- Latitude:
- N28° 5' 52.9''
- Direction Faces:
- North
- Directions:
- Northdale Blvd to South on Sapwood St. Right on Green Pastures to address on Cul-De-Sac.
- Mls Area Major:
- 33624 - Tampa / Northdale
- Zoning:
- PD
Additional Information
- Lot Size Dimensions:
- 81x150
- Water Source:
- Public
- Virtual Tour:
- https://realestate.febreframeworks.com/sites/4710-green-pastures-ct-tampa-fl-33624-30522618/branded
- Video Url:
- https://realestate.febreframeworks.com/sites/4710-green-pastures-ct-tampa-fl-33624-30522618/branded
- Stories Total:
- 2
- On Market Date:
- 2026-11-14
- Lot Features:
- Sidewalk, Cul-De-Sac
- Levels:
- Multi/Split
- Garage:
- 2
- Foundation Details:
- Slab
- Construction Materials:
- Block, HardiPlank Type
- Building Size:
- 2895
- Attached Garage Yn:
- 1
Financial
- Tax Annual Amount:
- 2583.04
Listing Information
- List Agent Mls Id:
- 261541702
- List Office Mls Id:
- 780454
- Mls Status:
- Active
- Modification Timestamp:
- 2026-11-14T18:50:11Z
- Originating System Name:
- Stellar
- Special Listing Conditions:
- None
- Status Change Timestamp:
- 2026-11-14T16:17:47Z
Residential For Sale
4710 Green Pastures Ct, Tampa, Florida 33624
4 Bedrooms
3 Bathrooms
1,710
$529,900
Listing ID #TB8567238
Basic Details
- Property Type :
- Residential
- Listing Type :
- For Sale
- Listing ID :
- TB8567238
- Price :
- $529,900
- Bedrooms :
- 4
- Bathrooms :
- 3
- Square Footage :
- 1,710
- Year Built :
- 1979
- Lot Area :
- 0.28 Acre
- Full Bathrooms :
- 3
- Property Sub Type :
- Single Family Residence
- Roof:
- Shingle








