


Property Description
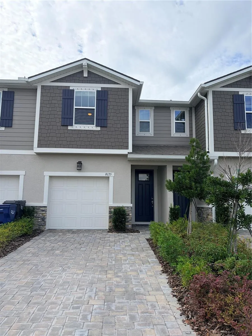
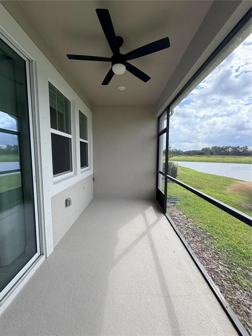
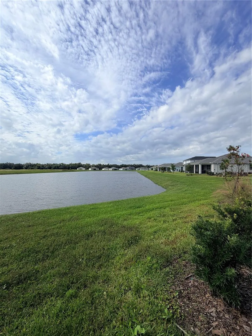
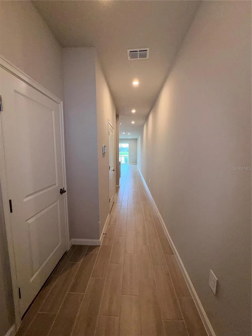
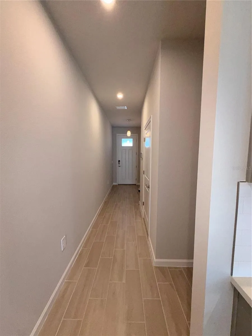
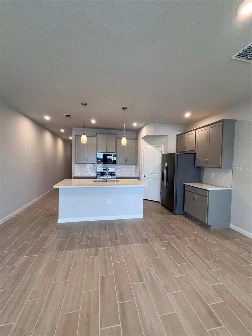
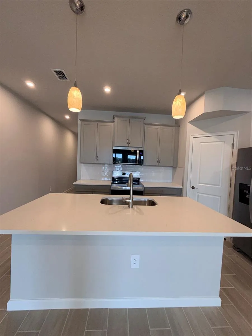
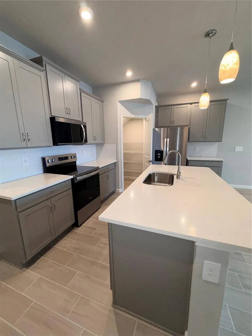
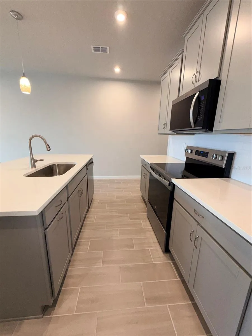
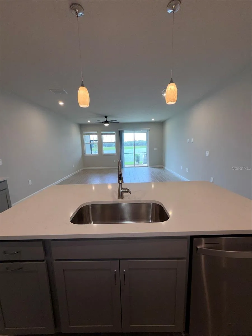
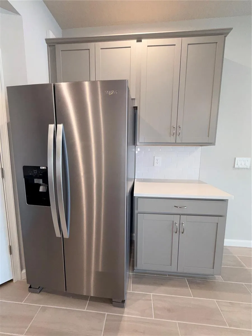
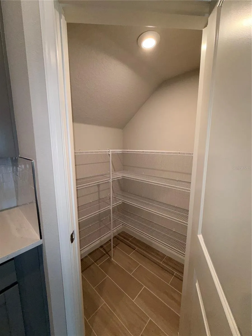
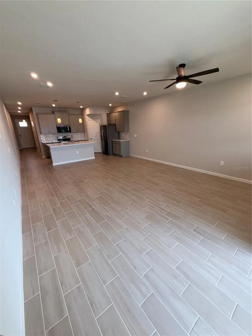
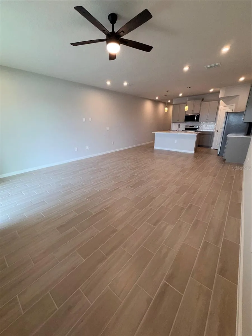
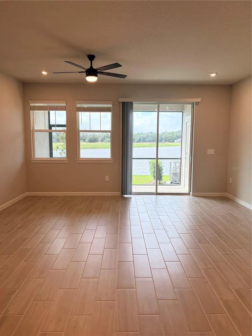
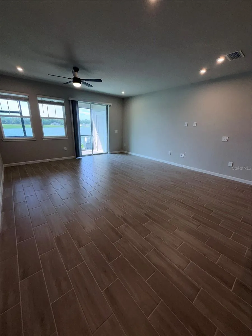
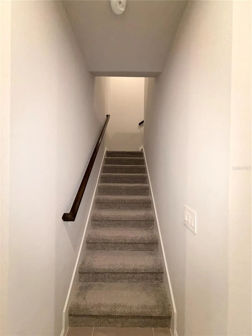
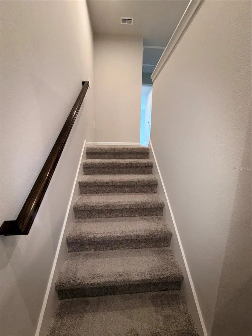
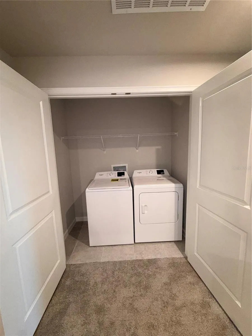
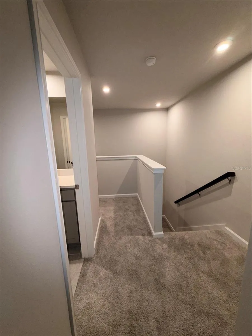
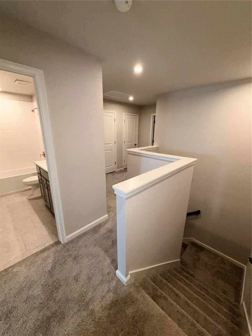
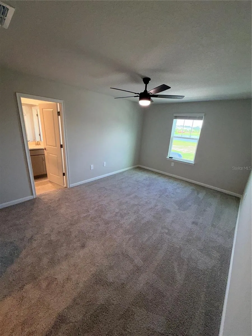
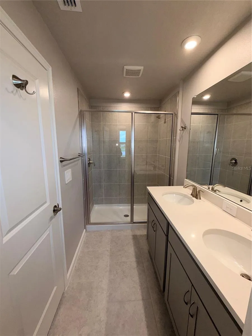
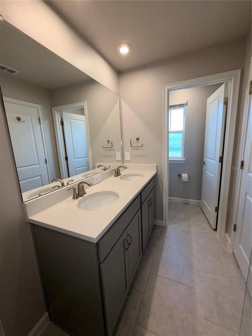
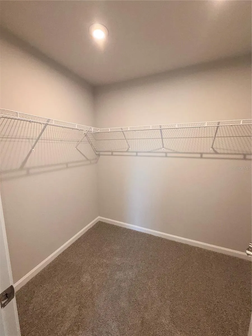
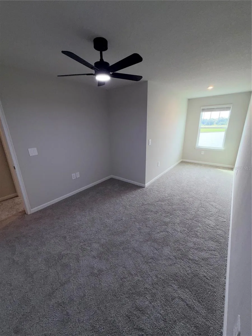
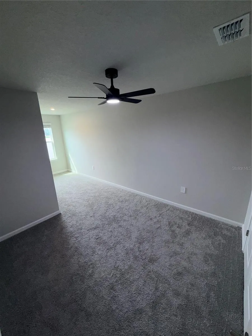
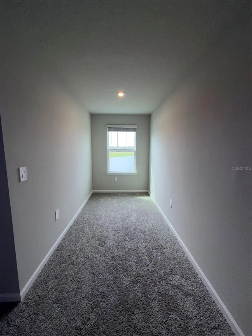
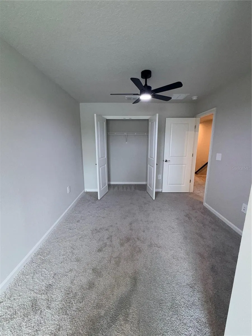
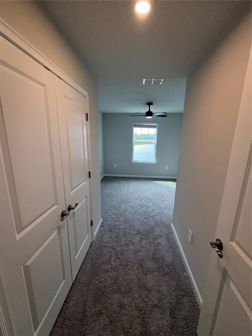
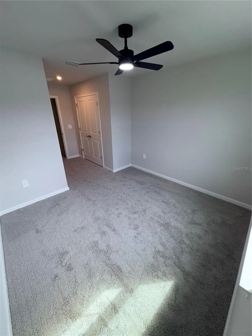
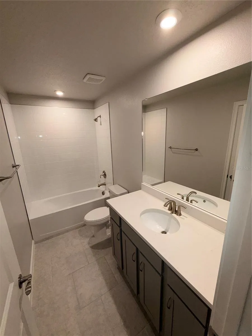
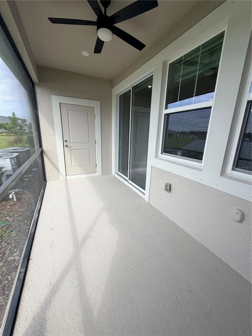
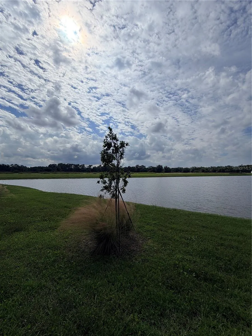
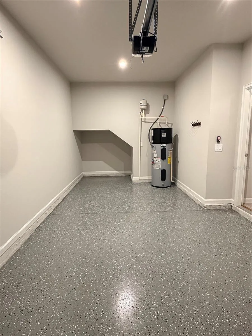
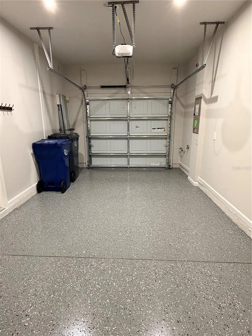
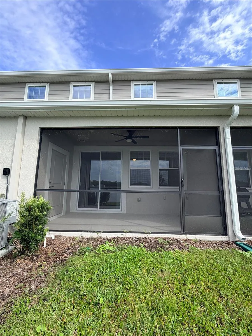
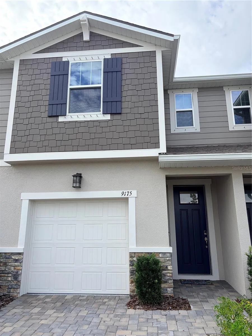
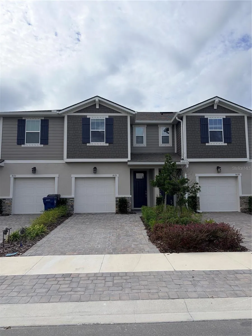
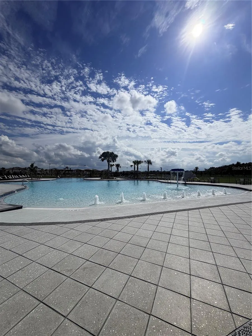
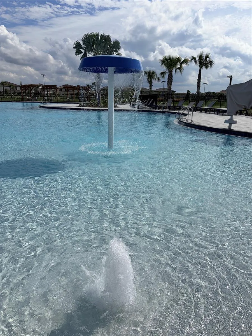
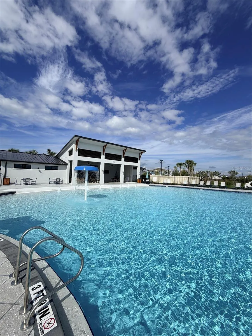
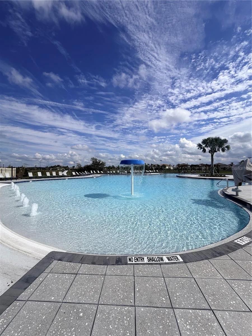
Annual Rental! Unfurnished! Pet Friendly! Welcome to this beautifully designed, Brand New Lakewood floor plan in the desirable Crosswind Ranch community of Parrish! Offering 3 bedrooms, 2.5 bathrooms and 1, 691 square feet of living space, this home combines modern comfort, functionality and convenience. The first floor features an inviting foyer, an open-concept living and dining area, and a stylish kitchen complete with an oversized island offering additional seating for casual dining, quartz countertops, stainless steel appliances, 36-inch cabinetry and a spacious walk-in pantry. The kitchen flows seamlessly into the great room, making it perfect for entertaining or everyday living. Sliding doors lead to a covered, fully screened lanai, providing a lovely space to enjoy your morning coffee or unwind in the evening enjoying a sunset that only Florida can offer! A convenient half bathroom and attached one-car garage complete the downstairs. Upstairs, you’ll find a spacious primary suite with a private ensuite bathroom and walk-in closet, two additional bedrooms, a full bathroom and a conveniently located spacious, closed in laundry closet. Additional features include hurricane storm shutters, energy-efficient construction, smart thermostat, ceramic tile flooring in the main living areas, and carpeted bedrooms. Lawn maintenance, landscaping and exterior pest control are included with the HOA, making for easy, low-maintenance living! Residents enjoy access to two resort-style swimming pools, along with community dog parks, playgrounds and pickle ball courts, offering wonderful amenities for an active and enjoyable lifestyle. Crosswind Ranch offers a convenient Parrish location close to shopping, dining and everyday necessities. The community is served by Williams Elementary, Buffalo Creek Middle and Parrish Community High School. Enjoy the space, comfort and convenience of a new home in one of Parrish’s growing communities. Don’t miss the opportunity to make this lovely townhome your next home!
Features
- Heating System:
- Central
- Cooling System:
- Central Air
- Interior Features:
- Open Floorplan, Living Room/Dining Room Combo, Window Treatments, High Ceilings, Stone Counters, PrimaryBedroom Upstairs
- Laundry Features:
- Laundry Closet
Appliances
- Appliances:
- Range, Dishwasher, Refrigerator, Washer, Dryer, Microwave
Address Map
- Country:
- US
- State:
- FL
- County:
- Manatee
- City:
- Parrish
- Subdivision:
- CROSSWIND RANCH PH III
- Zipcode:
- 34219
- Street:
- AURELIA
- Street Number:
- 9175
- Street Suffix:
- AVENUE
- Longitude:
- W83° 35' 16.3''
- Latitude:
- N27° 35' 49.6''
- Directions:
- Heading north on 301, turn right on SR 62, turn left into Crosswinds,
- Mls Area Major:
- 34219 - Parrish
Neighborhood
- Elementary School:
- Annie Lucy Williams Elementary
- High School:
- Parrish Community High
- Middle School:
- Buffalo Creek Middle
Additional Information
- Virtual Tour:
- https://www.propertypanorama.com/instaview/stellar/A4713108
- On Market Date:
- 2026-11-14
- Levels:
- Two
- Garage:
- 1
- Community Features:
- Pool, Dog Park
- Building Size:
- 2161
- Attached Garage Yn:
- 1
- Association Amenities:
- Pickleball Court(s), Playground, Pool
Financial
- Association Yn:
- 1
Listing Information
- List Agent Mls Id:
- 281533818
- List Office Mls Id:
- 281532989
- Mls Status:
- Active
- Modification Timestamp:
- 2026-11-14T21:37:13Z
- Originating System Name:
- Stellar
- Status Change Timestamp:
- 2026-11-14T16:30:07Z
Residential Lease For Rent
9175 Aurelia Ave, Parrish, Florida 34219
3 Bedrooms
3 Bathrooms
1,691
$2,250
Listing ID #A4713108
Basic Details
- Property Type :
- Residential Lease
- Listing Type :
- For Rent
- Listing ID :
- A4713108
- Price :
- $2,250
- View :
- Water
- Bedrooms :
- 3
- Bathrooms :
- 3
- Half Bathrooms :
- 1
- Square Footage :
- 1,691
- Year Built :
- 2026
- Lot Area :
- 0.05 Acre
- Full Bathrooms :
- 2
- New Construction Yn :
- 1
- Property Sub Type :
- Townhouse








