


Property Description
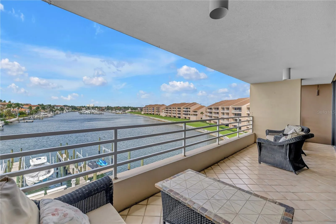
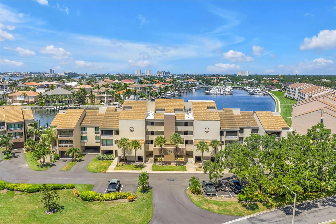
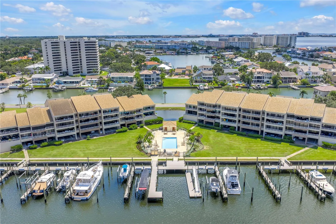
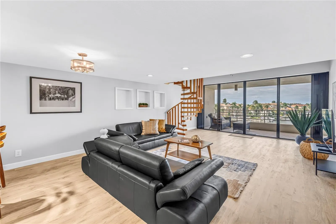
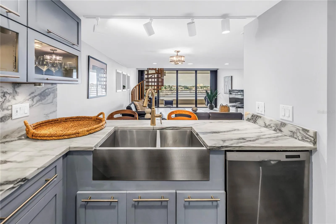
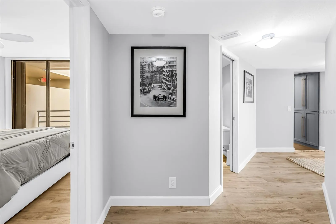
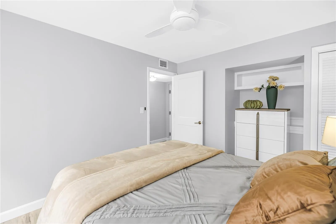
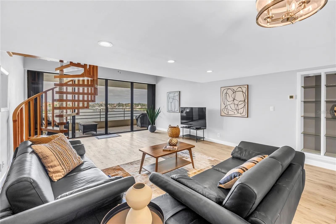
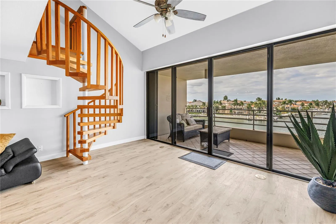
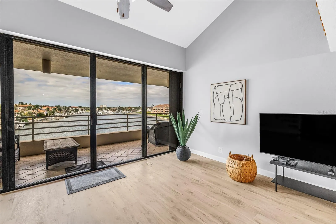
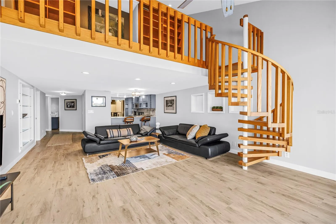
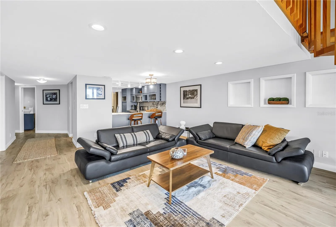
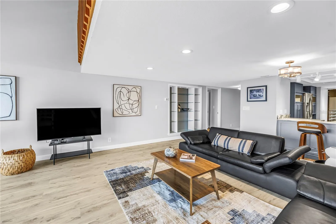
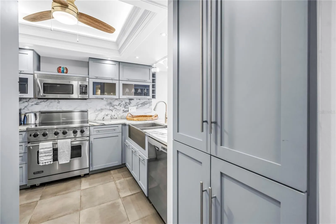
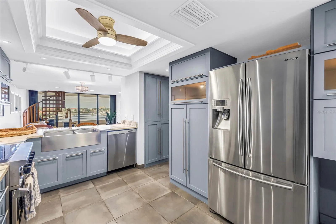
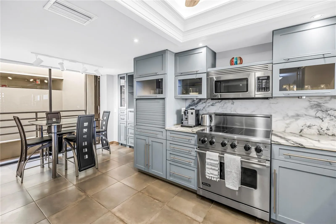
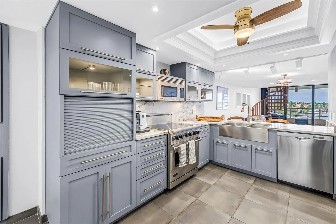
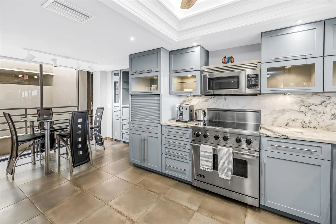
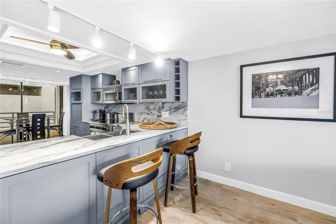
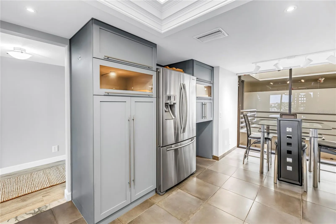
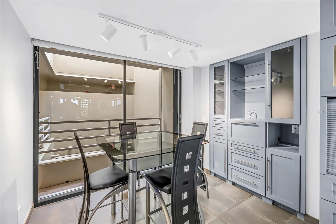
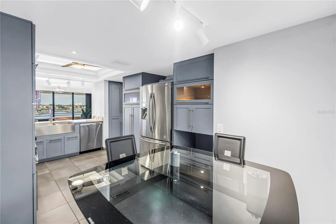
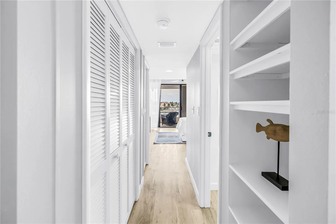
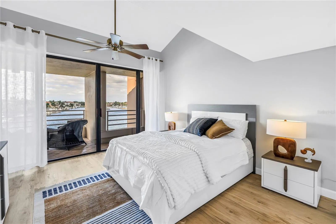
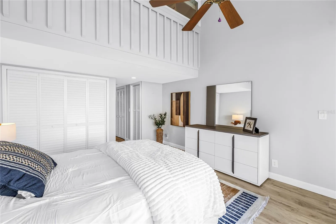
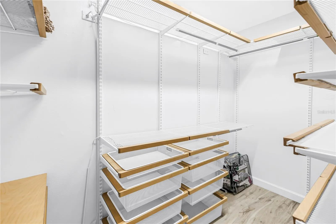
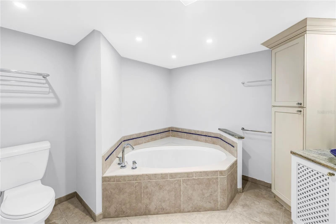
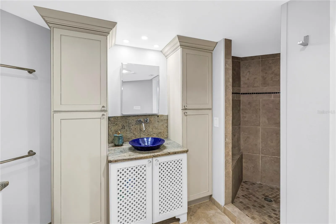
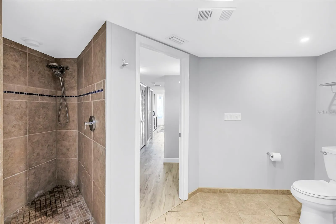
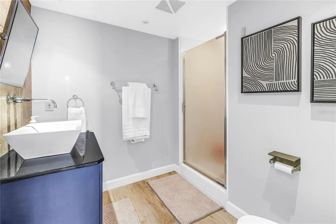
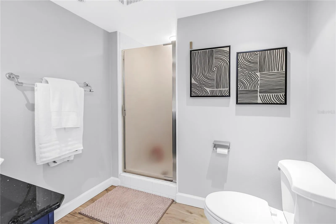
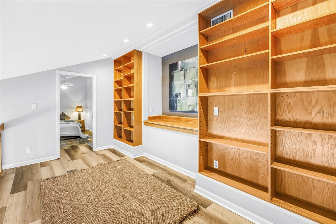
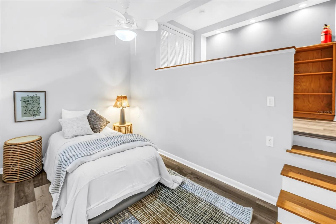
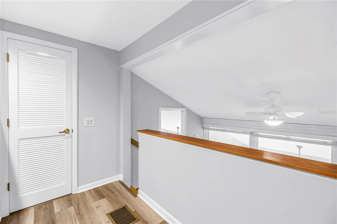
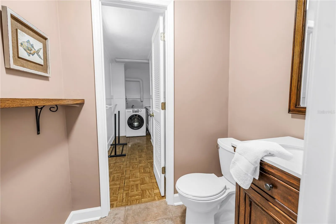
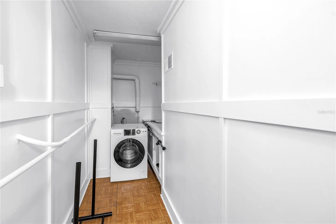
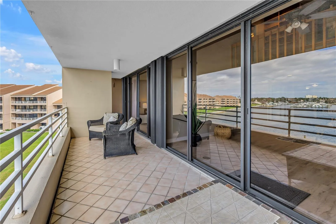
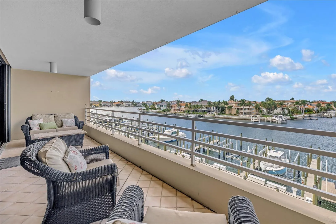
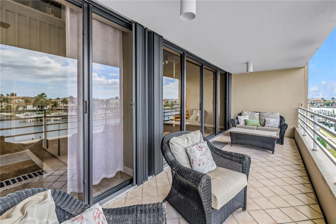
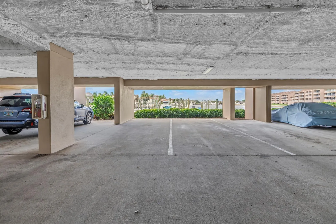
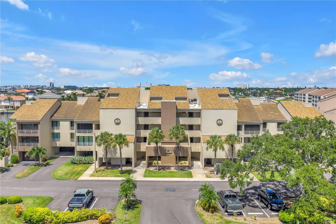
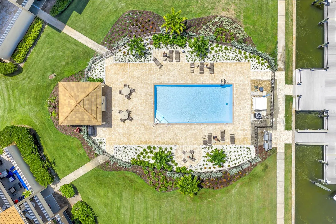
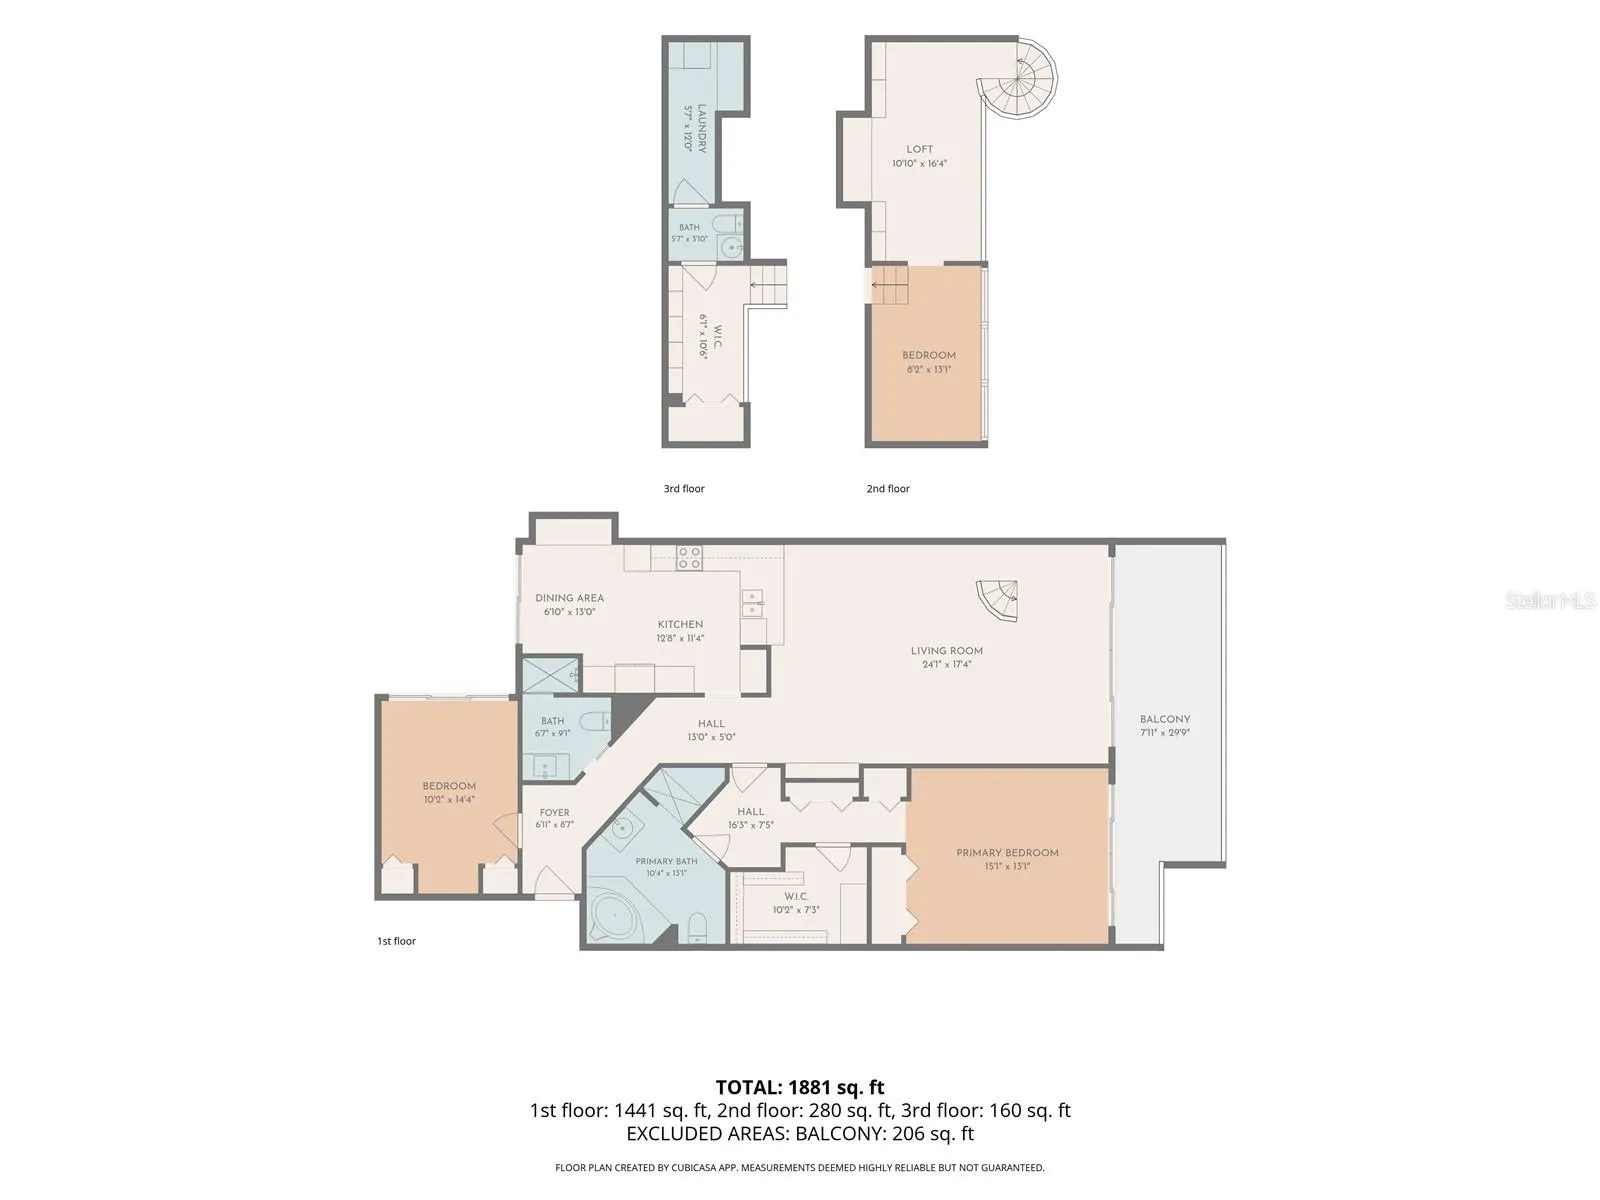
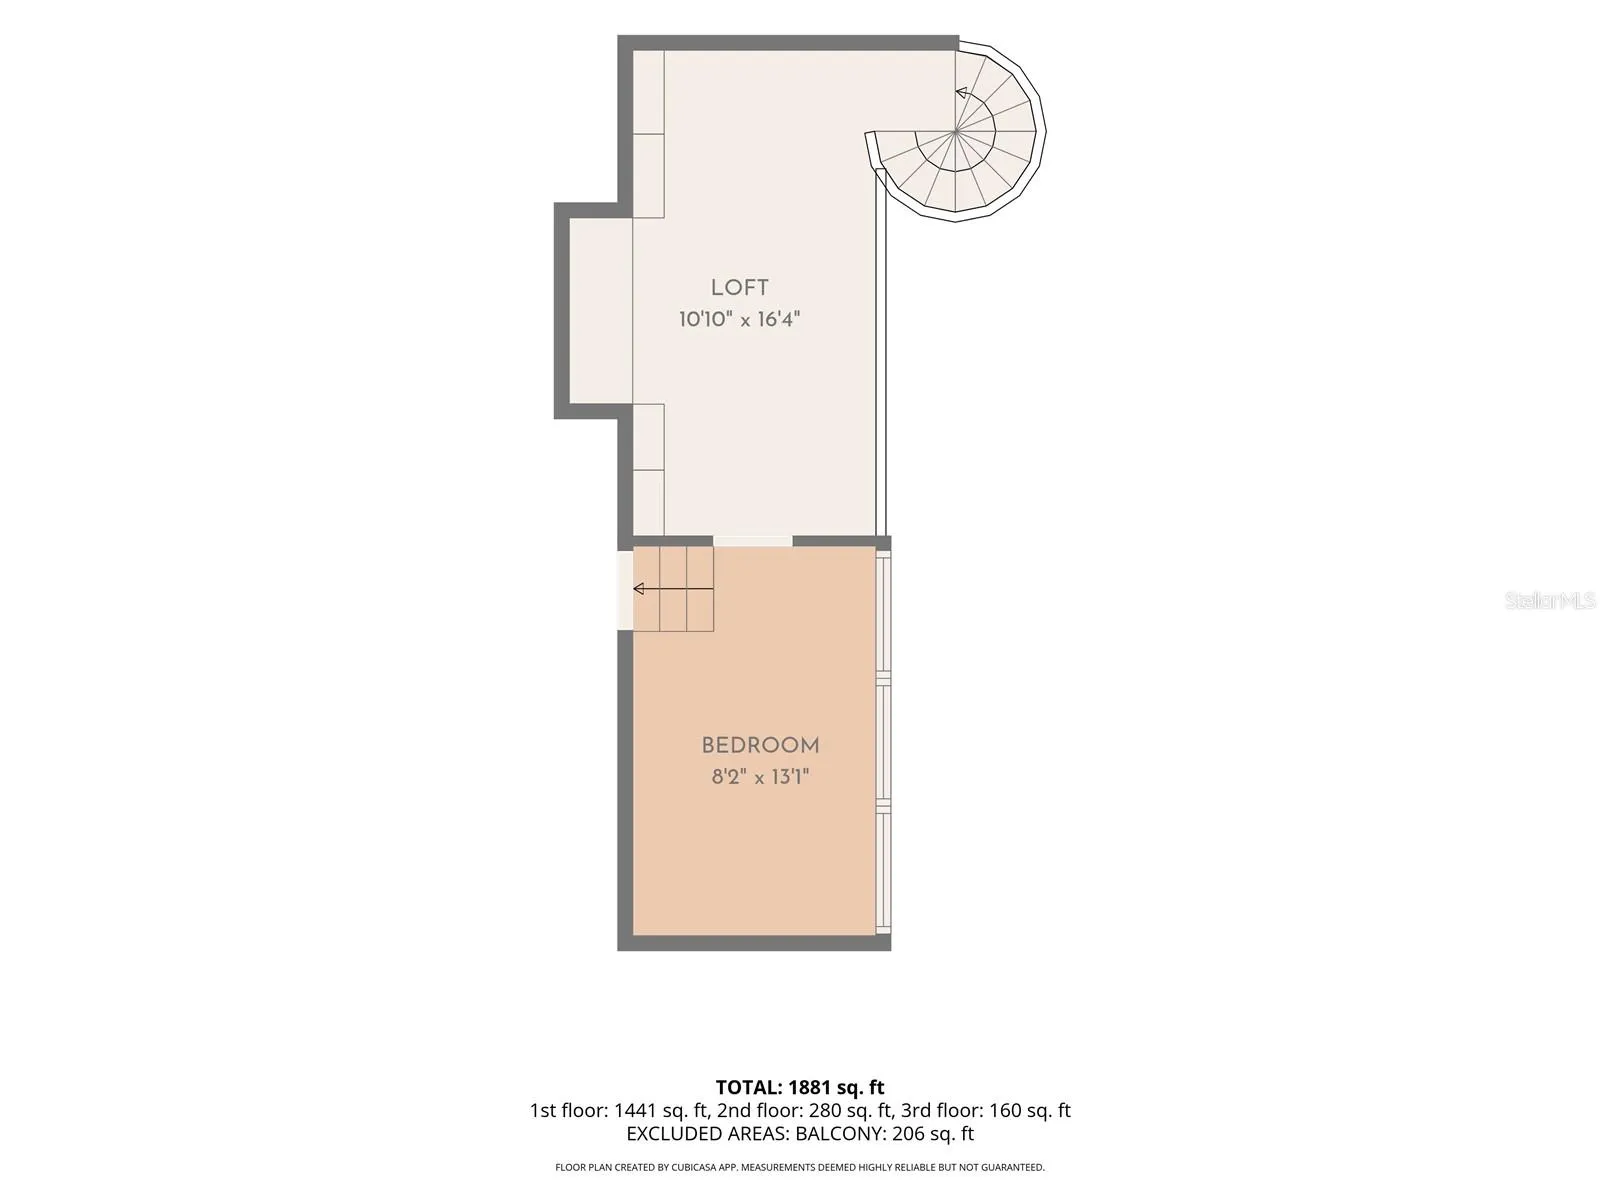
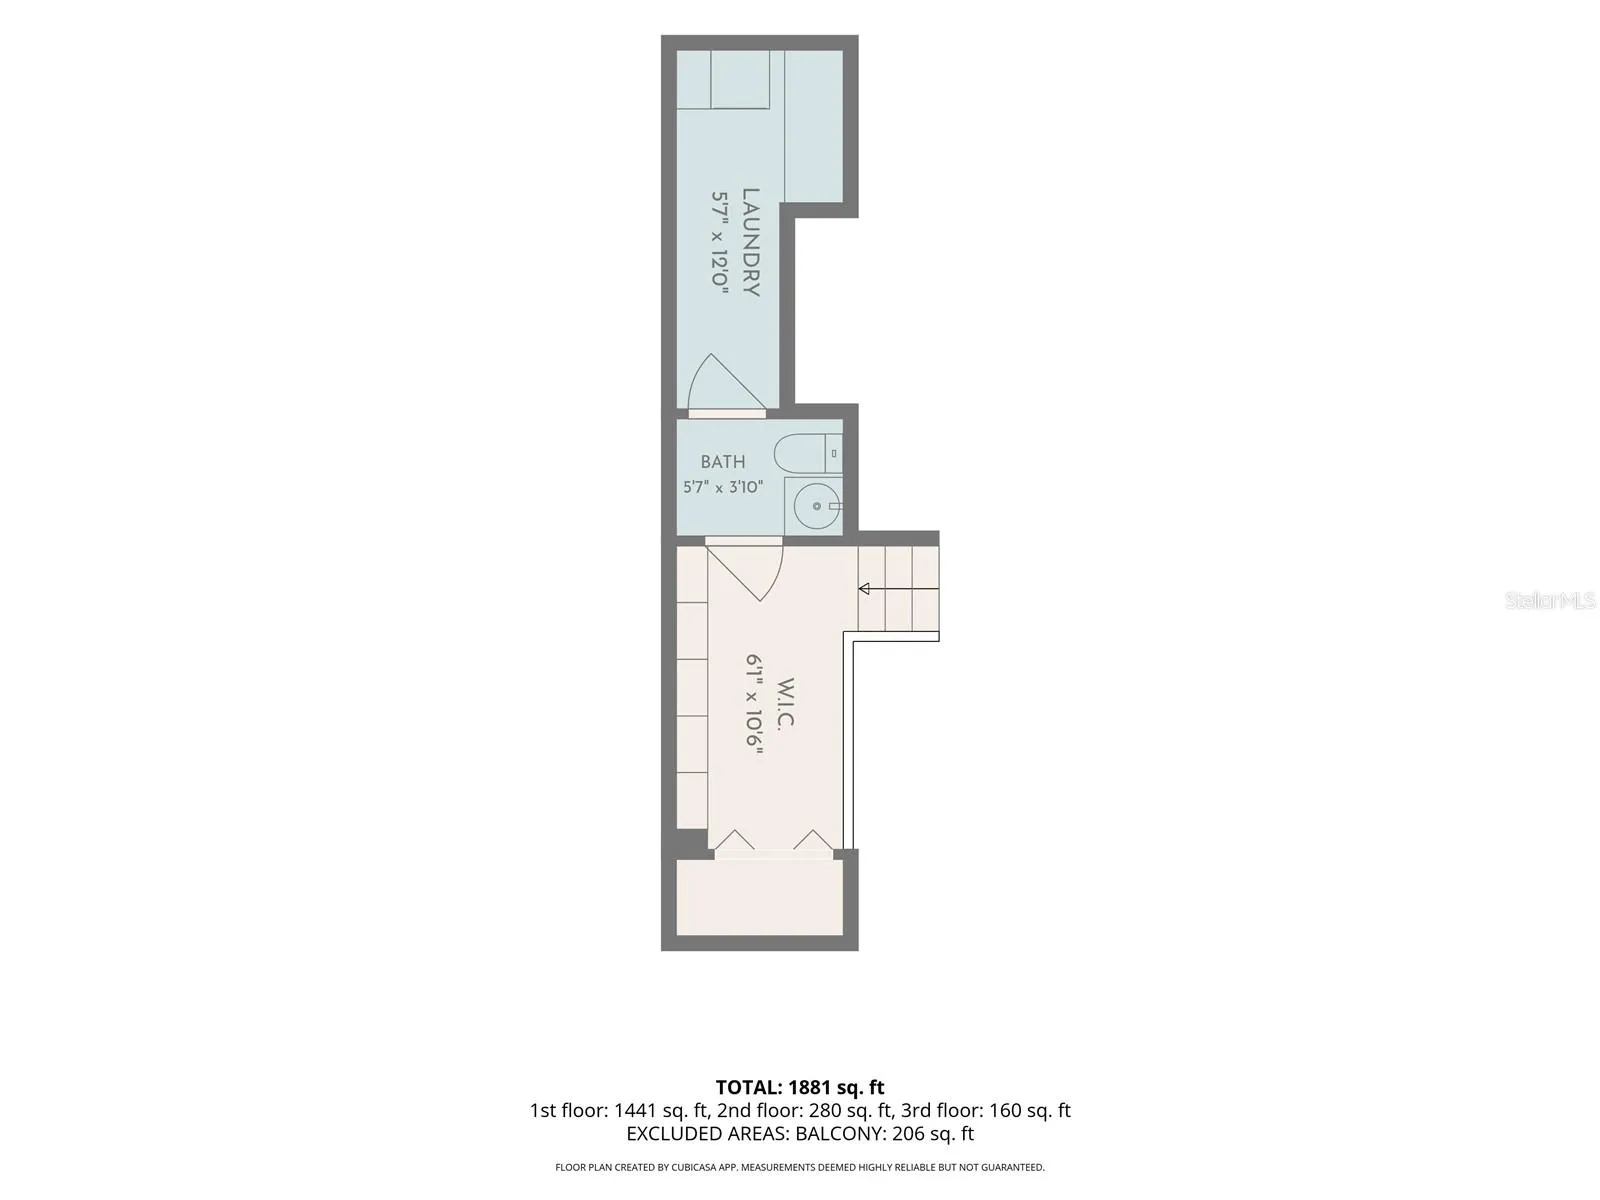
A RARE FIND IN KIPPS COLONY AT PASADENA YACHT & COUNTRY CLUB! Beautifully updated and truly one of a kind, this exceptional top-floor waterfront residence offers beautiful marina views, soaring ceilings, and a unique floor plan with remarkable additional usable space beyond the square footage reflected in public records. The spacious, light-filled living and dining areas complement a beautifully updated modern kitchen, creating an inviting setting for everyday living and entertaining. Expansive sliding glass doors open to a generous waterfront balcony overlooking the marina, perfect for relaxing and enjoying the peaceful waterfront setting. What truly sets this residence apart is the exceptional upper-level space, featuring a separate sleeping area with closet storage, a versatile bonus area ideal for a home office, den, fitness area, or additional sitting room, along with a half bath, custom shelving, and a separate laundry room. This flexible layout offers the functionality and feel of a much larger home. The main living level features two bedrooms and two full bathrooms, including a spacious primary suite with a large walk-in closet and additional closet space. Additional highlights include two assigned under-building parking spaces. Kipps Colony I offers a waterfront pool, outdoor grilling area, and picturesque marina setting. Boat slips are available for rent and may be available for separate purchase, subject to availability. Nestled within the gated waterfront and golf community of Pasadena Yacht & Country Club, this desirable location offers an exceptional coastal lifestyle just minutes from downtown Gulfport, vibrant downtown St. Petersburg, and the Gulf beaches, and approximately 30 minutes from Tampa International Airport. Buyers purchasing a residence within Pasadena Yacht & Country Club for the first time may qualify to bypass the club’s approximately five-year golf membership waitlist by applying within 30 days of closing, subject to club approval, applicable fees, and current membership policies. Contact the PYCC Membership Director for details. Public records reflect 1, 415 sq. ft. of heated living area; additional upper-level areas are not included in this figure. Professional floor plan measurements are approximate and provided for informational purposes only. Buyer and buyer’s agent to independently verify all measurements, square footage, and permitted uses.
Features
- Swimming Pool:
- In Ground, Lighting, Heated, Fiberglass
- Heating System:
- Central
- Cooling System:
- Central Air
- Parking:
- Assigned, Guest, Basement
- Architectural Style:
- Contemporary
- Exterior Features:
- Lighting, Balcony, Storage, Sidewalk, Hurricane Shutters
- Flooring:
- Ceramic Tile
- Interior Features:
- Ceiling Fans(s), Thermostat, Walk-In Closet(s), Living Room/Dining Room Combo, Eat-in Kitchen, Primary Bedroom Main Floor, Window Treatments, Stone Counters, Cathedral Ceiling(s), Built-in Features
- Laundry Features:
- Inside
- Sewer:
- Public Sewer
- Utilities:
- Public, Cable Connected, Electricity Connected, Phone Available, Sewer Connected, Underground Utilities, Water Connected, BB/HS Internet Available, Sprinkler Recycled
- Waterfront Features:
- Canal - Saltwater
- Window Features:
- Shutters, Blinds, Window Treatments
Appliances
- Appliances:
- Range, Dishwasher, Refrigerator, Washer, Dryer, Microwave, Disposal
Address Map
- Country:
- US
- State:
- FL
- County:
- Pinellas
- City:
- Gulfport
- Subdivision:
- KIPPS COLONY AT PASADENA YACHT/CNTRY CLUB
- Zipcode:
- 33707
- Street:
- KIPPS COLONY
- Street Number:
- 2775
- Street Suffix:
- DRIVE
- Longitude:
- W83° 16' 44.9''
- Latitude:
- N27° 44' 41.8''
- Direction Faces:
- Southeast
- Directions:
- Take Gulfport Blvd to Left on Pasadena Point Blvd S (guard gate), Turn left onto Pelican Bay Plaza S, the road will curve around to the right, take a right at the entrance to Kipps Colony Dr S, the building will be on the right.
- Mls Area Major:
- 33707 - St Pete/South Pasadena/Gulfport/St Pete Bch
- Street Dir Suffix:
- S
- Unit Number:
- 303
Neighborhood
- Elementary School:
- Bear Creek Elementary-PN
- High School:
- Boca Ciega High-PN
- Middle School:
- Azalea Middle-PN
Additional Information
- Water Source:
- Public
- Water Body Name:
- BOCA CIEGA BAY
- Virtual Tour:
- https://www.propertypanorama.com/instaview/stellar/TB8559973
- Stories Total:
- 3
- On Market Date:
- 2026-11-14
- Lot Features:
- Near Golf Course, Landscaped, Near Marina
- Levels:
- Two
- Foundation Details:
- Slab
- Construction Materials:
- Concrete
- Community Features:
- Street Lights, Pool, Buyer Approval Required, Golf Carts OK, Golf, Gated Community - Guard, Tennis Court(s), Barbecue
- Building Size:
- 1415
- Association Amenities:
- Barbecue, Elevators, Gated, Pool, Security
Financial
- Association Fee:
- 1131
- Association Fee Frequency:
- Monthly
- Association Fee Includes:
- Maintenance Grounds, Trash, Pool, Cable TV, Escrow Reserves Fund, Insurance, Internet, Maintenance Structure, Management, Pest Control, Private Road, Sewer, Water, Guard - 24 Hour, Security
- Association Yn:
- 1
- Tax Annual Amount:
- 9104
Listing Information
- List Agent Mls Id:
- 260042883
- List Office Mls Id:
- 780069
- Listing Term:
- Cash, Conventional
- Mls Status:
- Active
- Modification Timestamp:
- 2026-11-14T21:37:11Z
- Originating System Name:
- Stellar
- Special Listing Conditions:
- None
- Status Change Timestamp:
- 2026-11-14T16:32:21Z
Residential For Sale
2775 Kipps Colony Dr S #303, Gulfport, Florida 33707
2 Bedrooms
3 Bathrooms
1,415
$949,000
Listing ID #TB8559973
Basic Details
- Property Type :
- Residential
- Listing Type :
- For Sale
- Listing ID :
- TB8559973
- Price :
- $949,000
- View :
- Water
- Bedrooms :
- 2
- Bathrooms :
- 3
- Half Bathrooms :
- 1
- Square Footage :
- 1,415
- Year Built :
- 1986
- Full Bathrooms :
- 2
- Property Sub Type :
- Condominium
- Roof:
- Tile
- Waterfront Yn :
- 1








