
Property Description
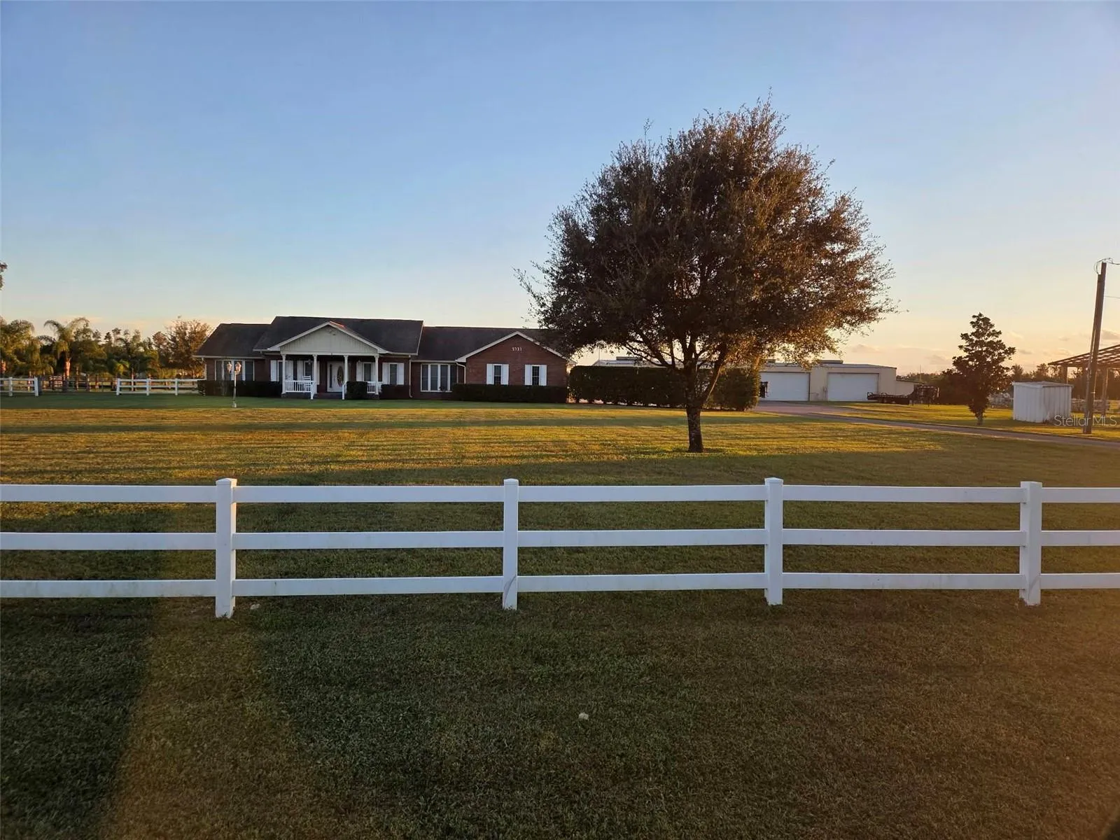
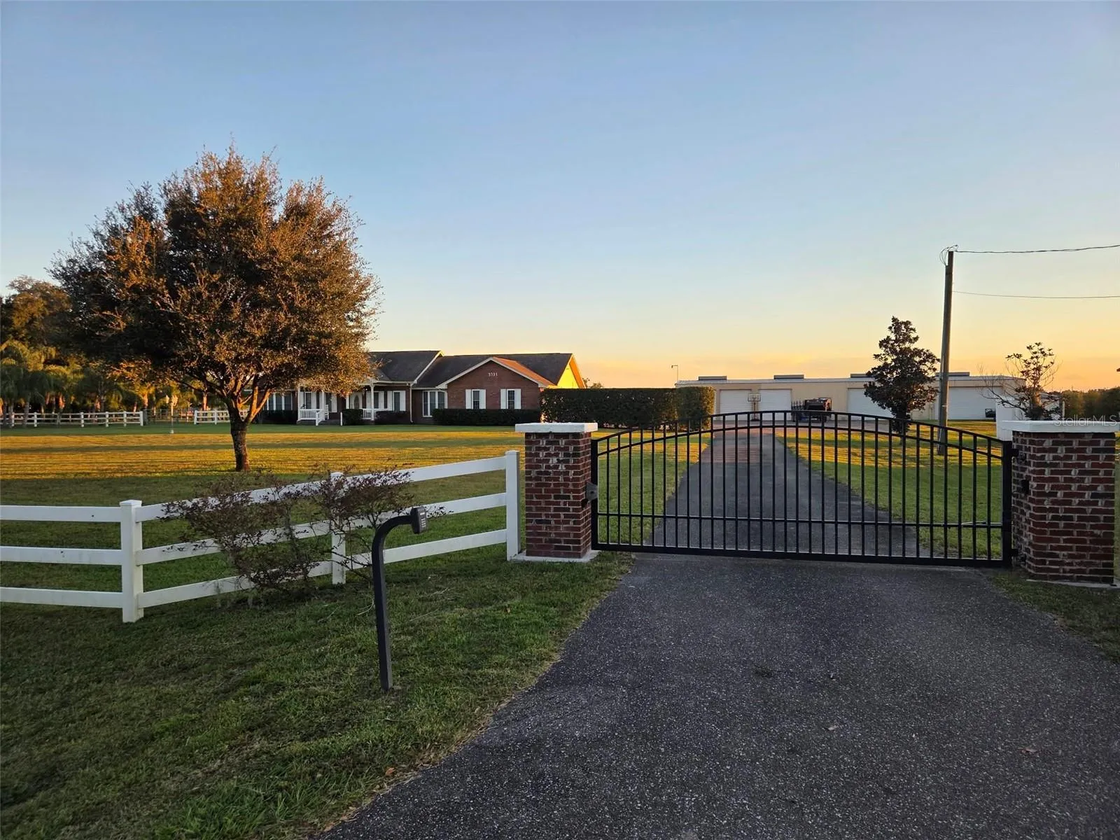
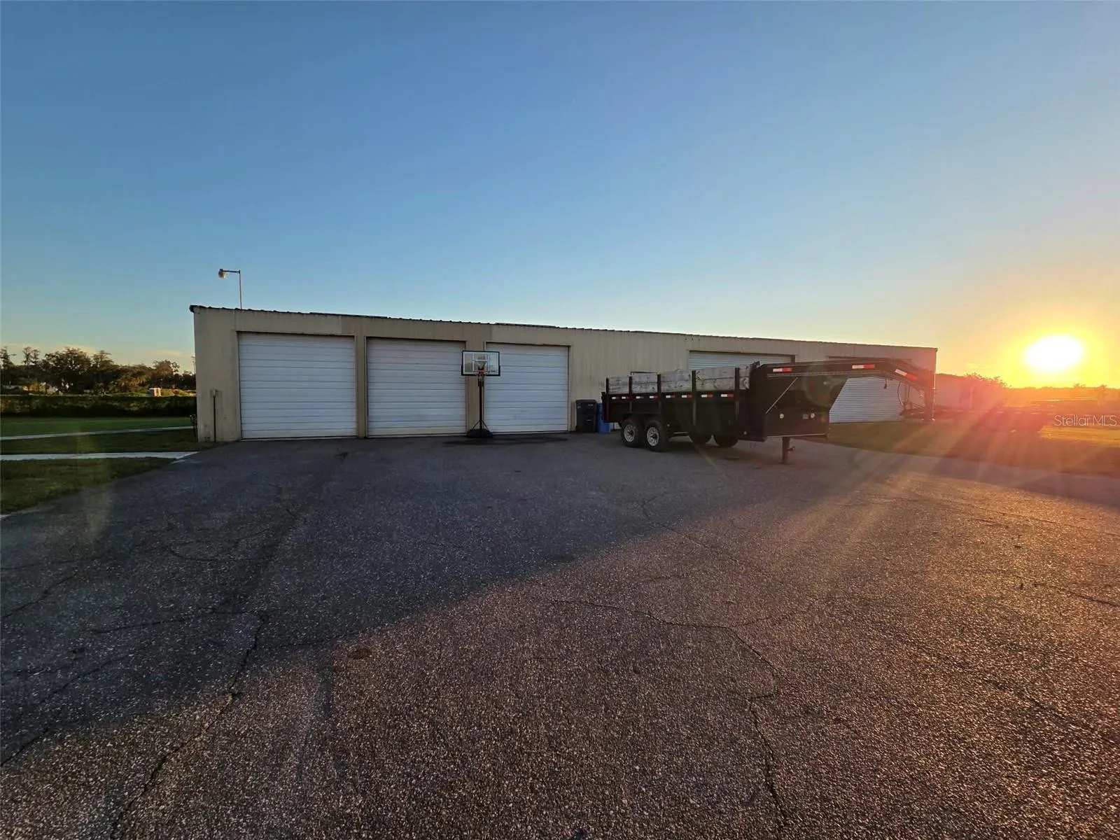
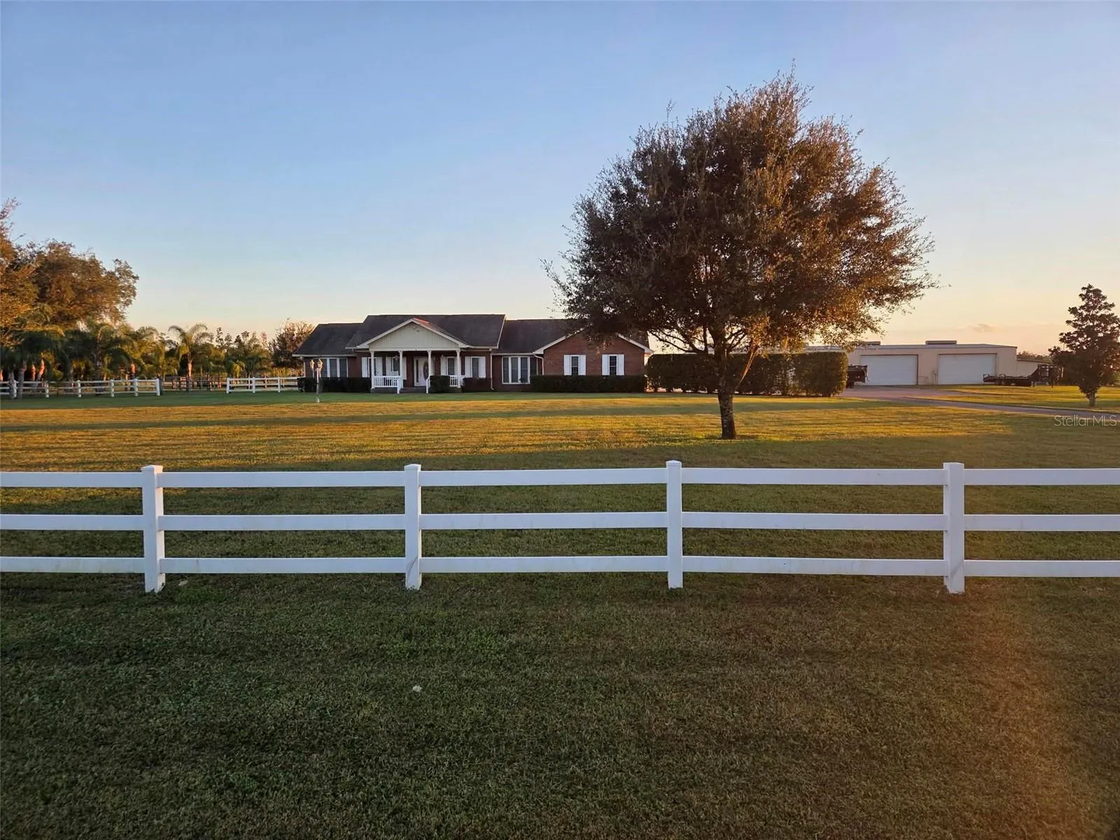
Settle into a rocking chair on the front porch and enjoy the peace and quiet. Set on 2.28 fully fenced acres, this property pairs a renovated home with just over 3, 000 square feet of living space and a 5, 500-square-foot detached workshop. Bring your animals, your equipment, and the projects you’ve been waiting to tackle. Step inside to living spaces refreshed during the full 2018 interior renovation, with tile and carpet installed throughout. Continue into the kitchen, which was taken down to the studs and rebuilt with new cabinetry, countertops, a gas range, dishwasher, and microwave. All three bathrooms were fully remodeled, and the 2018 updates also included a tankless gas water heater and an updated electrical panel. Added insulation rounds out more than $195, 000 in reported improvements. Head out to the back porch, rescreened in 2025, and enjoy the view of your acreage. Beyond the porch, there’s room for animals to roam and a garden ready for planting with overhead irrigation and drip lines already in place. A 13-foot aluminum gate with a Viking opener provides access to the fully fenced property, and 50-amp RV connections are available at the house, in the workshop, and on a pole in the yard. The 55×100 foot workshop is built for big projects. Four garage doors provide access for vehicles and equipment, and inside you’ll find a 12, 000-pound vehicle lift, multiple 50-amp connections, and diesel tanks. Whether you need space for your tools and equipment, room to work on vehicles, or a place to take on your next big project, there’s plenty of room to spread out. Location, location, location! Enjoy a secluded setting with quick access to SR 60, whether you’re heading into Plant City or over to Brandon.
Features
- Heating System:
- Central
- Cooling System:
- Central Air
- Fence:
- Fenced
- Patio:
- Covered, Enclosed, Rear Porch, Screened, Front Porch, Porch
- Architectural Style:
- Florida
- Exterior Features:
- Storage
- Flooring:
- Carpet, Tile
- Interior Features:
- Ceiling Fans(s)
- Laundry Features:
- Inside, Laundry Room
- Sewer:
- Septic Tank
- Utilities:
- Cable Available, Electricity Available, Electricity Connected, Phone Available, BB/HS Internet Available
- Window Features:
- Blinds, Drapes, Rods
Appliances
- Appliances:
- Dishwasher, Refrigerator, Electric Water Heater, Disposal, Convection Oven, Range Hood, Gas Cooktop
Address Map
- Country:
- US
- State:
- FL
- County:
- Hillsborough
- City:
- Plant City
- Subdivision:
- EXPORT FARMS UNIT 4
- Zipcode:
- 33567
- Street:
- FARKAS
- Street Number:
- 5731
- Street Suffix:
- ROAD
- Longitude:
- W83° 49' 22.7''
- Latitude:
- N27° 56' 30.5''
- Direction Faces:
- Northeast
- Directions:
- From SR 60, head South onto Farkas Rd. At the dead end, turn left. Property will be on the left.
- Mls Area Major:
- 33567 - Plant City
- Street Dir Prefix:
- W
- Zoning:
- AS-1
Neighborhood
- Elementary School:
- Robinson Elementary School-HB
- High School:
- Durant-HB
- Middle School:
- Turkey Creek-HB
Additional Information
- Water Source:
- Well
- Stories Total:
- 1
- Lot Features:
- Pasture
- Levels:
- One
- Garage:
- 1
- Foundation Details:
- Slab
- Construction Materials:
- Block, Brick
- Building Size:
- 3550
- Attached Garage Yn:
- 1
Financial
- Tax Annual Amount:
- 4940.05
Listing Information
- List Agent Mls Id:
- 261569059
- List Office Mls Id:
- 621900
- Listing Term:
- Cash, Conventional, FHA, Other, USDA Loan, VA Loan
- Mls Status:
- Coming Soon
- Modification Timestamp:
- 2026-11-14T11:52:30Z
- Originating System Name:
- Stellar
- Special Listing Conditions:
- None
- Status Change Timestamp:
- 2026-11-13T23:07:14Z
Residential For Sale
5731 W Farkas Rd, Plant City, Florida 33567
4 Bedrooms
3 Bathrooms
3,022
$730,000
Listing ID #TB8566684
Basic Details
- Property Type :
- Residential
- Listing Type :
- For Sale
- Listing ID :
- TB8566684
- Price :
- $730,000
- Bedrooms :
- 4
- Bathrooms :
- 3
- Square Footage :
- 3,022
- Year Built :
- 1981
- Lot Area :
- 2.28 Acre
- Full Bathrooms :
- 3
- Property Sub Type :
- Single Family Residence
- Roof:
- Shingle
Agent info


Contact Agent
Open Dates
- 1. 2026-11-21 (Start time: 02:00 - End time: 16:00)
- 2. 2026-11-23 (Start time: 01:00 - End time: 15:00)






