




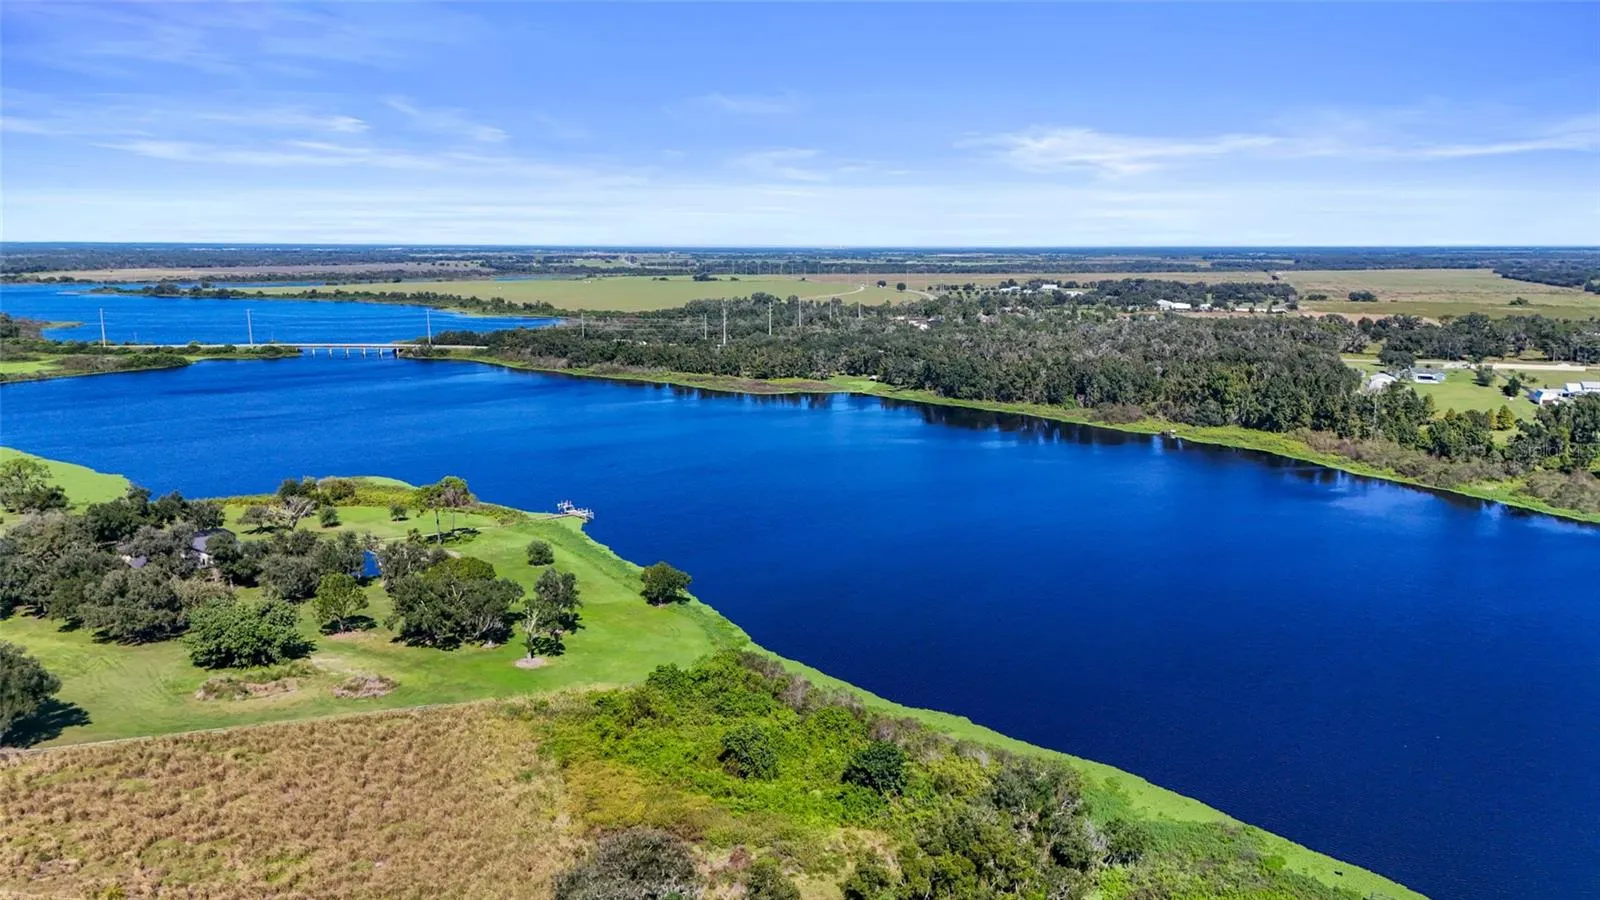
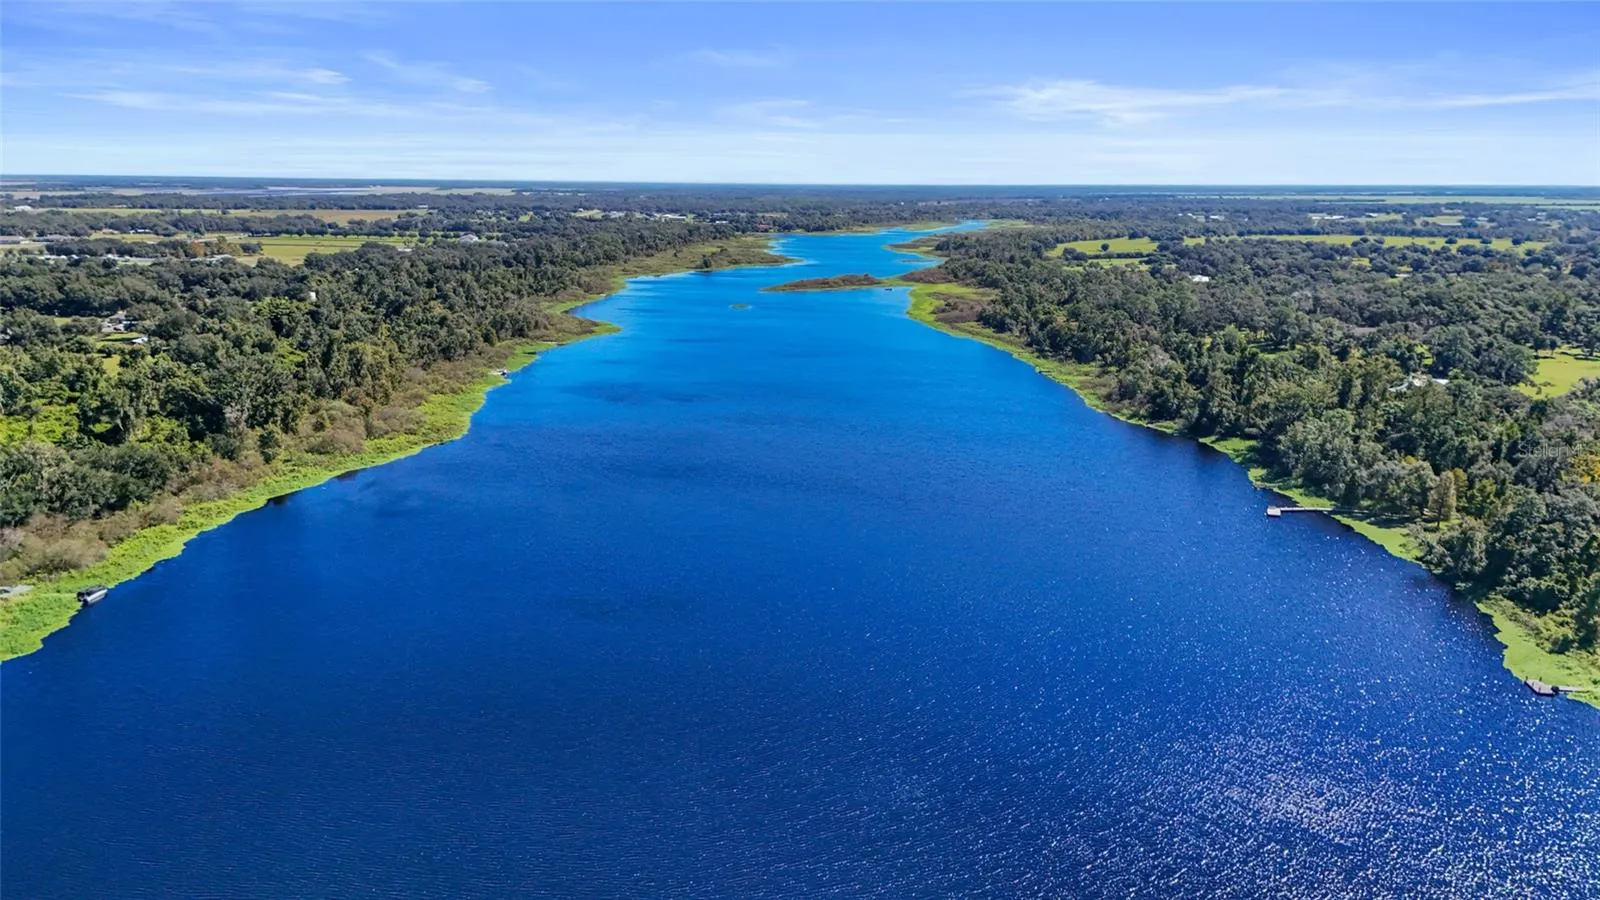
Property Description
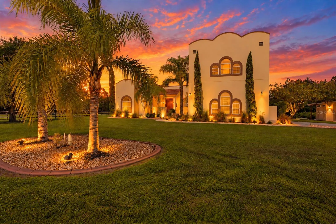
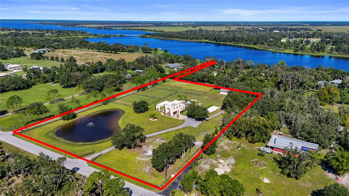
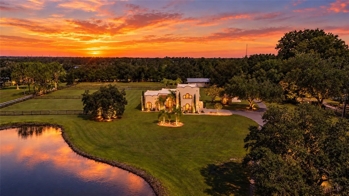
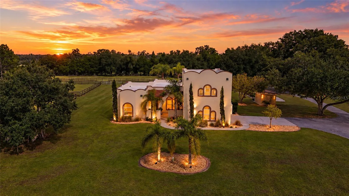
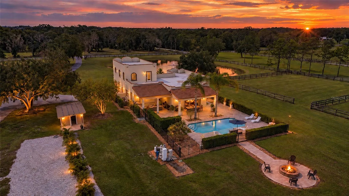
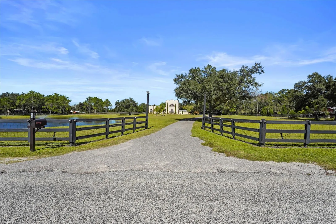
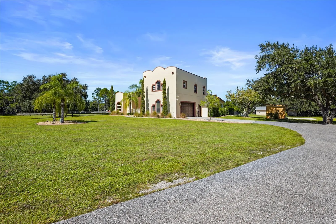
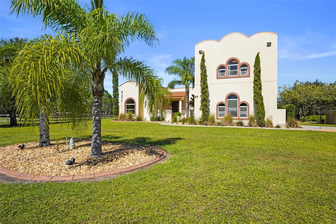
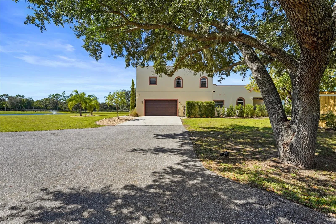
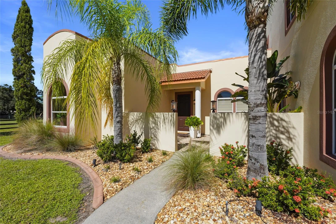
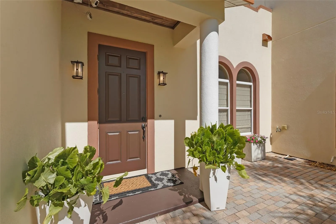
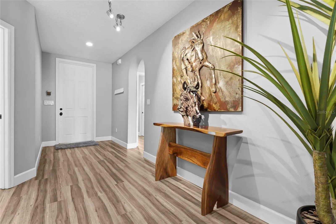
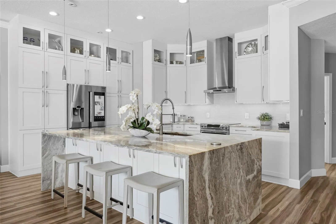
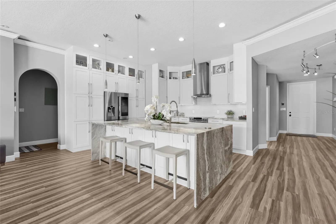
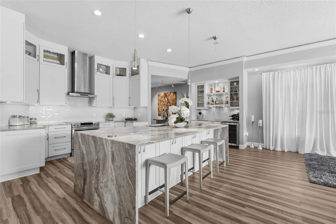
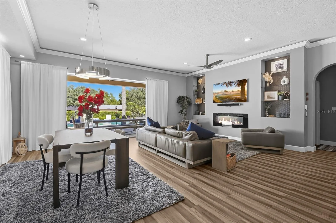
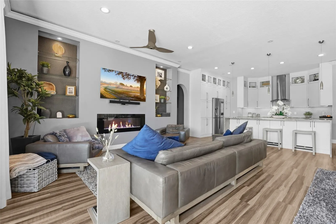
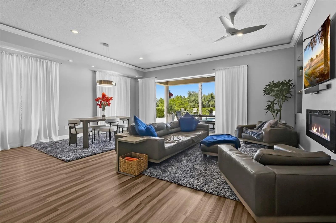
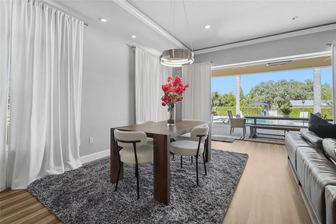
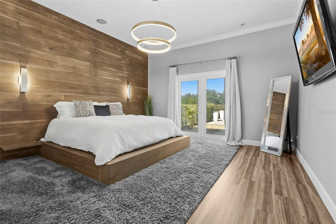
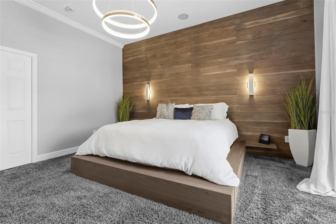
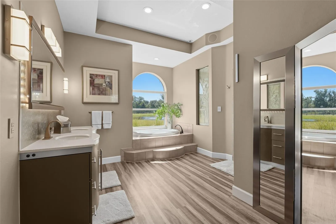
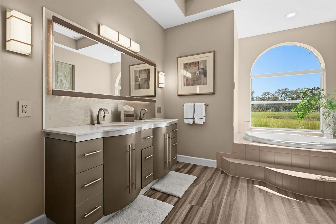
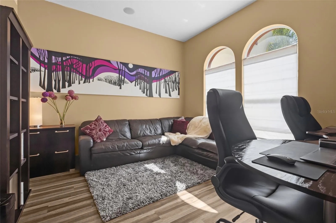
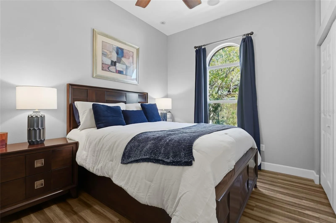
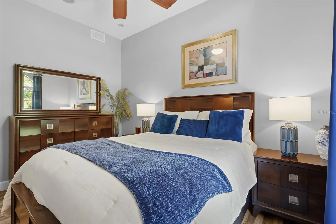
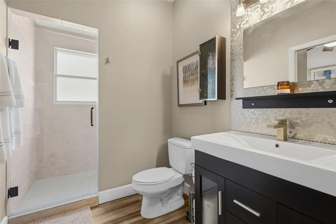
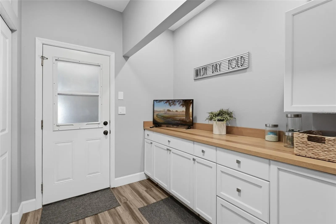
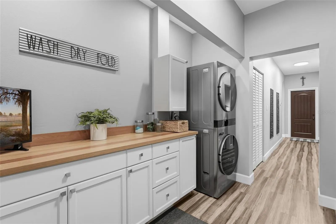
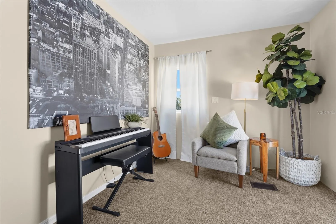
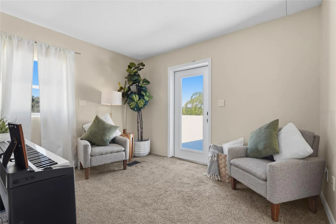
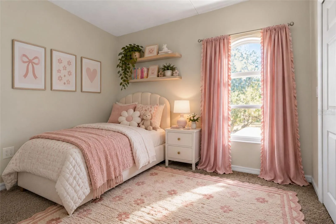
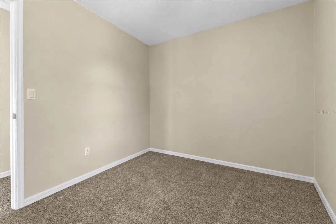
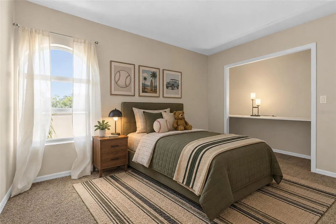
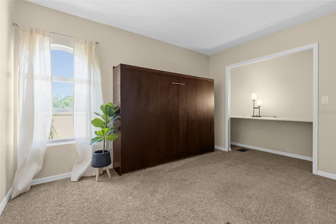
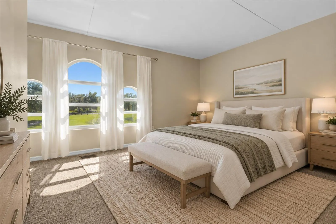
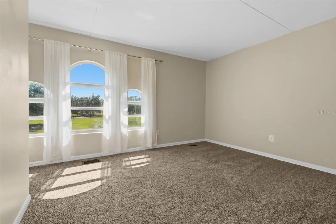
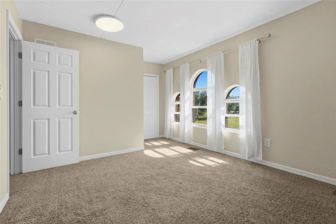
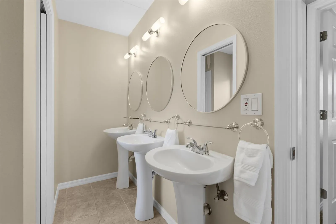
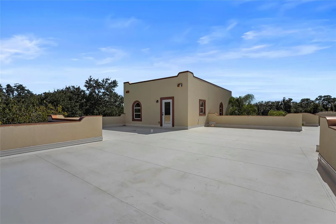
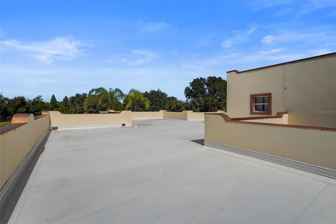
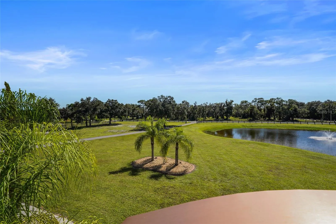
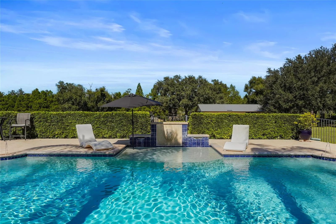
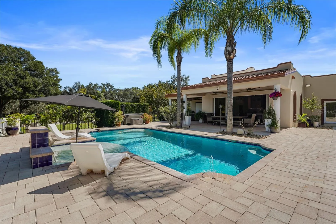
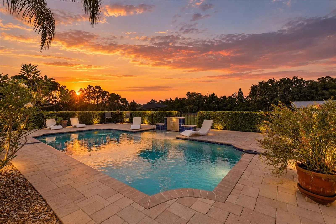
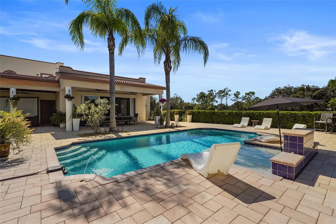
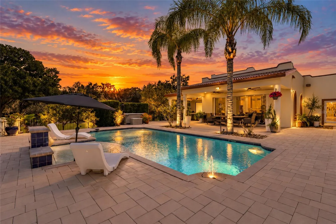
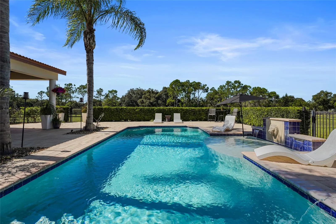
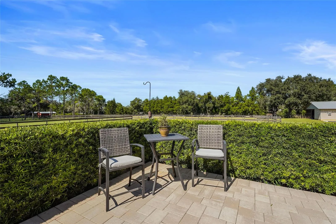
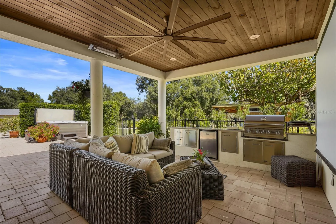
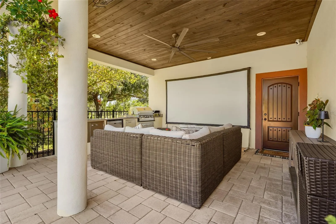
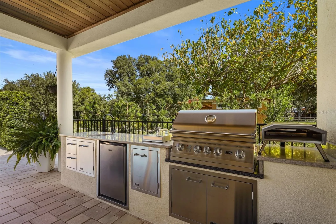
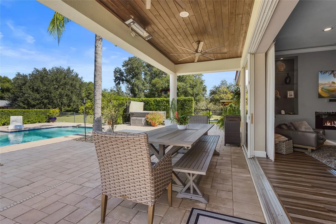
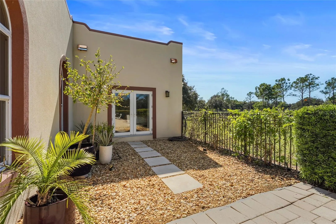
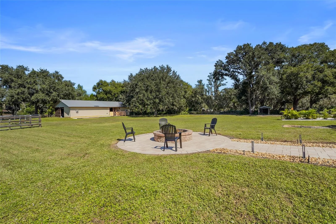
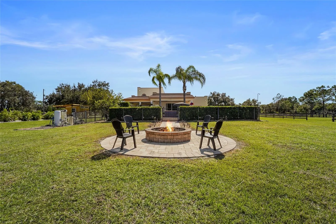
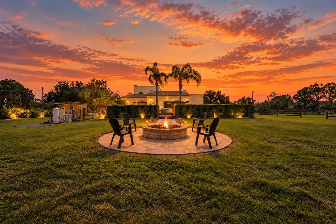
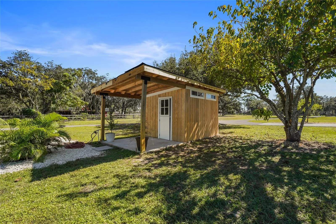
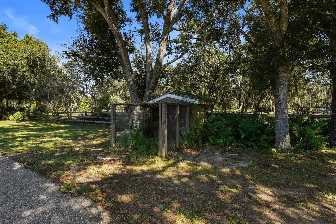
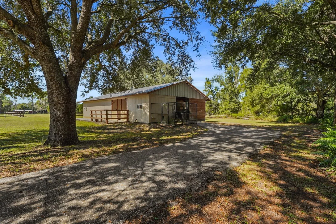
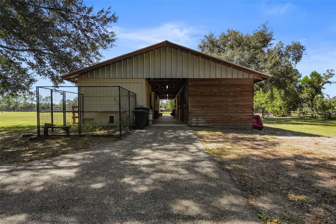
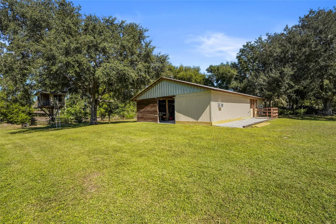
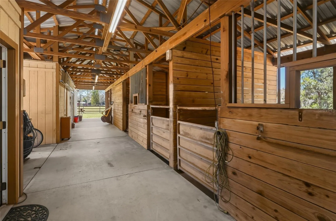
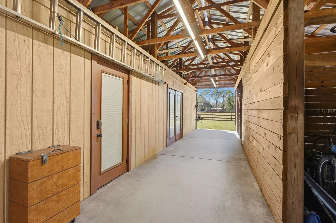
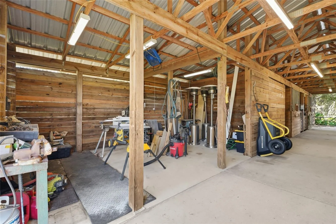
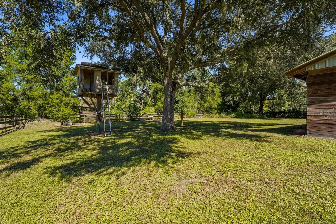
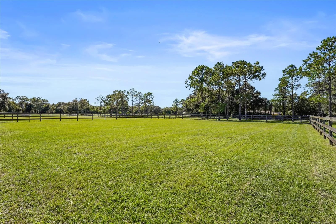
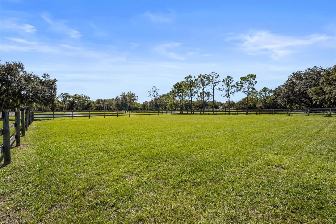
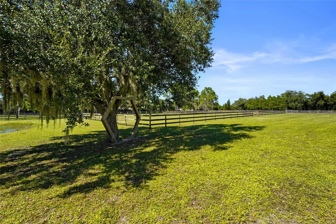
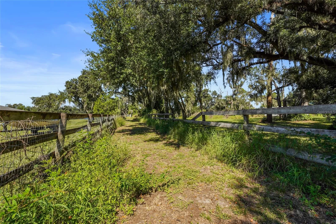
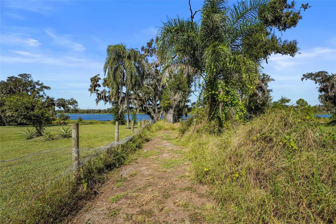
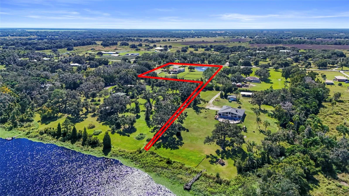
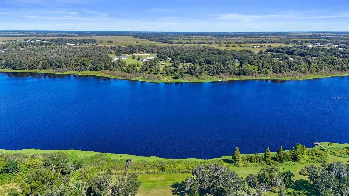
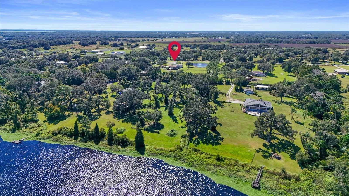
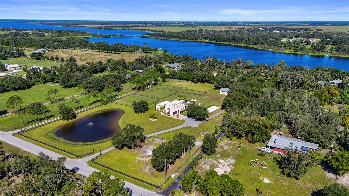
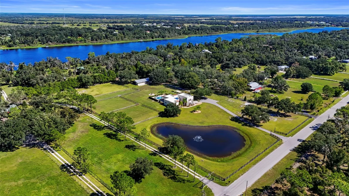
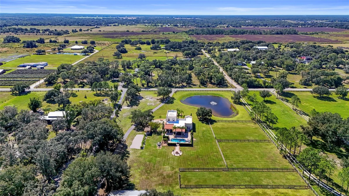
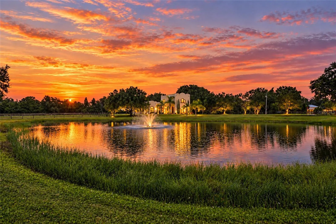
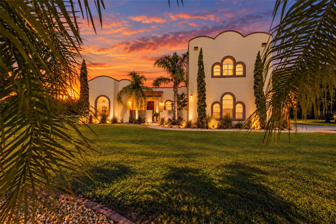
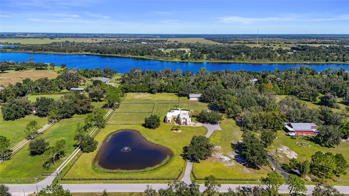
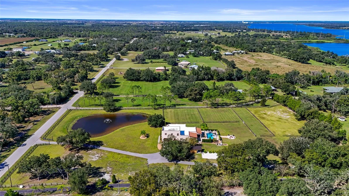
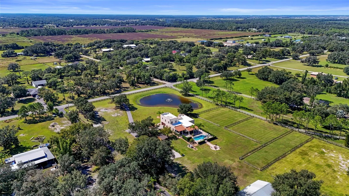
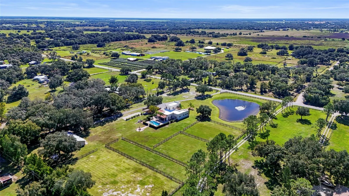
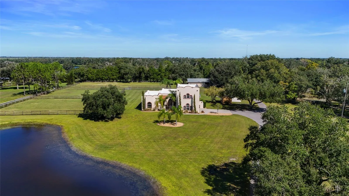
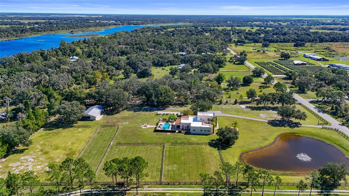
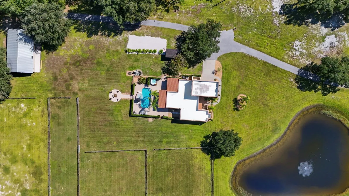
Virtually Staged. THIS IS MORE THAN AN ESCAPE FROM CITY LIFE. IT IS AN OPPORTUNITY TO LIVE EXTRAORDINARILY. Rarely does an opportunity arise to own a custom-built luxury equestrian estate offering this combination of exceptional construction, breathtaking surroundings, and lifestyle possibilities. Positioned on 5.3 fully fenced acres with access to Lake Manatee. This remarkable property offers the freedom of country living with no HOA or CDD restrictions. BUILT BEYOND THE ORDINARY Constructed with substantial, high-quality materials, this custom residence features steel-reinforced Insulated Concrete Form (ICF) walls with a 4-inch poured concrete core and an InsulDeck insulated concrete structural system. Designed for durability, thermal efficiency, and enhanced sound reduction, this distinctive construction adds another level of quality. Hurricane-impact windows and doors throughout provide additional peace of mind. An extraordinary architectural feature is the expansive 2, 004-square-foot walk-out rooftop terrace, offering an elevated vantage point over the surrounding countryside. Imagine morning coffee with the sunrise, Florida sunsets, or evenings entertaining beneath the stars. THOUGHTFULLY DESIGNED. BEAUTIFULLY RENOVATED. Offering five bedrooms, three bathrooms, and a versatile upstairs flex loft, the residence blends modern sophistication with timeless country elegance. The floor plan includes a desirable first-floor primary suite. Extensive renovations enhance the kitchen, living areas, bedrooms, and laundry room, creating inviting spaces for daily life and entertaining. Beautiful arched windows frame picturesque views throughout the home, connecting indoor spaces with the natural beauty of the property. Alexa-compatible smart switches and voice-controlled lighting add modern convenience. A dedicated dog washing station adds a thoughtful touch. AN EQUESTRIAN ENTHUSIAST’S DREAM The fully equipped barn features four horse stalls with potential for conversion to additional stalls, three horse pastures, and a riding arena. An air-conditioned tack room and workshop, barn storage, and covered porch provide exceptional functionality. An attached fenced pet enclosure offers access to the climate-controlled tack room, while a separate small-animal or poultry enclosure adds versatility for hobby-farm living. A detached 200-square-foot flex building with electricity offers possibilities as a creative studio, garden retreat, hobby space, or additional storage. OUTDOOR LIVING AT ITS FINEST Outdoor entertaining areas feature a saltwater pool with sun shelf, waterfall feature, and PebbleTec finish. An outdoor kitchen creates the perfect setting for alfresco dining, while a wood-burning fire pit invites evenings spent beneath the stars. From sunrise to sunset, every corner offers another reason to appreciate the surroundings. Motorsports enthusiasts will appreciate the nearby Freedom Factory and Bradenton Motorsports Park, approximately three miles away. A paved driveway dedicated 50-amp RV electrical hookup and ford EV charging capability adds convenience and versatility for recreational pursuits. Whether your passion is horses, entertaining, outdoor recreation, or simply having room to breathe, this estate offers something increasingly difficult to find: land, luxury, lifestyle, and freedom, all in one remarkable property. THIS IS NOT JUST A PLACE TO LIVE. IT IS A LIFESTYLE TO CALL YOUR OWN.
Features
- Swimming Pool:
- In Ground, Salt Water, Waterfall
- Heating System:
- Electric
- Cooling System:
- Central Air
- Fence:
- Wood, Fenced
- Fireplace:
- Family Room, Living Room, Wood Burning, Electric, Insert, Outside, Non Wood Burning
- Patio:
- Covered, Patio, Rear Porch, Front Porch, Porch
- Parking:
- Driveway, Garage Door Opener, Garage Faces Side, Ground Level, Oversized, Guest, Boat, Parking Pad, RV Access/Parking
- Architectural Style:
- Custom, Mediterranean, Mid-Century Modern
- Exterior Features:
- Private Mailbox, Outdoor Grill, Outdoor Kitchen, Private Yard, Private Entrance, RV Hookup, Fire Pit
- Flooring:
- Luxury Vinyl, Tile
- Interior Features:
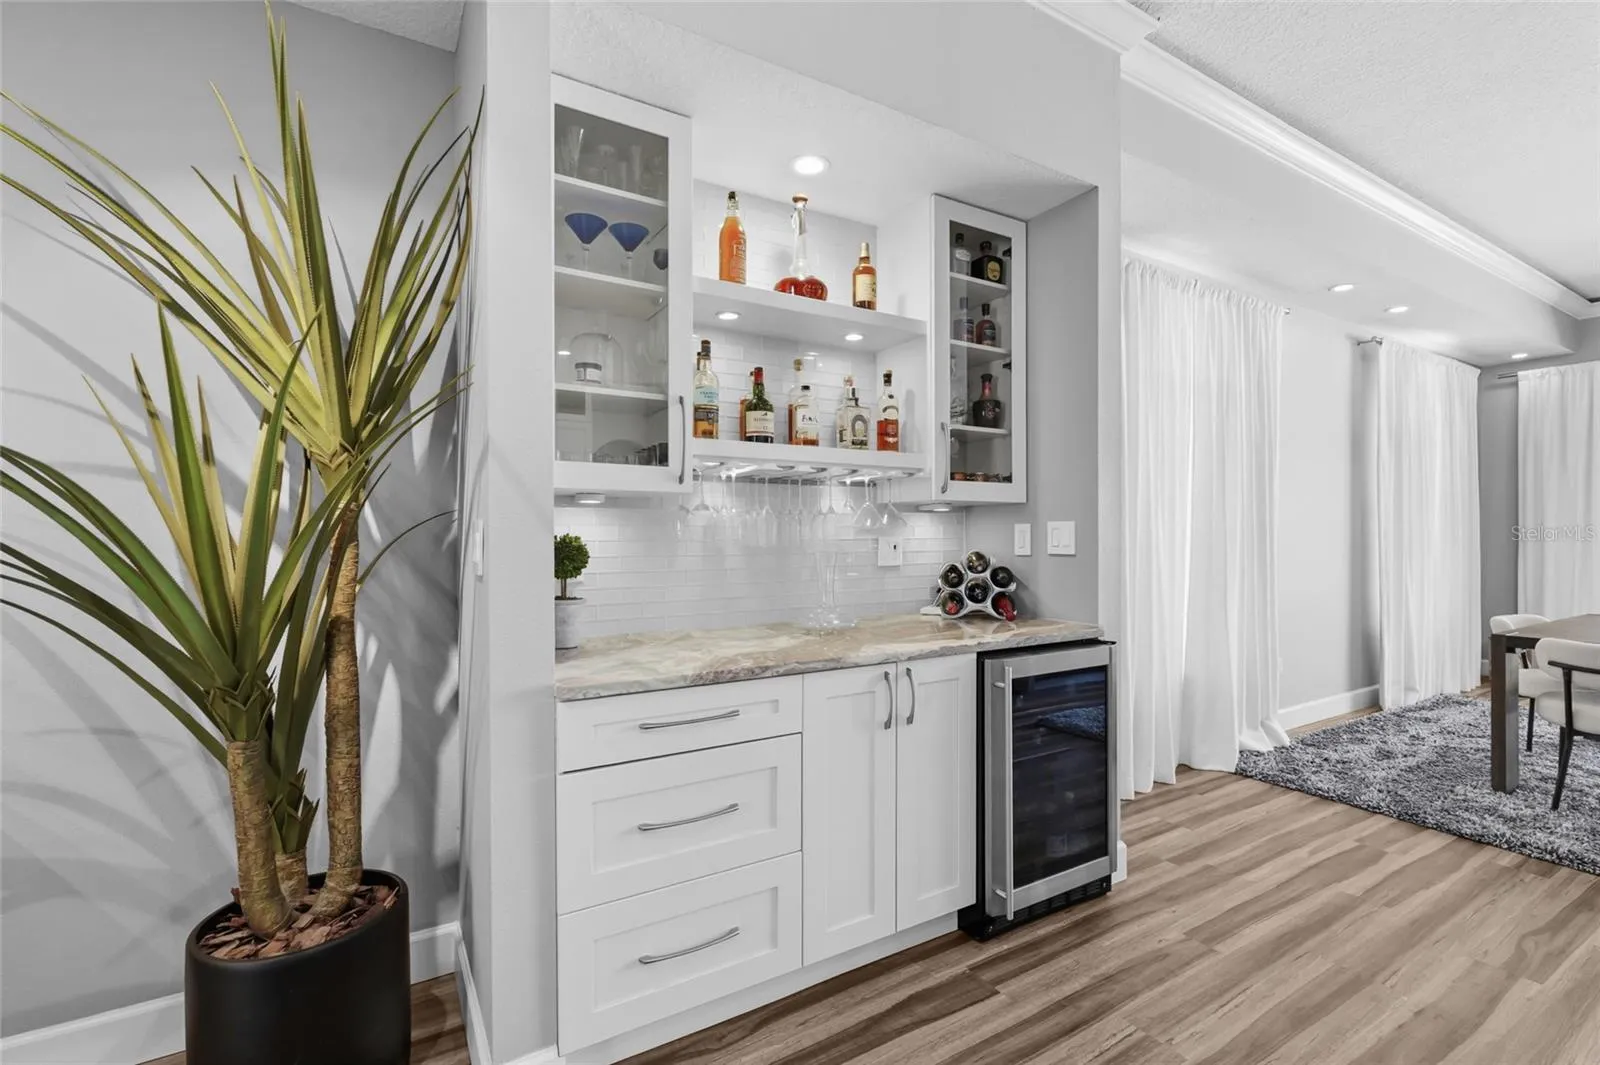
- Ceiling Fans(s), Crown Molding, Open Floorplan, Thermostat, Walk-In Closet(s), Living Room/Dining Room Combo, Eat-in Kitchen, Kitchen/Family Room Combo, Primary Bedroom Main Floor, Stone Counters, Smart Home, Solid Wood Cabinets, Solid Surface Counters, Dry Bar
- Laundry Features:
- Inside, Laundry Room, Electric Dryer Hookup, Washer Hookup
- Pool Private Yn:
- 1
- Sewer:
- Septic Tank
- Utilities:
- Public, Cable Connected, Electricity Connected
- Waterfront Features:
- Pond
- Window Features:
- Aluminum Frames, Insulated Windows, Storm Window(s)
Appliances
- Appliances:
- Range, Dishwasher, Refrigerator, Washer, Dryer, Electric Water Heater, Microwave, Cooktop, Disposal, Range Hood, Bar Fridge
Address Map
- Country:
- US
- State:
- FL
- County:
- Manatee
- City:
- Myakka City
- Subdivision:
- WATERBURY TRACTS CONTINUED
- Zipcode:
- 34251
- Street:
- JENNINGS
- Street Number:
- 24121
- Street Suffix:
- ROAD
- Longitude:
- W83° 42' 20''
- Latitude:
- N27° 28' 5.3''
- Direction Faces:
- South
- Directions:
- SR 64 East to CR 675. Turn right (south) on CR 675 to Jennings Rd. Turn left onto Jennings Rd. Home is on the left
- Mls Area Major:
- 34251 - Myakka City
- Zoning:
- A/WPM/ST
Neighborhood
- Elementary School:
- Myakka City Elementary
- High School:
- Lakewood Ranch High
- Middle School:
- Lake Manatee K-8
Additional Information
- Water Source:
- Well
- Water Body Name:
- LAKE MANATEE
- Virtual Tour:
- https://www.zillow.com/view-imx/01154b9e-9743-4133-a61f-d5e19ac907fb?initialViewType=pano&utm_source=dashboard
- Stories Total:
- 2
- On Market Date:
- 2026-11-12
- Lot Features:
- Zoned for Horses, Cleared, Farm, Pasture, Private, Level, Landscaped, Oversized Lot
- Levels:
- Two
- Garage:
- 2
- Foundation Details:
- Other
- Construction Materials:
- Concrete
- Building Size:
- 4155
- Attached Garage Yn:
- 1
Financial
- Tax Annual Amount:
- 4752.86
Listing Information
- List Agent Mls Id:
- 281526537
- List Office Mls Id:
- 281527443
- Listing Term:
- Cash, Conventional, FHA, USDA Loan, VA Loan
- Mls Status:
- Active
- Modification Timestamp:
- 2026-11-13T01:07:10Z
- Originating System Name:
- Stellar
- Special Listing Conditions:
- None
- Status Change Timestamp:
- 2026-11-12T23:03:37Z
Residential For Sale
24121 Jennings Rd, Myakka City, Florida 34251
5 Bedrooms
3 Bathrooms
3,119
$1,675,000
Listing ID #A4707547
Basic Details
- Property Type :
- Residential
- Listing Type :
- For Sale
- Listing ID :
- A4707547
- Price :
- $1,675,000
- View :
- Garden, Trees/Woods
- Bedrooms :
- 5
- Bathrooms :
- 3
- Square Footage :
- 3,119
- Year Built :
- 2006
- Lot Area :
- 5.35 Acre
- Full Bathrooms :
- 3
- Property Sub Type :
- Single Family Residence
- Roof:
- Tile, Membrane, Concrete
- Waterfront Yn :
- 1
Agent info


Contact Agent
Open Dates
- 1. 2026-11-14 (Start time: 13:00 - End time: 16:00)
- 2. 2026-11-15 (Start time: 13:00 - End time: 16:00)






