


Property Description
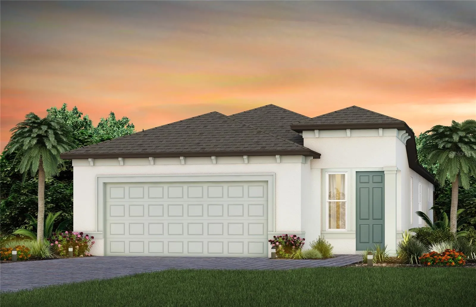
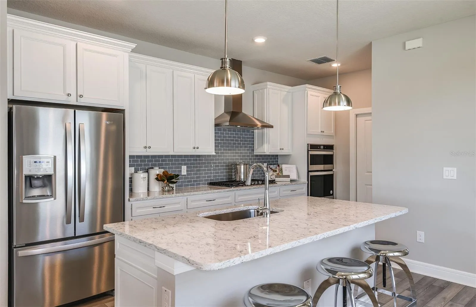
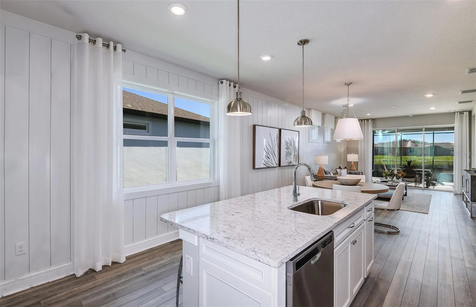
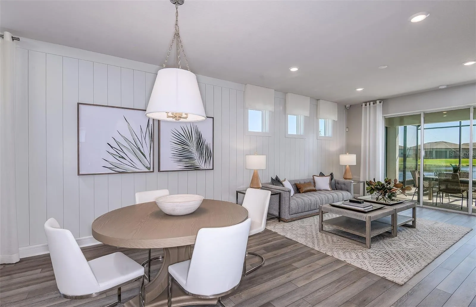
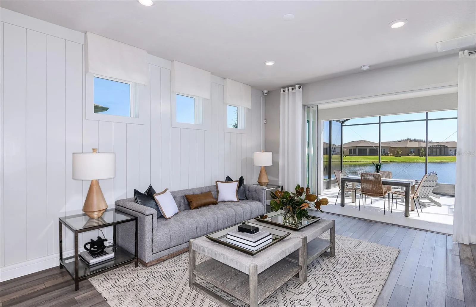
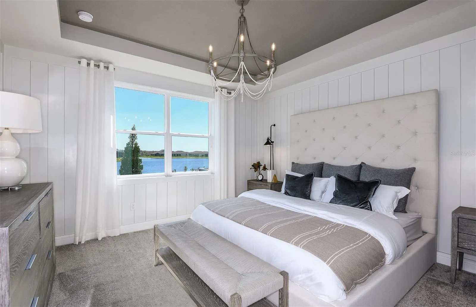
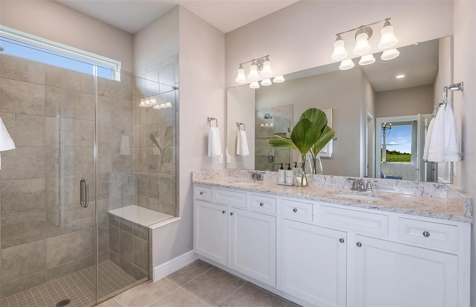
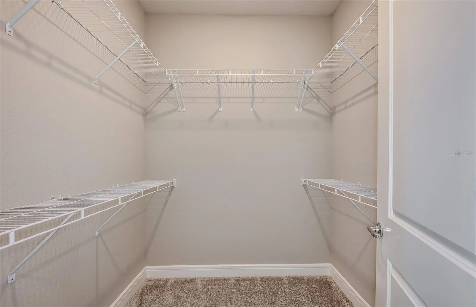
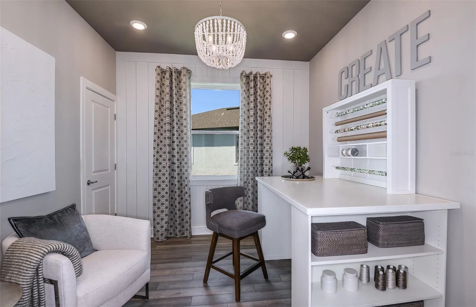
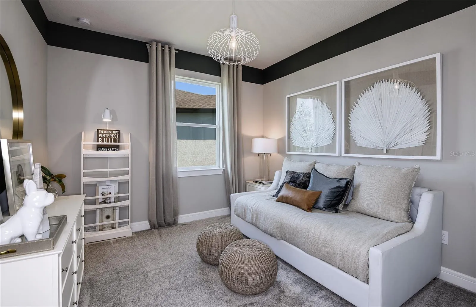
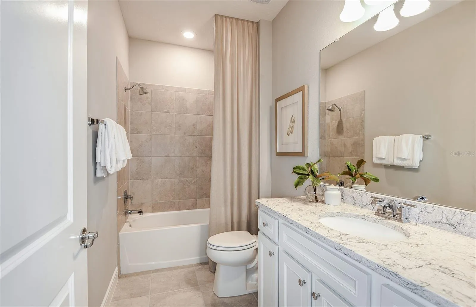
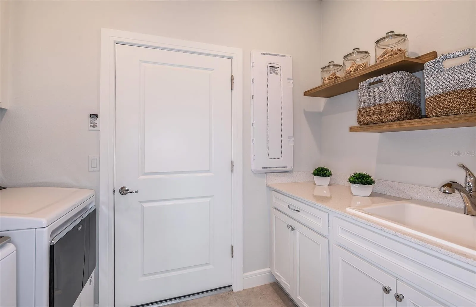
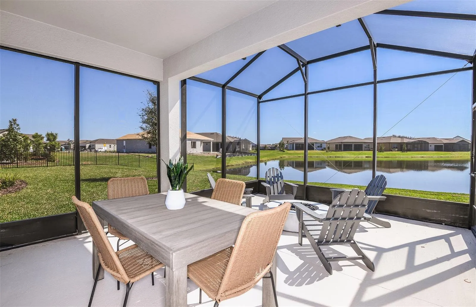
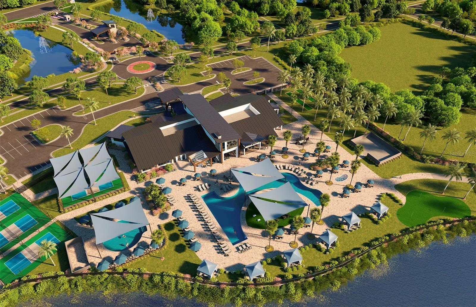
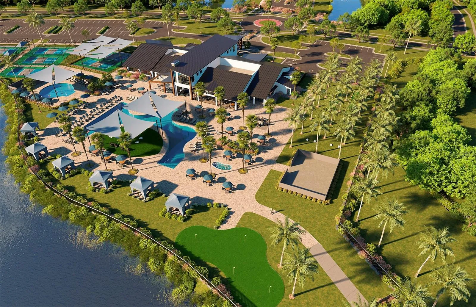
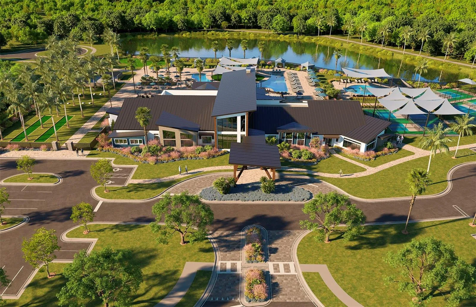
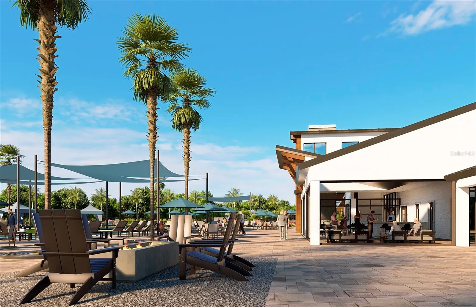
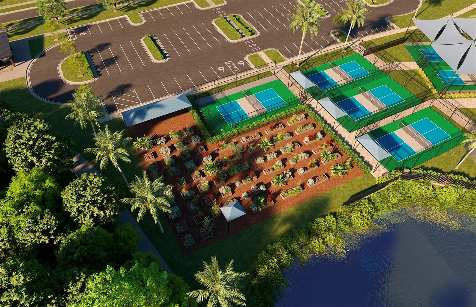
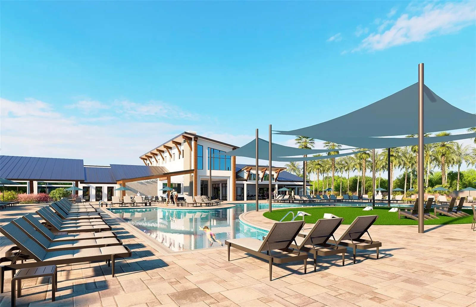
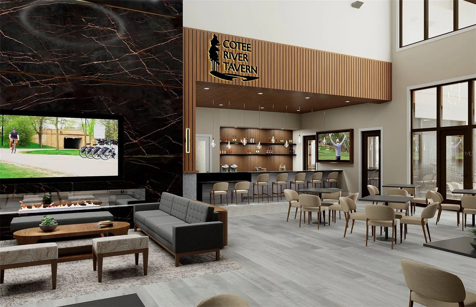
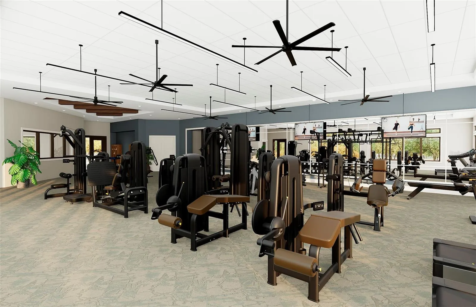
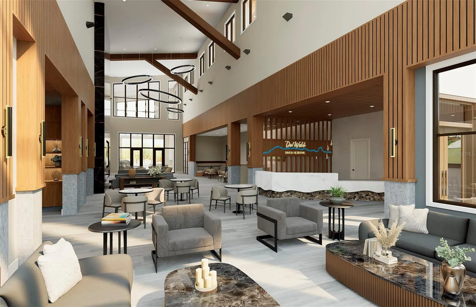
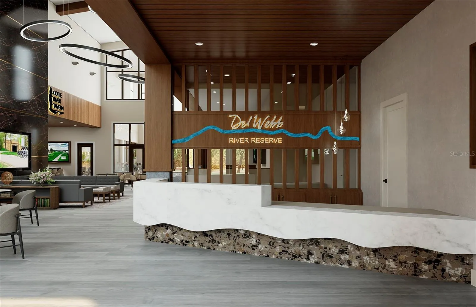
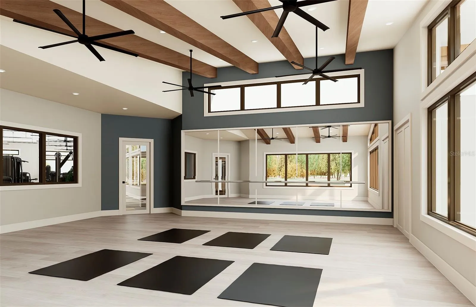
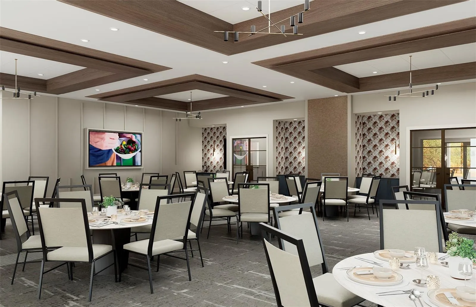
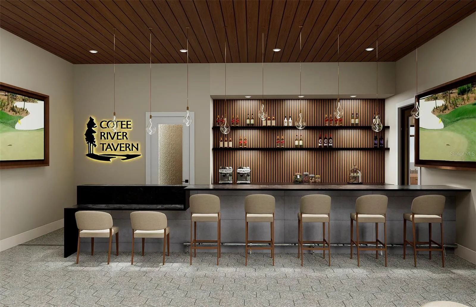
Under Construction. Enjoy all the benefits of a new construction home and experience a new level of retirement living at our newest Del Webb community, Del Webb River Reserve. This brand new active adult community represents everything that your next chapter in life should be about: Finding a place to belong and living life the way you want. Envision a thoughtfully crafted, resort-style residence nestled in nature with expansive amenities and vibrant gathering areas that will foster lifelong connections. This gated, active adult community is located 30 minutes north of Downtown Tampa. With two bedrooms, two baths, and a versatile flex room, the Hallmark home design delivers an open, consumer-inspired single-story layout paired with the upgraded finishes today’s buyers desire. Thoughtfully designed for comfort and functionality, you’ll appreciate the seamless flow between the main living spaces, enhanced by stylish finishes and a pocket sliding glass door that opens to a covered lanai—perfect for enjoying Florida living year-round. The designer kitchen serves as the heart of the home, showcasing a spacious center island, white cabinetry, elegant 3cm quartz countertops, and 3”x12” tiled backsplash. A large single-bowl sink with upgraded faucet and a full suite of stainless-steel Whirlpool appliances— built-in oven and microwave, cooktop with range hood, and dishwasher – complete this beautiful culinary space. Bathrooms continue the refined aesthetic with white cabinetry and quartz countertops throughout. Tucked away at the rear of the home, the private Owner’s Suite offers a peaceful retreat featuring a walk-in closet, and a spa-inspired Owner’s Bath with generous vanity, dual sinks, and walk-in shower with heavy glass door. There is luxury vinyl plank flooring in the main living areas, 12”x24” tile floor in the bathrooms and laundry room, while lush, stain resistant carpeting flows throughout the bedrooms, adding comfort and warmth. Additional features and upgrades include LED downlights in the gathering room, utility sink in the laundry room, modern brushed nickel lighting and hardware, glass insert at front door and a Smart Home technology package—bringing together style, convenience, and peace of mind in one exceptional home. Plus, you’ll appreciate sunset views on this highly desirable a pond homesite. Enjoy peace of mind with Pulte’s transferable, 10-year Limited Structural Warranty that covers materials and workmanship in the 1st year, workability of plumbing, electrical, HVAC, and other mechanical systems through the 2nd year, various types of water infiltration and internal leaks through the 5th year, and the structural integrity of the home through the 10th year. Plus, we’re currently offering limited-time incentives and below-market rates!
Features
- Heating System:
- Central
- Cooling System:
- Central Air
- Patio:
- Covered, Rear Porch, Screened
- Parking:
- Driveway, Garage Door Opener
- Architectural Style:
- Florida
- Flooring:
- Carpet, Luxury Vinyl, Tile
- Interior Features:
- Open Floorplan, Thermostat, Walk-In Closet(s), Living Room/Dining Room Combo, Eat-in Kitchen, Primary Bedroom Main Floor, Smart Home, Solid Surface Counters, In Wall Pest System, Built-in Features
- Laundry Features:
- Inside, Laundry Room
- Sewer:
- Public Sewer
- Utilities:
- Cable Available, Electricity Connected, Sewer Connected, Underground Utilities, Water Connected, Sprinkler Recycled, Natural Gas Connected
- Window Features:
- Low-Emissivity Windows
Appliances
- Appliances:
- Dishwasher, Microwave, Built-In Oven, Cooktop, Disposal, Range Hood, Gas Water Heater
Address Map
- Country:
- US
- State:
- FL
- County:
- Pasco
- City:
- Spring Hill
- Subdivision:
- DEL WEBB RIVER RESERVE PHASE 1A & 1B
- Zipcode:
- 34610
- Street:
- CANYON RIDGE
- Street Number:
- 13717
- Street Suffix:
- ROAD
- Longitude:
- W83° 27' 31.9''
- Latitude:
- N28° 21' 20.3''
- Direction Faces:
- Northeast
- Directions:
- Head North on the Veterans Expressway/Suncoast SR-589 Take the Exit for SR52 - Head East Turn left onto Shady Hills Rd The community will be 2 miles on your right
- Mls Area Major:
- 34610 - Spring Hl/Brooksville/Shady Hls/WeekiWachee
- Zoning:
- PD-R
Neighborhood
- Elementary School:
- Mary Giella Elementary-PO
- High School:
- Hudson High-PO
- Middle School:
- Crews Lake Middle-PO
Additional Information
- Water Source:
- Public
- Virtual Tour:
- https://my.matterport.com/show/?m=NTWd613iCzG
- Stories Total:
- 1
- Senior Community Yn:
- 1
- On Market Date:
- 2026-11-12
- Lot Features:
- Sidewalk, Paved, Landscaped
- Levels:
- One
- Foundation Details:
- Slab
- Construction Materials:
- Block, Stucco
- Community Features:
- Street Lights
- Building Size:
- 2216
- Attached Garage Yn:
- 1
Financial
- Association Fee:
- 257.74
- Association Fee Frequency:
- Monthly
- Association Yn:
- 1
- Tax Annual Amount:
- 1699.58
Listing Information
- List Agent Mls Id:
- 261597279
- List Office Mls Id:
- 261563009
- Listing Term:
- Cash, Conventional, FHA, VA Loan
- Mls Status:
- Active
- Modification Timestamp:
- 2026-11-12T18:21:14Z
- Originating System Name:
- Stellar
- Special Listing Conditions:
- None
- Status Change Timestamp:
- 2026-11-12T17:01:22Z
Residential For Sale
13717 Canyon Ridge Rd, Spring Hill, Florida 34610
2 Bedrooms
2 Bathrooms
1,655
$371,330
Listing ID #TB8556402
Basic Details
- Property Type :
- Residential
- Listing Type :
- For Sale
- Listing ID :
- TB8556402
- Price :
- $371,330
- View :
- Water
- Bedrooms :
- 2
- Bathrooms :
- 2
- Square Footage :
- 1,655
- Year Built :
- 2026
- Lot Area :
- 0.12 Acre
- Full Bathrooms :
- 2
- New Construction Yn :
- 1
- Property Sub Type :
- Single Family Residence
- Roof:
- Shingle








