
Property Description
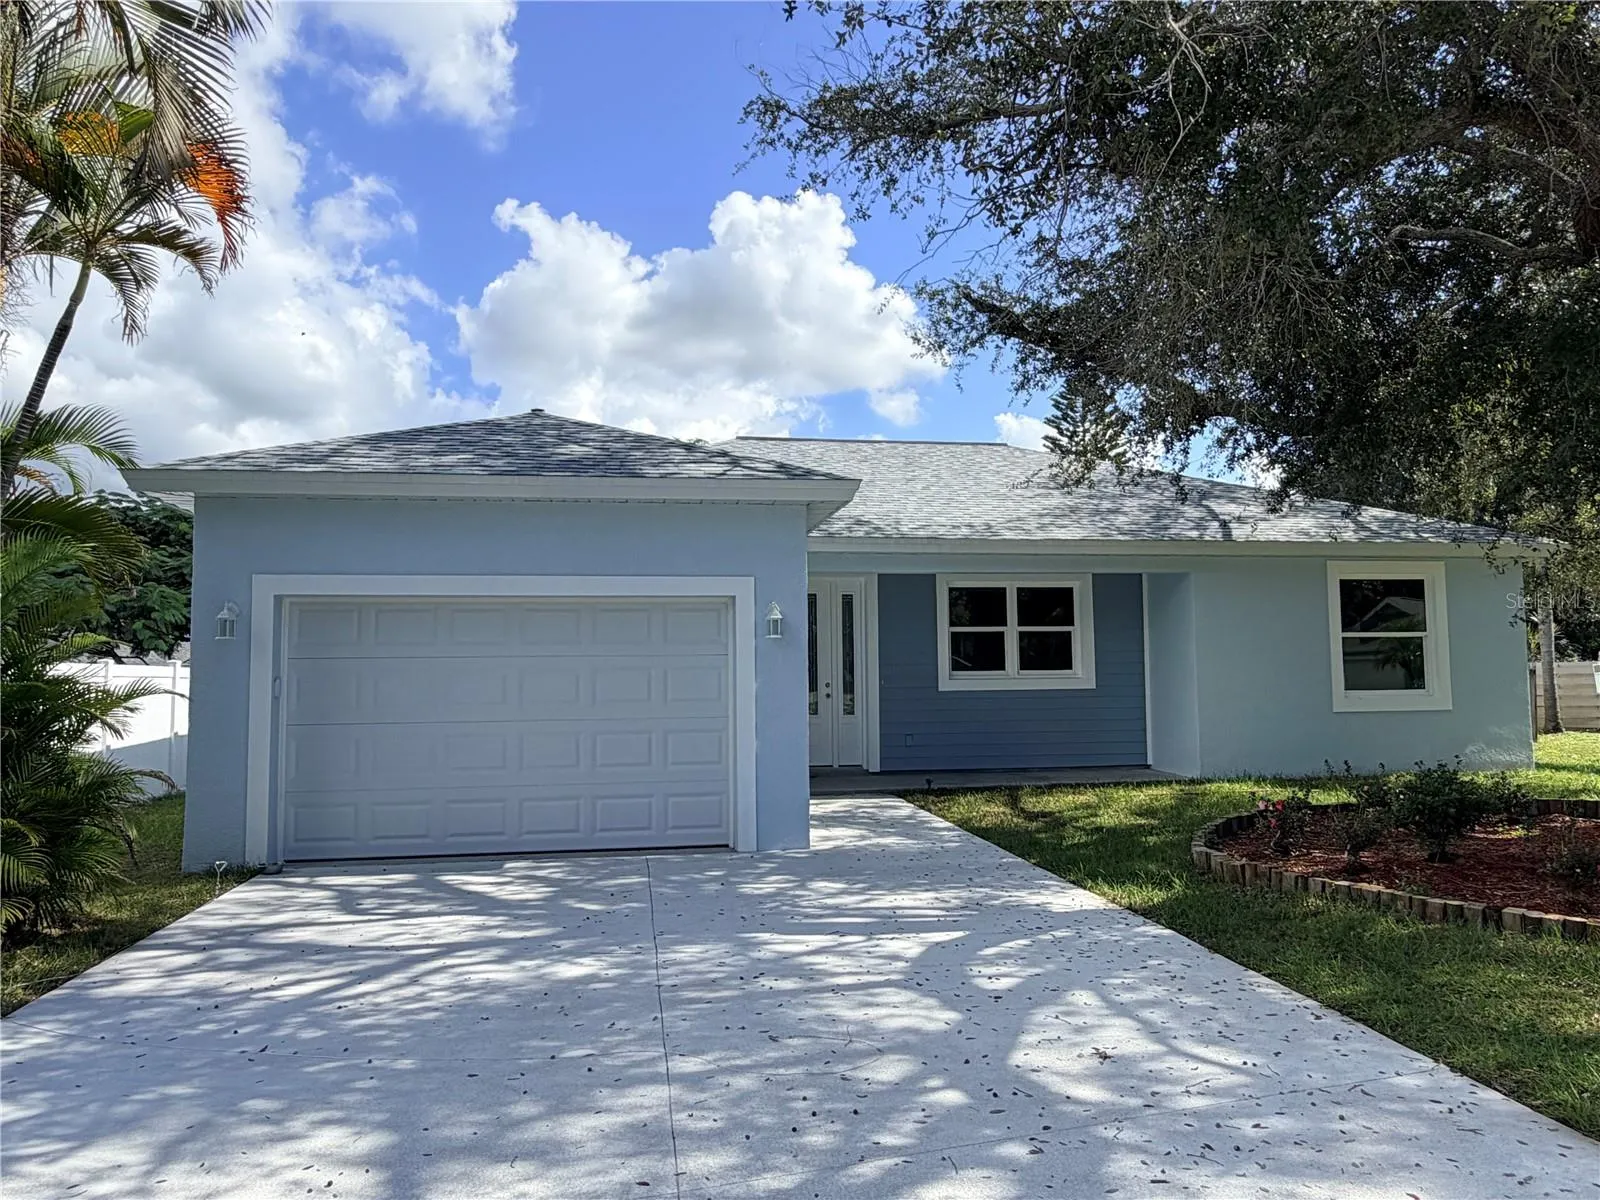
NEW CONSTRUCTION in an established Bradenton neighborhood! This 3-bedroom, 2-bathroom home offers over 1, 529 square feet of living space, pairing modern construction and finishes with mature trees and an inviting neighborhood setting. A soft blue exterior, crisp white trim, covered front entry, and spacious driveway create a welcoming first impression. Step through the impressive 8-foot front door into an open living and dining area with high vaulted ceilings, natural light, and neutral finishes. Luxury vinyl plank flooring extends through the living areas and bedrooms, complemented by tile flooring in the bathrooms. The kitchen features white Shaker-style cabinetry, quartz countertops, a double-basin undermount sink, recessed lighting, and a raised breakfast bar that connects the kitchen to the main living space. The split-bedroom layout provides separation between the primary suite and secondary bedrooms. The primary suite includes a walk-in closet and an ensuite bathroom with a glass-enclosed shower featuring marble-look wall tile and a mosaic shower floor. The secondary bathroom offers a tub/shower combination with coordinating marble-look tile. Glass double doors off the dining area provide access to the backyard, while an attached garage adds everyday convenience. Construction features include hurricane-impact, double-pane windows and concrete block walls with foam fill for additional insulation and sound reduction. R-30 ceiling insulation and R-23 wall insulation further support indoor comfort and energy efficiency. Conveniently located near shopping, restaurants, grocery stores, and interstate access, this home offers the opportunity to enjoy brand-new construction within an established community. Schedule your private showing today! PROFESSIONAL PICTURES COMING SOON!
Features
- Heating System:
- Central
- Cooling System:
- Central Air
- Fence:
- Wood, Vinyl, Fenced
- Exterior Features:
- Private Mailbox, Private Yard
- Flooring:
- Luxury Vinyl
- Interior Features:
- Ceiling Fans(s), Open Floorplan, Thermostat, Walk-In Closet(s), Split Bedroom, High Ceilings, Vaulted Ceiling(s), Tile Counters
- Laundry Features:
- In Garage
- Sewer:
- Public Sewer
- Utilities:
- Cable Available, Public, Electricity Available, Water Available, Electricity Connected, Water Connected
Appliances
- Appliances:
- None
Address Map
- Country:
- US
- State:
- FL
- County:
- Manatee
- City:
- Bradenton
- Subdivision:
- PEACEFUL PINES
- Zipcode:
- 34203
- Street:
- 22ND
- Street Number:
- 5013
- Street Suffix:
- COURT
- Longitude:
- W83° 27' 51.3''
- Latitude:
- N27° 27' 9.4''
- Direction Faces:
- West
- Directions:
- From I-75, take Exit 217 for SR 70 and head west toward Bradenton. Turn right onto US 301, then left onto 51st Avenue East. Turn right onto 22nd Court East and continue to 5013 22nd Ct E.
- Mls Area Major:
- 34203 - Bradenton/Braden River/Lakewood Rch
- Street Dir Suffix:
- E
- Zoning:
- RSF4.5
Additional Information
- Water Source:
- Public
- Stories Total:
- 1
- On Market Date:
- 2026-11-11
- Lot Features:
- City Limits
- Levels:
- One
- Foundation Details:
- Slab
- Construction Materials:
- Block, Stucco
- Building Size:
- 1975.5
- Attached Garage Yn:
- 1
Financial
- Association Fee:
- 25
- Association Fee Frequency:
- Monthly
- Association Yn:
- 1
- Tax Annual Amount:
- 663.75
Listing Information
- List Agent Mls Id:
- 261552416
- List Office Mls Id:
- 261559321
- Mls Status:
- Active
- Modification Timestamp:
- 2026-11-12T11:52:29Z
- Originating System Name:
- Stellar
- Special Listing Conditions:
- None
- Status Change Timestamp:
- 2026-11-11T22:08:17Z
Residential For Sale
5013 22nd Ct E, Bradenton, Florida 34203
3 Bedrooms
2 Bathrooms
1,529.68
$450,000
Listing ID #TB8566920
Basic Details
- Property Type :
- Residential
- Listing Type :
- For Sale
- Listing ID :
- TB8566920
- Price :
- $450,000
- Bedrooms :
- 3
- Bathrooms :
- 2
- Square Footage :
- 1,529.68
- Year Built :
- 2026
- Lot Area :
- 0.19 Acre
- Full Bathrooms :
- 2
- New Construction Yn :
- 1
- Property Sub Type :
- Single Family Residence
- Roof:
- Shingle








