






Property Description
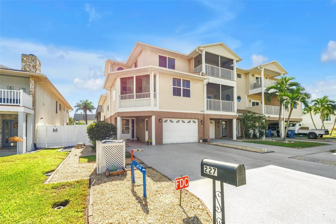
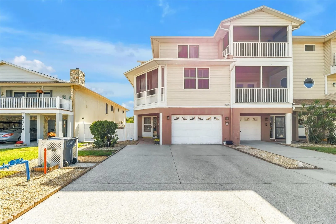
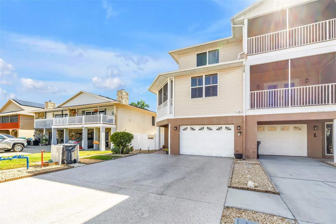
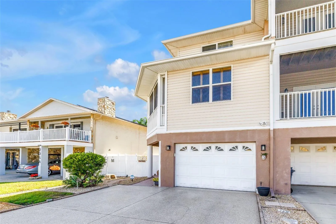
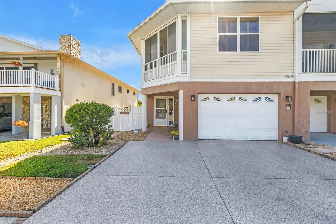
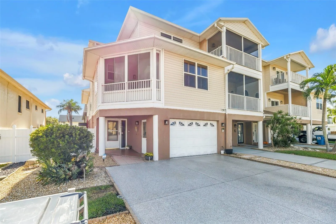
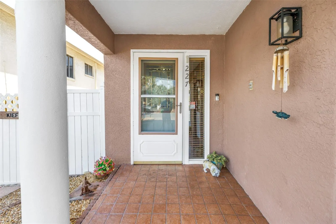
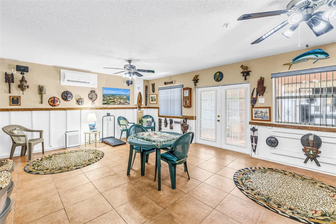
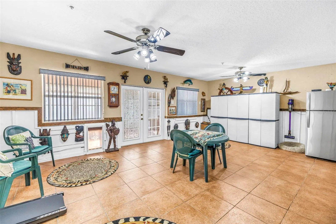
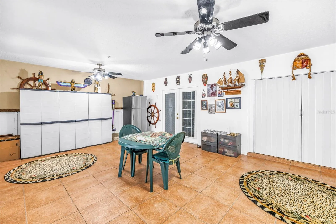
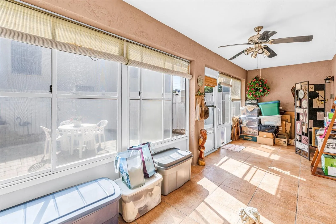
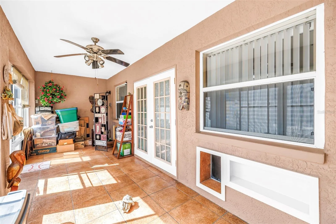
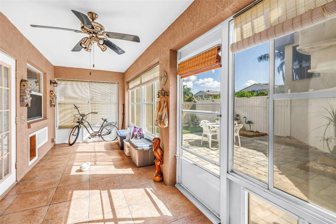
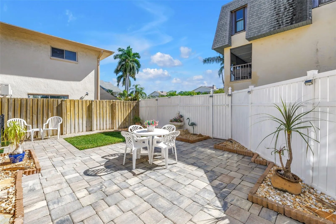
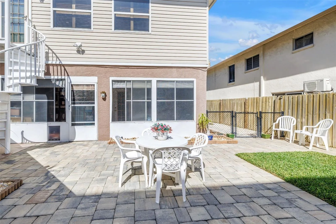
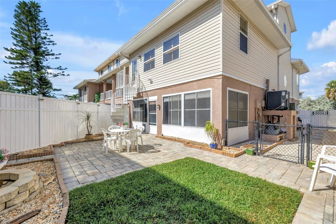
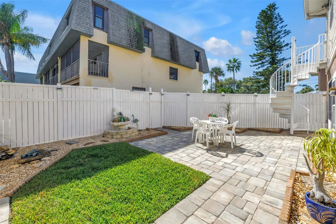
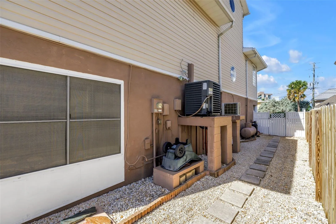
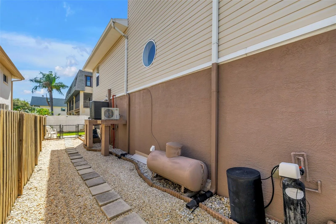
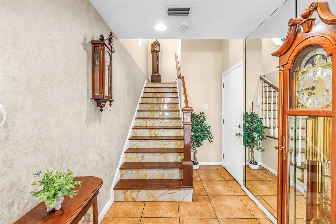
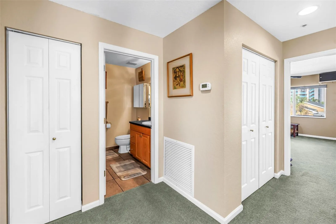
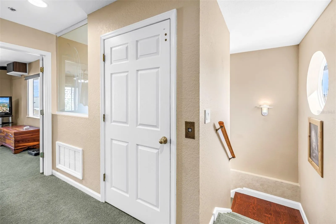
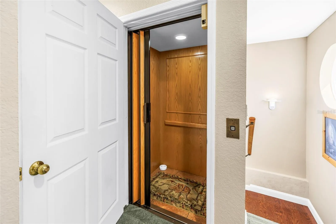
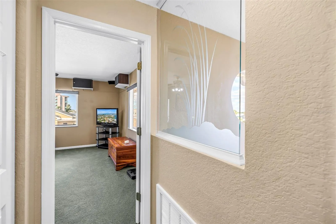
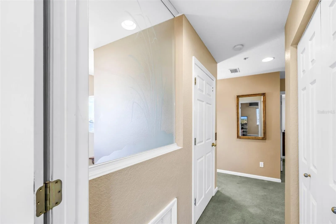
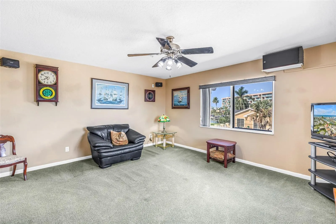
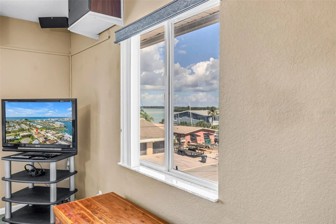
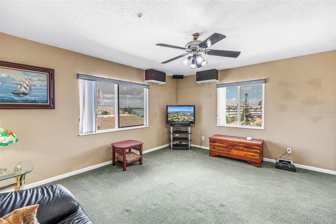
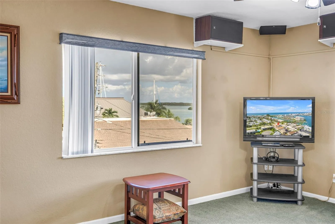
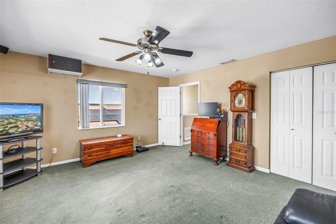
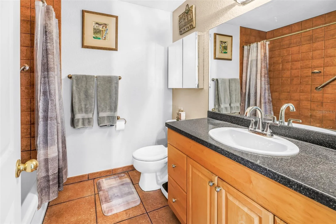
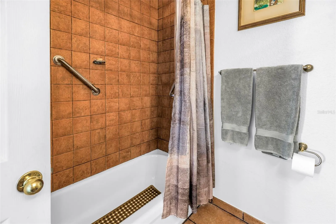
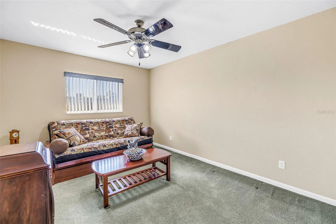
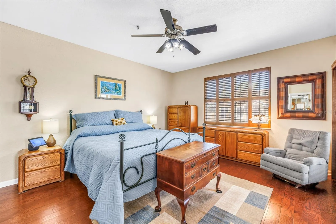
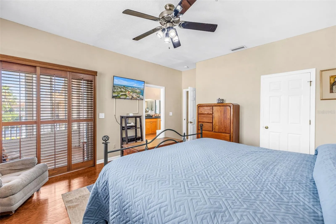
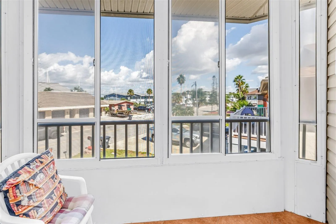
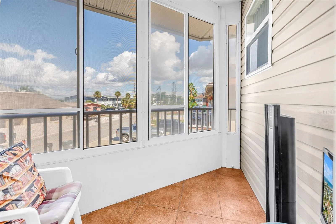
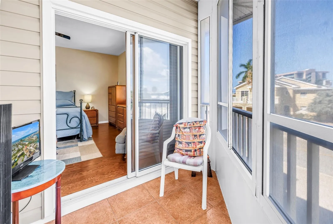
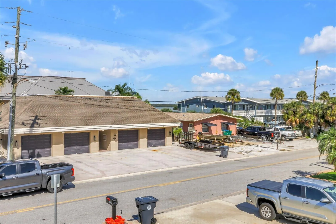
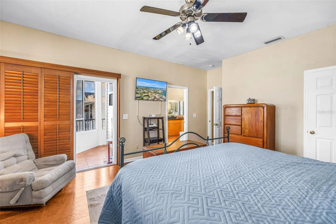
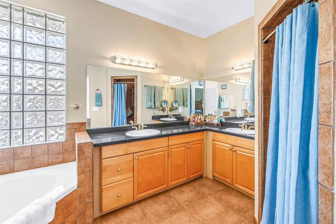
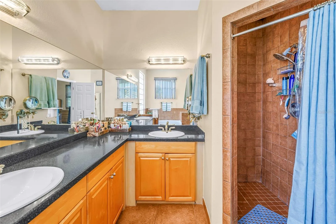
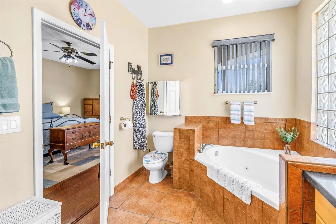
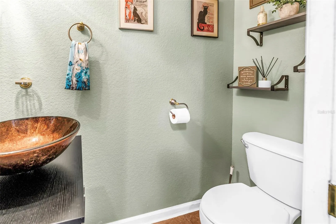
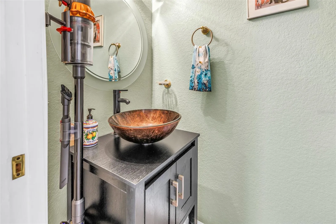
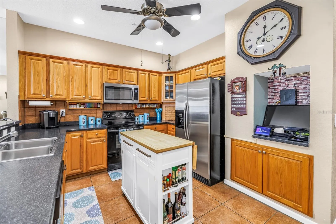
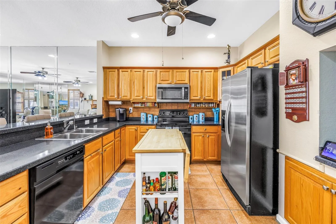
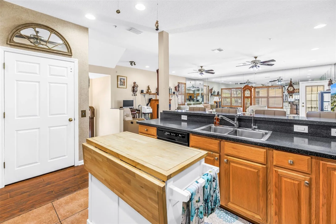
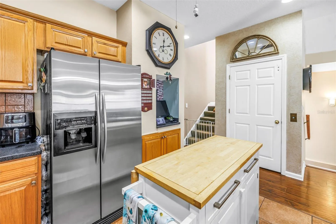
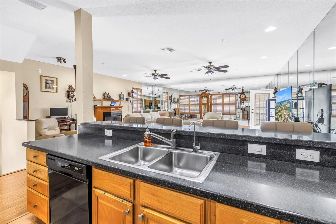
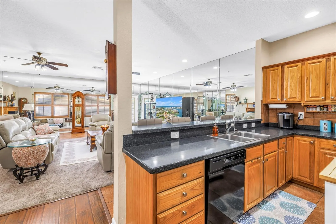
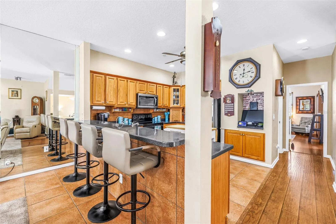
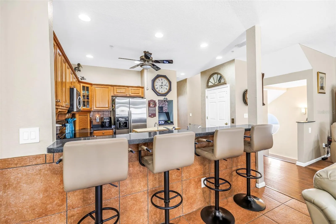
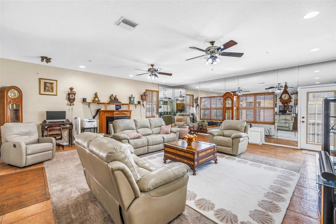
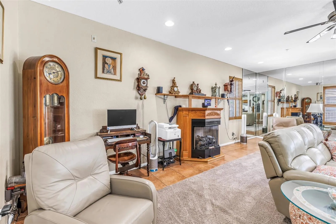
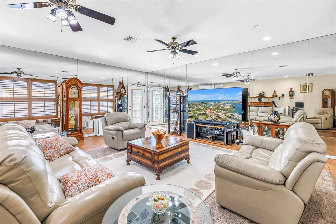
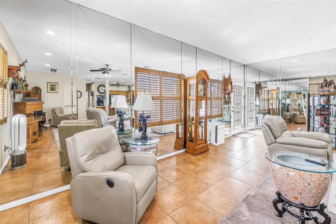
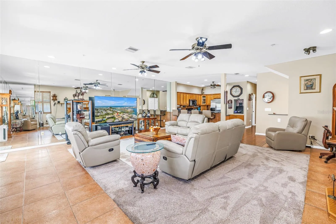
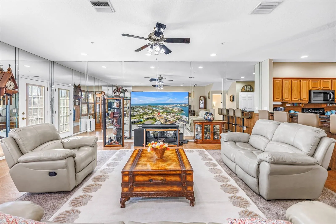
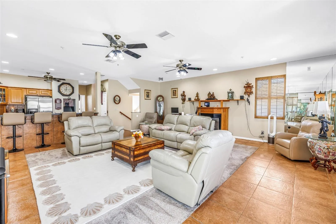
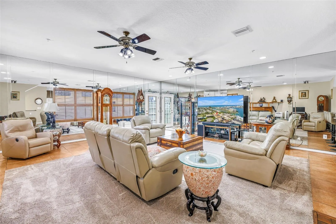
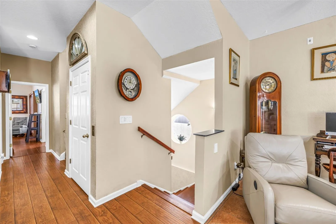
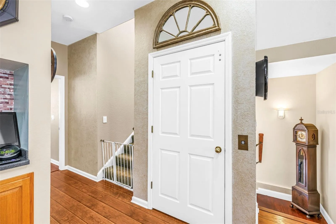
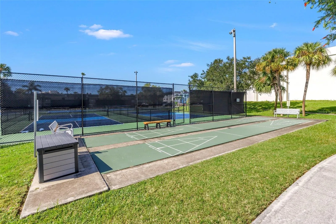
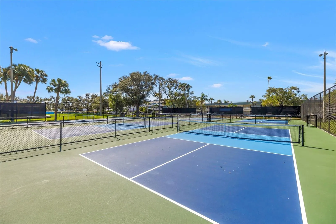
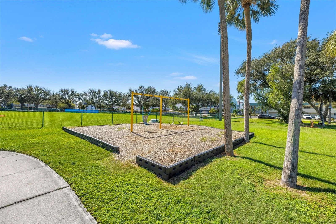
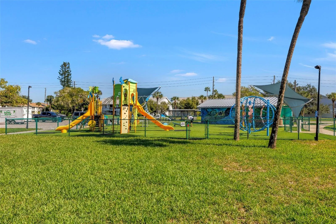
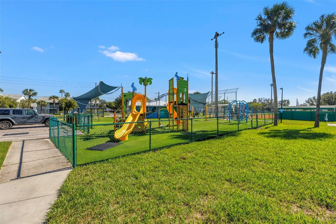
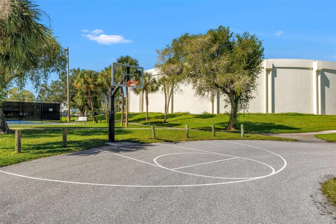
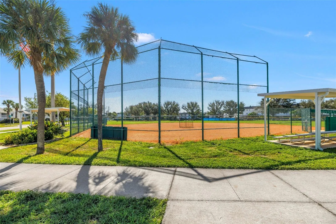
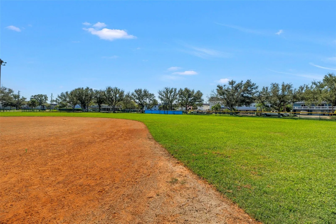
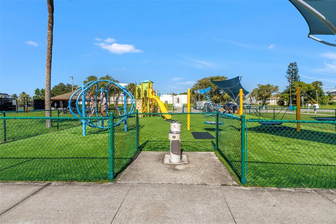
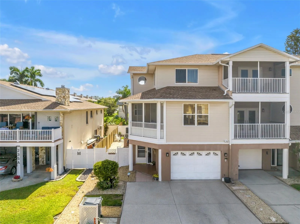
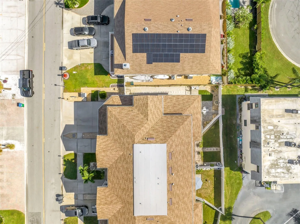
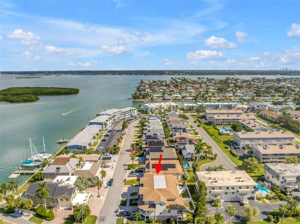
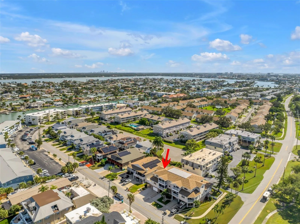
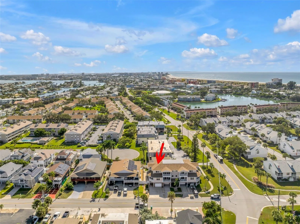
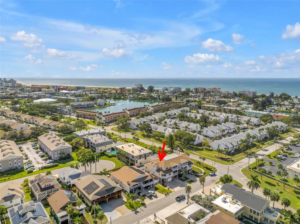
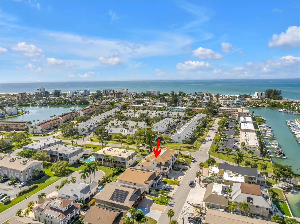
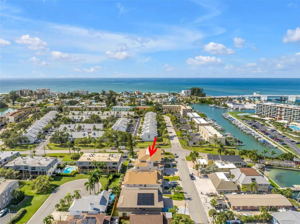
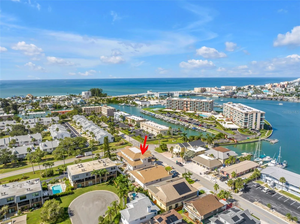
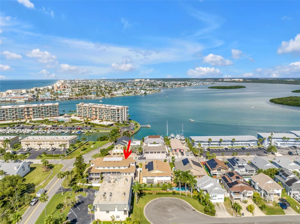
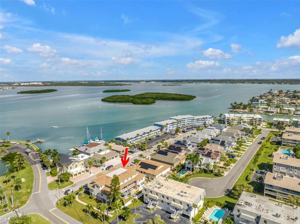
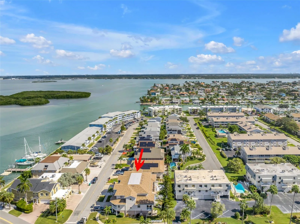
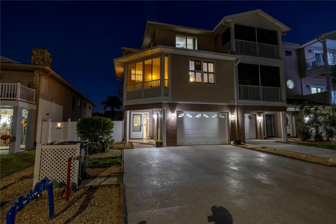
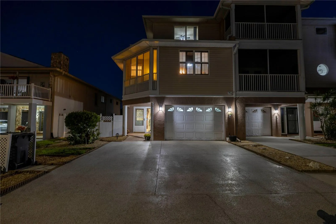
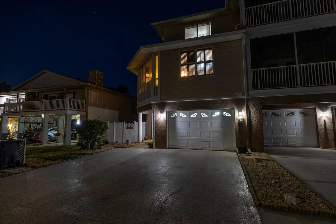
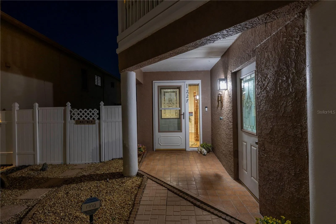
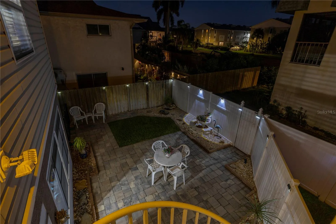
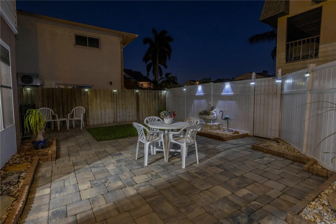
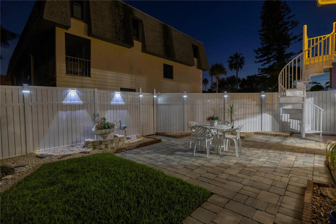
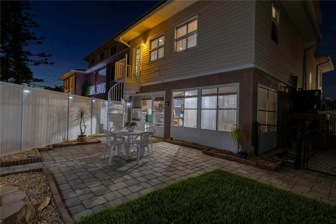
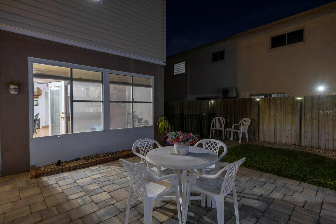
COASTAL CHARMER ON ISLE OF CAPRI. SPACIOUS CORNER TOWNHOME WITH PRIVATE ELEVATOR. Meticulously maintained corner-unit in a four-home complex. This original-owner residence offers more than 2, 227 heated square feet, excluding the bonus rooms, to include three spacious bedrooms, two and a half bathrooms, water views from a third- floor bedroom, and a custom-in-home private elevator serving all three floors. LIVING AND ENTERTAINING: The light-filled main living area features high ceilings and an open floor plan. An expanded living room, approximately 24 by 24 feet, flows seamlessly into the kitchen, ample storage, and generous counter space. A propane fireplace. A custom spiral staircase leads from the main floor to the fenced backyard and includes pavers and a side dog run. BEDROOMS: The large primary bedroom includes a walk-in closet and a private enclosed balcony. The spacious primary bath includes walk-in shower and Jacuzzi tub. The third floor includes two spacious bedrooms that share a bathroom with a tub and shower. GARAGE AND BONUS ROOMS: Behind the garage is a 15.5-by-22-foot bonus room with a new 2026 mini- split system, ideal for a fitness room, hobby room, or media room, and an additional 8-by-22- foot screened space. MAJOR FEATURES AND UPDATES: Recent improvements include a newer roof installed in 2022, a newer HVAC system installed in 2024, and a water heater installed in 2025. Additional features a propane fireplace supplied by a 120-gallon propane tank. Reverse osmosis system in the kitchen and a whole house water softner system. Freshly painted. HOA AND LOCATION: Low HOA fees of $650 include walls-out comprehensive insurance, maximum basic flood insurance, exterior maintenance, and lawn care. Located in the highly sought-after Isle of Capri community, the home provides convenient access to Treasure Island’s beaches, boating, restaurants, shopping, and the best of Florida’s Gulf Coast. Rosselli Park is within easy walking distance and offers a ball field, separate small- and large-dog parks, new pickle-ball courts, and a basketball court and playground. This Residences offers generous living space, flexible bonus rooms, and a sought-after coastal location.
Features
- Heating System:
- Central, Electric
- Cooling System:
- Central Air, Mini-Split Unit(s)
- Fence:
- Vinyl
- Fireplace:
- Gas, Living Room
- Patio:
- Enclosed, Screened, Deck
- Parking:
- Driveway, Garage Door Opener, Deeded, Basement
- Architectural Style:
- Key West, Elevated
- Exterior Features:
- Lighting, Balcony, Storage, Private Mailbox, Rain Gutters, Sidewalk, Garden, Private Yard, Private Entrance
- Flooring:
- Carpet, Wood, Tile
- Interior Features:
- Ceiling Fans(s), Elevator, Open Floorplan, Thermostat, Walk-In Closet(s), Eat-in Kitchen, Primary Bedroom Main Floor, Split Bedroom, Window Treatments, High Ceilings, Solid Wood Cabinets, Solid Surface Counters
- Laundry Features:
- Inside
- Sewer:
- Public Sewer
- Utilities:
- Public, Cable Connected, Electricity Connected, Propane
- Window Features:
- Shutters, Blinds
Appliances
- Appliances:
- Range, Dishwasher, Refrigerator, Washer, Dryer, Electric Water Heater, Microwave, Disposal, Water Softener, Exhaust Fan, Water Filtration System, Kitchen Reverse Osmosis System
Address Map
- Country:
- US
- State:
- FL
- County:
- Pinellas
- City:
- St Petersburg
- Subdivision:
- ISLE OF CAPRI TWNHMS
- Zipcode:
- 33706
- Street:
- 126TH
- Street Number:
- 227
- Street Suffix:
- AVENUE
- Longitude:
- W83° 13' 23.4''
- Latitude:
- N27° 46' 55.9''
- Direction Faces:
- Northwest
- Directions:
- From Gulf Blvd turn east on 116th Ave. At stop sign continue on to 3rd st, home is located after the curve to the left, home is on the south side of street.
- Mls Area Major:
- 33706 - Pass a Grille Bch/St Pete Bch/Treasure Isl
- Street Dir Suffix:
- E
Additional Information
- Lot Size Dimensions:
- 24x100
- Water Source:
- Public
- Virtual Tour:
- https://www.propertypanorama.com/instaview/stellar/TB8566112
- Stories Total:
- 3
- On Market Date:
- 2026-11-09
- Levels:
- Three Or More
- Foundation Details:
- Slab
- Construction Materials:
- Block, Frame
- Community Features:
- Sidewalks, Park, Playground, Irrigation-Reclaimed Water, Dog Park
- Building Size:
- 3566
- Attached Garage Yn:
- 1
Financial
- Association Fee:
- 650
- Association Fee Frequency:
- Monthly
- Association Fee Includes:
- Maintenance Grounds, Insurance, Maintenance Structure
- Association Yn:
- 1
- Tax Annual Amount:
- 2423.83
Listing Information
- List Agent Mls Id:
- 260017511
- List Office Mls Id:
- 260032162
- Listing Term:
- Cash, Conventional, VA Loan
- Mls Status:
- Active
- Modification Timestamp:
- 2026-11-11T00:31:10Z
- Originating System Name:
- Stellar
- Special Listing Conditions:
- None
- Status Change Timestamp:
- 2026-11-09T21:01:34Z
Residential For Sale
227 126th Ave E, St Petersburg, Florida 33706
3 Bedrooms
3 Bathrooms
2,227 Sqft
$749,000
Listing ID #TB8566112
Basic Details
- Property Type :
- Residential
- Listing Type :
- For Sale
- Listing ID :
- TB8566112
- Price :
- $749,000
- Bedrooms :
- 3
- Bathrooms :
- 3
- Half Bathrooms :
- 1
- Square Footage :
- 2,227 Sqft
- Year Built :
- 2000
- Lot Area :
- 0.08 Acre
- Full Bathrooms :
- 2
- Property Sub Type :
- Townhouse
- Roof:
- Shingle








