
Property Description
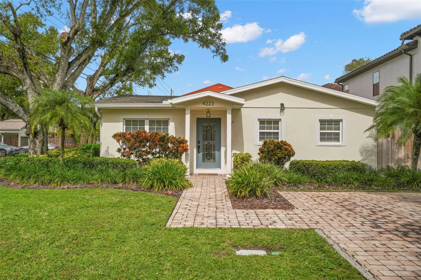
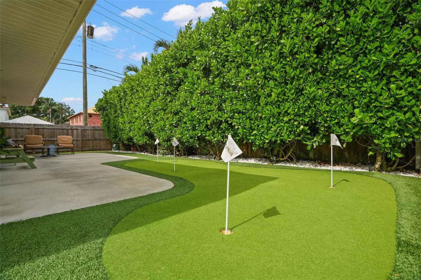
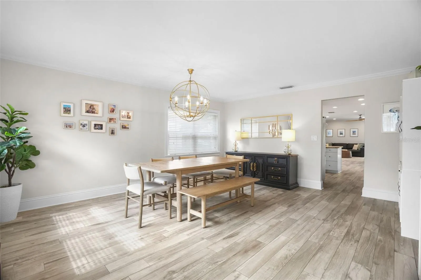
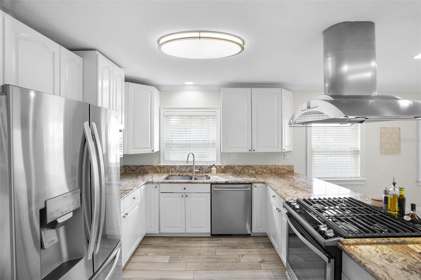
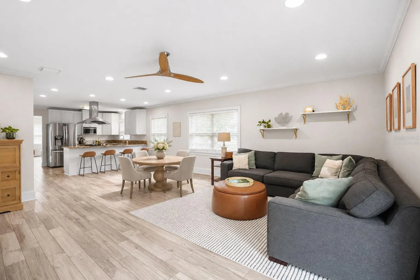
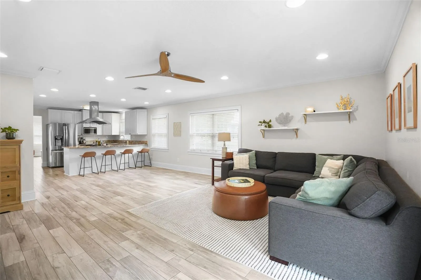
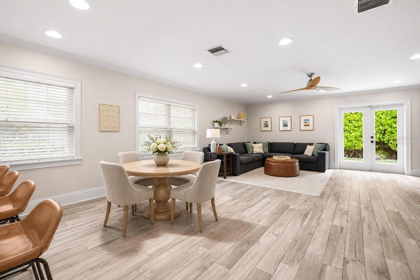
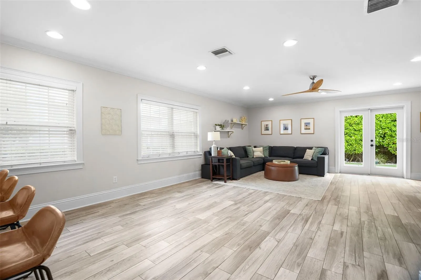
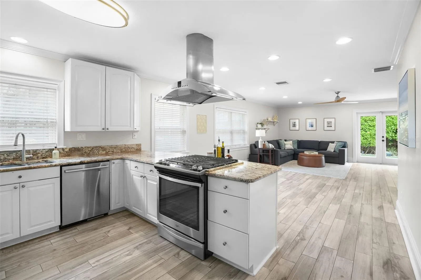
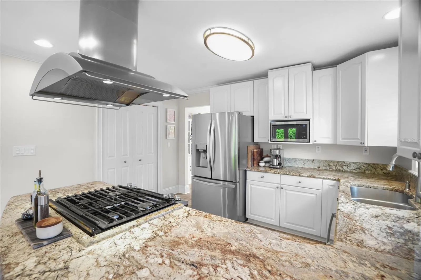
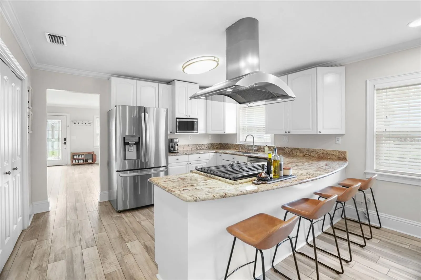
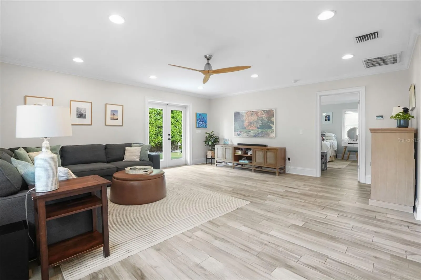
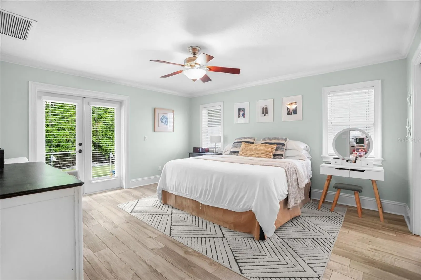
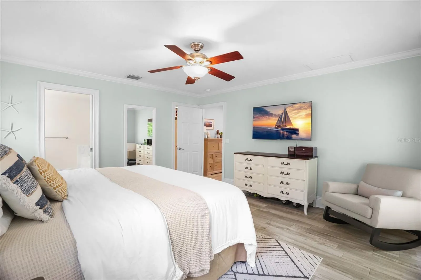
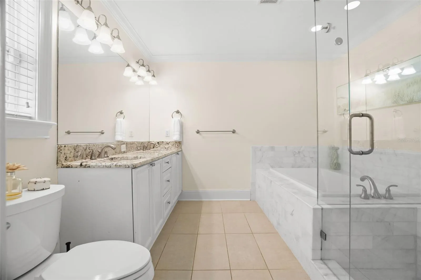
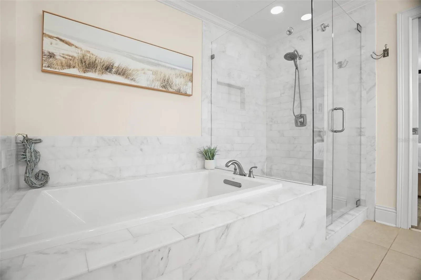
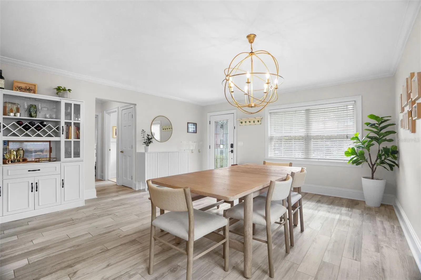
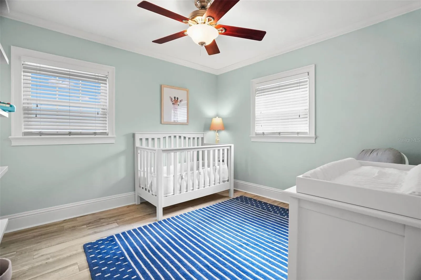
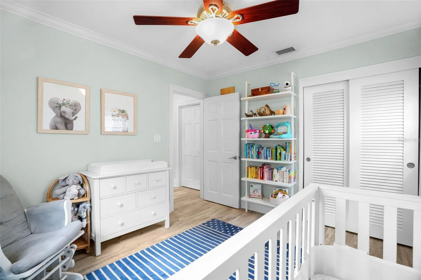
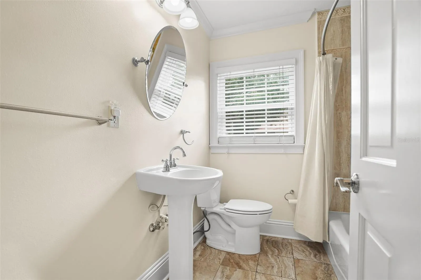
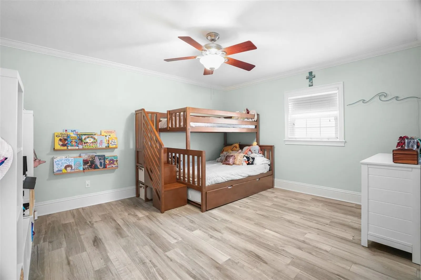
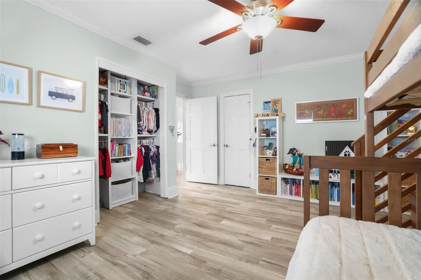
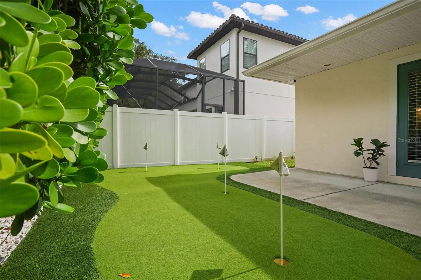
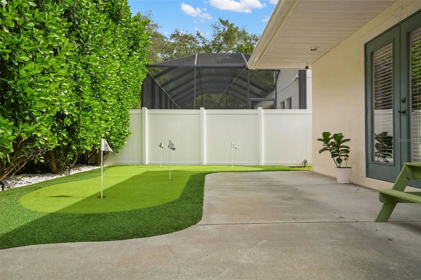
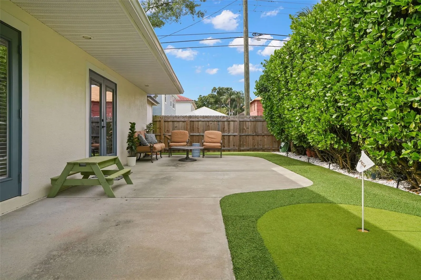
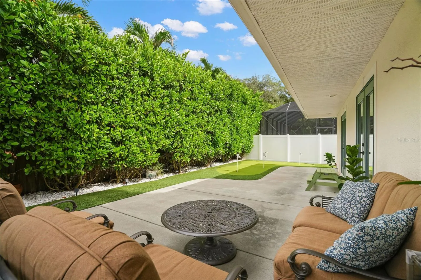
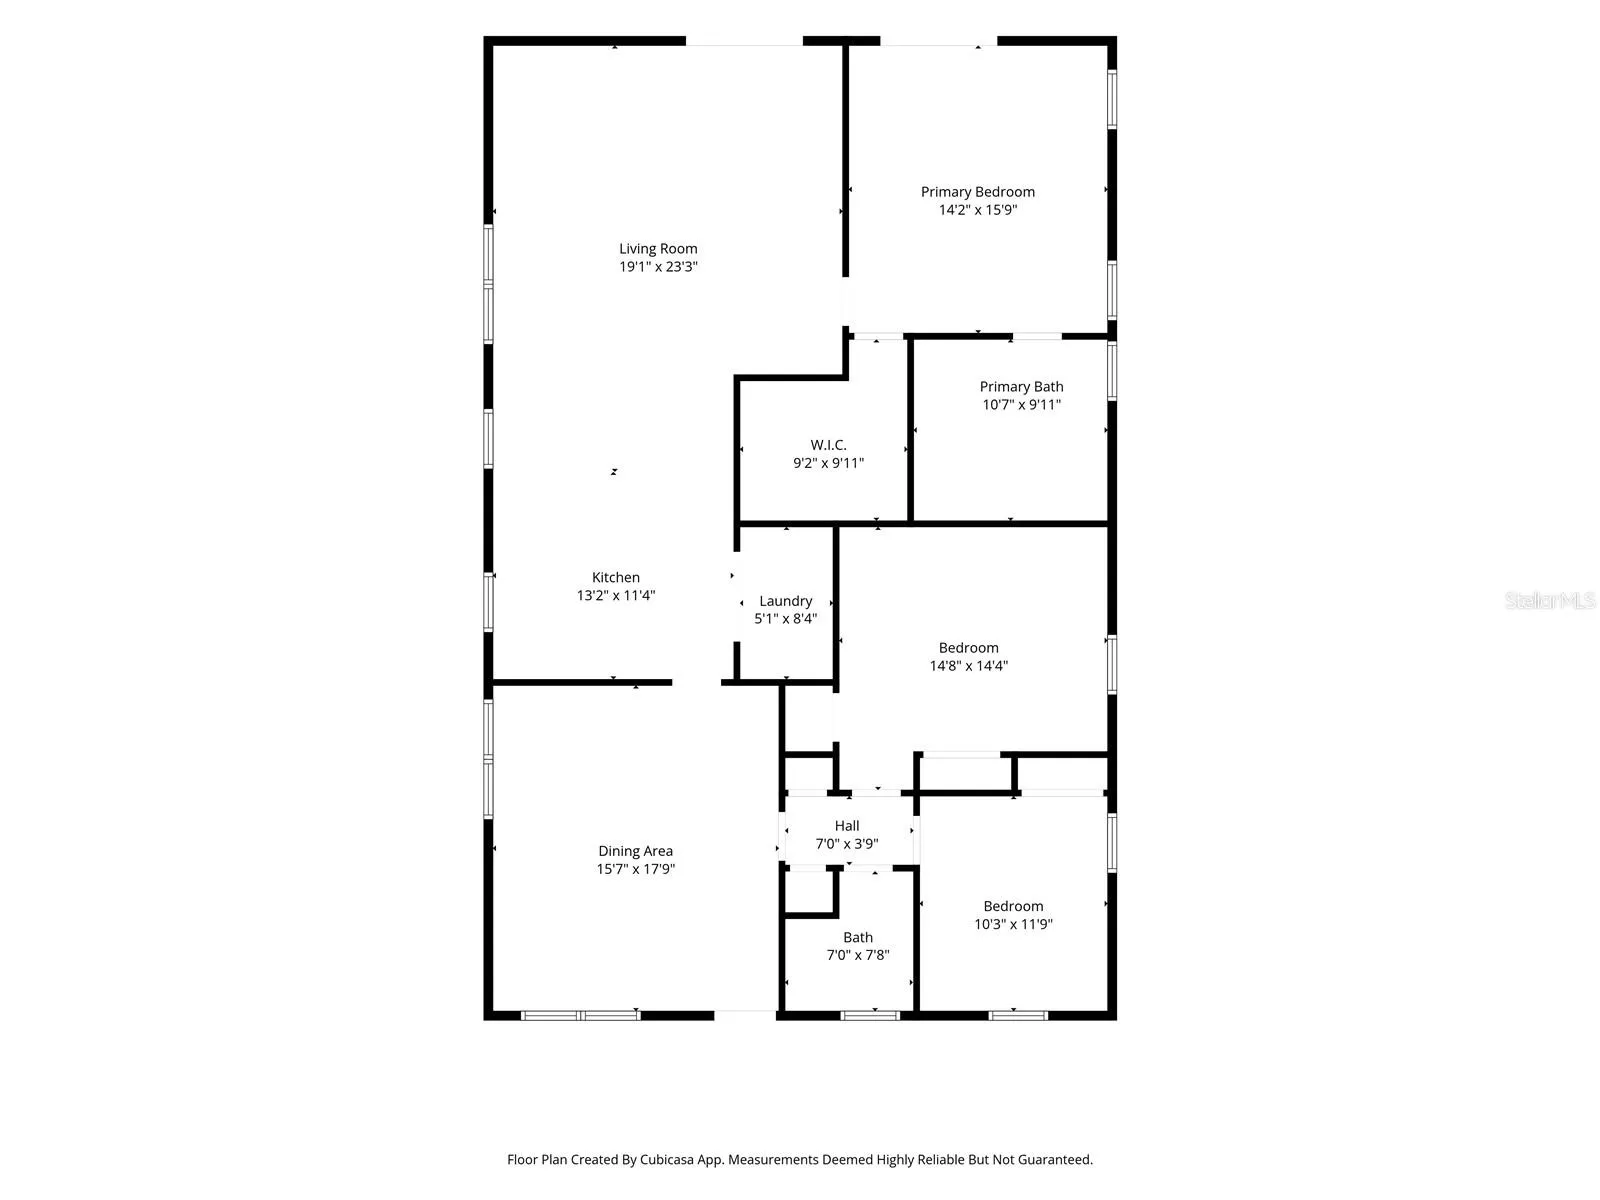
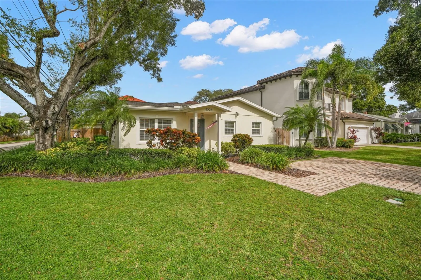
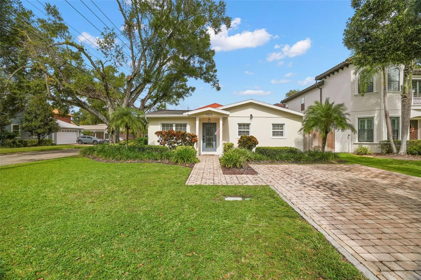
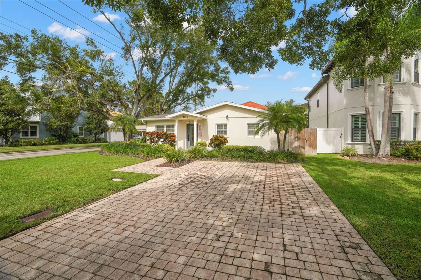
Virtually Staged. Welcome to Virginia Park! Set on a corner lot, this inviting single-story ranch offers three bedrooms, two bathrooms, and a flexible layout for everyday living and entertaining. The front entry opens to a versatile room that can serve as a formal dining room or a separate living room, with two adjacent bedrooms and a hall bath. At the center of the home, the eat-in kitchen features granite countertops, a gas cooktop, and an open view of the family room. A walk-in pantry and laundry area are conveniently located off the kitchen. The open space between the kitchen and family room could serve as a cozy breakfast nook or accommodate a full-size dining table. The spacious primary suite offers a large walk-in closet and a private bath with a soaking tub and a walk-in shower. French doors from both the primary suite and the family room open to the low-maintenance backyard, which features turf and a putting green. Major upgrades include the roof, replaced in 2025, and the A/C, replaced in 2023. Enjoy a central location just minutes from South Tampa’s shops, restaurants, and parks.
Features
- Heating System:
- Central
- Cooling System:
- Central Air
- Fence:
- Wood
- Parking:
- Driveway
- Architectural Style:
- Ranch
- Exterior Features:
- Rain Gutters
- Flooring:
- Tile
- Interior Features:
- Ceiling Fans(s), Crown Molding, Walk-In Closet(s), Eat-in Kitchen, Kitchen/Family Room Combo, Primary Bedroom Main Floor, Window Treatments, Solid Wood Cabinets
- Laundry Features:
- Inside, Laundry Closet
- Sewer:
- Public Sewer
- Utilities:
- Electricity Available, Sewer Available, Water Available, Electricity Connected, Sewer Connected, Water Connected, Natural Gas Connected, Natural Gas Available
- Window Features:
- Window Treatments
Appliances
- Appliances:
- Range, Dishwasher, Refrigerator, Washer, Dryer, Microwave, Built-In Oven, Disposal, Range Hood, Exhaust Fan, Gas Water Heater, Tankless Water Heater, Gas Cooktop
Address Map
- Country:
- US
- State:
- FL
- County:
- Hillsborough
- City:
- Tampa
- Subdivision:
- MARYLAND MANOR REV
- Zipcode:
- 33629
- Street:
- SAN LUIS
- Street Number:
- 4223
- Street Suffix:
- STREET
- Longitude:
- W83° 29' 1.9''
- Latitude:
- N27° 54' 57.3''
- Direction Faces:
- South
- Directions:
- From Bay to Bay, South on Hubert, to the corner of Tacon and Hubert.
- Mls Area Major:
- 33629 - Tampa / Palma Ceia
- Street Dir Prefix:
- W
- Zoning:
- RS-60
Neighborhood
- Elementary School:
- Dale Mabry Elementary-HB
- High School:
- Plant-HB
- Middle School:
- Coleman-HB
Additional Information
- Water Source:
- Public
- Virtual Tour:
- https://listings.homeexposurephotography.com/sites/epgkjpzl/unbranded
- On Market Date:
- 2026-11-08
- Lot Features:
- In County, Corner Lot, City Limits
- Levels:
- One
- Foundation Details:
- Slab
- Construction Materials:
- Block, Stucco
- Building Size:
- 2054
Financial
- Tax Annual Amount:
- 9885
Listing Information
- List Agent Mls Id:
- 261551044
- List Office Mls Id:
- 616100
- Mls Status:
- Active
- Modification Timestamp:
- 2026-11-09T11:47:13Z
- Originating System Name:
- Stellar
- Special Listing Conditions:
- None
- Status Change Timestamp:
- 2026-11-08T15:22:25Z
Residential For Sale
4223 W San Luis St, Tampa, Florida 33629
3 Bedrooms
2 Bathrooms
1,890 Sqft
$799,000
Listing ID #TB8565490
Basic Details
- Property Type :
- Residential
- Listing Type :
- For Sale
- Listing ID :
- TB8565490
- Price :
- $799,000
- Bedrooms :
- 3
- Bathrooms :
- 2
- Square Footage :
- 1,890 Sqft
- Year Built :
- 1954
- Lot Area :
- 0.11 Acre
- Full Bathrooms :
- 2
- Property Sub Type :
- Single Family Residence
- Roof:
- Shingle








