

Property Description
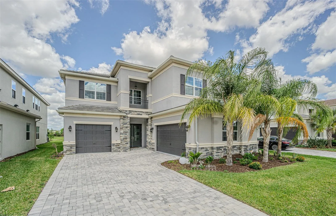
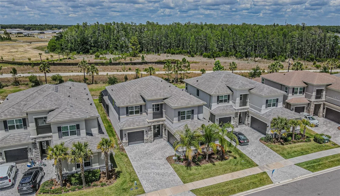
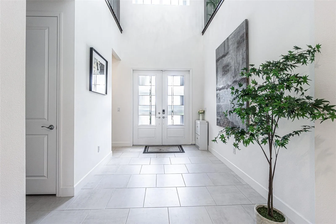
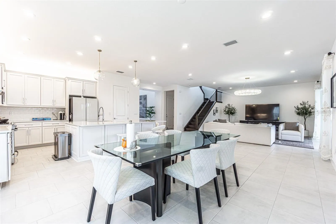
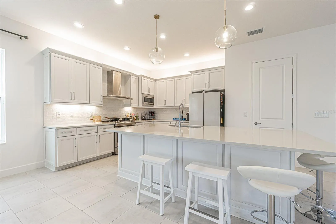
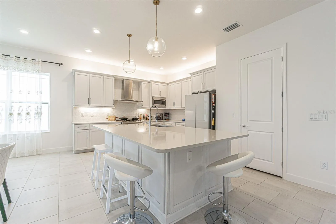
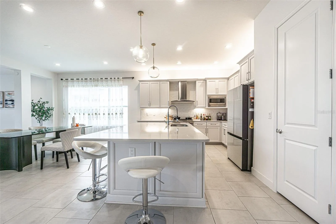
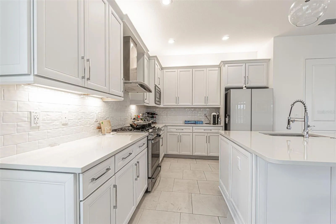
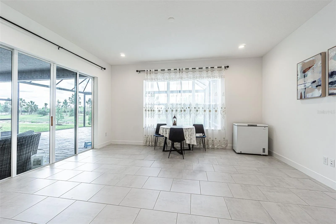
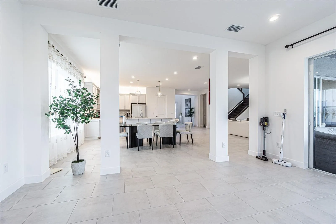
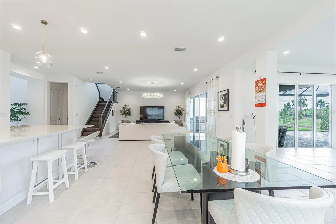
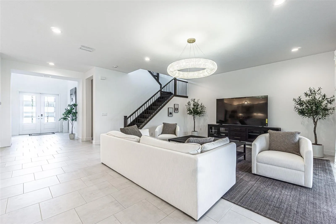
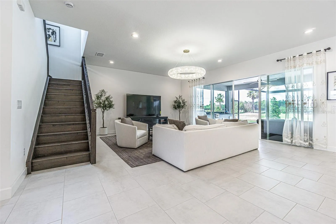
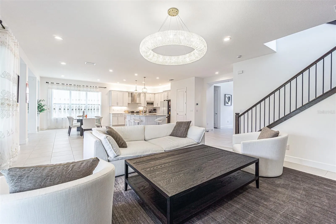
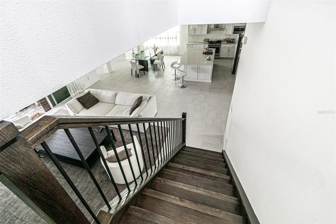
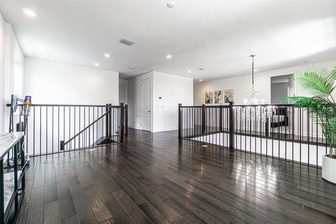
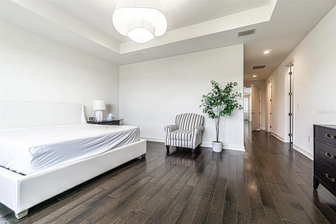
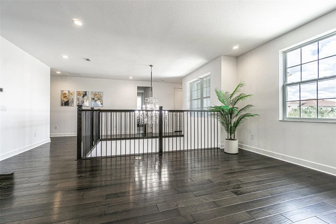
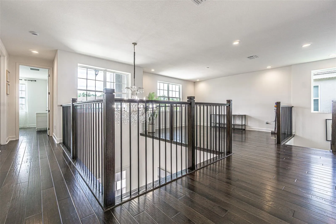
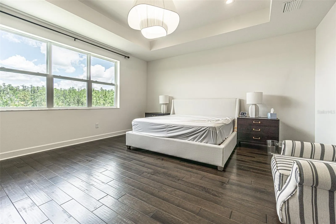
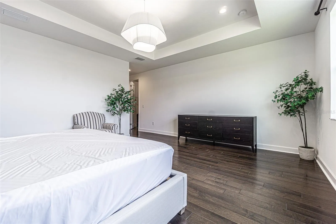
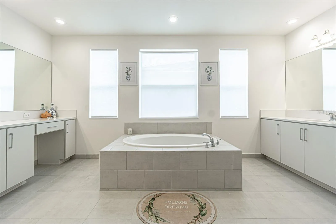
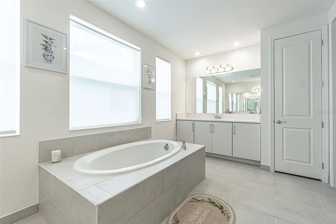
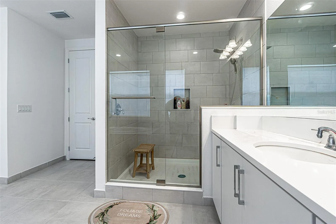
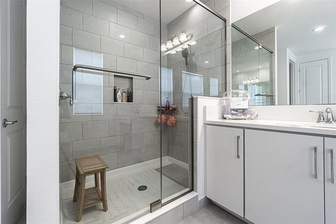
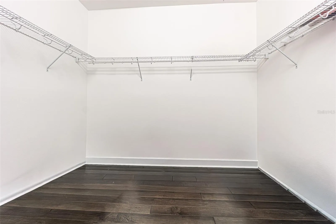
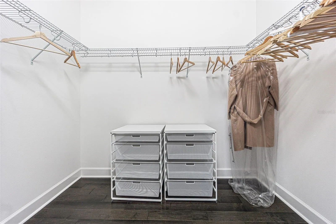
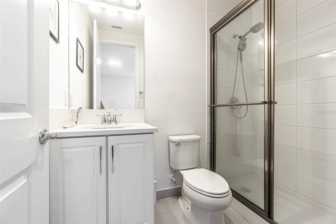
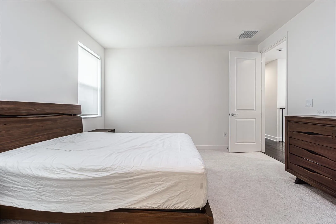
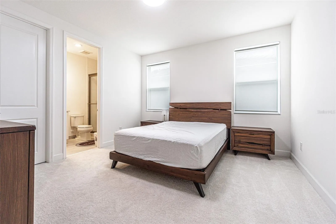
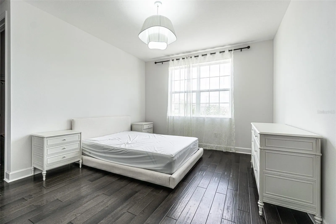
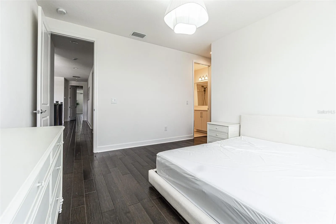
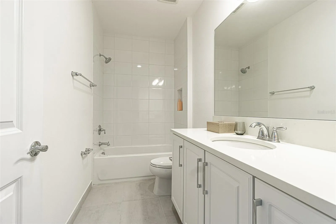
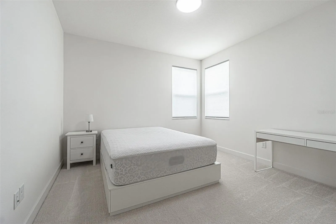
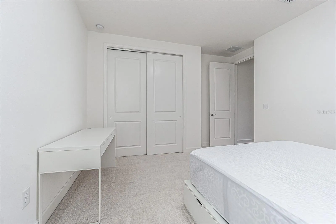
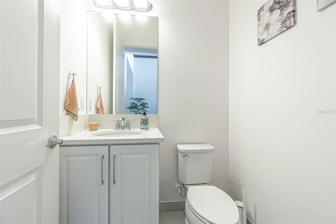
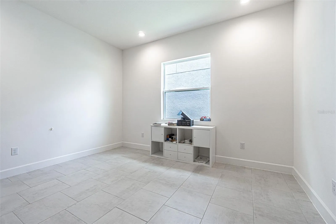
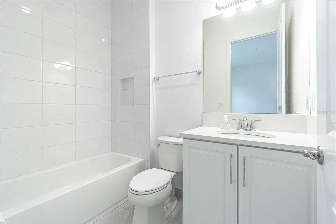
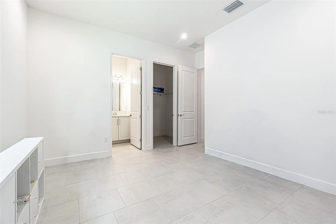
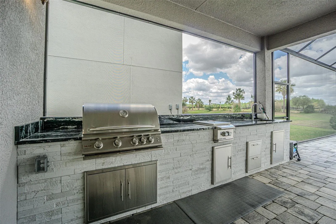
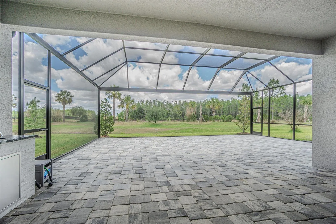
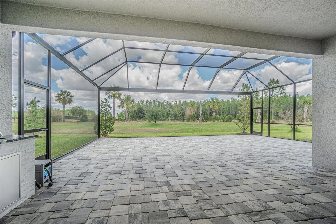
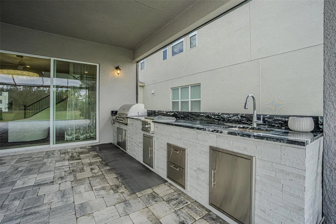
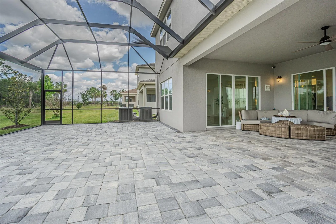
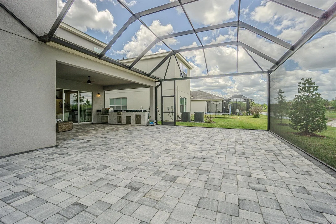
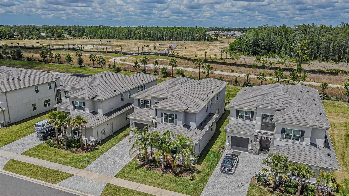
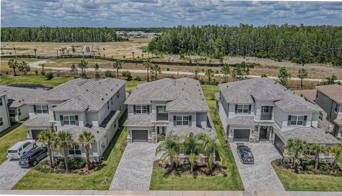
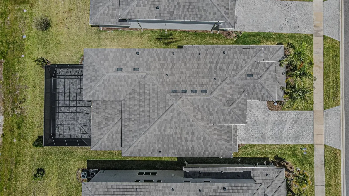
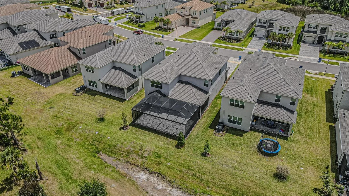
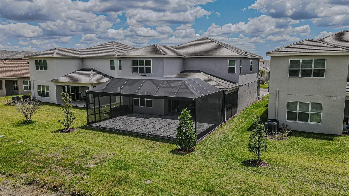
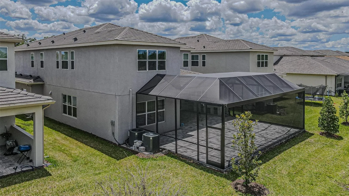
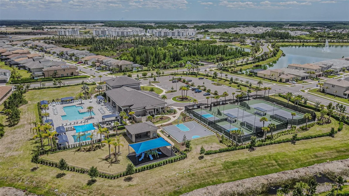
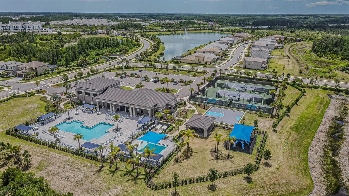
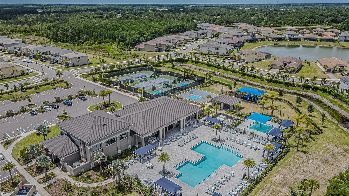
Situated against a serene nature view, this 2023 GL Homes masterpiece in Winding Ridge represents the peak of modern Florida luxury. The home spans over 4, 100 square feet and begins with a grand two-story foyer that flows into an expansive Great Room, creating a space that feels both monumental and welcoming. The chef-inspired gourmet kitchen serves as the home’s functional anchor, featuring professional-grade stainless appliances, a gas cooktop, and a sprawling quartz island that unites the dining and family areas. A dedicated game room sits adjacent to the main living space, offering a versatile retreat that keeps you connected to the property’s natural views through floor-to-ceiling glass sliders. Outdoor living is prioritized through a massive, screened-in patio that functions as a seamless extension of the interior. The custom-designed outdoor kitchen allows for high-end entertaining against a backdrop of the preserve and water, providing a private sanctuary for evening relaxation. On the second level, the layout focuses on privacy and personal space, centered around a large loft that creates a natural buffer between the secondary en-suite bedrooms and the owner’s retreat. This primary suite is a true sanctuary, complete with dual walk-in closets and a spa-style bath featuring a deep soaking tub and a generous walk-in shower. The property is built for long-term peace of mind, equipped with full hurricane-impact windows and doors, a durable tile roof, and a six-car brick-paver driveway. Life in Winding Ridge is defined by effortless maintenance, as the HOA handles all landscaping, fertilization, and exterior pest control. This allows for more time to enjoy the resort-caliber clubhouse, sports courts, and a full-time activities coordinator, all while staying perfectly positioned near Wesley Chapel’s top-rated schools and premier shopping districts. The result is a home that amplifies your hosting potential, secures your lifestyle with reinforced construction, and offloads the stress of exterior upkeep.
Features
- Heating System:
- Central
- Cooling System:
- Central Air
- Patio:
- Covered, Enclosed, Patio, Screened
- Exterior Features:
- Rain Gutters, Outdoor Grill, Outdoor Kitchen
- Flooring:
- Carpet, Ceramic Tile, Laminate
- Interior Features:
- Ceiling Fans(s)
- Laundry Features:
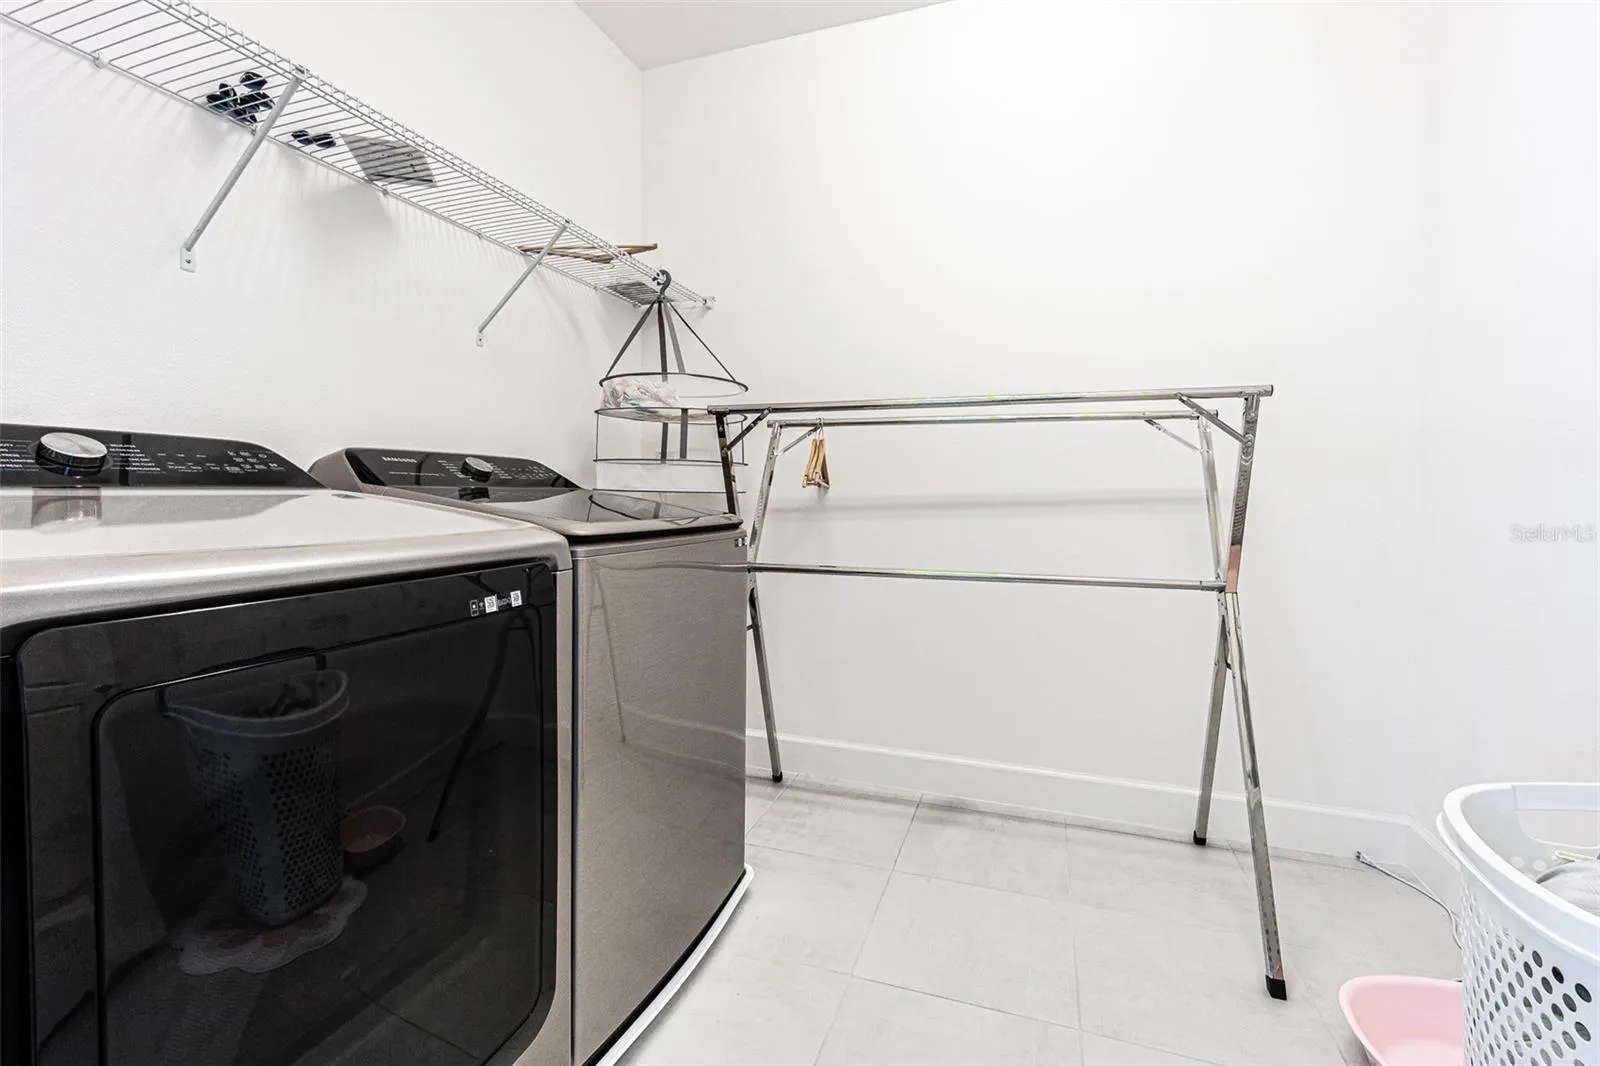
- Laundry Room
- Sewer:
- Public Sewer
- Utilities:
- Public
Appliances
- Appliances:
- Range, Refrigerator, Washer, Dryer, Microwave, Disposal, Range Hood
Address Map
- Country:
- US
- State:
- FL
- County:
- Pasco
- City:
- Wesley Chapel
- Subdivision:
- WINDING RDG PH 4
- Zipcode:
- 33543
- Street:
- ROSEWOOD MEADOW
- Street Number:
- 32353
- Street Suffix:
- LANE
- Longitude:
- W83° 43' 6.4''
- Latitude:
- N28° 12' 24.4''
- Direction Faces:
- South
- Directions:
- I-75 N to Exit 270 (Bruce B Downs Blvd). Head North on Bruce B Downs, turn right onto SR-56 E, then left onto Great Banyan Way. Turn left on Acacia Bay Ave and make a slight left onto Rosewood Meadow Ln. The home will be on your right.
- Mls Area Major:
- 33543 - Zephyrhills/Wesley Chapel
- Zoning:
- MPUD
Additional Information
- Water Source:
- Public
- Virtual Tour:
- https://www.propertypanorama.com/instaview/stellar/TB8565756
- On Market Date:
- 2026-11-08
- Levels:
- Two
- Foundation Details:
- Slab
- Construction Materials:
- Stucco
- Building Size:
- 5334
- Attached Garage Yn:
- 1
Financial
- Association Fee:
- 1368
- Association Fee Frequency:
- Quarterly
- Association Yn:
- 1
- Tax Annual Amount:
- 11440
Listing Information
- List Agent Mls Id:
- 261554555
- List Office Mls Id:
- 779965
- Listing Term:
- Cash, Conventional, VA Loan
- Mls Status:
- Active
- Modification Timestamp:
- 2026-11-09T11:47:17Z
- Originating System Name:
- Stellar
- Special Listing Conditions:
- None
- Status Change Timestamp:
- 2026-11-08T13:07:23Z
Residential For Sale
32353 Rosewood Meadow Ln, Wesley Chapel, Florida 33543
5 Bedrooms
6 Bathrooms
4,139 Sqft
$918,000
Listing ID #TB8565756
Basic Details
- Property Type :
- Residential
- Listing Type :
- For Sale
- Listing ID :
- TB8565756
- Price :
- $918,000
- Bedrooms :
- 5
- Bathrooms :
- 6
- Half Bathrooms :
- 1
- Square Footage :
- 4,139 Sqft
- Year Built :
- 2023
- Lot Area :
- 0.18 Acre
- Full Bathrooms :
- 5
- Property Sub Type :
- Single Family Residence
- Roof:
- Tile








