

Property Description
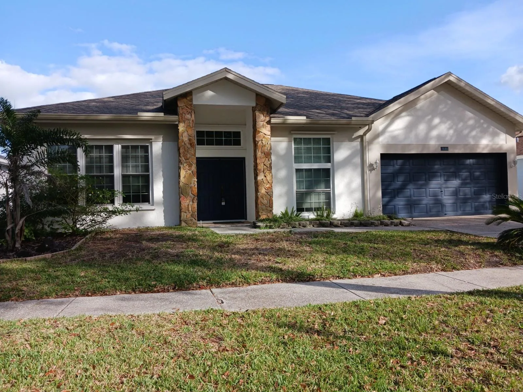
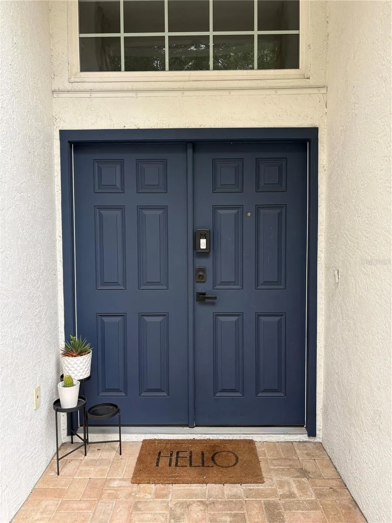
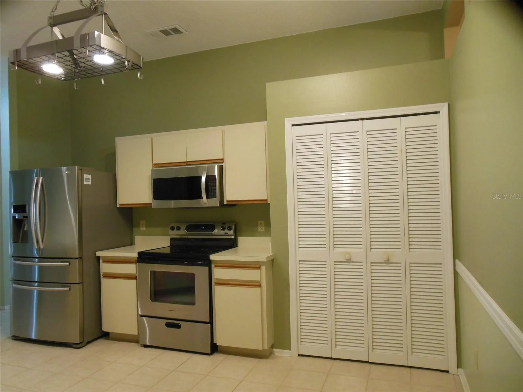
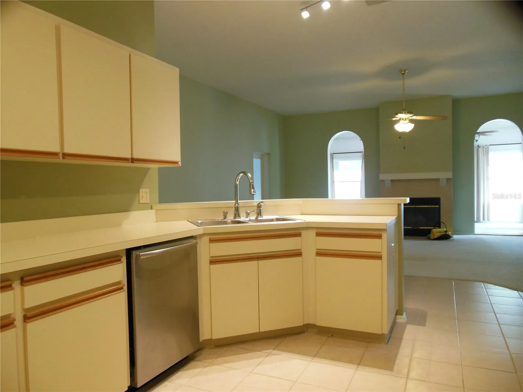
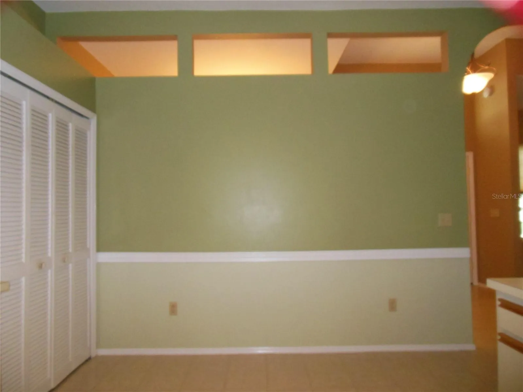
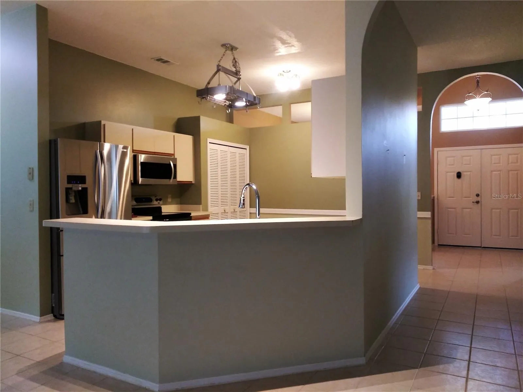
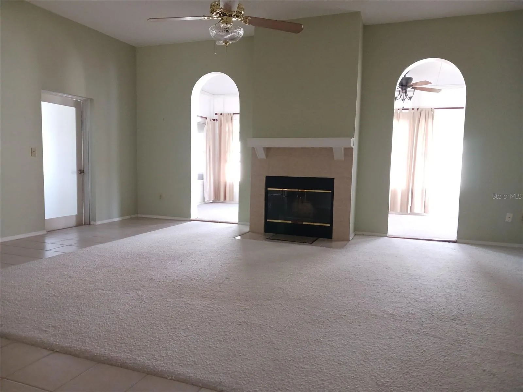
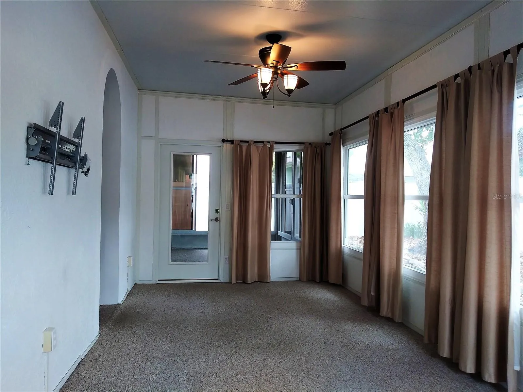
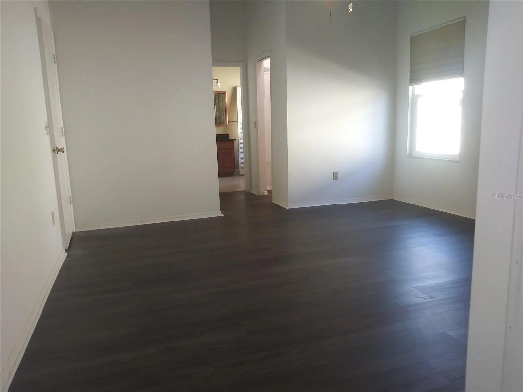
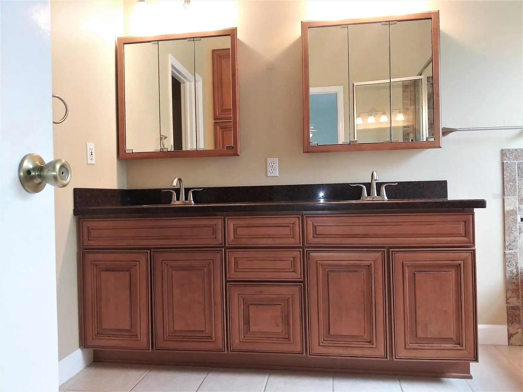
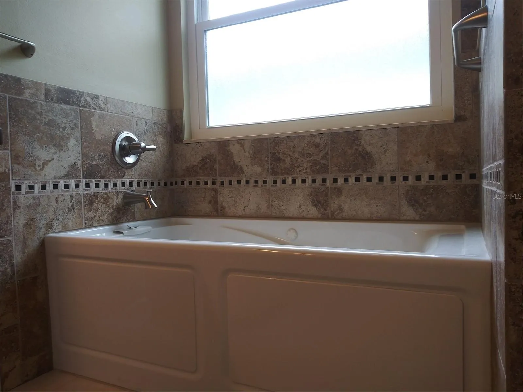
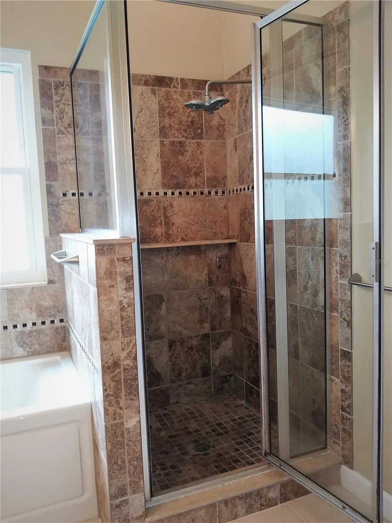
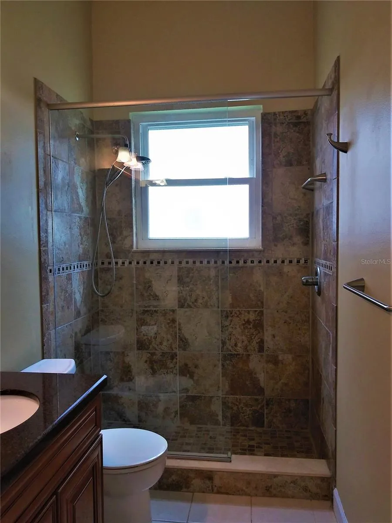
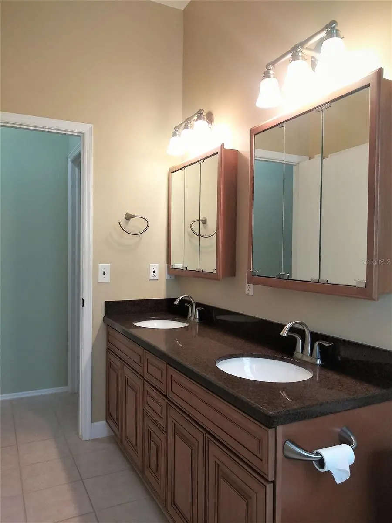
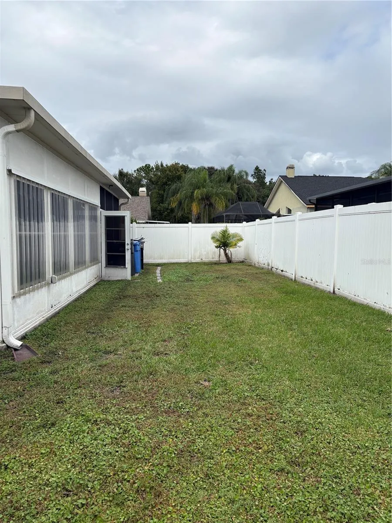
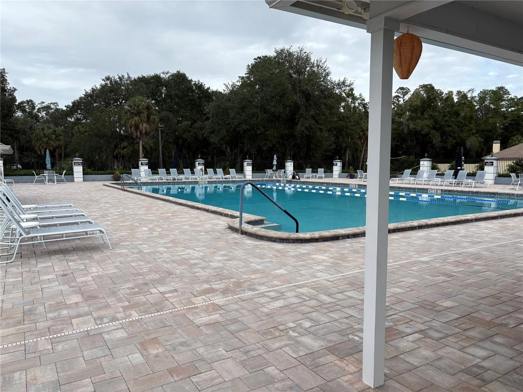
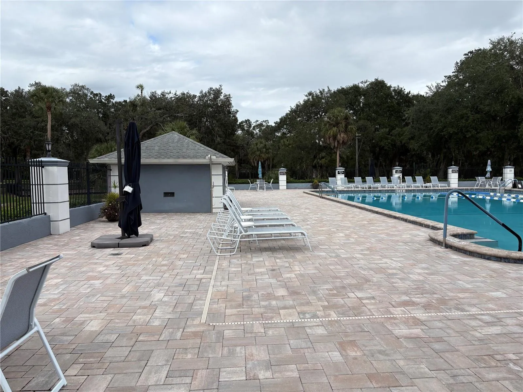
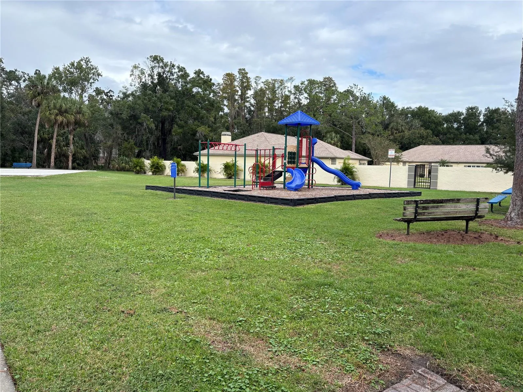
Fenced 3 bedroom, 2 bath, (2, 177 sqft of living space) home that features a formal living, a formal dinning room, a den and a large Florida room. Home is located in the desireable community of Pebble Creek in New Tampa. Pebble Creek offers a community club center, a large pool area, a playground and tennis courts. The home has a double door entry that leads to the formal living and dinning areas. The kitchen has an eat in space, closet pantry, stainless steel appliances and a breakfast bar that opens to the family room. The family room is large and has two open arch ways that lead to the Florida room. The florida room has access to a covered screened in patio area. The home has a split floorplan allowing ultimate privacy from the other two bedrooms. The main bedroom fits a king size bed and has a Den/office adjacent to it. The ensuite bathroom has double vanities, a garden tub, walk in shower and a linen closet. The second bathroom is located between bedroom two and three. It has double vanities and a walk in shower and a linen closet. The laundry room has access to the garage and comes with a washer and dryer. Home is centrally located with easy access to I-75, SR 56, 301, I-275, USF, Advent Health Hospital, Baycare Hospital, Wiregrass Mall, Premium Outlet Mall, many medical facilities, local stores and entertainment venues. Call for your private showing.
Features
- Heating System:
- Central
- Cooling System:
- Central Air
- Fireplace:
- Family Room
- Patio:
- Covered
- Exterior Features:
- Sidewalk, Hurricane Shutters
- Flooring:
- Carpet, Ceramic Tile, Wood, Vinyl
- Interior Features:
- Ceiling Fans(s), Eat-in Kitchen, High Ceilings
- Laundry Features:
- Laundry Room
- Sewer:
- Public Sewer
- Utilities:
- Public, Cable Connected, Electricity Connected, Sewer Connected
Appliances
- Appliances:
- Range, Dishwasher, Refrigerator, Dryer, Microwave
Address Map
- Country:
- US
- State:
- FL
- County:
- Hillsborough
- City:
- Tampa
- Subdivision:
- PEBBLE CREEK VILLAGE UNIT 6
- Zipcode:
- 33647
- Street:
- FOX HEARST
- Street Number:
- 9644
- Street Suffix:
- ROAD
- Longitude:
- W83° 39' 42.6''
- Latitude:
- N28° 9' 20.8''
- Direction Faces:
- Northeast
- Directions:
- Take Bruce B Downs Blvd to Regents Park Drive. Regents Park Drive to Fox Hearst Rd make a left. Take Fox Hearst to home. Home is on your left
- Mls Area Major:
- 33647 - Tampa / Tampa Palms
- Zoning:
- PD
Neighborhood
- Elementary School:
- Turner Elem-HB
- High School:
- Wharton-HB
- Middle School:
- Benito-HB
Additional Information
- Water Source:
- Public
- Virtual Tour:
- https://www.propertypanorama.com/instaview/stellar/TB8565580
- On Market Date:
- 2026-11-07
- Levels:
- One
- Garage:
- 2
- Foundation Details:
- Slab
- Construction Materials:
- Block
- Community Features:
- Clubhouse, Pool, Deed Restrictions, Playground, Tennis Court(s)
- Building Size:
- 2966
- Attached Garage Yn:
- 1
Financial
- Association Fee:
- 650
- Association Fee Frequency:
- Annually
- Association Yn:
- 1
- Tax Annual Amount:
- 6444
Listing Information
- List Agent Mls Id:
- 261539441
- List Office Mls Id:
- 260011623
- Listing Term:
- Cash, Conventional, FHA, VA Loan
- Mls Status:
- Active
- Modification Timestamp:
- 2026-11-08T11:47:21Z
- Originating System Name:
- Stellar
- Special Listing Conditions:
- None
- Status Change Timestamp:
- 2026-11-07T20:14:22Z
Residential For Sale
9644 Fox Hearst Rd, Tampa, Florida 33647
3 Bedrooms
2 Bathrooms
2,177 Sqft
$399,000
Listing ID #TB8565580
Basic Details
- Property Type :
- Residential
- Listing Type :
- For Sale
- Listing ID :
- TB8565580
- Price :
- $399,000
- Bedrooms :
- 3
- Bathrooms :
- 2
- Square Footage :
- 2,177 Sqft
- Year Built :
- 1990
- Lot Area :
- 0.14 Acre
- Full Bathrooms :
- 2
- Property Sub Type :
- Single Family Residence
- Roof:
- Shingle








