


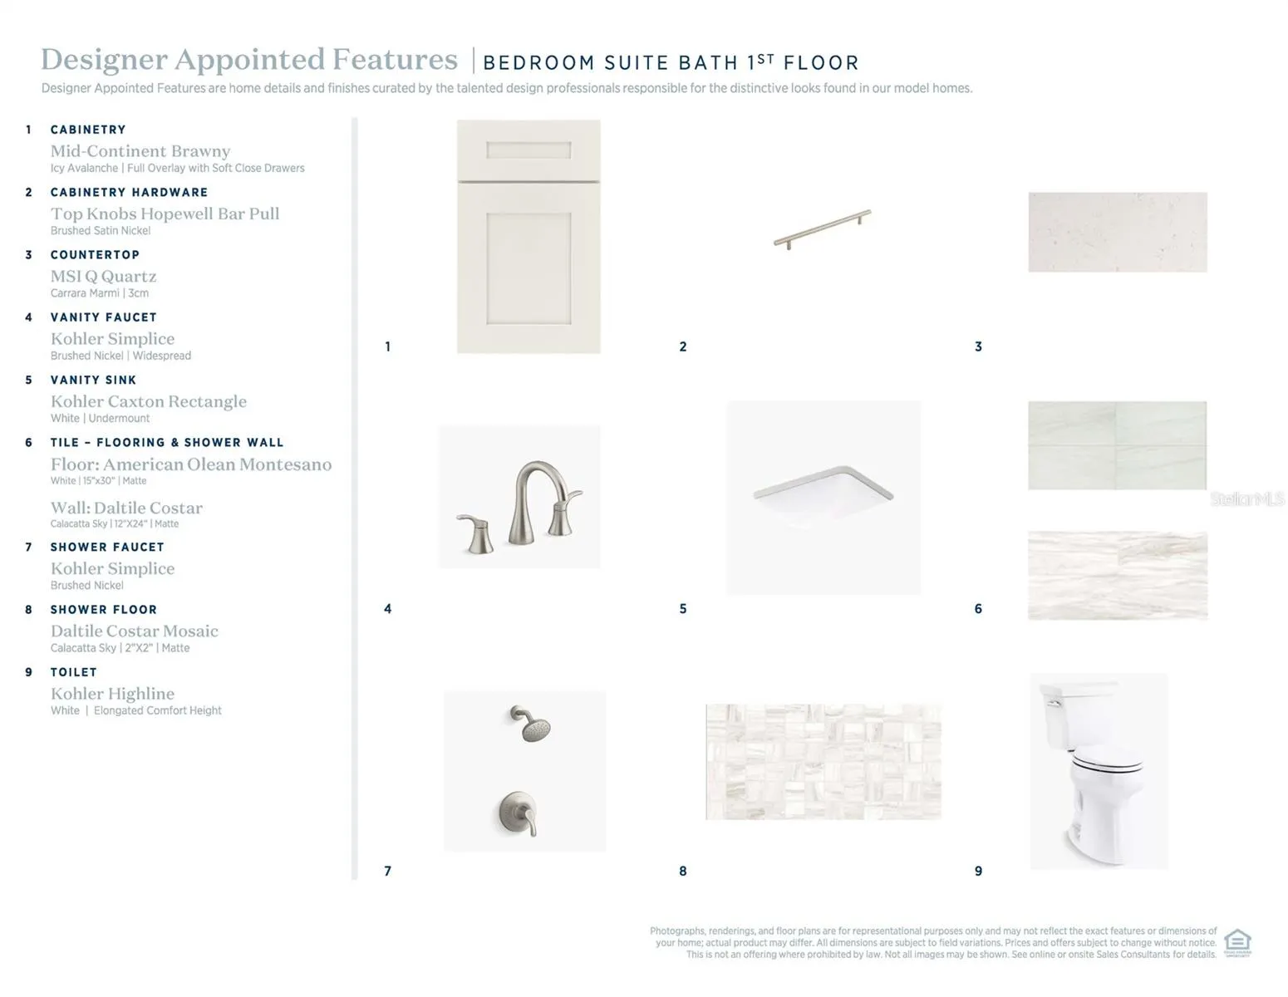
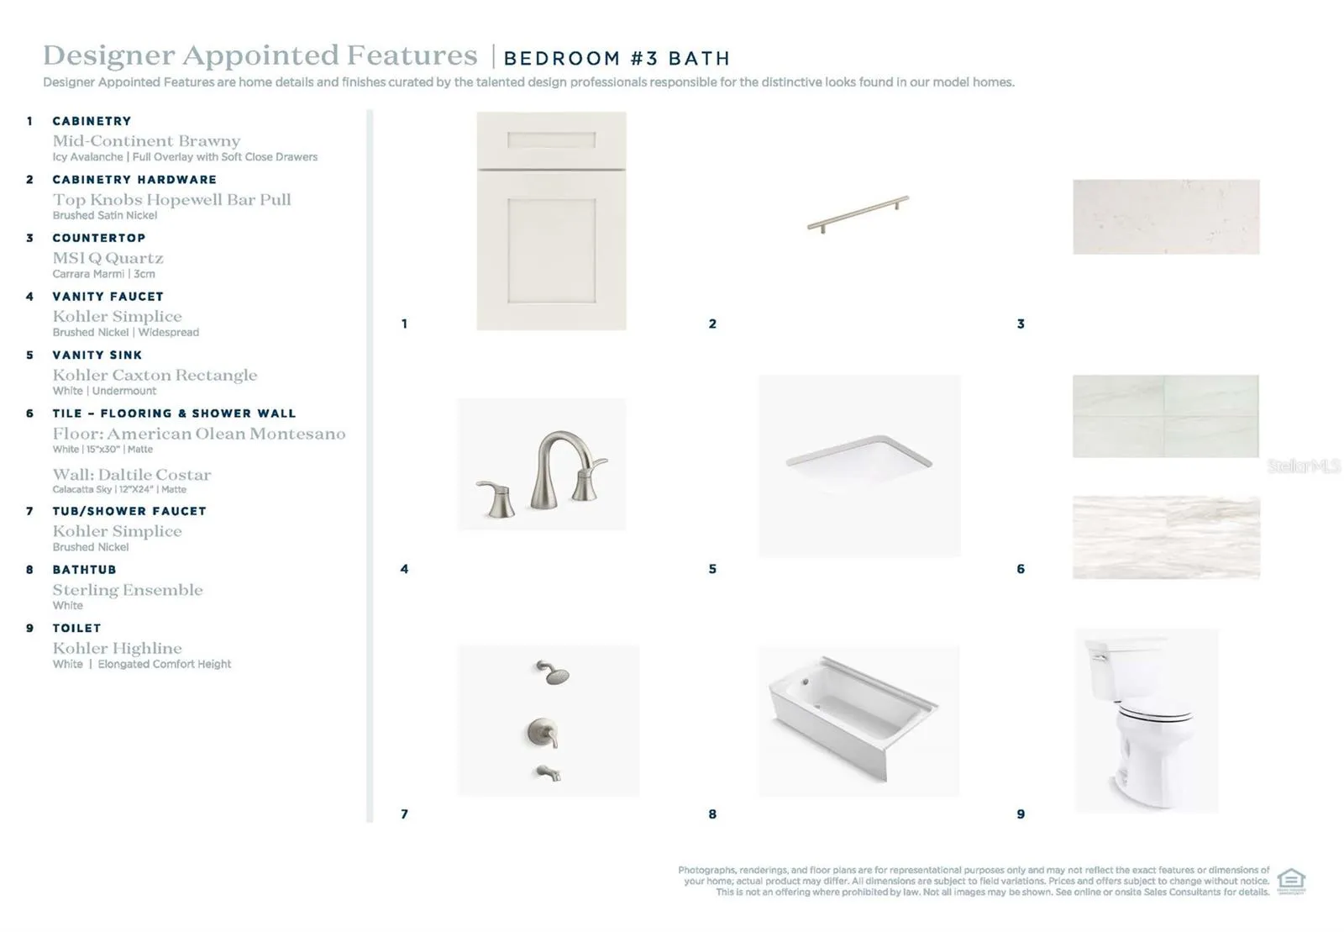
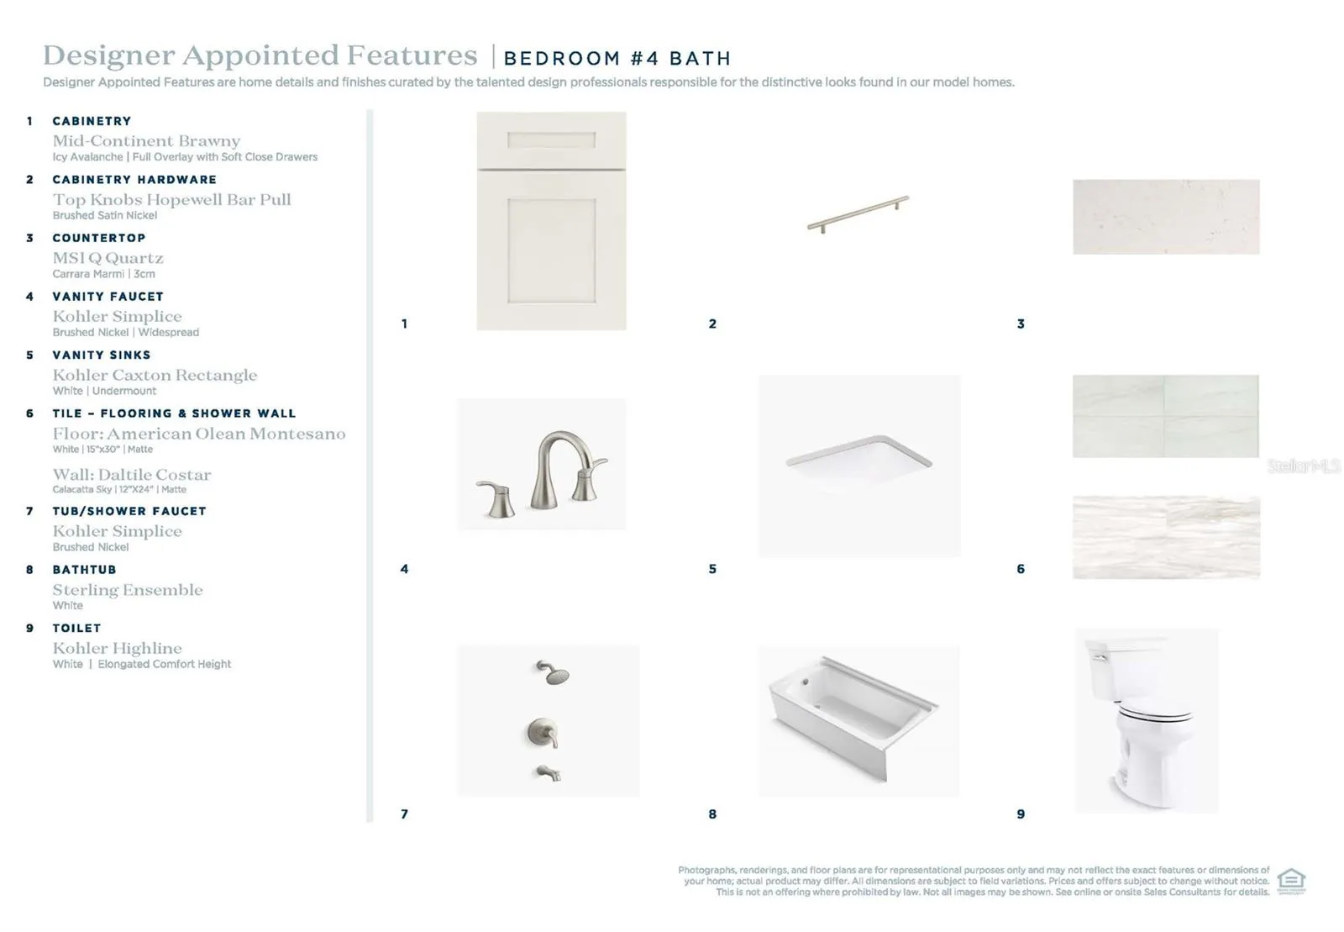
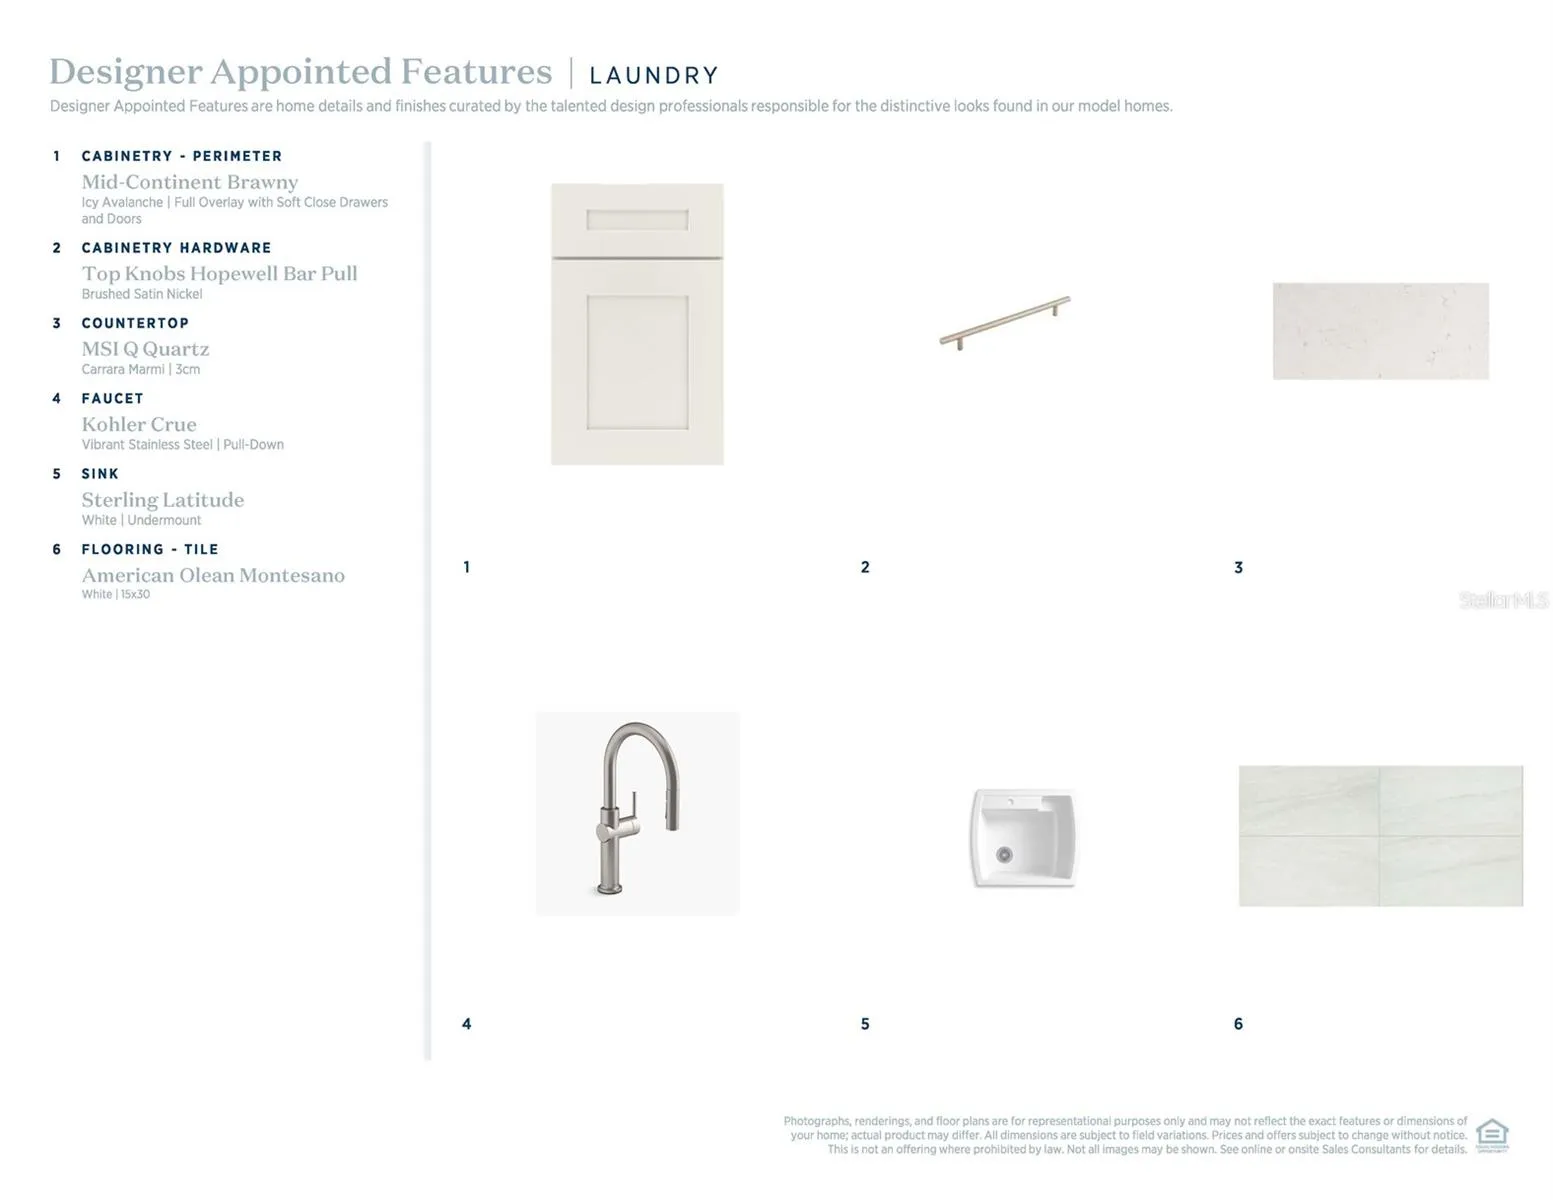

Property Description
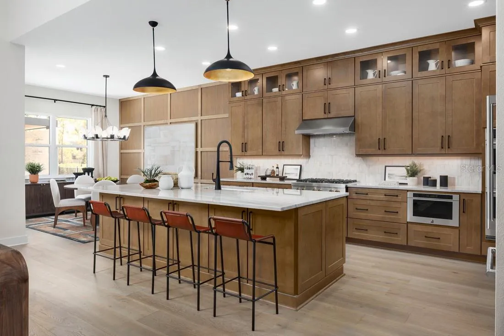
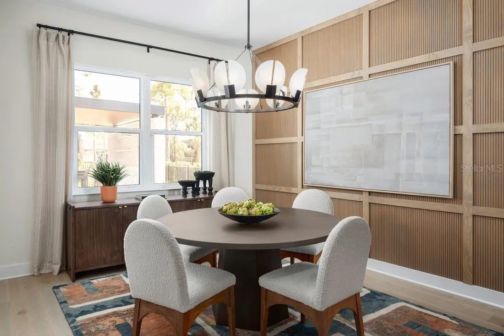
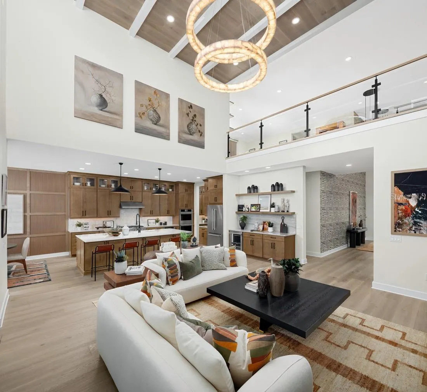
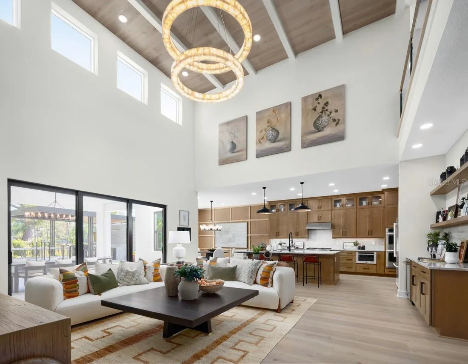
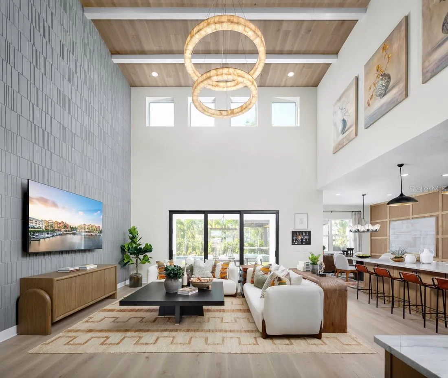
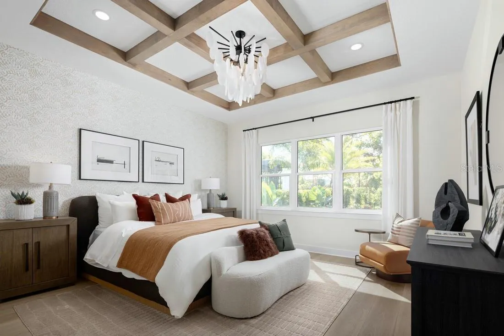
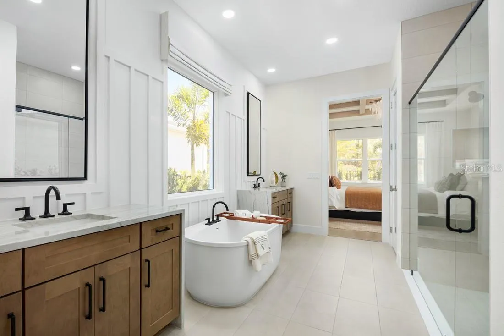
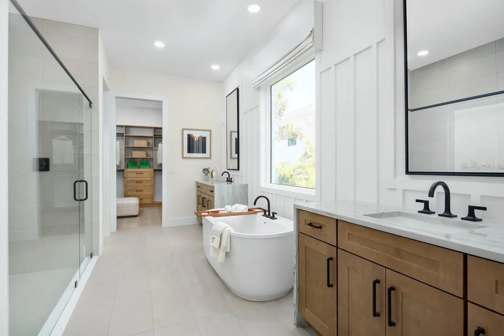
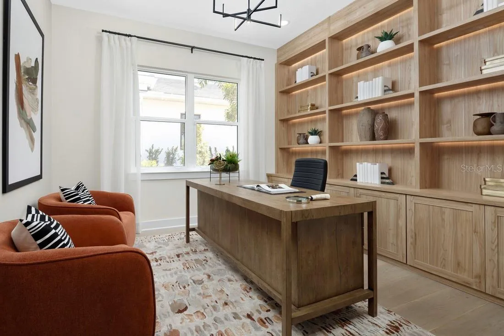
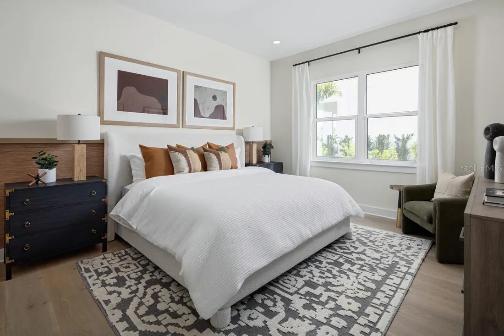
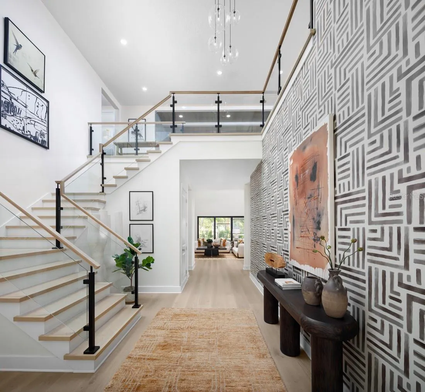
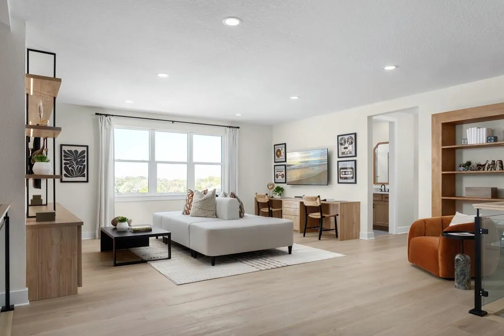
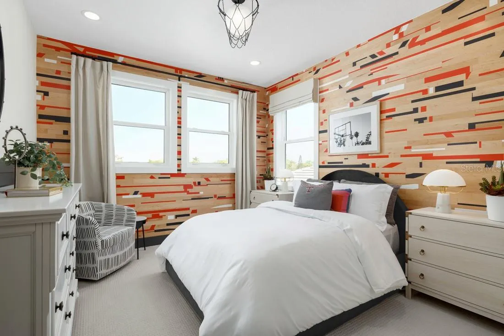
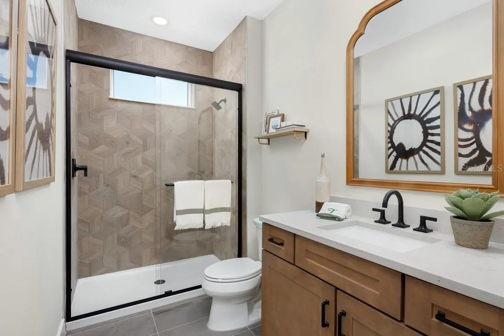
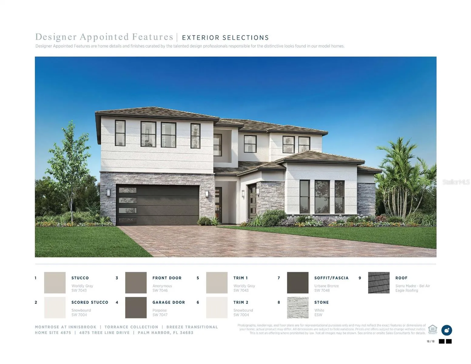
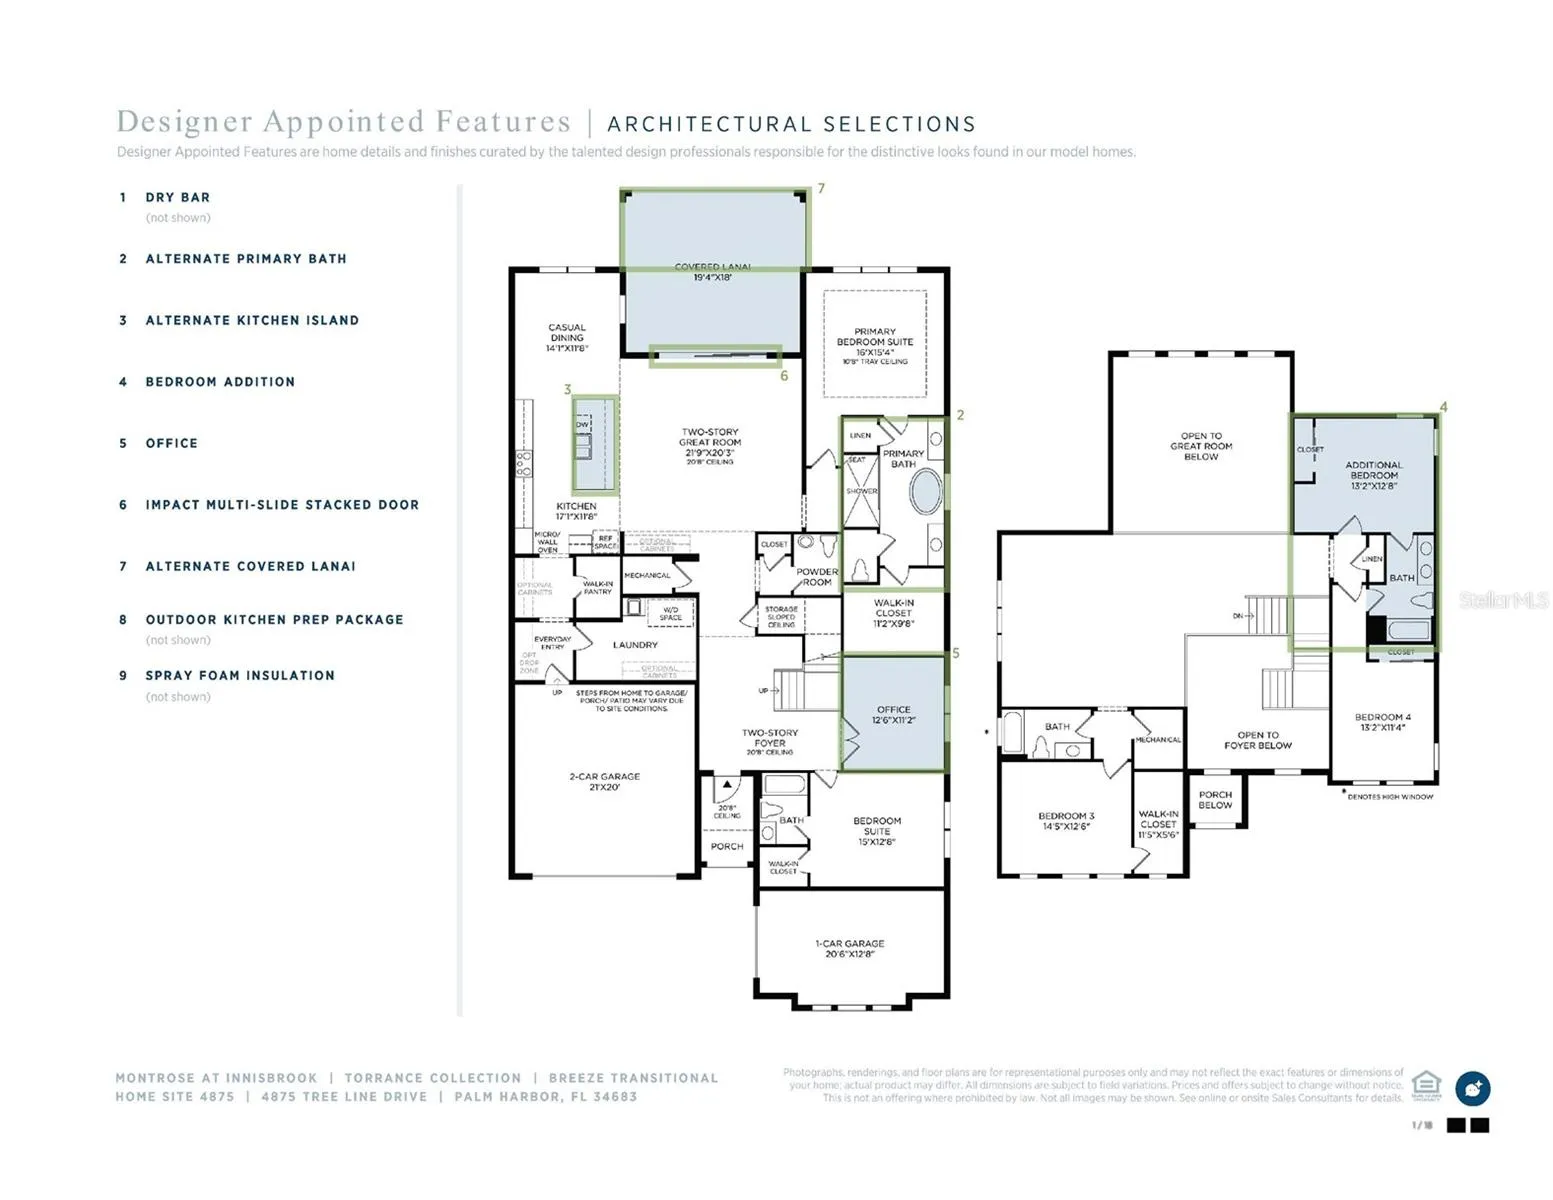
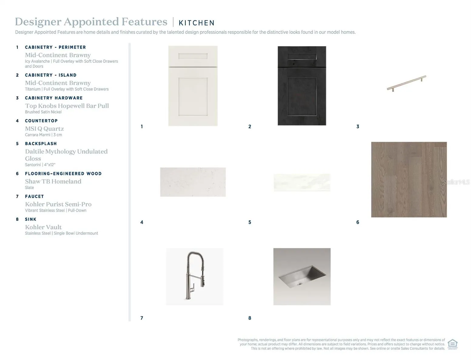
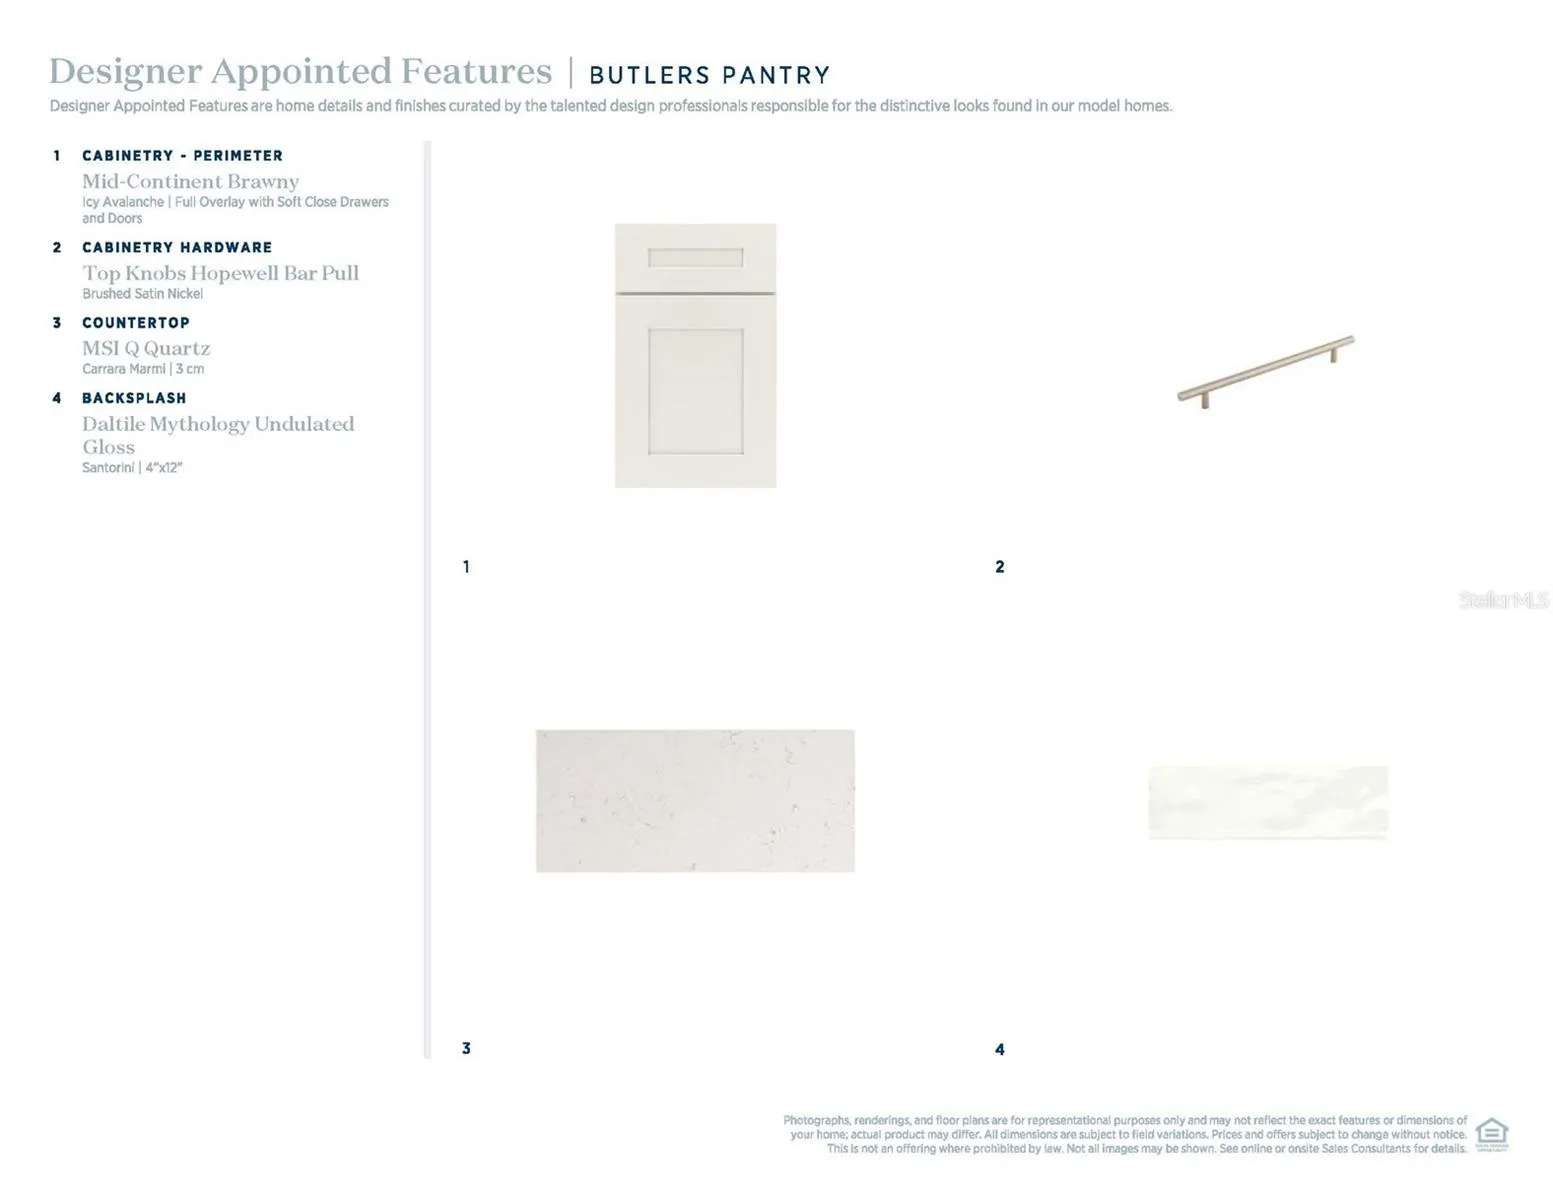
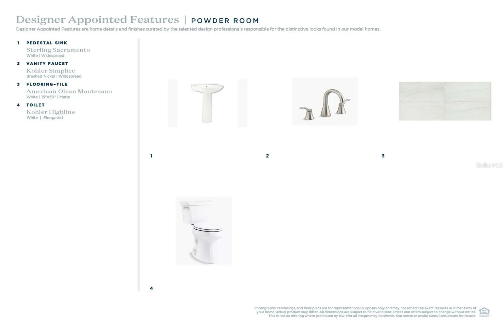
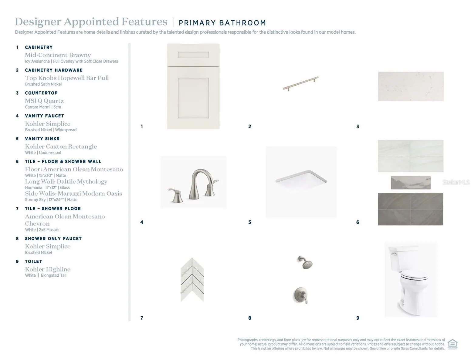
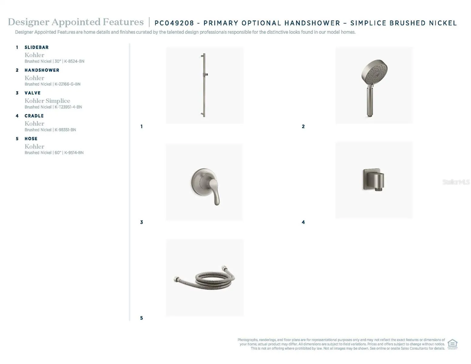
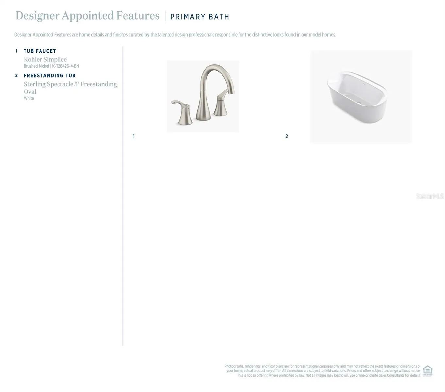
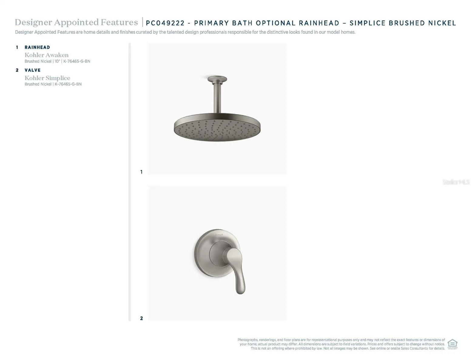
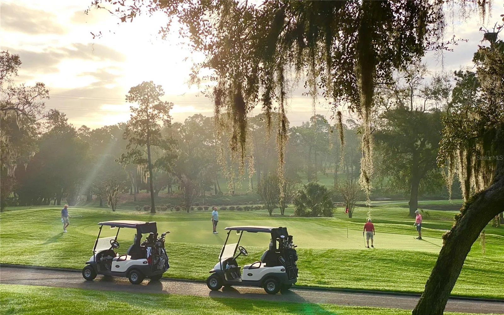
Under Construction. Welcome to Lot 147 at Montrose at Innisbrook by Toll Brothers, where luxury and elegance meet exceptional design. The stunning Breeze Transitional offers 4, 173 square feet of thoughtfully designed living space, featuring 5 bedrooms, 4.5 baths, a 3-car garage, and a desirable first-floor primary suite. A dramatic two-story foyer and great room create an impressive sense of grandeur, complemented by abundant natural light and sliding glass doors leading to a covered lanai. The gourmet kitchen showcases an expanded island, breakfast bar seating, walk-in pantry, and butler’s prep area, seamlessly connecting to the casual dining space. The luxurious primary retreat features a spacious walk-in closet and spa-inspired bath. A first-floor guest suite, versatile flex room, and expansive upstairs loft provide exceptional flexibility and comfort. Experience exceptional living and the extraordinary resort lifestyle of Montrose at Innisbrook, surrounded by premier golf, dining, and exceptional amenities in beautiful Palm Harbor, Florida.
Features
- Heating System:
- Central
- Cooling System:
- Central Air
- Exterior Features:
- Rain Gutters, Sprinkler Metered
- Flooring:
- Wood, Tile
- Interior Features:
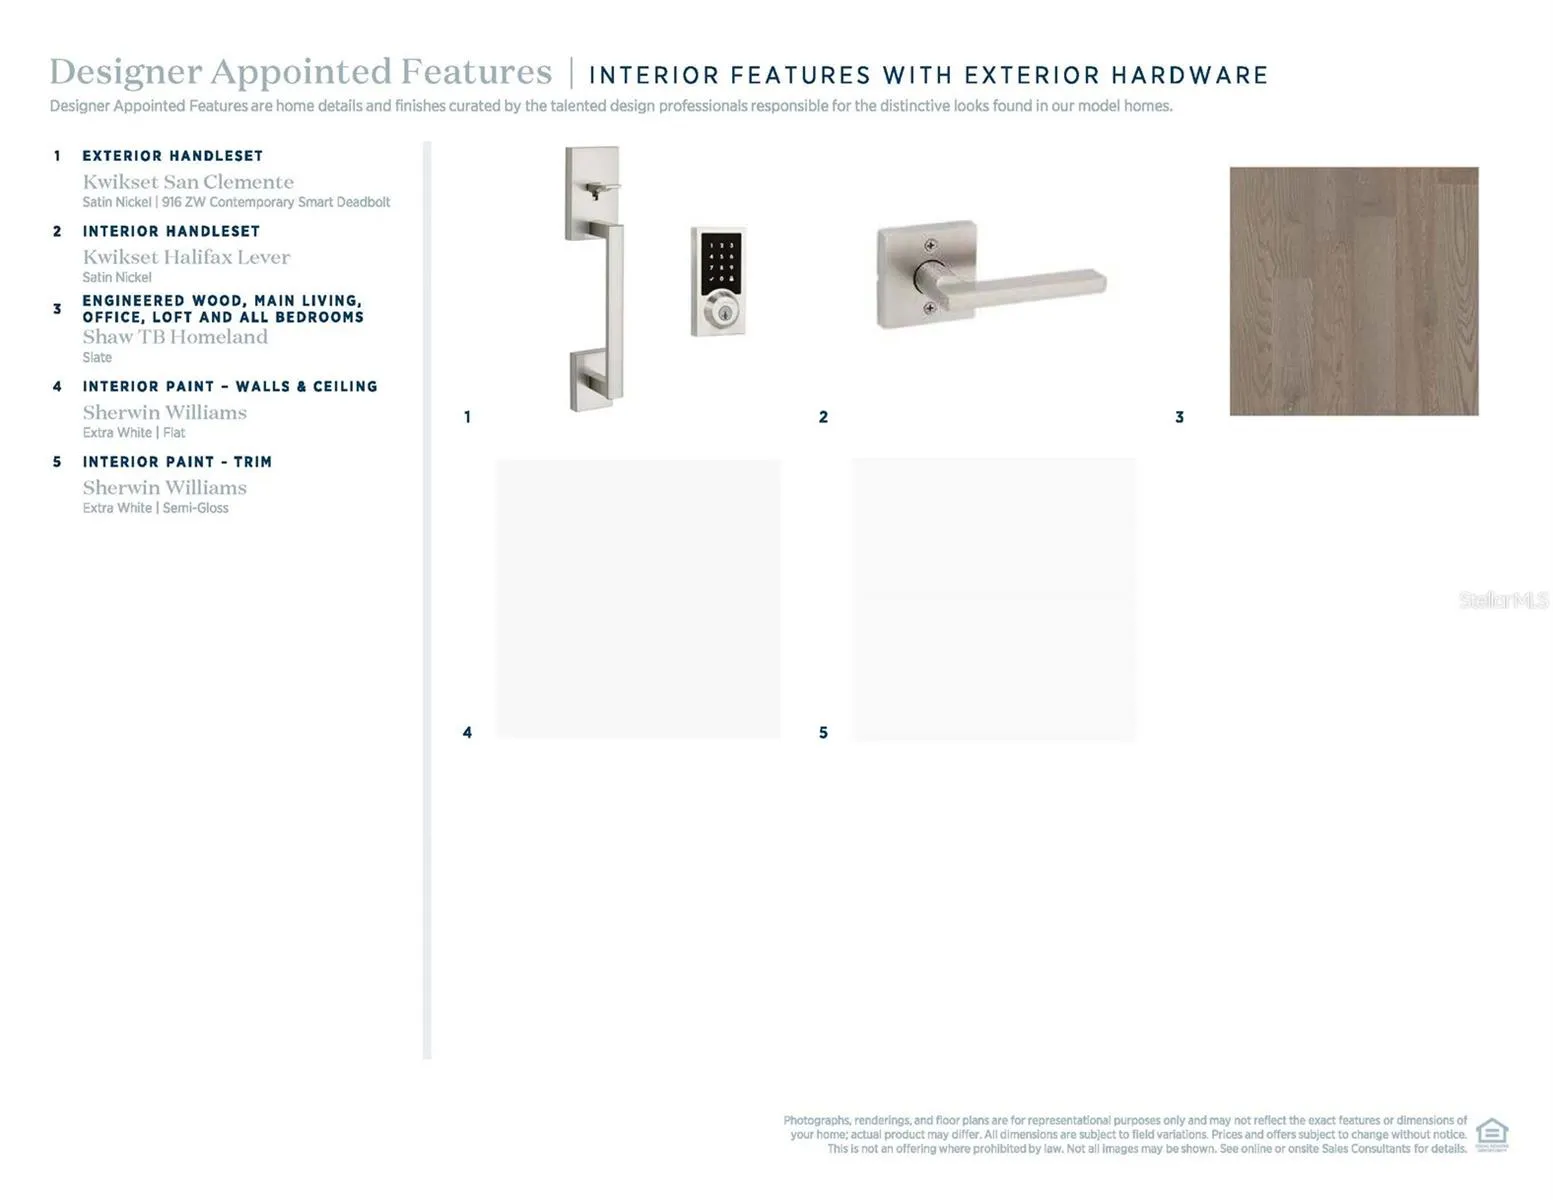
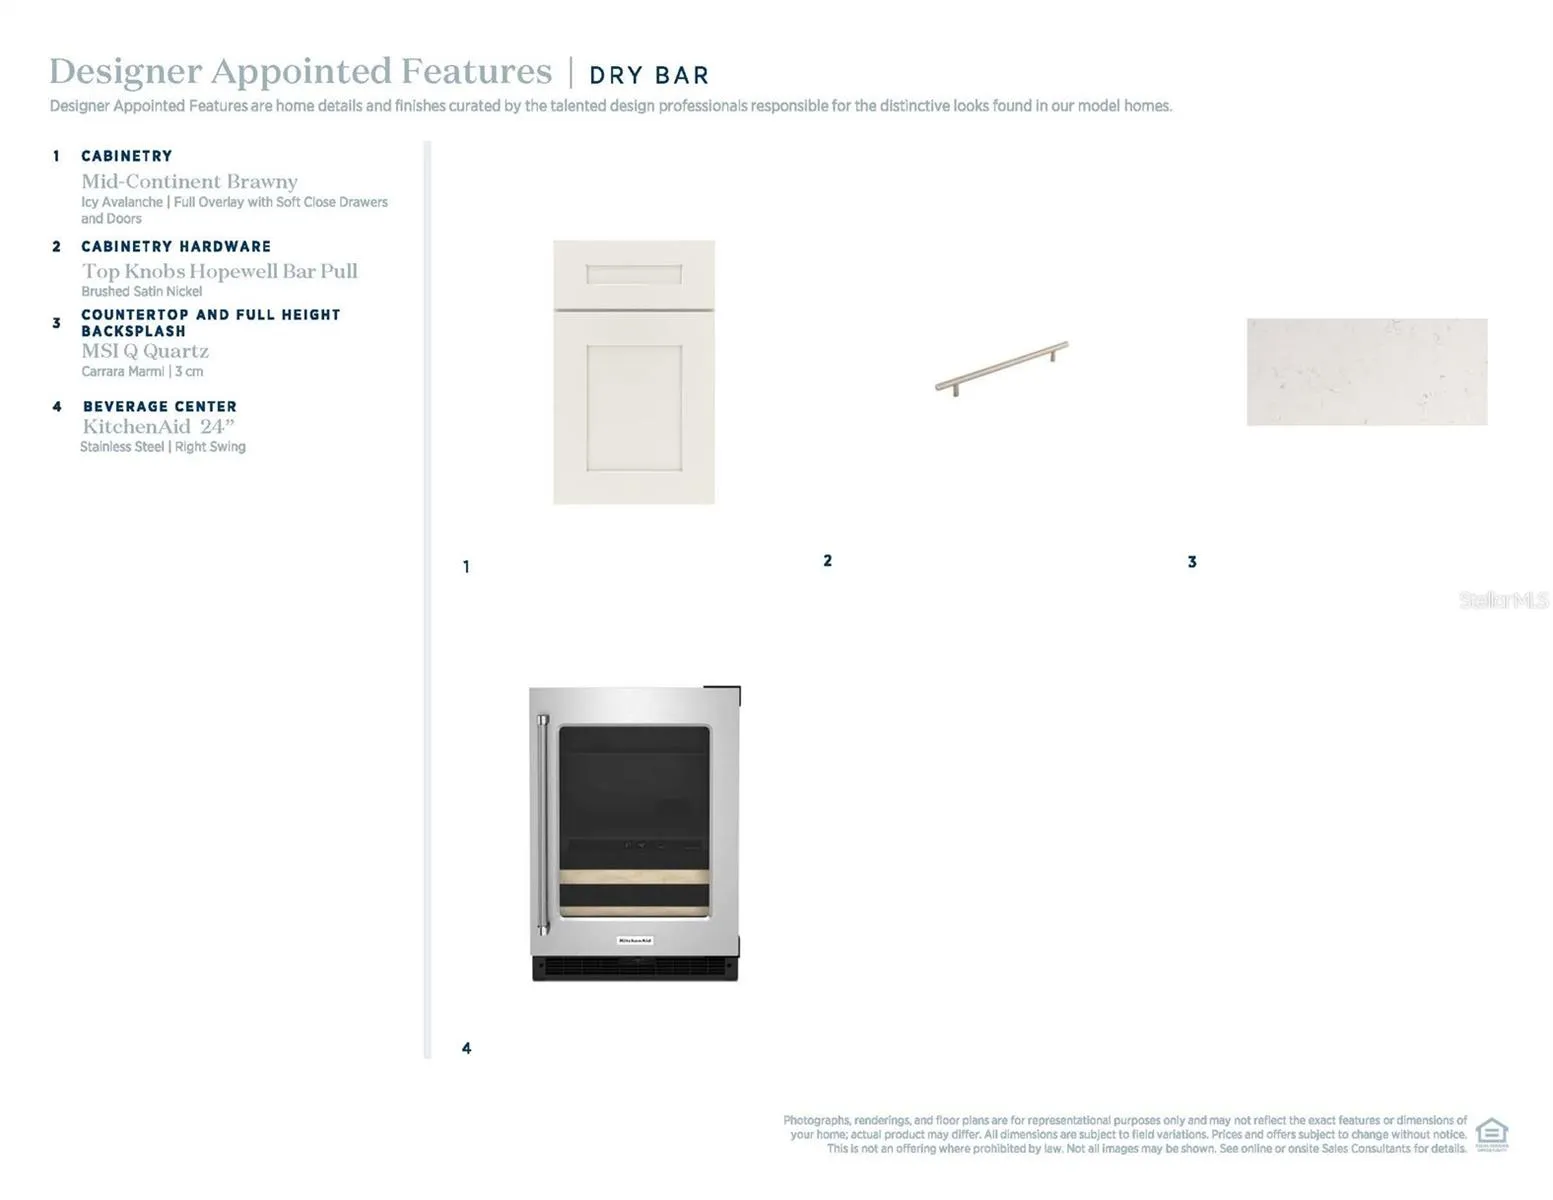
- Open Floorplan, Walk-In Closet(s), Eat-in Kitchen, Kitchen/Family Room Combo, Primary Bedroom Main Floor, High Ceilings, Vaulted Ceiling(s), In Wall Pest System, Tray Ceiling(s), Pest Guard System, Dry Bar, Carbon Monoxide Detector(s)
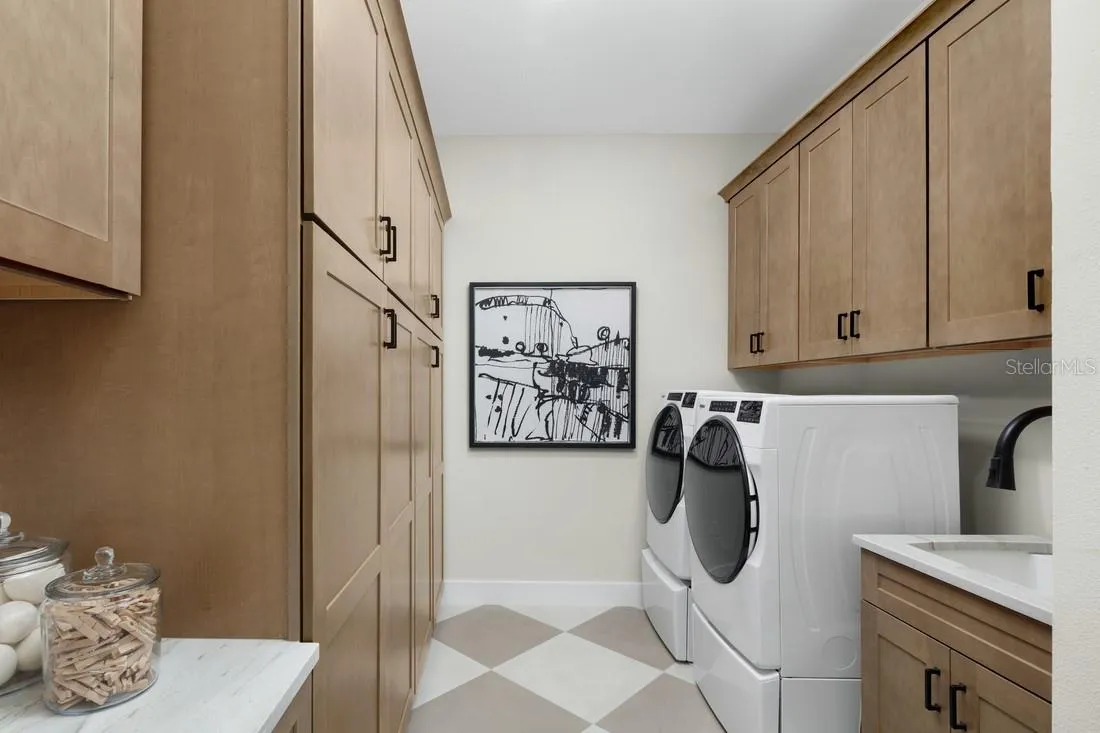
- Laundry Features:
- Inside, Laundry Room
- Sewer:
- Public Sewer
- Utilities:
- Cable Available, Electricity Connected, Sewer Connected, Underground Utilities, Water Connected, BB/HS Internet Available, Natural Gas Connected, Sprinkler Meter
- Window Features:
- Carbon Mono/Detector
Appliances
- Appliances:
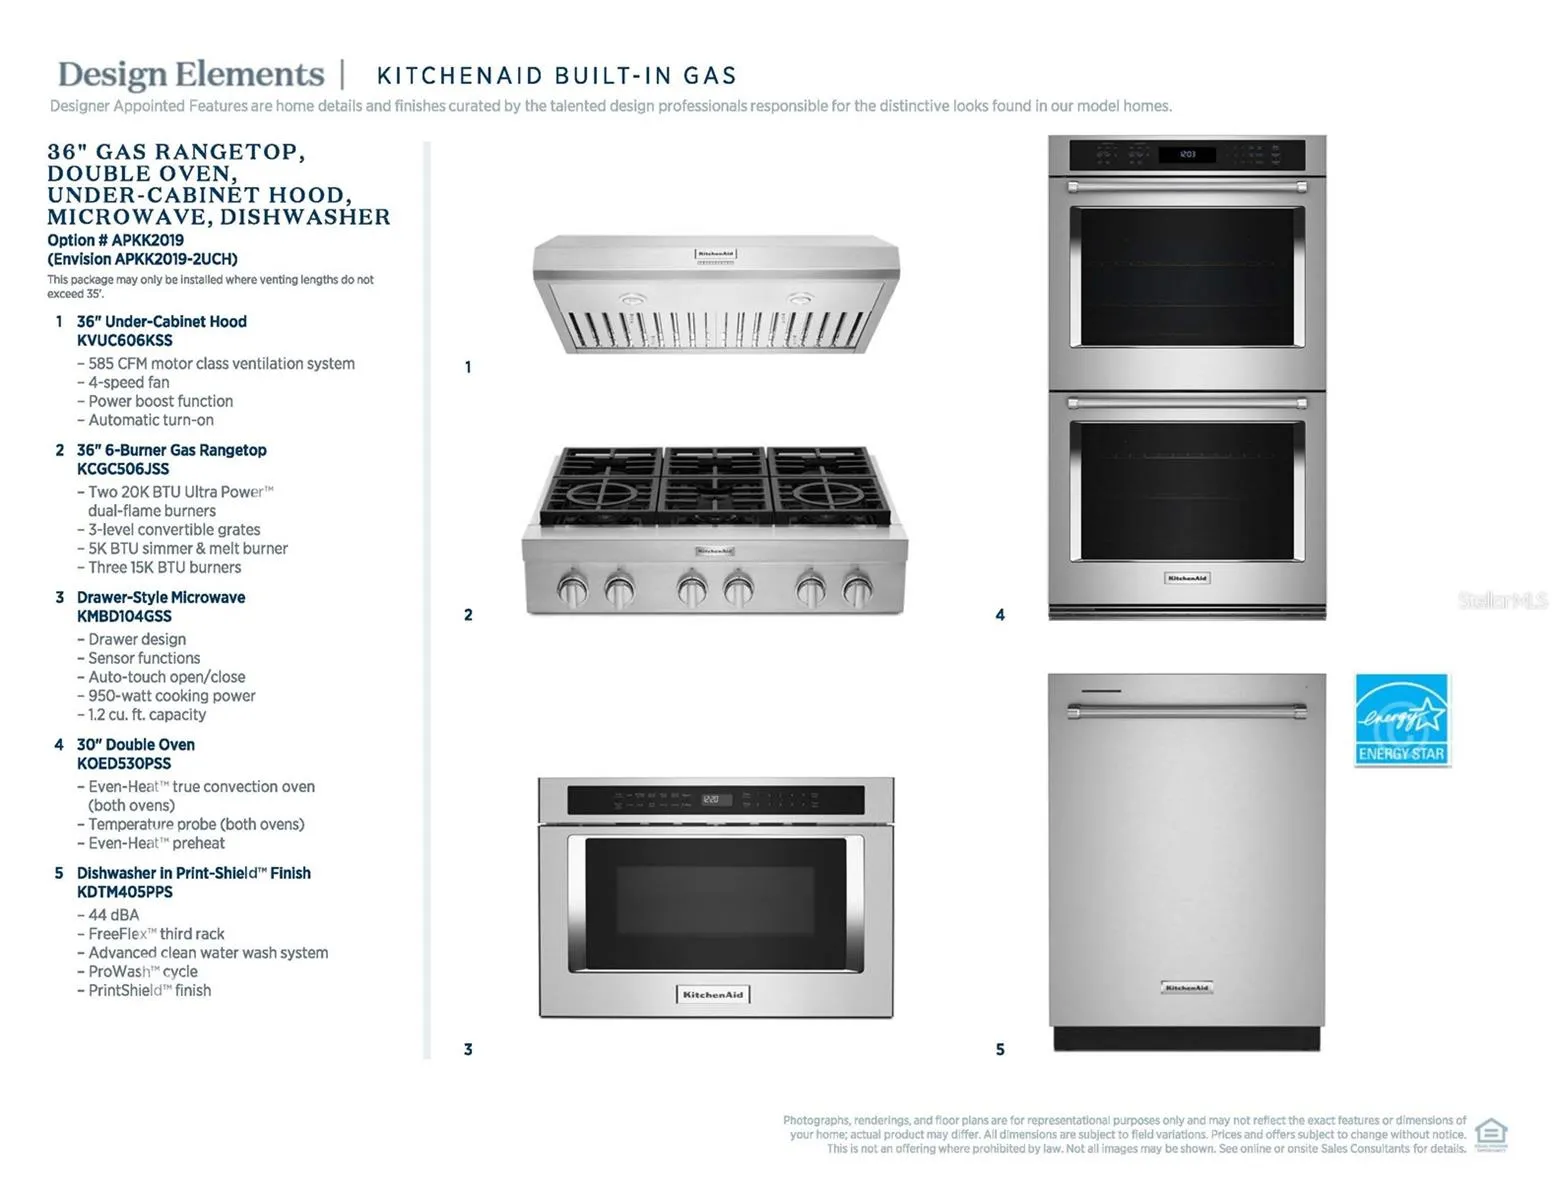
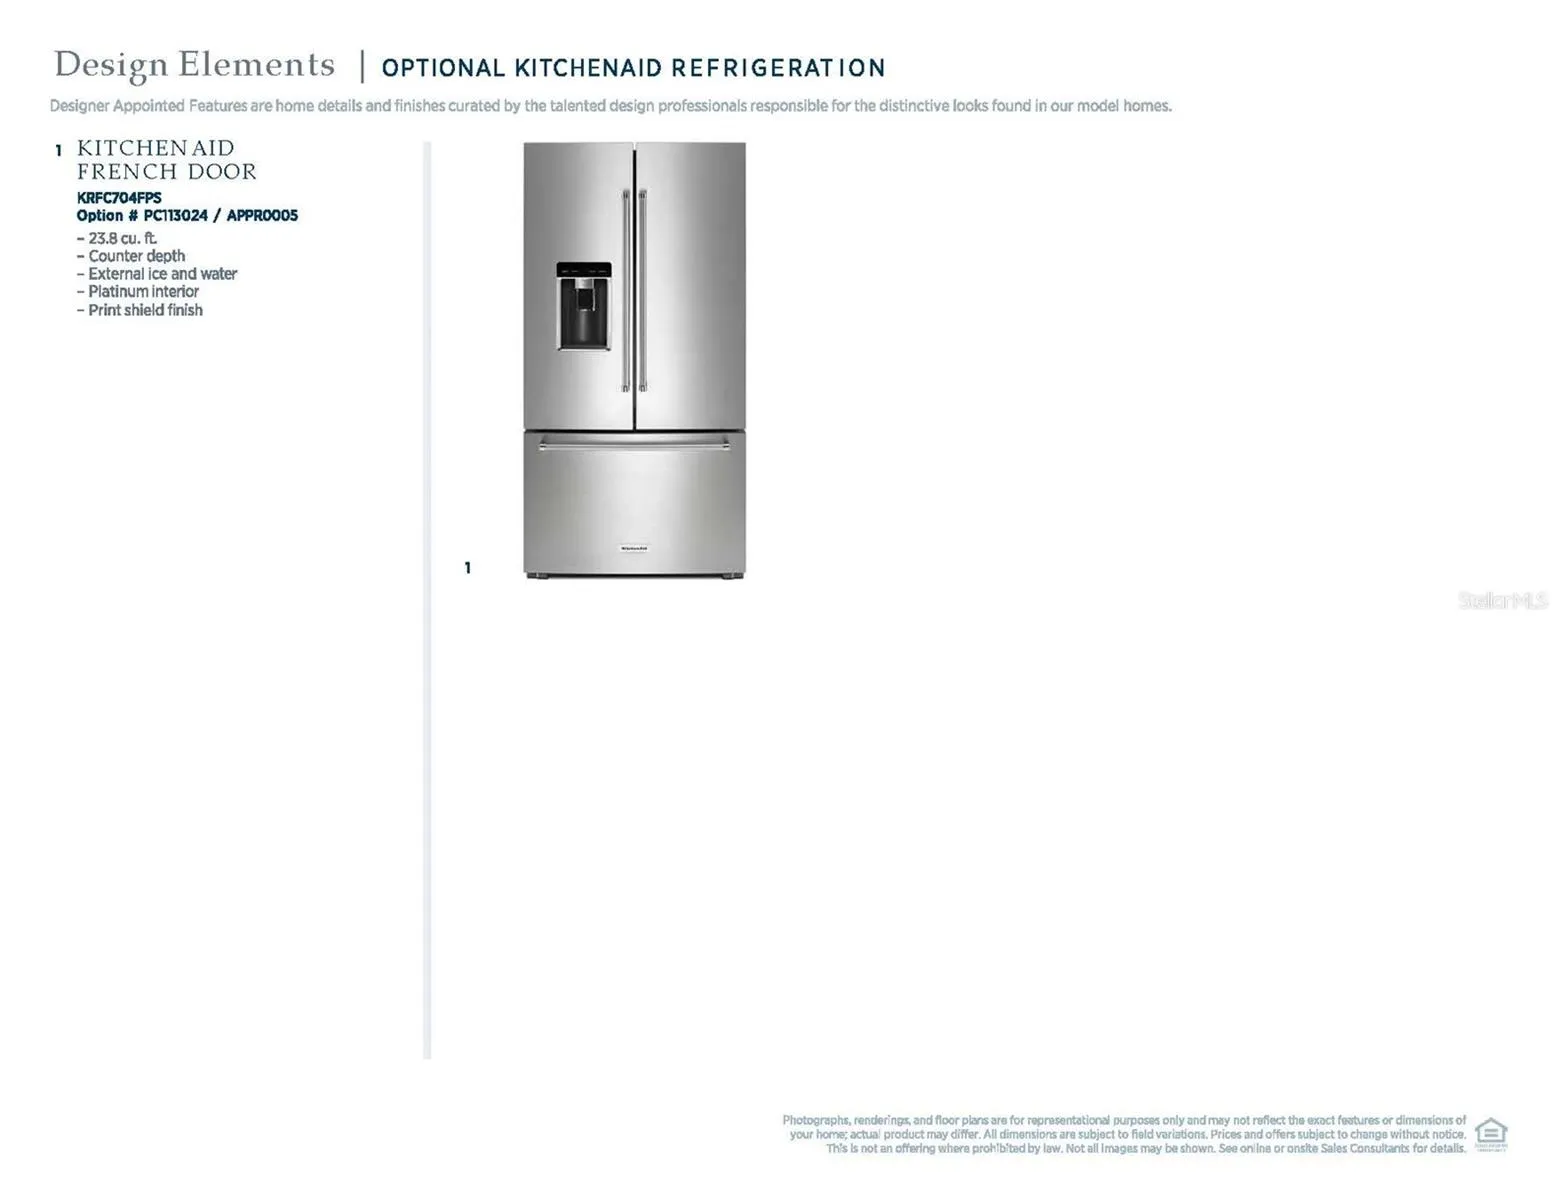
- Dishwasher, Refrigerator, Microwave, Disposal, Range Hood, Gas Water Heater, Wine Refrigerator, Tankless Water Heater, Gas Cooktop
Address Map
- Country:
- US
- State:
- FL
- County:
- Pinellas
- City:
- Palm Harbor
- Subdivision:
- INNISBROOK PRCL L PH 2
- Zipcode:
- 34683
- Street:
- TREE LINE
- Street Number:
- 4875
- Street Suffix:
- DRIVE
- Longitude:
- W83° 14' 42.9''
- Latitude:
- N28° 7' 10.3''
- Direction Faces:
- West
- Directions:
- DRIVING N ON US 19 TURN LEFT ON KLOSTERMAN, LEFT ON MILLRIDGE RD, RIGHT ONTO HAVENLY RIDGE, AND SALES OFFICE IS NEXT TO PARKING LOT.
- Mls Area Major:
- 34683 - Palm Harbor
Neighborhood
- Elementary School:
- Sutherland Elementary-PN
- High School:
- Tarpon Springs High-PN
- Middle School:
- Tarpon Springs Middle-PN
Additional Information
- Water Source:
- Public
- Virtual Tour:
- https://www.propertypanorama.com/instaview/stellar/A4712302
- Stories Total:
- 2
- On Market Date:
- 2026-11-07
- Lot Features:
- On Golf Course
- Levels:
- Two
- Garage:
- 3
- Foundation Details:
- Slab
- Construction Materials:
- Block, Stucco, Stone
- Community Features:
- Street Lights
- Building Size:
- 5326
- Attached Garage Yn:
- 1
Financial
- Association Fee:
- 400
- Association Fee Frequency:
- Monthly
- Association Yn:
- 1
Listing Information
- Co List Agent Full Name:
- Carina Rosa
- Co List Agent Mls Id:
- 260056772
- Co List Office Mls Id:
- 281536366
- Co List Office Name:
- TAMPA TBI REALTY LLC
- List Agent Mls Id:
- 304522366
- List Office Mls Id:
- 281536366
- Mls Status:
- Active
- Modification Timestamp:
- 2026-11-08T11:47:20Z
- Originating System Name:
- Stellar
- Special Listing Conditions:
- None
- Status Change Timestamp:
- 2026-11-07T18:54:44Z
Residential For Sale
4875 Tree Line Dr, Palm Harbor, Florida 34683
5 Bedrooms
5 Bathrooms
4,173 Sqft
$1,698,000
Listing ID #A4712302
Basic Details
- Property Type :
- Residential
- Listing Type :
- For Sale
- Listing ID :
- A4712302
- Price :
- $1,698,000
- View :
- Golf Course
- Bedrooms :
- 5
- Bathrooms :
- 5
- Half Bathrooms :
- 1
- Square Footage :
- 4,173 Sqft
- Year Built :
- 2027
- Lot Area :
- 0.22 Acre
- Full Bathrooms :
- 4
- New Construction Yn :
- 1
- Property Sub Type :
- Single Family Residence
- Roof:
- Tile








