
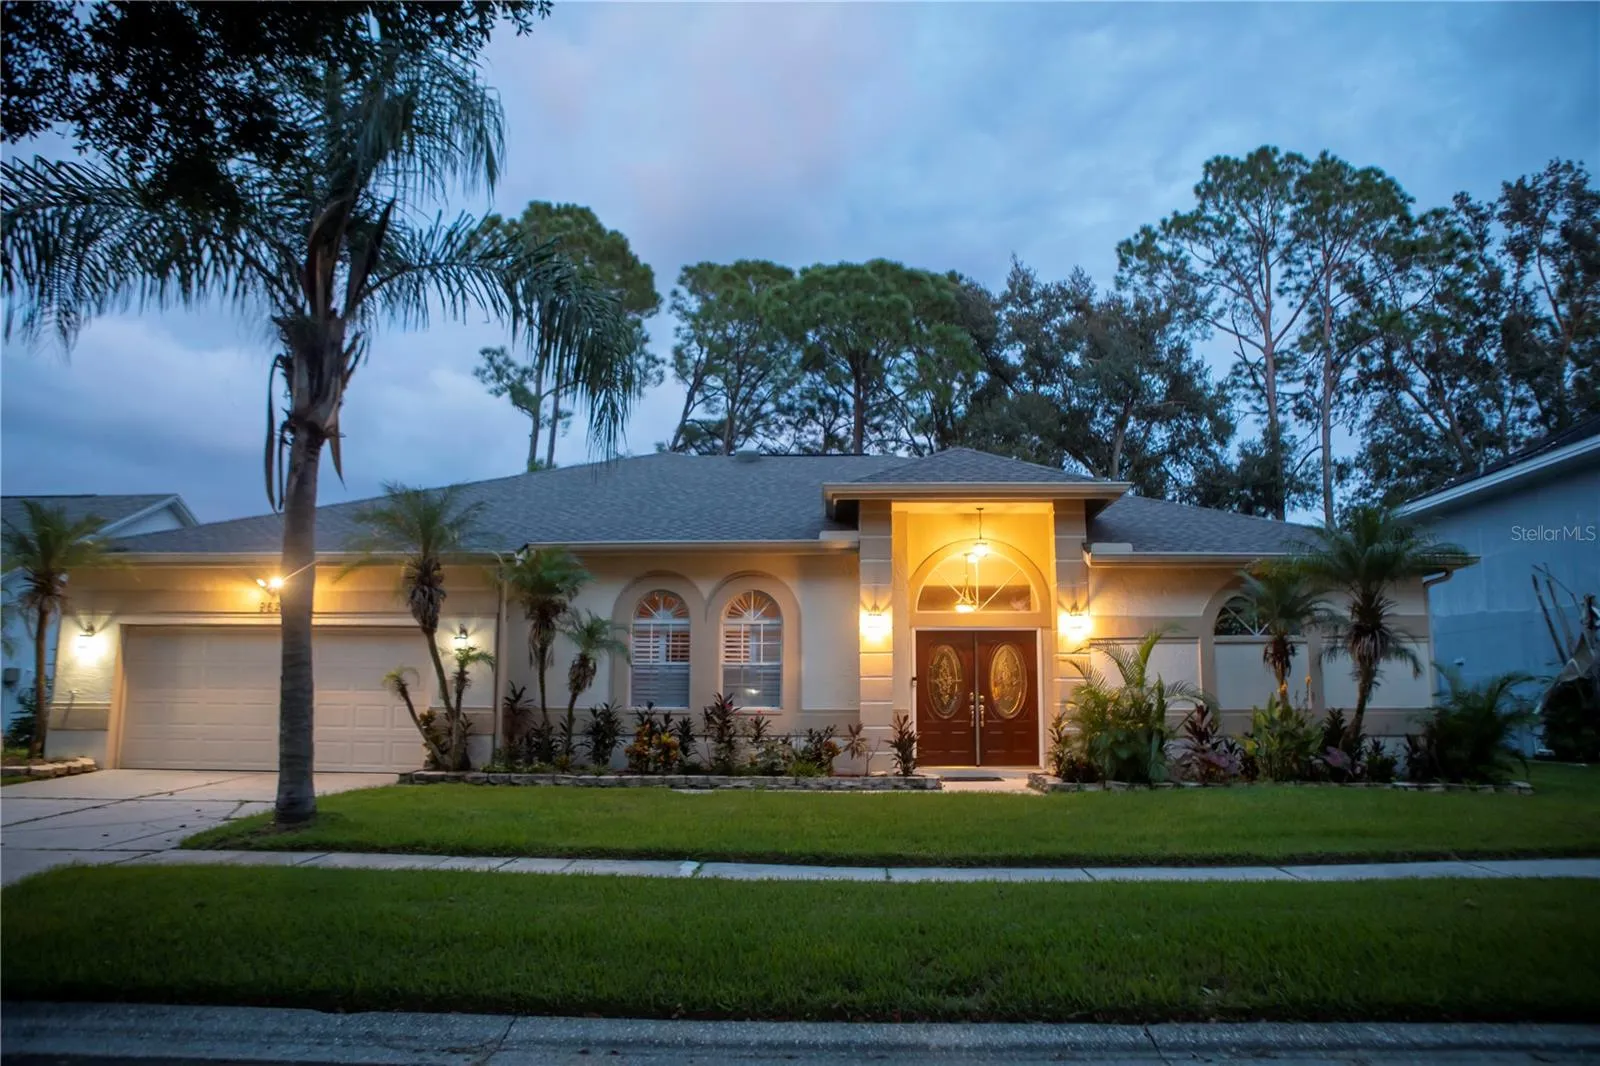
Property Description
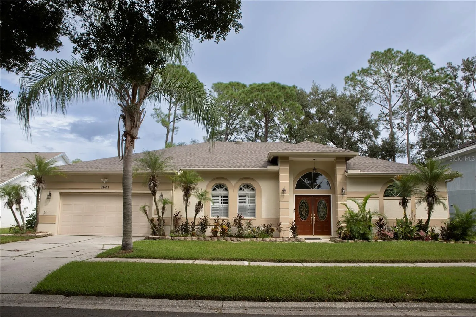
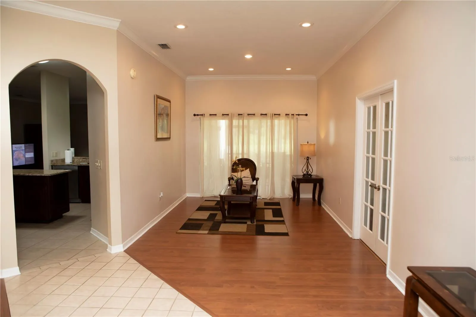
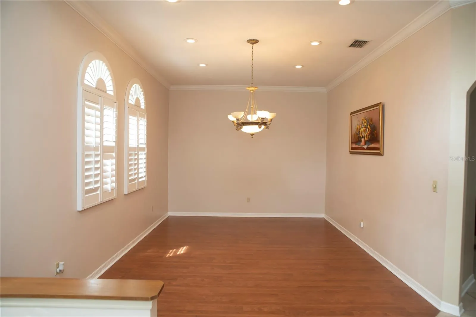
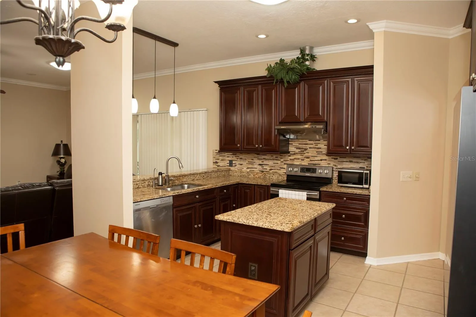
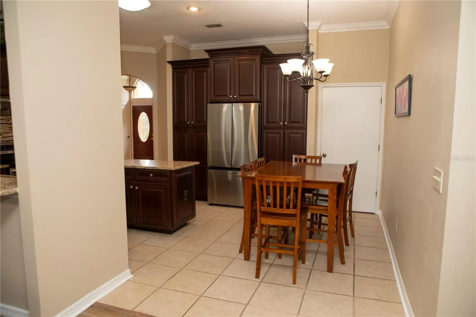
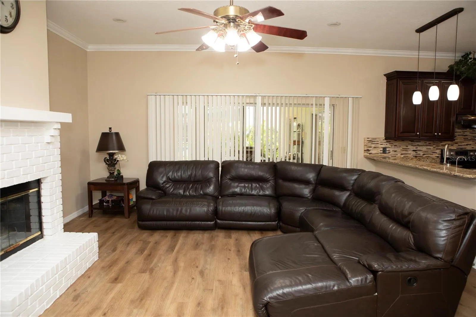
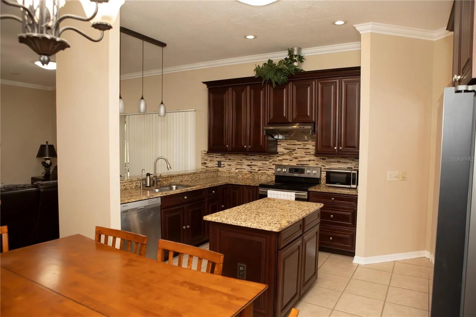
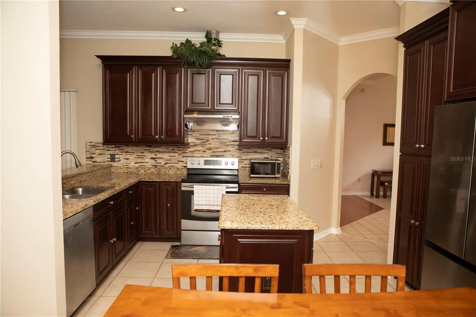
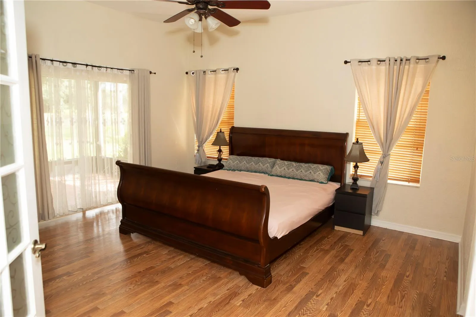
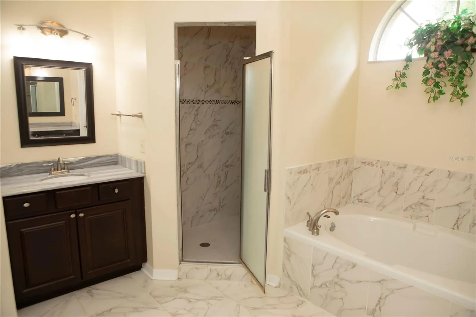
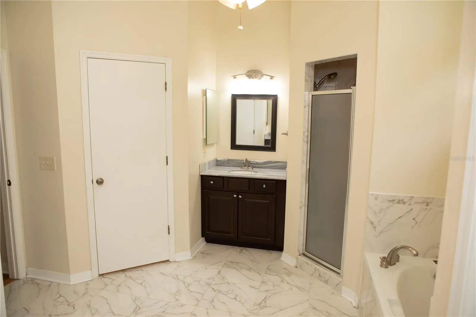
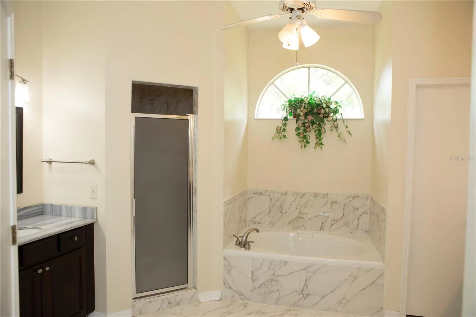
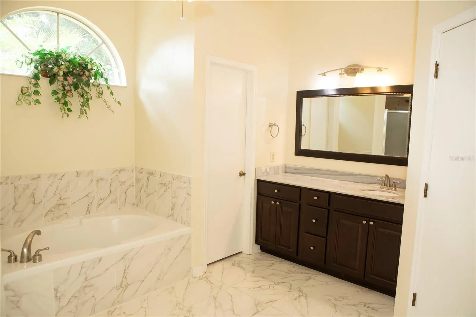
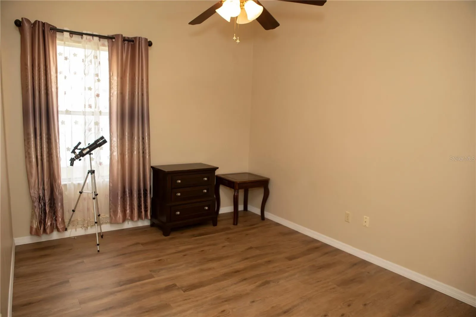
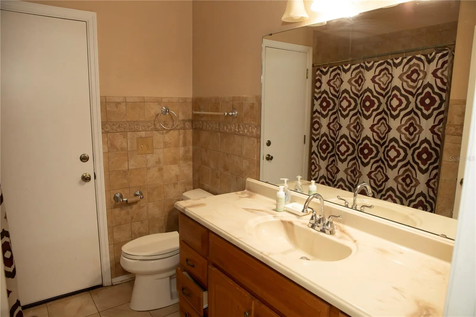
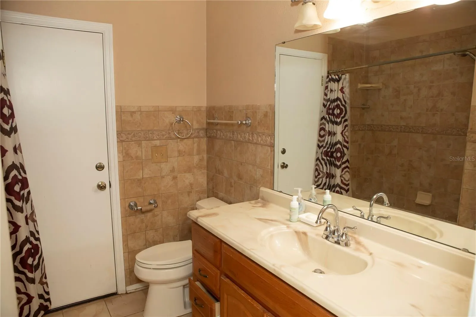
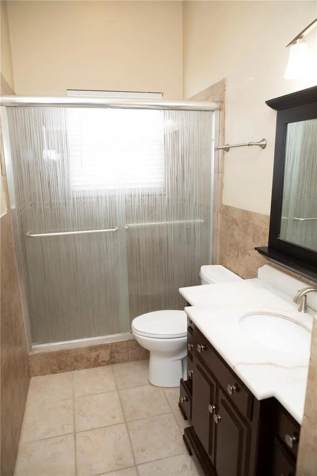
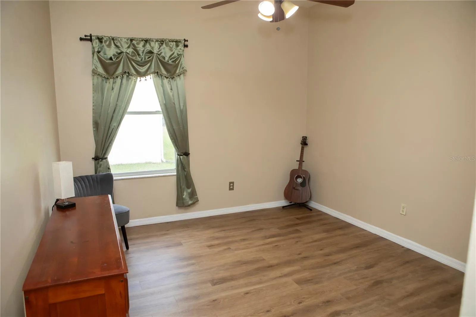
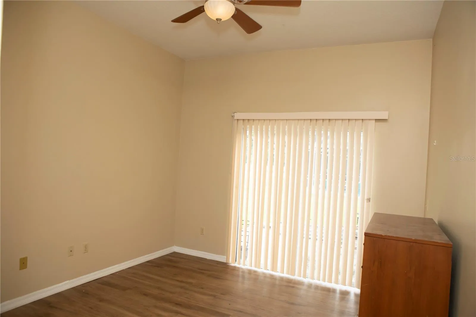
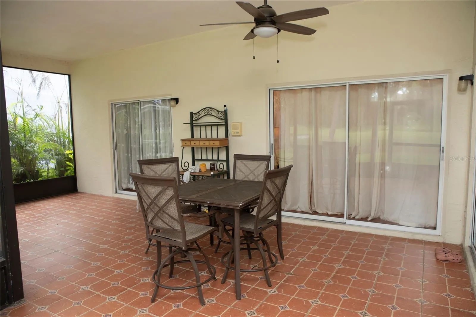
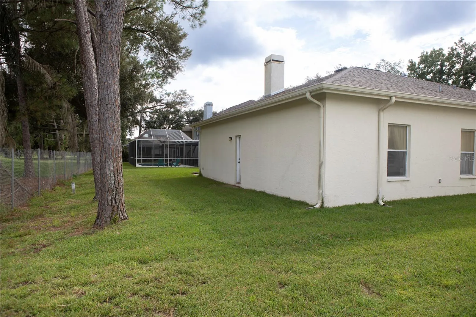
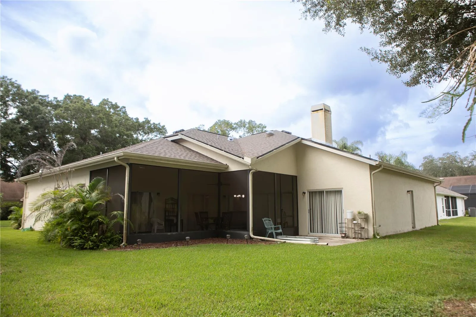
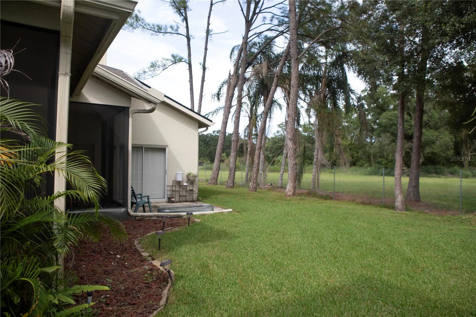
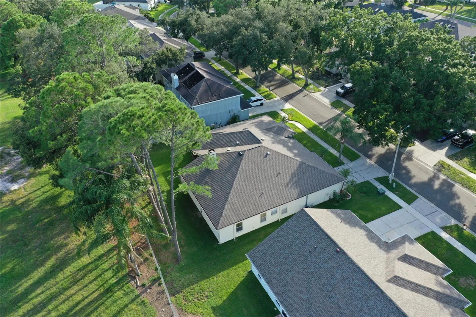
Welcome to this spacious one-story home in the established Pebble Creek community. Offering 5-bedrooms, 3 bathrooms, this home features a desirable three-way split bedroom floor plan. Providing plenty of space and privacy for family and guests. Enjoy separate formal living and dining rooms, along with an inviting kitchen and family room combination. The home showcases elegant crown molding, generous sized living area and a spacious kitchen featuring granite countertops, 42-inch cabinets and breakfast bar. Enjoy the added privacy of having no rear neighbors. and huge covered lanai with tile flooring. Major updates include a NEW Roof and A/C replaced in 2023. Conveniently located with easy access to I75, Bruce B Downs & I275, as well as nearby shopping and dinning. Listing agent is also the property owner. All measurement and information are deemed reliable but should be independent verified by buyer and buyer’s agent.
Features
- Heating System:
- Heat Pump
- Cooling System:
- Central Air
- Fireplace:
- Family Room
- Exterior Features:
- Private Mailbox, Rain Gutters, Sprinkler Metered, Smart Irrigation
- Flooring:
- Tile, Vinyl
- Interior Features:
- Ceiling Fans(s), Crown Molding, Walk-In Closet(s), High Ceilings
- Laundry Features:
- Laundry Room
- Sewer:
- Public Sewer
- Utilities:
- Public
- Window Features:
- Skylight(s)
Appliances
- Appliances:
- Dishwasher, Refrigerator, Washer, Dryer, Electric Water Heater, Disposal, Range Hood
Address Map
- Country:
- US
- State:
- FL
- County:
- Hillsborough
- City:
- Tampa
- Subdivision:
- PEBBLE CREEK VILLAGE
- Zipcode:
- 33647
- Street:
- NORCHESTER CIR
- Street Number:
- 9621
- Longitude:
- W83° 39' 30.7''
- Latitude:
- N28° 9' 12.9''
- Direction Faces:
- Northeast
- Directions:
- Bruce B Downs Blvd to Regents Park Drive to right on Pebble Run Way to left on Norchester Circle, home is on the left.
- Mls Area Major:
- 33647 - Tampa / Tampa Palms
- Zoning:
- PD
Neighborhood
- Elementary School:
- Turner Elem-HB
- High School:
- Wharton-HB
- Middle School:
- Bartels Middle
Additional Information
- Water Source:
- Public
- Virtual Tour:
- https://www.propertypanorama.com/instaview/stellar/TB8562611
- On Market Date:
- 2026-11-01
- Levels:
- One
- Garage:
- 2
- Foundation Details:
- Block
- Construction Materials:
- Stucco
- Community Features:
- Clubhouse, Pool, Deed Restrictions, Playground, Dog Park, Tennis Court(s)
- Building Size:
- 3176
- Attached Garage Yn:
- 1
Financial
- Association Fee:
- 600
- Association Fee Frequency:
- Annually
- Association Yn:
- 1
- Tax Annual Amount:
- 4409.35
Listing Information
- List Agent Mls Id:
- 260062021
- List Office Mls Id:
- 260000779
- Mls Status:
- Active
- Modification Timestamp:
- 2026-11-02T01:47:11Z
- Originating System Name:
- Stellar
- Special Listing Conditions:
- None
- Status Change Timestamp:
- 2026-11-01T16:50:44Z
Residential For Sale
9621 Norchester Cir, Tampa, Florida 33647
5 Bedrooms
3 Bathrooms
2,714 Sqft
$509,000
Listing ID #TB8562611
Basic Details
- Property Type :
- Residential
- Listing Type :
- For Sale
- Listing ID :
- TB8562611
- Price :
- $509,000
- Bedrooms :
- 5
- Bathrooms :
- 3
- Square Footage :
- 2,714 Sqft
- Year Built :
- 1990
- Lot Area :
- 0.18 Acre
- Full Bathrooms :
- 3
- Property Sub Type :
- Single Family Residence
- Roof:
- Shingle