
Property Description
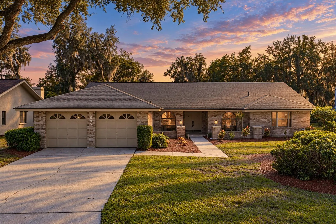
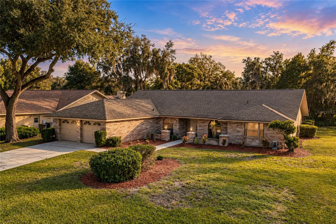
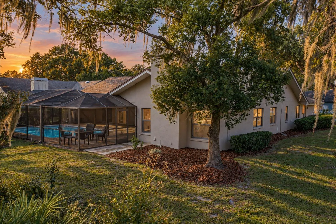
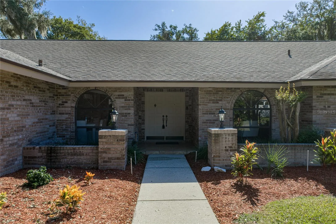
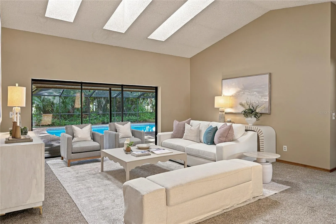
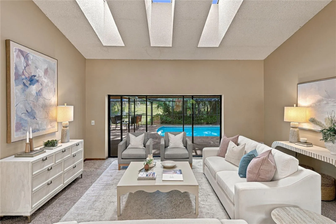
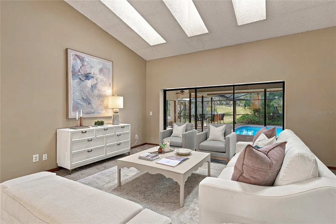
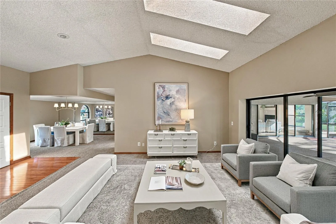
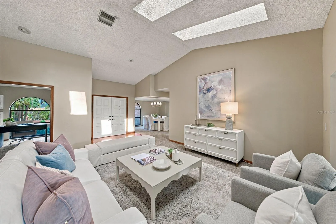
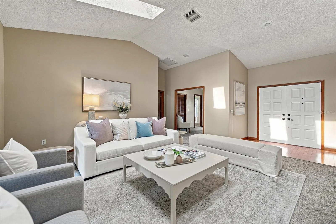
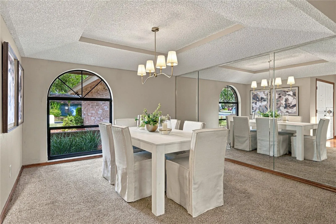
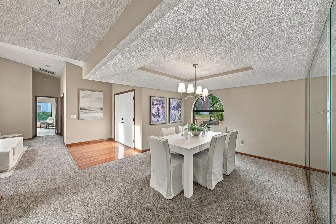
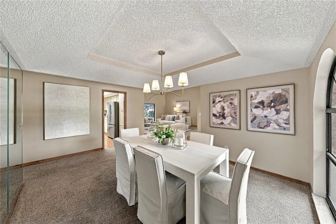
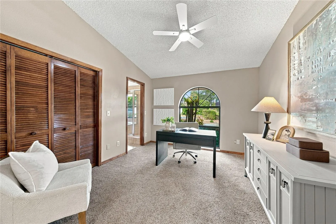
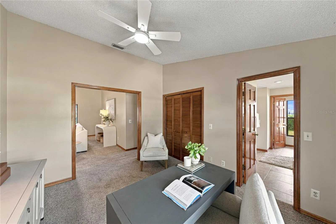
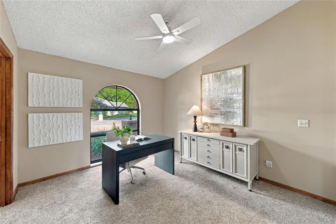
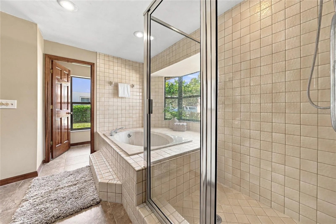
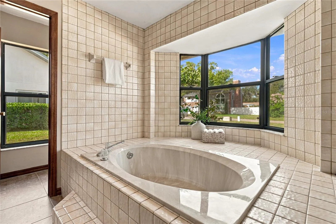
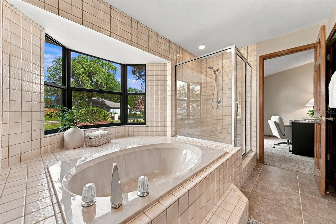
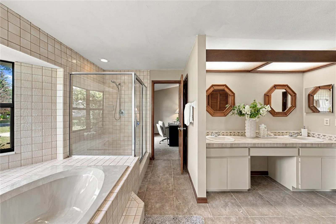
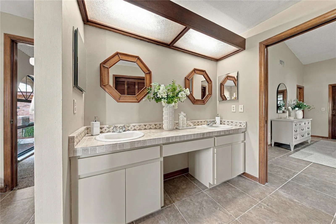
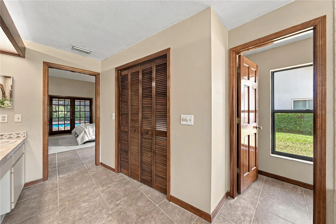
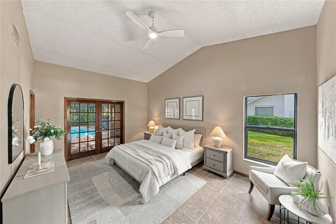
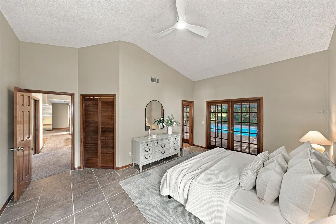
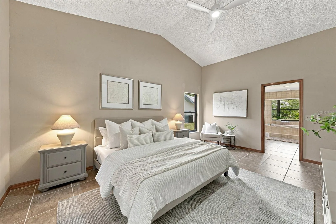
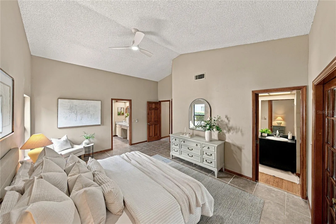
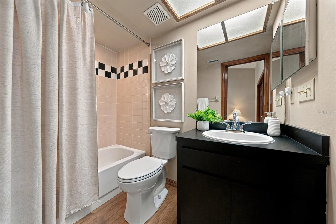
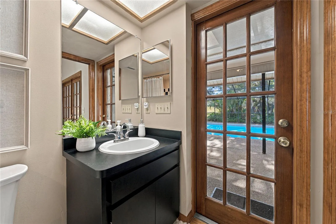
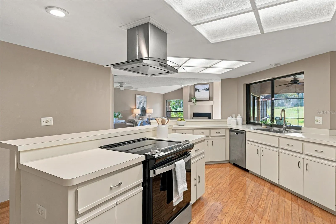
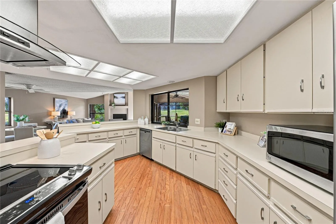
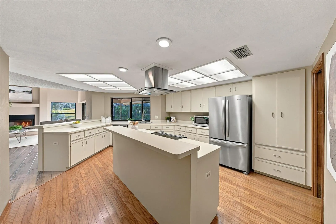
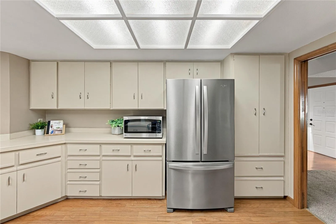
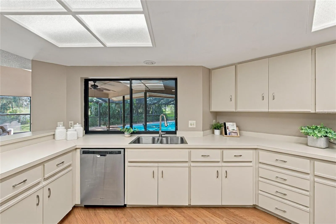
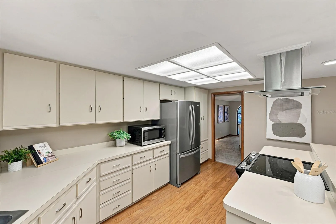
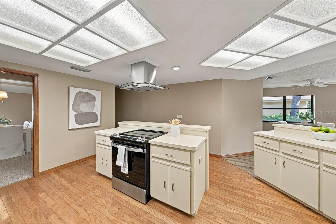
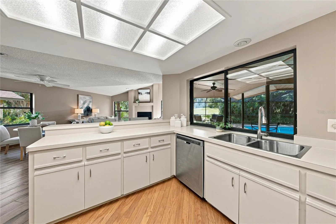
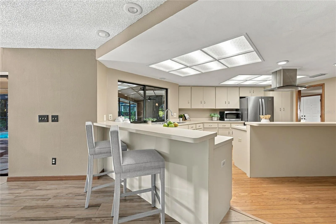
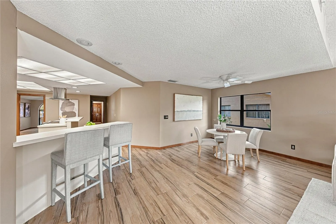
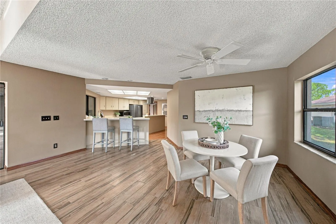
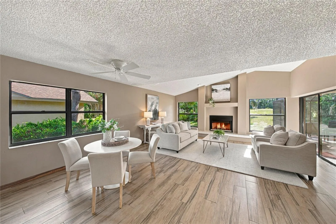
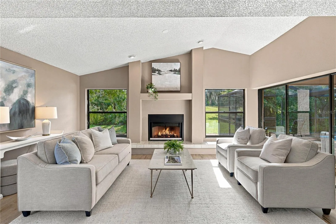
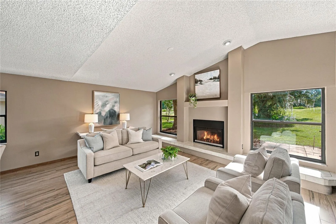
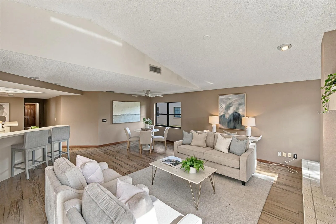
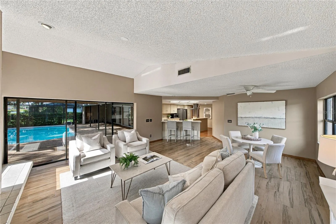
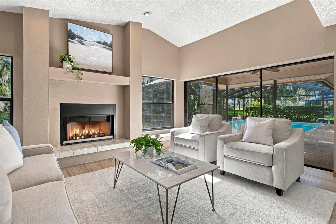
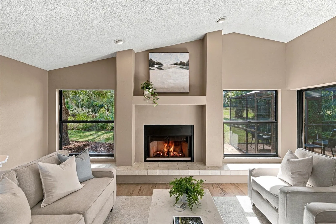
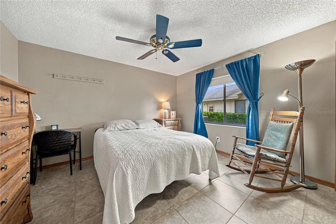
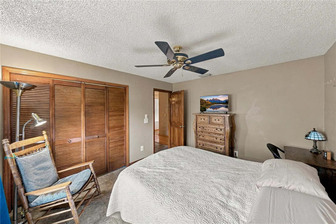
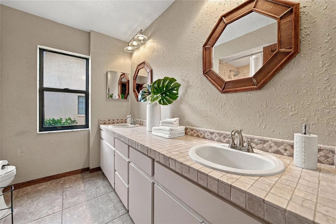
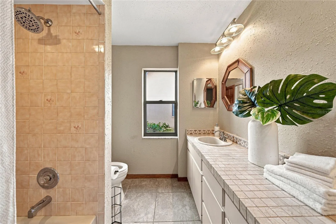
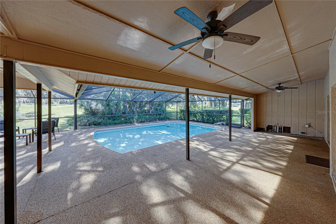
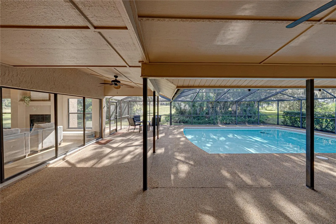
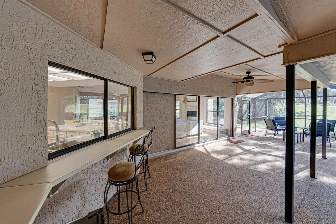
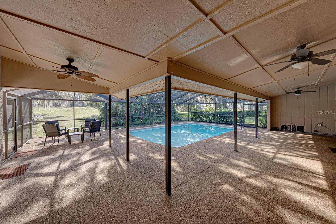
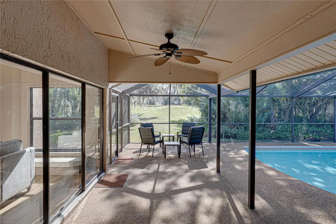
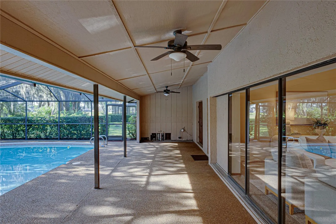
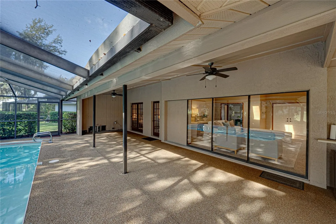
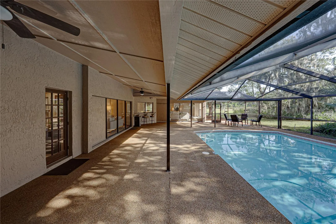
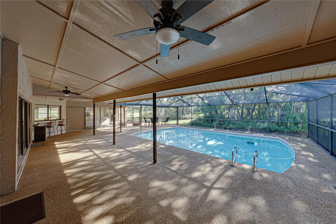
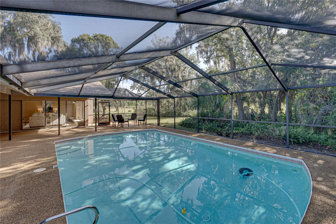
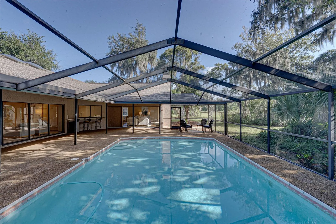
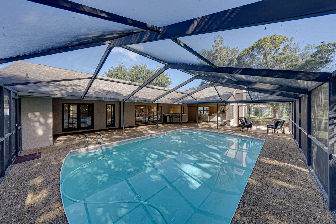
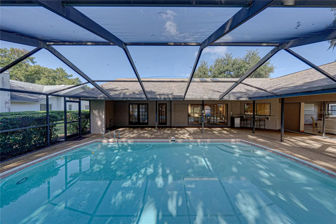
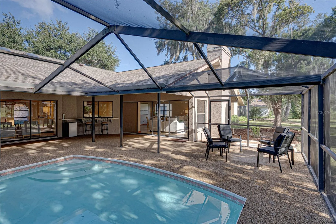
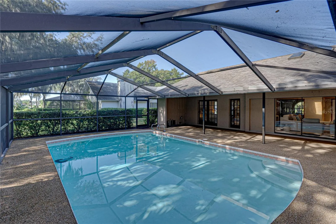
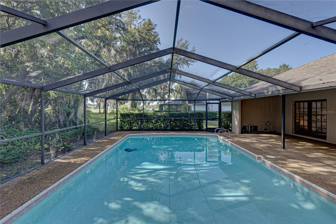
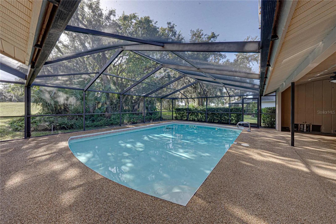
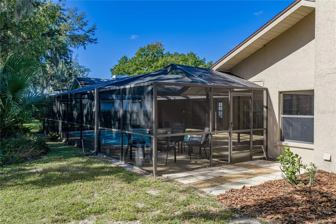
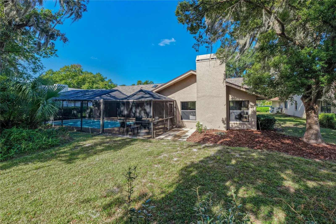
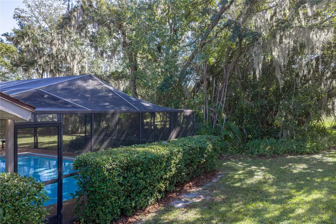
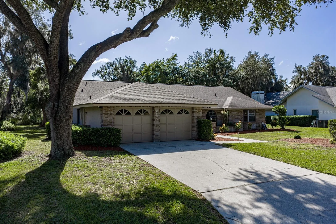
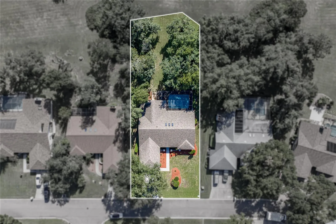
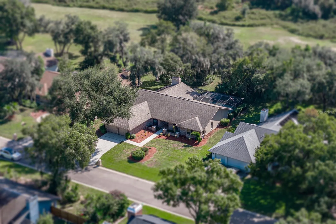
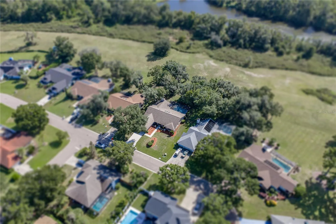
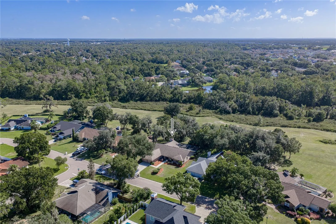
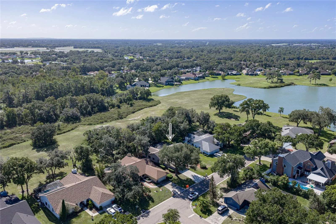
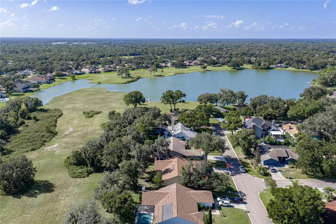
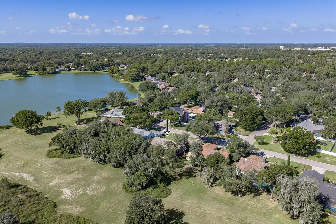
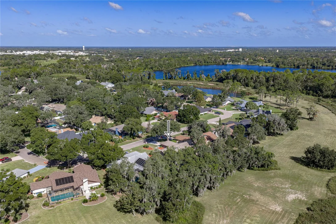
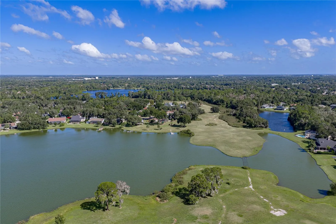
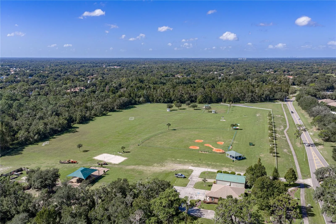
Welcome to the Hammocks in Walden Lake, where sunlit spaces, inviting gathering areas, and a private poolside retreat make everyday living feel special. With 4 bedrooms and 3 bathrooms, this thoughtfully arranged home offers room to come together, spread out, and enjoy a comfortable balance of indoor and outdoor living. The formal living room makes a welcoming first impression with vaulted ceilings, skylights, and a three-panel sliding glass door framing views of the pool deck. Natural light fills the space, creating an airy setting for conversation, quiet mornings, or relaxing with a favorite book. A separate formal dining room provides a place for holiday traditions, celebratory dinners, and evenings spent lingering around the table. At the heart of the home, the kitchen invites everyone to pull up a seat. An island with a breakfast bar and a peninsula with its own separate breakfast bar offer plenty of space for casual meals, visiting with the cook, or setting out refreshments when guests arrive. A convenient pass-through window to the pool deck makes serving snacks and drinks outdoors easy, keeping the kitchen connected to the fun. The adjoining dinette opens to the family room, creating a natural gathering place for daily meals and relaxed evenings. Here, vaulted ceilings add a sense of openness, while the fireplace brings warmth and character. Another set of three-panel sliding glass doors draws your eye toward the pool and offers an easy transition to outdoor lounging and entertaining. The primary bedroom is a peaceful place to unwind, with French doors opening directly to the pool deck. Step outside for a quiet start to the day or enjoy a little fresh air before turning in. A walk-in closet provides storage, while the en suite bathroom features a garden tub, glass-enclosed shower, and dual vanities. Access to the dedicated office adds flexibility, giving you a separate space for focused work, reading, or personal projects. Outside, the spacious screened-in pool area feels like an extension of the home. Generous covered space and ceiling fans create a comfortable setting for shaded afternoons, while bar seating and a dedicated sitting area offer inviting spots to gather. There is ample room to enjoy a meal, catch up with friends, or simply settle in beside the water. Lush greenery adds privacy and a soothing backdrop, giving this outdoor retreat a tucked-away feel. From the bright formal spaces to the comfortable family room and expansive pool deck, this home offers a welcoming setting for both memorable occasions and everyday moments. Whether you are hosting a dinner, enjoying a swim, or spending a quiet evening at home, there is a place here to make it your own.
Features
- Swimming Pool:
- In Ground, Screen Enclosure
- Heating System:
- Central
- Cooling System:
- Central Air
- Fireplace:
- Family Room
- Patio:
- Covered, Patio, Screened, Front Porch
- Parking:
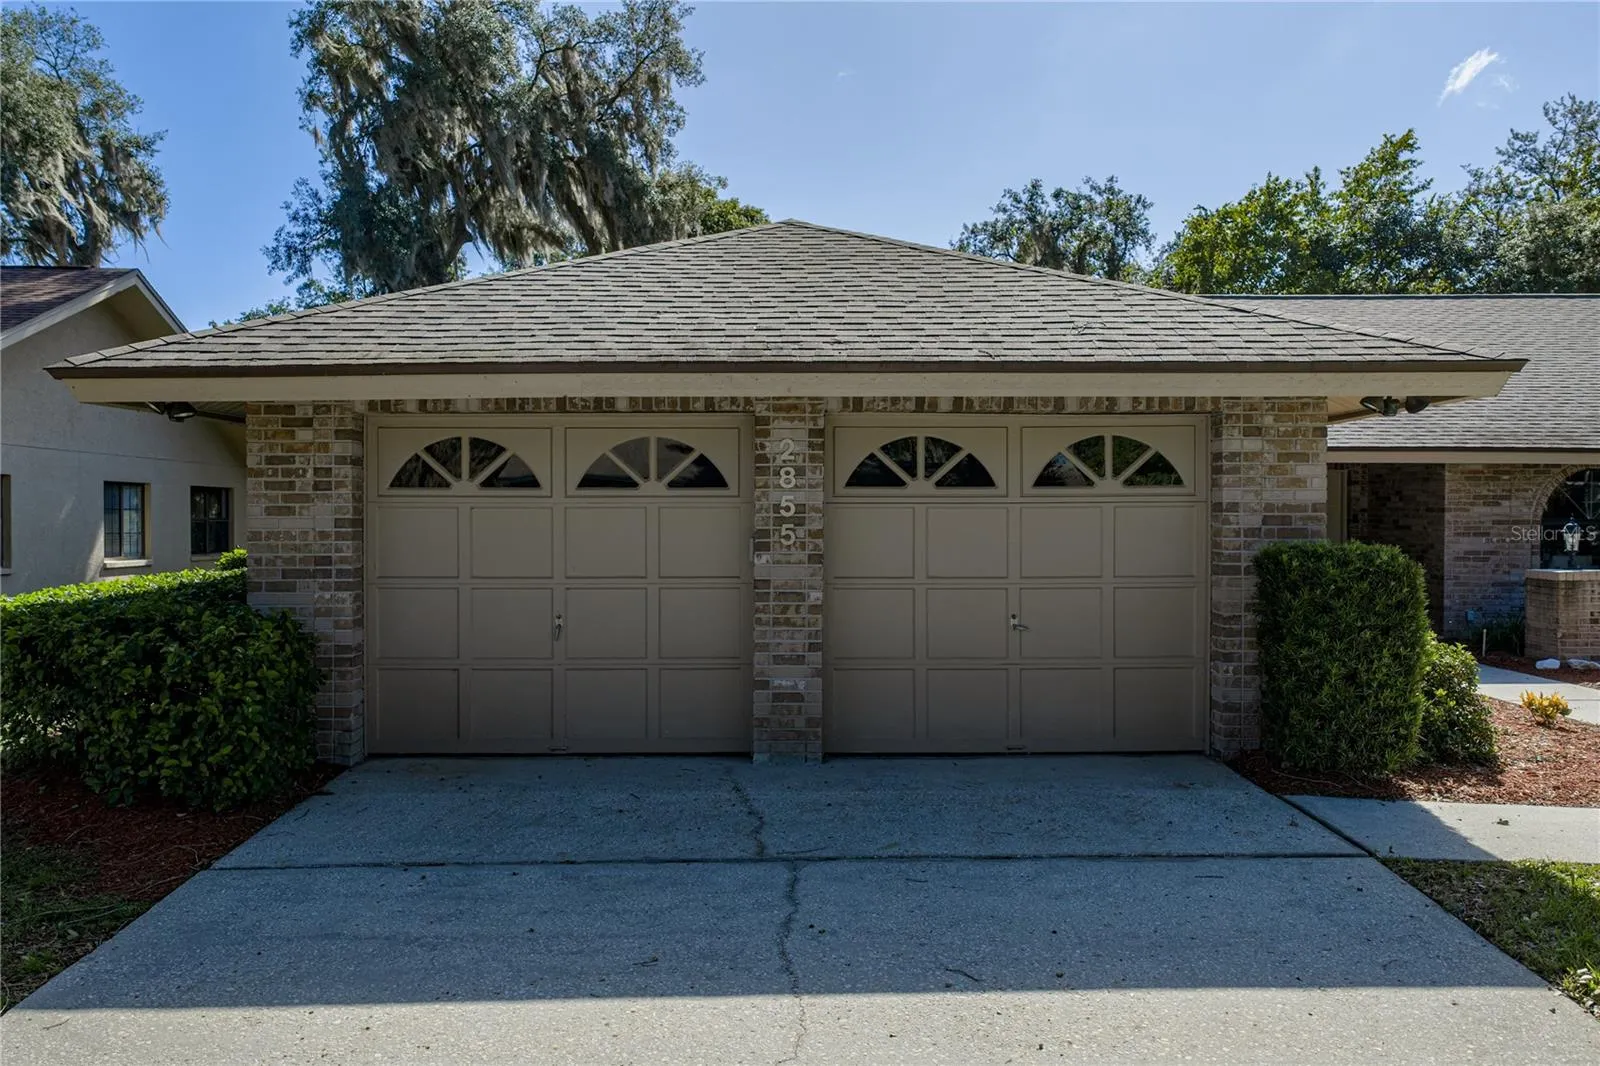
- Driveway, Garage Door Opener
- Exterior Features:
- Lighting
- Flooring:
- Carpet, Wood, Laminate, Tile
- Interior Features:
- Ceiling Fans(s), Thermostat, Walk-In Closet(s), Eat-in Kitchen, Kitchen/Family Room Combo, High Ceilings, Vaulted Ceiling(s), Tray Ceiling(s)
- Laundry Features:
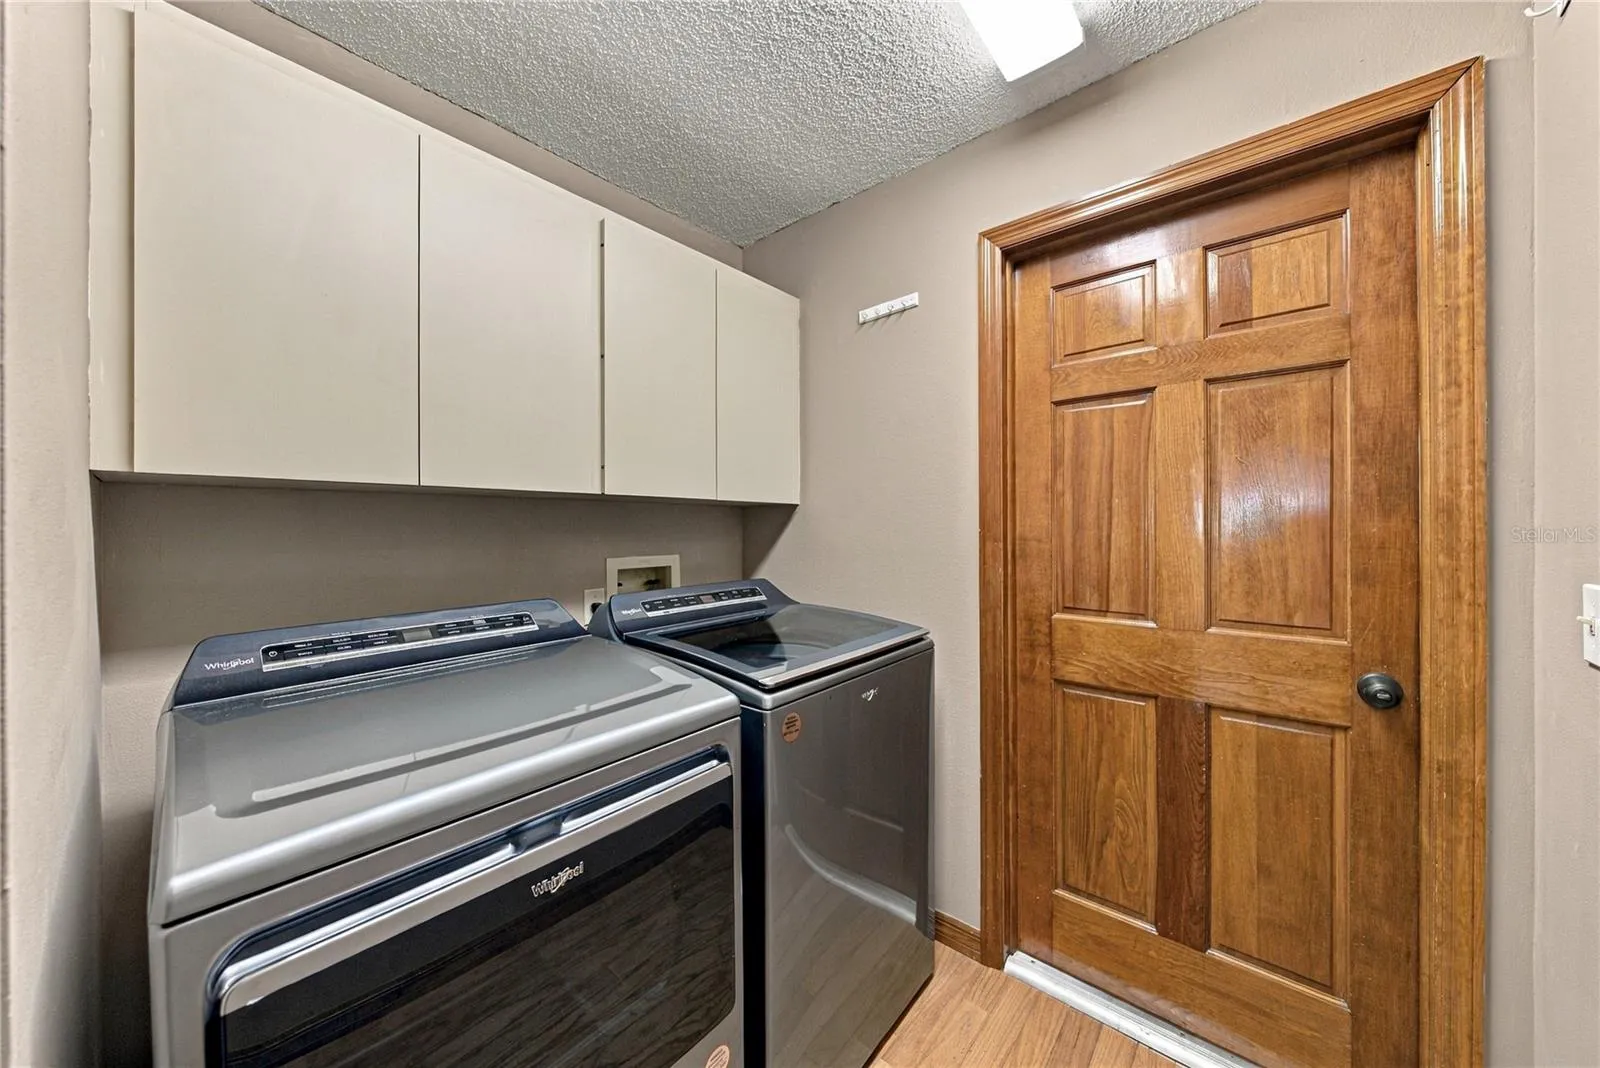
- Inside, Laundry Room
- Pool Private Yn:
- 1
- Sewer:
- Public Sewer
- Utilities:
- Public
- Window Features:
- Skylight(s)
Appliances
- Appliances:
- Range, Dishwasher, Refrigerator, Electric Water Heater, Range Hood
Address Map
- Country:
- US
- State:
- FL
- County:
- Hillsborough
- City:
- Plant City
- Subdivision:
- WALDEN LAKE UNIT 20
- Zipcode:
- 33566
- Street:
- HAMMOCK
- Street Number:
- 2855
- Street Suffix:
- DRIVE
- Longitude:
- W83° 51' 1''
- Latitude:
- N27° 59' 3.1''
- Direction Faces:
- Northeast
- Directions:
- From James L Redmon, go West onto Charlie Griffin Rd. Turn right onto Timberlane Drive and then right onto Hammock Drive. The property will be on your right.
- Mls Area Major:
- 33566 - Plant City
- Zoning:
- PD
Neighborhood
- Elementary School:
- Walden Lake-HB
- High School:
- Plant City-HB
- Middle School:
- Tomlin-HB
Additional Information
- Lot Size Dimensions:
- 90x180
- Water Source:
- Public
- Virtual Tour:
- https://www.propertypanorama.com/instaview/stellar/TB8562252
- Stories Total:
- 1
- On Market Date:
- 2026-10-31
- Lot Features:
- Paved, Level, City Limits
- Levels:
- One
- Garage:
- 2
- Foundation Details:
- Slab
- Construction Materials:
- Block, Stucco
- Building Size:
- 3748
- Attached Garage Yn:
- 1
Financial
- Association Fee:
- 42
- Association Fee Frequency:
- Annually
- Association Yn:
- 1
- Tax Annual Amount:
- 3305.4
Listing Information
- List Agent Mls Id:
- 261539045
- List Office Mls Id:
- 249532121
- Listing Term:
- Cash, Conventional, FHA, VA Loan
- Mls Status:
- Active
- Modification Timestamp:
- 2026-10-31T22:22:12Z
- Originating System Name:
- Stellar
- Special Listing Conditions:
- None
- Status Change Timestamp:
- 2026-10-31T16:23:39Z
Residential For Sale
2855 Hammock Dr, Plant City, Florida 33566
4 Bedrooms
3 Bathrooms
2,686 Sqft
$498,500
Listing ID #TB8562252
Basic Details
- Property Type :
- Residential
- Listing Type :
- For Sale
- Listing ID :
- TB8562252
- Price :
- $498,500
- Bedrooms :
- 4
- Bathrooms :
- 3
- Square Footage :
- 2,686 Sqft
- Year Built :
- 1987
- Lot Area :
- 0.37 Acre
- Full Bathrooms :
- 3
- Property Sub Type :
- Single Family Residence
- Roof:
- Shingle