
Property Description
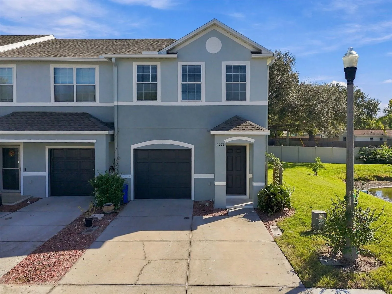
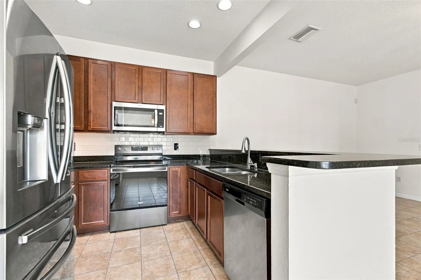
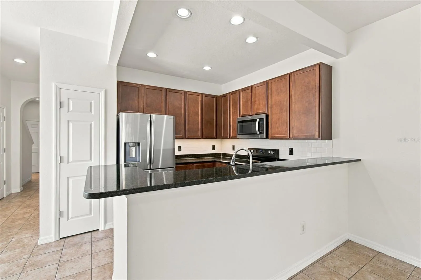
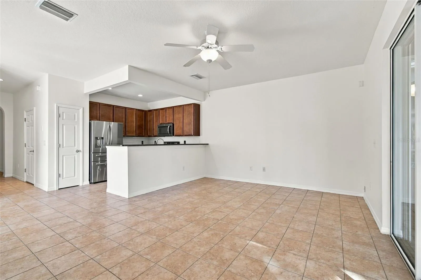
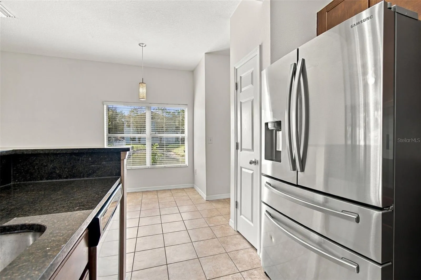
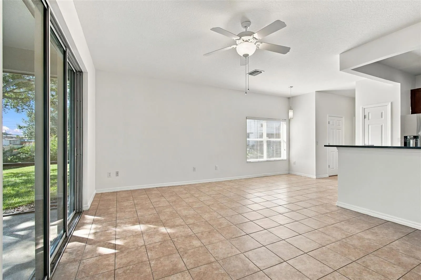
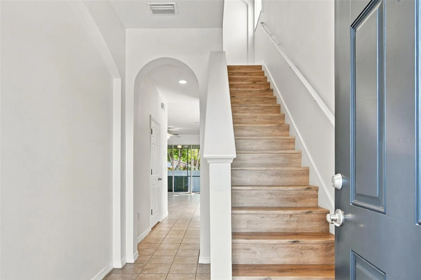
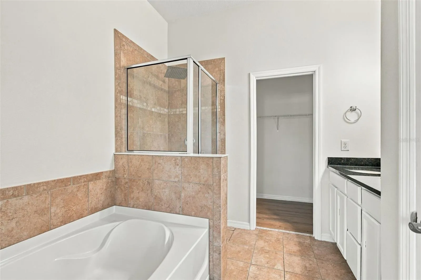
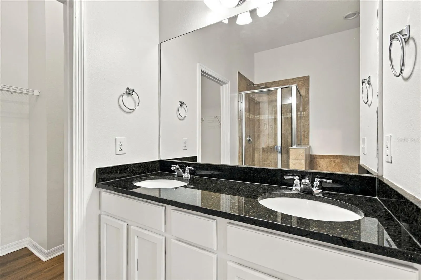
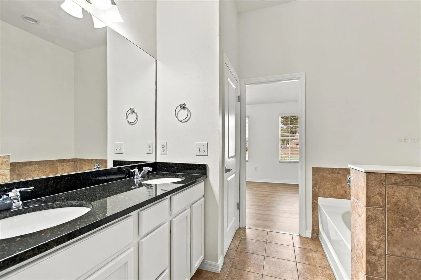
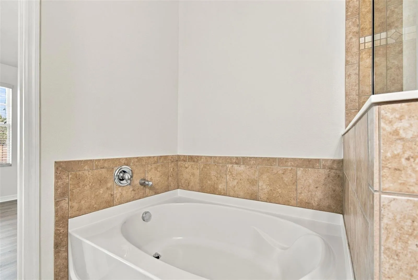
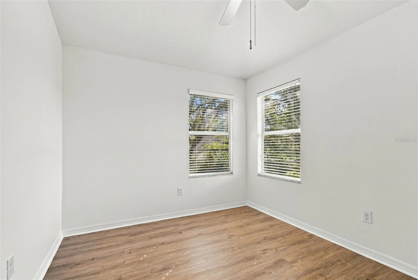
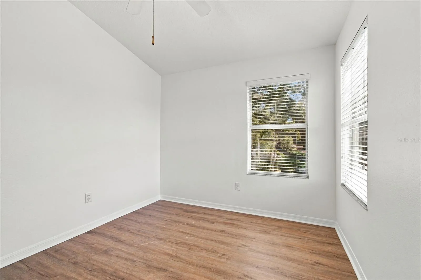
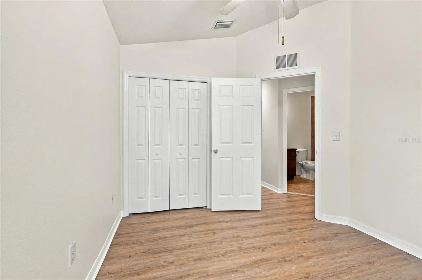
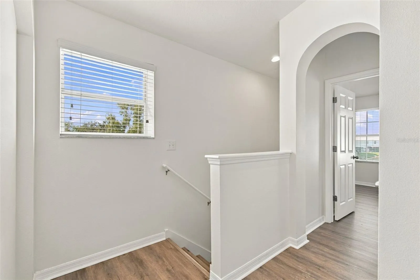
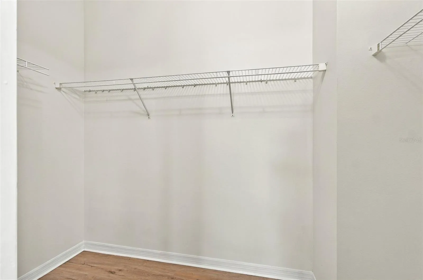
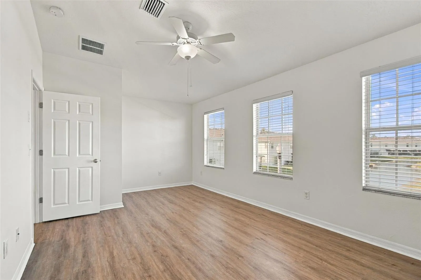
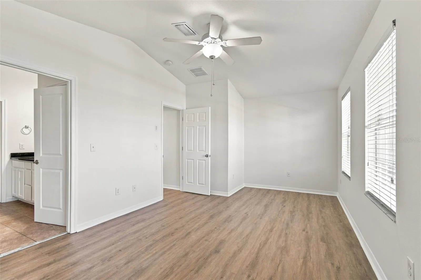
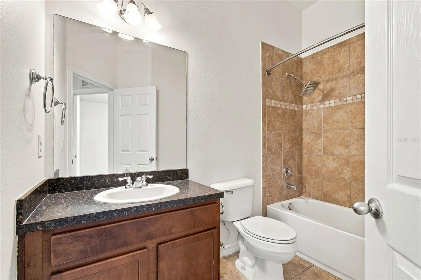
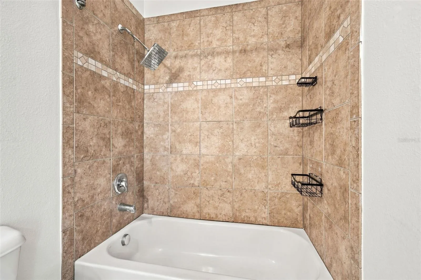
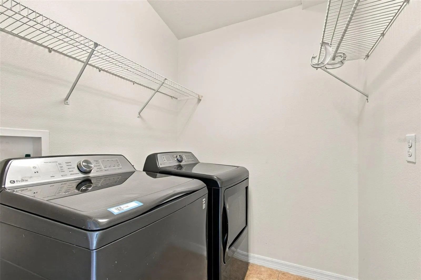
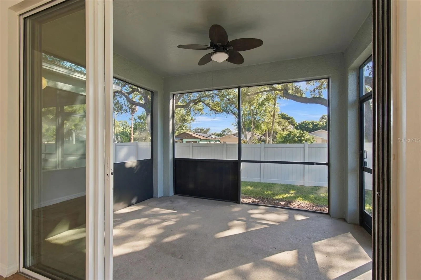
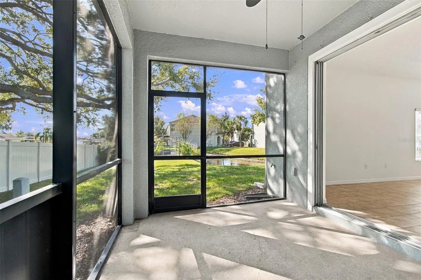
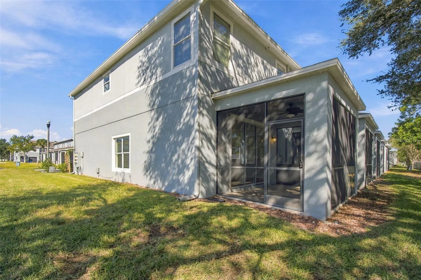
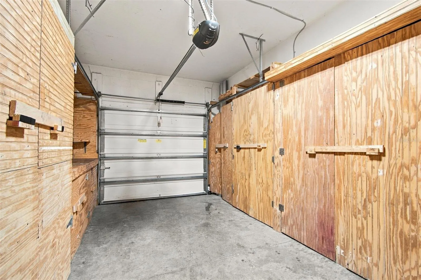
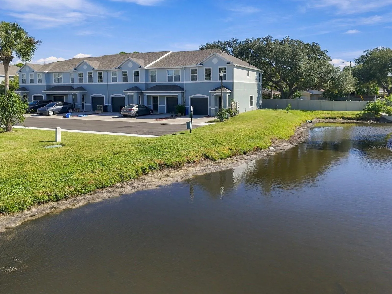
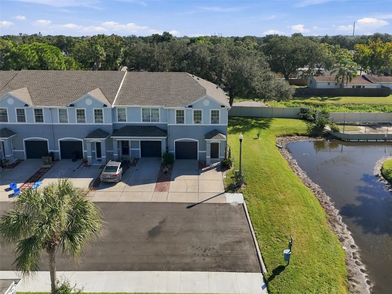
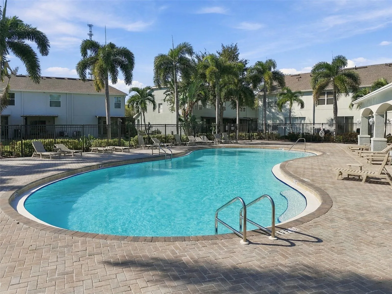
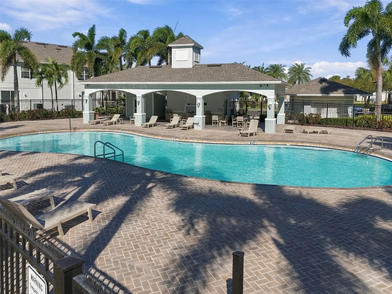
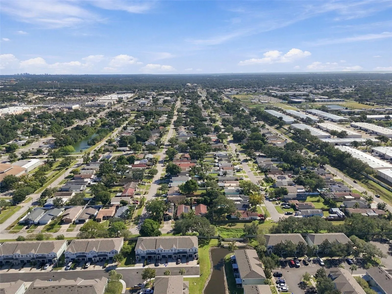
Welcome to fully renovated luxury in Sawgrass Village! This stunning 3-bedroom, 2.5-bathroom END-UNIT townhome combines high-end finishes, total privacy, and maximum convenience. Positioned as a premier CORNER residence, extra side windows fill the high-ceiling open floor plan with brilliant natural sunlight across elegant tile downstairs and brand-new oak vinyl flooring upstairs. The beautifully updated kitchen is designed to impress—featuring dark wood cabinetry, solid granite countertops with a spacious breakfast bar, full stainless steel appliance package, under cabinet lighting, a spacious kitchen pantry, and elegant cove ceiling detail. The adjacent dining space flows effortlessly into an expansive living area made for entertaining. Step through floor-to-ceiling glass sliders to your private, screened lanai, where you can unwind with zero rear neighbors directly behind you and a private pond located on the right. A convenient main-level half bath and built-in under-stair storage add to the amazing layout of the lower floor. This home also features an attached garage providing additional storage space. Upstairs, your private retreat awaits: an oversized primary suite featuring a massive walk-in closet and a spa-like ensuite bath complete with a double vanity, a deep garden soaking tub, and a separate glass-enclosed shower. Two bright guest bedrooms, a second full bathroom, and a dedicated upper-level laundry room with built-in storage finish the ideal layout of this home. Additionally, enjoy complete peace of mind with a brand-new roof installed in 2025! This beautifully updated and elegant corner unit townhome is in a highly desirable location and tucked away in a high-and-dry non-flood zone (Zone X). The community also features a beautiful pool and clubhouse.
Features
- Heating System:
- Central
- Cooling System:
- Central Air
- Flooring:
- Tile, Vinyl
- Interior Features:
- Living Room/Dining Room Combo, PrimaryBedroom Upstairs
- Laundry Features:
- Other
- Sewer:
- Public Sewer
- Utilities:
- Public
Appliances
- Appliances:
- Dishwasher, Refrigerator, Microwave, Convection Oven
Address Map
- Country:
- US
- State:
- FL
- County:
- Pinellas
- City:
- Pinellas Park
- Subdivision:
- SAWGRASS VILLAGE
- Zipcode:
- 33781
- Street:
- 46TH
- Street Number:
- 6771
- Street Suffix:
- LANE
- Longitude:
- W83° 18' 13.8''
- Latitude:
- N27° 50' 0.3''
- Direction Faces:
- West
- Directions:
- From central Pinellas County, head south/east utilizing US-19 ALT S / Seminole Blvd and Park Blvd toward Pinellas Park, then navigate to 46th Lane North to the property.
- Mls Area Major:
- 33781 - Pinellas Park
- Street Dir Suffix:
- N
Additional Information
- Water Source:
- Public
- Virtual Tour:
- https://www.propertypanorama.com/instaview/stellar/TB8563266
- Stories Total:
- 2
- On Market Date:
- 2026-10-30
- Levels:
- Two
- Foundation Details:
- Slab
- Construction Materials:
- Block
- Community Features:
- Sidewalks, Clubhouse, Pool, Buyer Approval Required, Deed Restrictions, Dog Park
- Building Size:
- 1500
- Attached Garage Yn:
- 1
Financial
- Association Fee:
- 244.98
- Association Fee Frequency:
- Monthly
- Association Fee Includes:
- Maintenance Grounds, Pool, Common Area Taxes, Escrow Reserves Fund, Maintenance Structure, Maintenance, Pest Control, Private Road
- Association Yn:
- 1
- Tax Annual Amount:
- 5607.79
Listing Information
- List Agent Mls Id:
- 261568115
- List Office Mls Id:
- 778517
- Listing Term:
- Cash, Conventional, VA Loan
- Mls Status:
- Active
- Modification Timestamp:
- 2026-10-31T10:48:44Z
- Originating System Name:
- Stellar
- Special Listing Conditions:
- None
- Status Change Timestamp:
- 2026-10-30T23:04:46Z
Residential For Sale
6771 46th Ln N, Pinellas Park, Florida 33781
3 Bedrooms
3 Bathrooms
1,500 Sqft
$354,900
Listing ID #TB8563266
Basic Details
- Property Type :
- Residential
- Listing Type :
- For Sale
- Listing ID :
- TB8563266
- Price :
- $354,900
- Bedrooms :
- 3
- Bathrooms :
- 3
- Half Bathrooms :
- 1
- Square Footage :
- 1,500 Sqft
- Year Built :
- 2012
- Lot Area :
- 0.04 Acre
- Full Bathrooms :
- 2
- Property Sub Type :
- Townhouse
- Roof:
- Shingle








