
Property Description
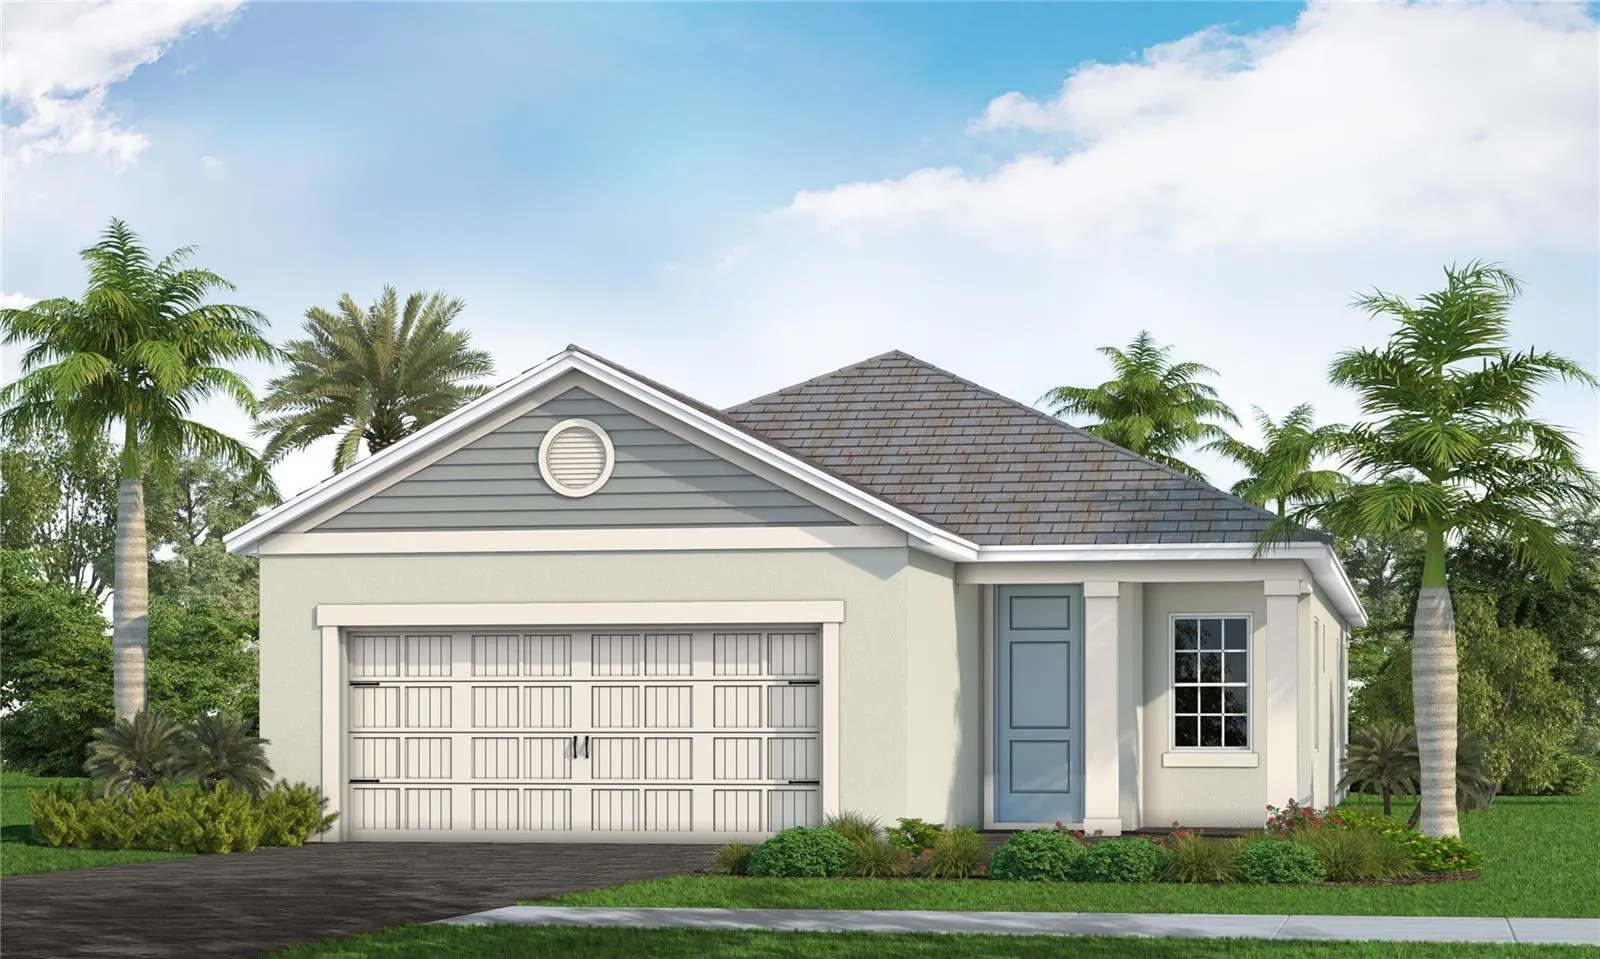
Under Construction. Welcome to Palm Grove by Neal Communities, where comfortable living meets the relaxed Florida lifestyle! This beautifully designed Dream 2 floor plan offers 3 bedrooms, 2 bathrooms, a versatile den, and a 2-car garage, with approximately 1, 860 square feet of living space. The open-concept layout features a well-appointed kitchen with a corner pantry, center island, and ample counter space, flowing seamlessly into the dining area and spacious great room. Sliding glass doors extend the living space to the lanai, creating the perfect setting to enjoy Florida’s year-round outdoor living. The primary suite offers two closets, dual vanities, and a walk-in shower. Two additional bedrooms, a full guest bathroom, a separate den ideal for a home office or flex space, and a dedicated utility room complete this thoughtfully designed home. Residents of Palm Grove enjoy an impressive selection of resort-style amenities, including two swimming pools, a clubhouse with ballroom, fitness center, four pickleball courts, a movie lawn, two dog parks, playground, shuffleboard, and cornhole. Whether enjoying a refreshing swim, gathering with friends, or relaxing in the Florida sunshine, Palm Grove offers a welcoming community atmosphere and an exceptional lifestyle. Discover the comfort, convenience, and amenities that make this Neal Communities neighborhood a wonderful place to call home!
Features
- Heating System:
- Heat Pump, Central
- Cooling System:
- Central Air
- Architectural Style:
- Coastal
- Exterior Features:
- Sidewalk
- Flooring:
- Ceramic Tile
- Interior Features:
- Thermostat, Walk-In Closet(s), Living Room/Dining Room Combo, Eat-in Kitchen, Kitchen/Family Room Combo, High Ceilings, Smart Home, Coffered Ceiling(s)
- Laundry Features:
- Inside, Laundry Room, Gas Dryer Hookup, Washer Hookup
- Sewer:
- Public Sewer
- Utilities:
- Public, Electricity Connected, Sewer Connected, Underground Utilities, Water Connected, Sprinkler Recycled, Natural Gas Connected
Appliances
- Appliances:
- Dishwasher, Refrigerator, Washer, Dryer, Microwave, Disposal, Convection Oven, Gas Water Heater, Tankless Water Heater
Address Map
- Country:
- US
- State:
- FL
- County:
- Manatee
- City:
- Bradenton
- Subdivision:
- PALM GROVE AT LAKEWOOD RANCH
- Zipcode:
- 34212
- Street:
- BAMBOO PALM
- Street Number:
- 2166
- Street Suffix:
- COVE
- Longitude:
- W83° 38' 41.3''
- Latitude:
- N27° 28' 33.2''
- Direction Faces:
- North
- Directions:
- From I-75: Take Exit 220 to FL-64 E heading East. Stay on FL-64 E about 7 to 8 miles and Palm Grove will be on the left.
- Mls Area Major:
- 34212 - Bradenton
- Zoning:
- PD-R
Additional Information
- Water Source:
- Public, Canal/Lake For Irrigation
- On Market Date:
- 2026-10-27
- Levels:
- One
- Garage:
- 2
- Foundation Details:
- Slab
- Construction Materials:
- Block, Stucco
- Community Features:
- Sidewalks, Street Lights, Clubhouse, Pool, Gated Community - No Guard, Playground, Golf Carts OK, Fitness Center, Dog Park, No Truck/RV/Motorcycle Parking, Special Community Restrictions
- Building Size:
- 2524
- Attached Garage Yn:
- 1
- Association Amenities:
- Clubhouse, Fitness Center, Gated, Maintenance, Park, Pickleball Court(s), Playground, Pool, Shuffleboard Court
Financial
- Association Fee:
- 1041
- Association Fee Frequency:
- Quarterly
- Association Fee Includes:
- Maintenance Grounds, Pool, Recreational Facilities
- Association Yn:
- 1
- Tax Annual Amount:
- 223.65
Listing Information
- List Agent Mls Id:
- 103298178
- List Office Mls Id:
- 266510311
- Listing Term:
- Cash, Conventional, FHA, VA Loan
- Mls Status:
- Active
- Modification Timestamp:
- 2026-10-28T10:52:42Z
- Originating System Name:
- Stellar
- Special Listing Conditions:
- None
- Status Change Timestamp:
- 2026-10-27T20:56:13Z
Residential For Sale
2166 Bamboo Palm Cv, Bradenton, Florida 34212
3 Bedrooms
2 Bathrooms
1,860 Sqft
$482,990
Listing ID #A4711070
Basic Details
- Property Type :
- Residential
- Listing Type :
- For Sale
- Listing ID :
- A4711070
- Price :
- $482,990
- Bedrooms :
- 3
- Bathrooms :
- 2
- Square Footage :
- 1,860 Sqft
- Year Built :
- 2026
- Lot Area :
- 0.14 Acre
- Full Bathrooms :
- 2
- New Construction Yn :
- 1
- Property Sub Type :
- Single Family Residence
- Roof:
- Tile, Concrete








