





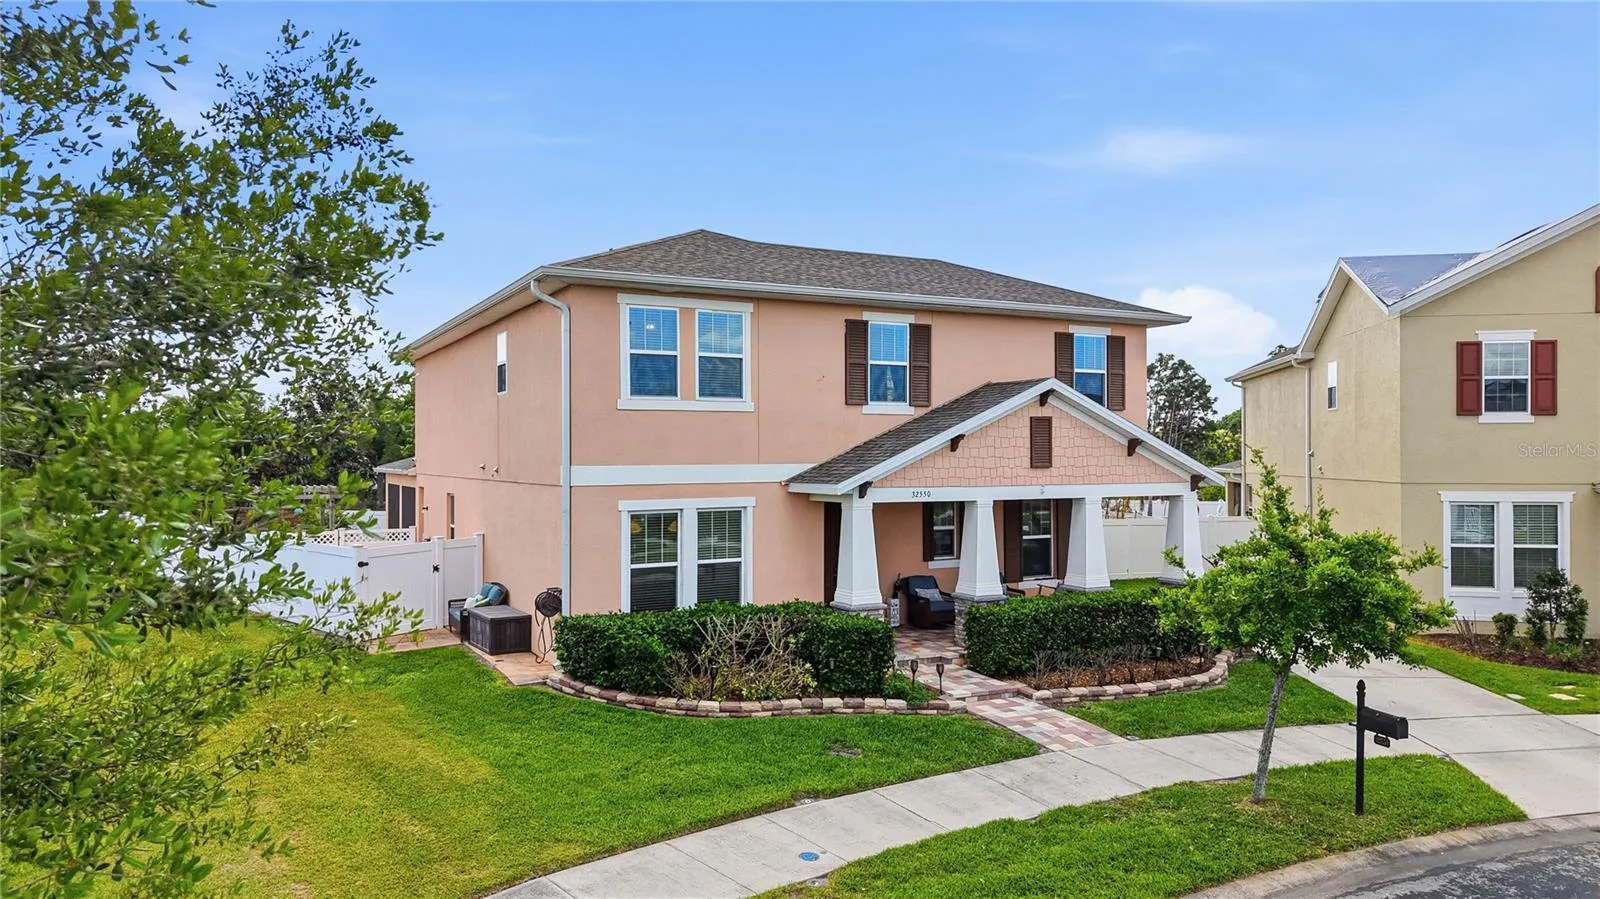
Property Description
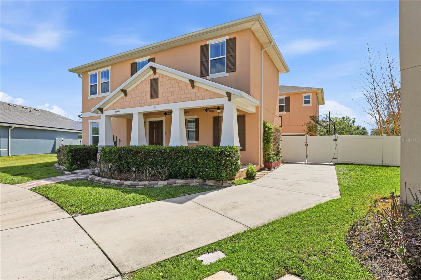
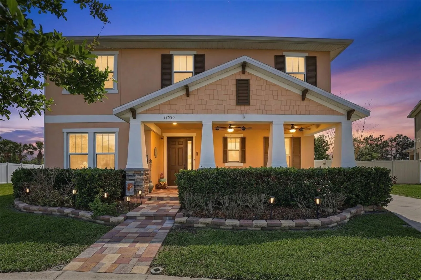
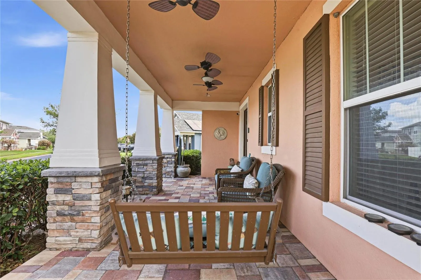
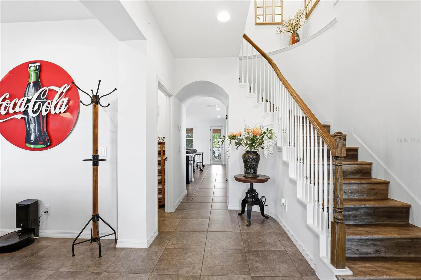
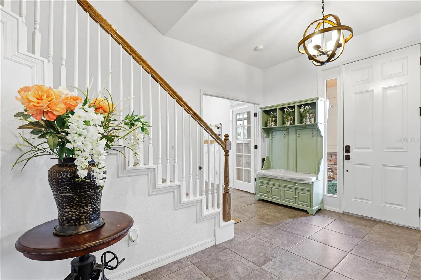
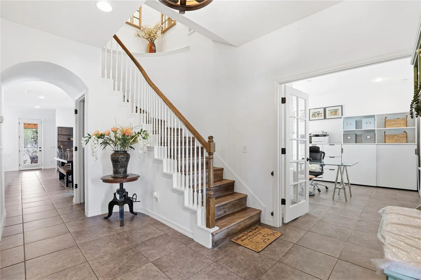
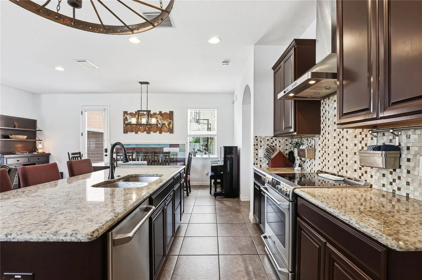
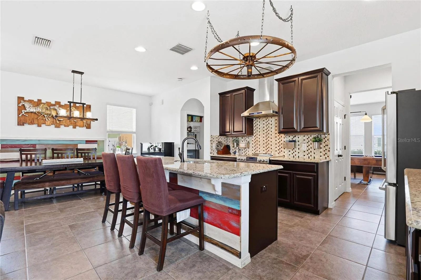
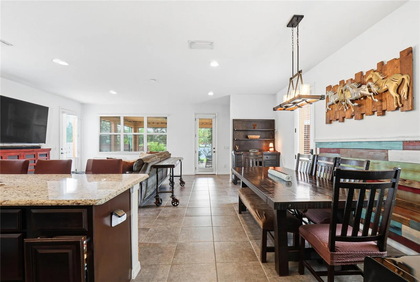
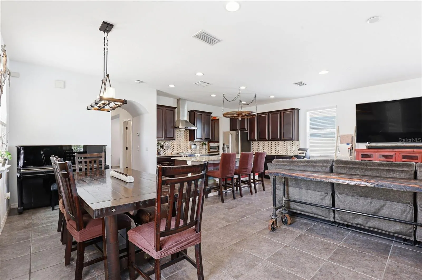
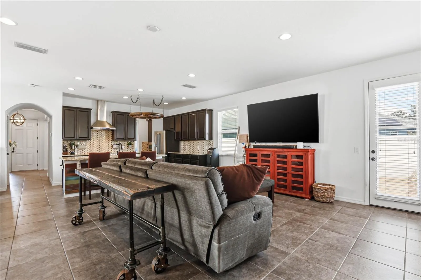
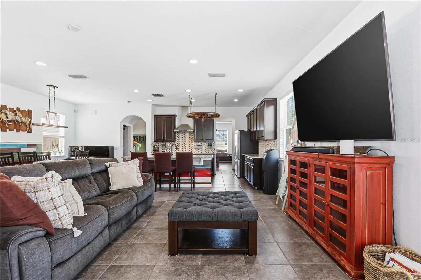
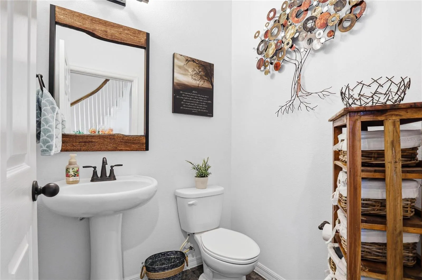
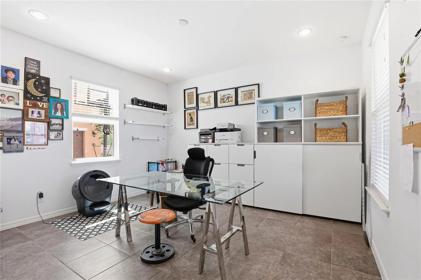
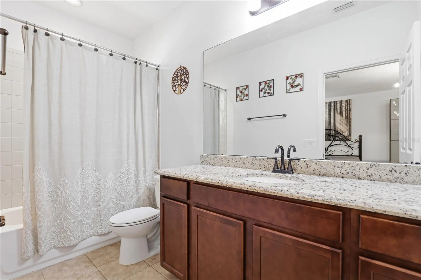
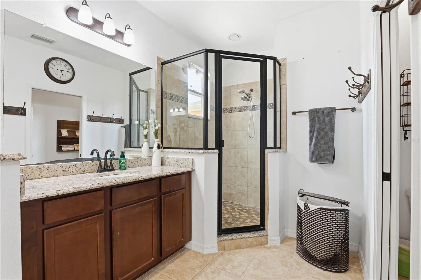
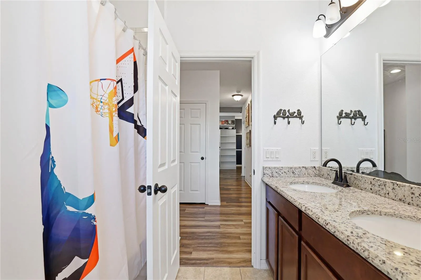
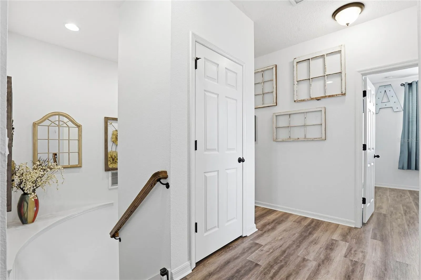
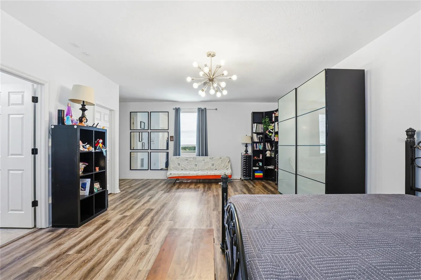
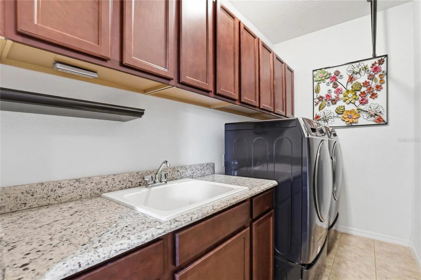
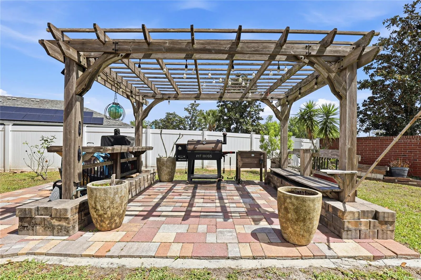
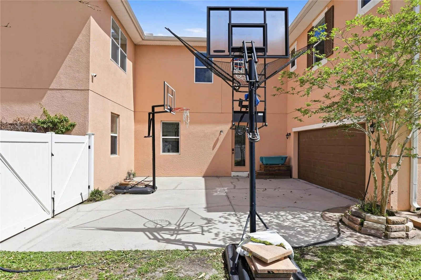
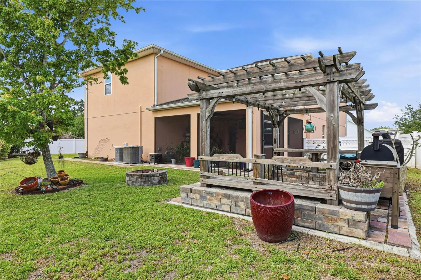
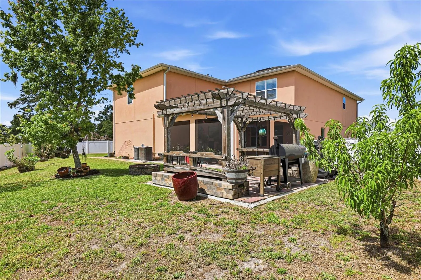
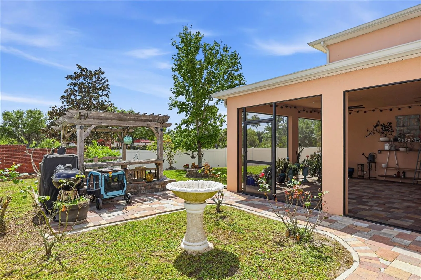
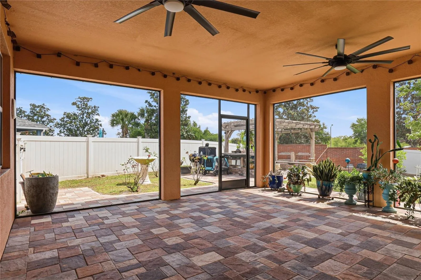
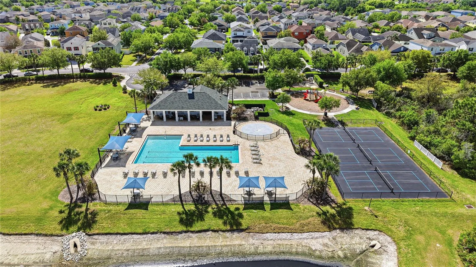
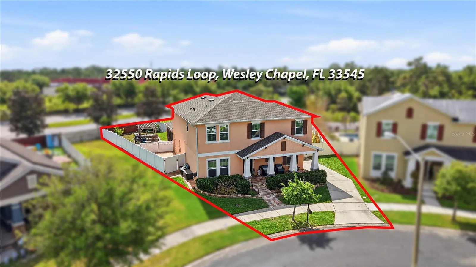
Beautiful home with exceptional space and versatility in this impressive two-story home offering 3503 square feet, 7 bedrooms, 3.5 bathrooms in the desirable Avalon Park Community. Thoughtfully designed to accommodate a variety of living arrangements, this home offers room to spread out, work from home, entertain, and enjoy everyday living. The welcoming interior features soaring ceilings, abundant natural light, and an open concept floor plan connecting the family room, dining area, and well-appointed kitchen. The kitchen boasts granite countertops, stainless steel appliances, a large center island, and a butler’s pantry. A first-floor bedroom with French doors provides an ideal option for a private home office or guest room. Upstairs, the spacious primary suite offers a relaxing retreat with a spa-inspired bathroom, while the additional bedrooms provide flexibility for family, guests, hobbies, or a home gym. A unique private upstairs suite features its own staircase, full bathroom, and a separate air-conditioning system, making it perfect for multigenerational living, a private guest retreat or a media and recreation room. Step outside to a beautifully landscaped backyard featuring a gazebo, fire pet, fenced dog run, and oversized lanai. Residents of Avalon Park enjoy community amenities, including pools, parks, clubhouse access and walking trails. Lawn Service AND Basic cable and Internet all included in monthly rent. This home is conveniently located near shopping, restaurants and I-75. Call today to view this beautiful home.
Features
- Heating System:
- Central
- Cooling System:
- Central Air
- Fence:
- Fenced
- Patio:
- Patio, Front Porch
- Exterior Features:
- Private Mailbox, Sidewalk, Private Yard, Fire Pit
- Flooring:
- Ceramic Tile, Luxury Vinyl
- Interior Features:
- Ceiling Fans(s), Open Floorplan, Walk-In Closet(s), Eat-in Kitchen, Kitchen/Family Room Combo, Split Bedroom, Window Treatments, High Ceilings, Stone Counters, Solid Wood Cabinets
- Laundry Features:
- Laundry Room
- Sewer:
- Public Sewer
- Utilities:
- Public, Cable Connected, Electricity Connected, Sewer Connected, Water Connected
- Window Features:
- Blinds
Appliances
- Appliances:
- Range, Dishwasher, Refrigerator, Electric Water Heater, Microwave, Disposal, Ice Maker
Address Map
- Country:
- US
- State:
- FL
- County:
- Pasco
- City:
- Wesley Chapel
- Subdivision:
- NEW RIVER LAKES PH 01
- Zipcode:
- 33545
- Street:
- RAPIDS
- Street Number:
- 32550
- Street Suffix:
- LOOP
- Longitude:
- W83° 43' 22.2''
- Latitude:
- N28° 13' 38.1''
- Directions:
- From Wesley Chapel Blvd go Right onto River Glen Blvd then left onto Little River Way, left again onto Harmony Oaks then left one last time on Rapids Loop to property.
- Mls Area Major:
- 33545 - Wesley Chapel
Additional Information
- Water Source:
- Public
- Virtual Tour:
- https://www.propertypanorama.com/instaview/stellar/TB8562107
- Stories Total:
- 2
- On Market Date:
- 2026-10-27
- Levels:
- Two
- Garage:
- 2
- Community Features:
- Street Lights
- Building Size:
- 4736
- Attached Garage Yn:
- 1
Financial
- Association Yn:
- 1
Listing Information
- List Agent Mls Id:
- 261501066
- List Office Mls Id:
- 261557773
- Mls Status:
- Active
- Modification Timestamp:
- 2026-10-28T15:19:13Z
- Originating System Name:
- Stellar
- Status Change Timestamp:
- 2026-10-27T21:02:11Z
Residential Lease For Rent
32550 Rapids Loop, Wesley Chapel, Florida 33545
7 Bedrooms
4 Bathrooms
3,503 Sqft
$3,600
Listing ID #TB8562107
Basic Details
- Property Type :
- Residential Lease
- Listing Type :
- For Rent
- Listing ID :
- TB8562107
- Price :
- $3,600
- Bedrooms :
- 7
- Bathrooms :
- 4
- Half Bathrooms :
- 1
- Square Footage :
- 3,503 Sqft
- Year Built :
- 2016
- Lot Area :
- 0.24 Acre
- Full Bathrooms :
- 3
- Property Sub Type :
- Single Family Residence








