


Property Description
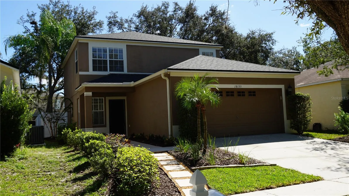
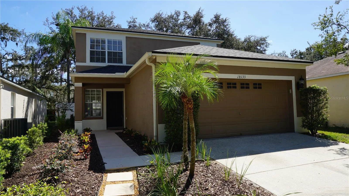
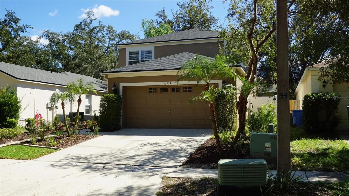
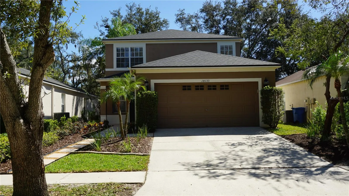
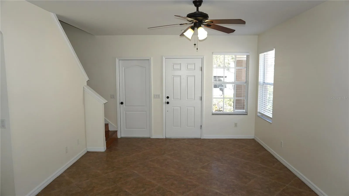
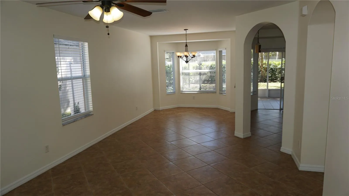
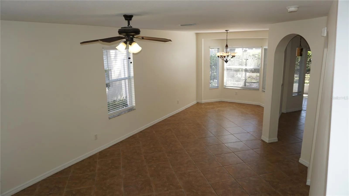
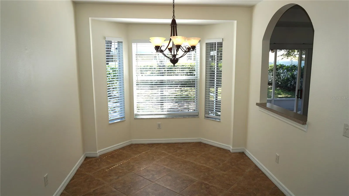
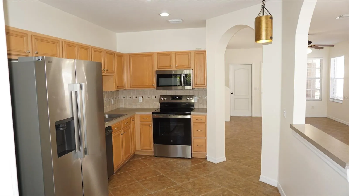
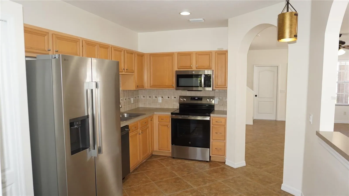
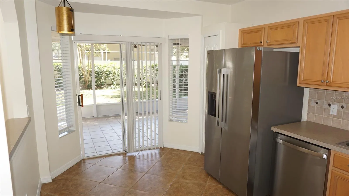
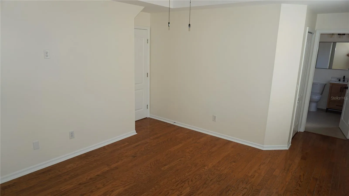
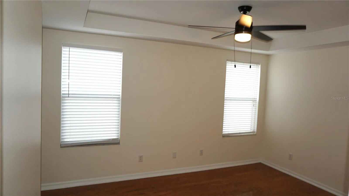
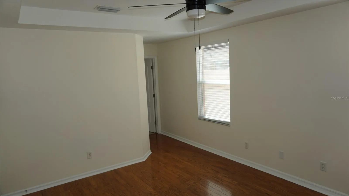
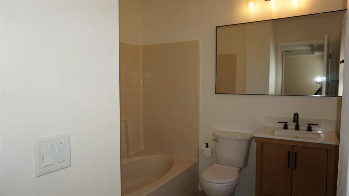
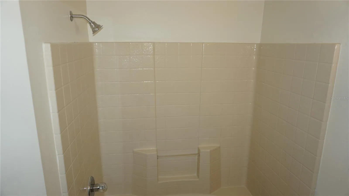
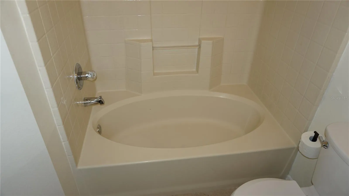
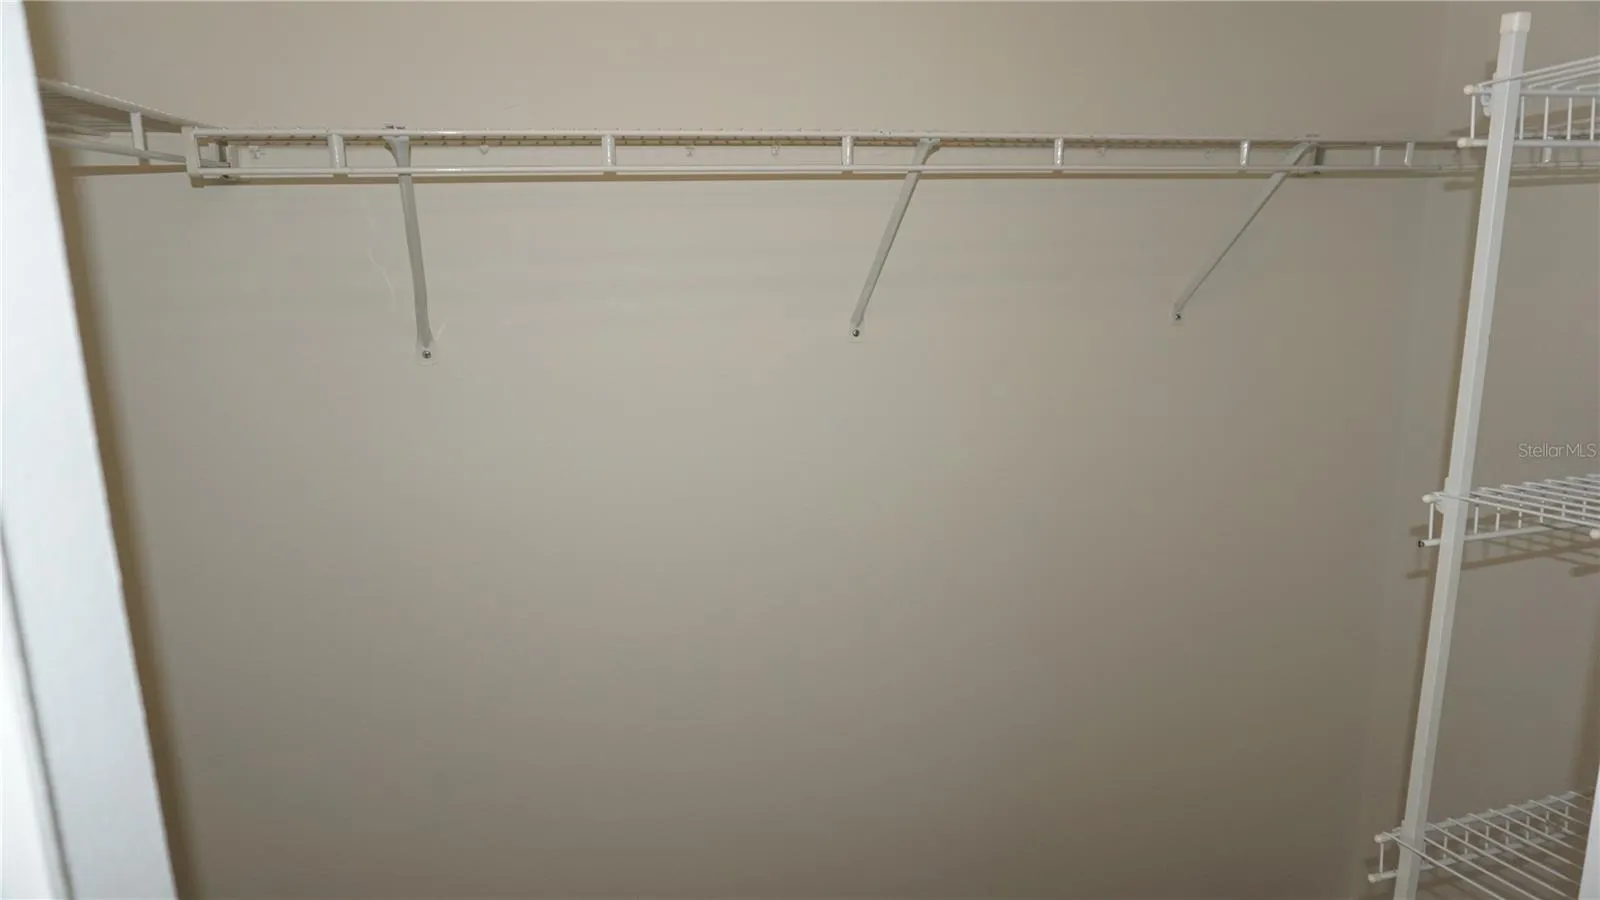
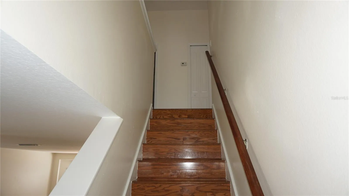
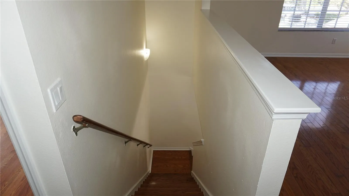
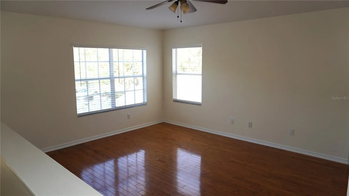
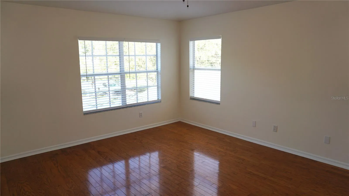
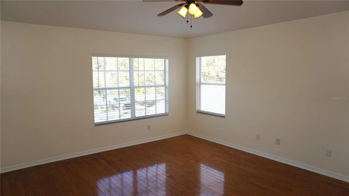
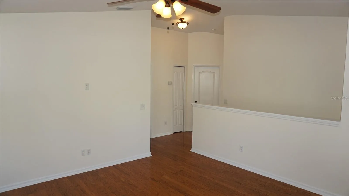
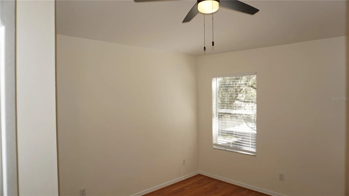
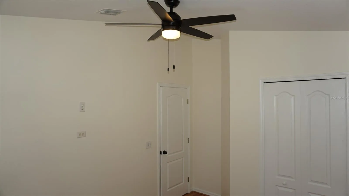
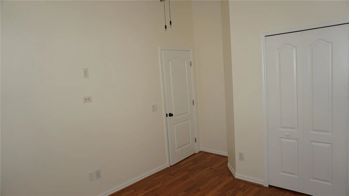
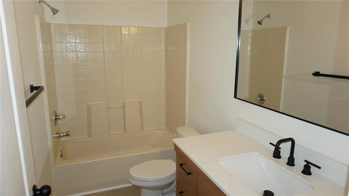
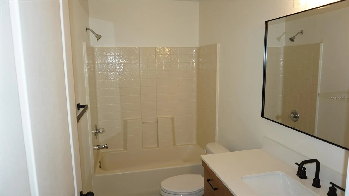
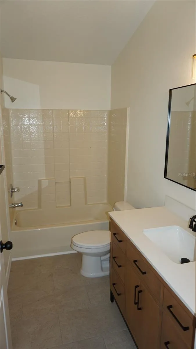
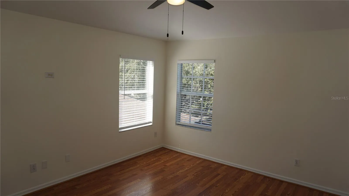
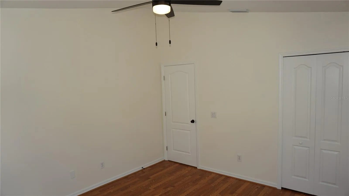
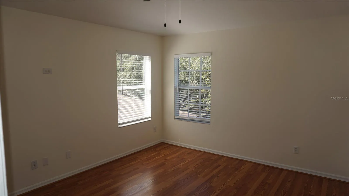
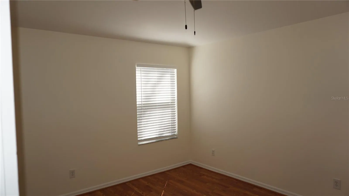
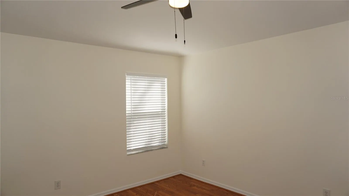
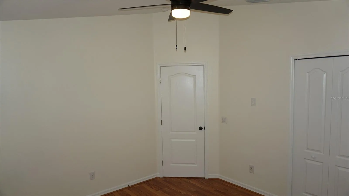
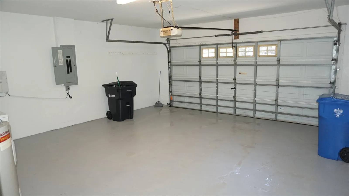
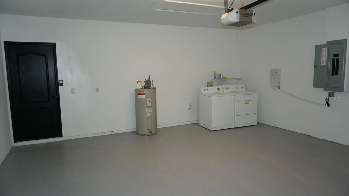
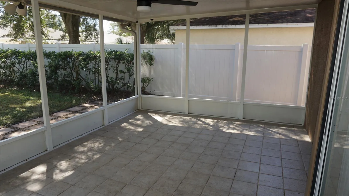
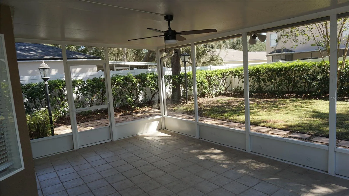
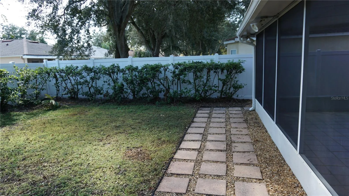
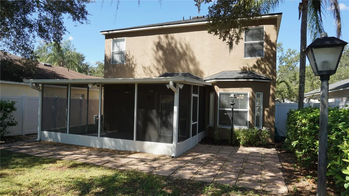
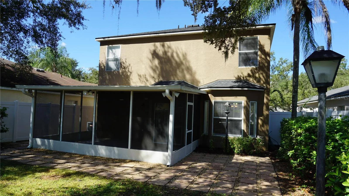
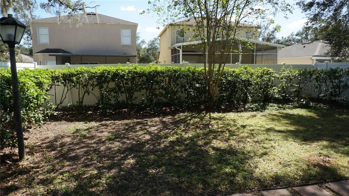
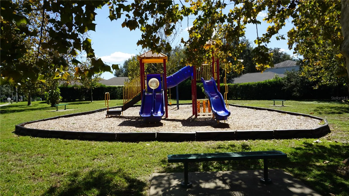
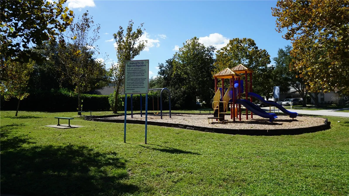
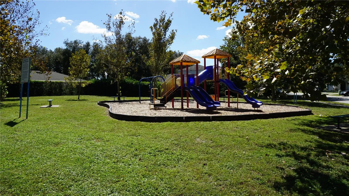
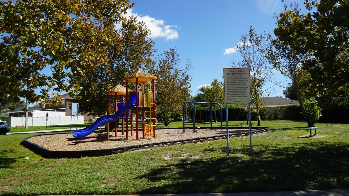
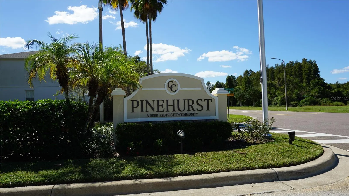
Beautiful and spacious home for rent located in the Pinehurst subdivision of Cross Creek Phase in Tampa. This 2 Level home boasts 4 bedrooms, 2 bathrooms, Bonus room and a 2 car garage. A very well maintained and landscaped front yard provides for the perfect curb appeal. Next, step inside and be greeted by the formal areas adorned with ceramic tile floors and neutral colors throughout. The living room flows into the dining room area, where a gracefully arched wall opening peeks into the kitchen, and Bay windows overlook the spacious backyard. The kitchen has plenty of counter-top space and cabinets, also included are stainless steel appliances, a pantry and an eat-in area. The Master Bedroom is located on the first floor and showcases engineered hardwood flooring, tray ceiling, walk-in closet and ceiling fan. The en suite bathroom provides a single sink vanity with upgraded hardware and tub/shower combo. Bedrooms #2 through #4 are located on the second level, along with a full bathroom. At the top of the stairs you can’t help but to notice the huge bonus room which can be an entertainment area or a Family Room. This home also has an oversize covered and screened-in Lanai. The Lanai overlooks a beautiful fenced-in and very well-maintained backyard. Brick pavers are strategically placed outside of the Lanai entrance providing space for an extra outdoor seating area. This home is located not far from a Playground, and is also convenient shopping, schools, hospitals, major highways and roadways. This home is a Must-See!
Features
- Heating System:
- Central, Electric
- Cooling System:
- Central Air
- Fence:
- Fenced
- Patio:
- Covered, Rear Porch, Screened, Front Porch
- Parking:
- Driveway
- Flooring:
- Ceramic Tile, Laminate, Hardwood
- Interior Features:
- Ceiling Fans(s), Walk-In Closet(s), Living Room/Dining Room Combo, Primary Bedroom Main Floor, High Ceilings, Tray Ceiling(s)
- Laundry Features:
- In Garage
- Sewer:
- Public Sewer
- Utilities:
- Public, Cable Connected, Electricity Connected, Water Connected
- Window Features:
- Blinds, Bay Window(s)
Appliances
- Appliances:
- Range, Dishwasher, Refrigerator, Washer, Dryer, Electric Water Heater, Microwave, Disposal
Address Map
- Country:
- US
- State:
- FL
- County:
- Hillsborough
- City:
- Tampa
- Subdivision:
- CROSS CREEK PRCL M PH 2
- Zipcode:
- 33647
- Street:
- BIRDWATER
- Street Number:
- 18133
- Street Suffix:
- DRIVE
- Longitude:
- W83° 41' 9.1''
- Latitude:
- N28° 8' 48.2''
- Direction Faces:
- West
- Directions:
- From I-75, travel North on Bruce B Downs Blvd, Left onto Cross Creek Blvd, Left onto Brookron Dr, Right onto Blackmore Dr, Left onto Birdwater Dr, house is on your right.
- Mls Area Major:
- 33647 - Tampa / Tampa Palms
Neighborhood
- Elementary School:
- Pride-HB
- High School:
- Wharton-HB
- Middle School:
- Benito-HB
Additional Information
- Lot Size Dimensions:
- 40.58x114
- Water Source:
- Public
- Virtual Tour:
- https://www.propertypanorama.com/instaview/stellar/TB8561649
- Stories Total:
- 2
- On Market Date:
- 2026-10-26
- Lot Features:
- In County, Sidewalk, Paved, Landscaped
- Levels:
- Two
- Garage:
- 2
- Community Features:
- Sidewalks, Playground
- Building Size:
- 2496
- Attached Garage Yn:
- 1
- Association Amenities:
- Playground
Financial
- Association Yn:
- 1
Listing Information
- List Agent Mls Id:
- 261522785
- List Office Mls Id:
- 260011623
- Mls Status:
- Active
- Modification Timestamp:
- 2026-10-27T03:32:14Z
- Originating System Name:
- Stellar
- Status Change Timestamp:
- 2026-10-26T19:12:44Z
Residential Lease For Rent
18133 Birdwater Dr, Tampa, Florida 33647
4 Bedrooms
2 Bathrooms
1,768 Sqft
$2,300
Listing ID #TB8561649
Basic Details
- Property Type :
- Residential Lease
- Listing Type :
- For Rent
- Listing ID :
- TB8561649
- Price :
- $2,300
- Bedrooms :
- 4
- Bathrooms :
- 2
- Square Footage :
- 1,768 Sqft
- Year Built :
- 2001
- Lot Area :
- 0.11 Acre
- Full Bathrooms :
- 2
- Property Sub Type :
- Single Family Residence








