
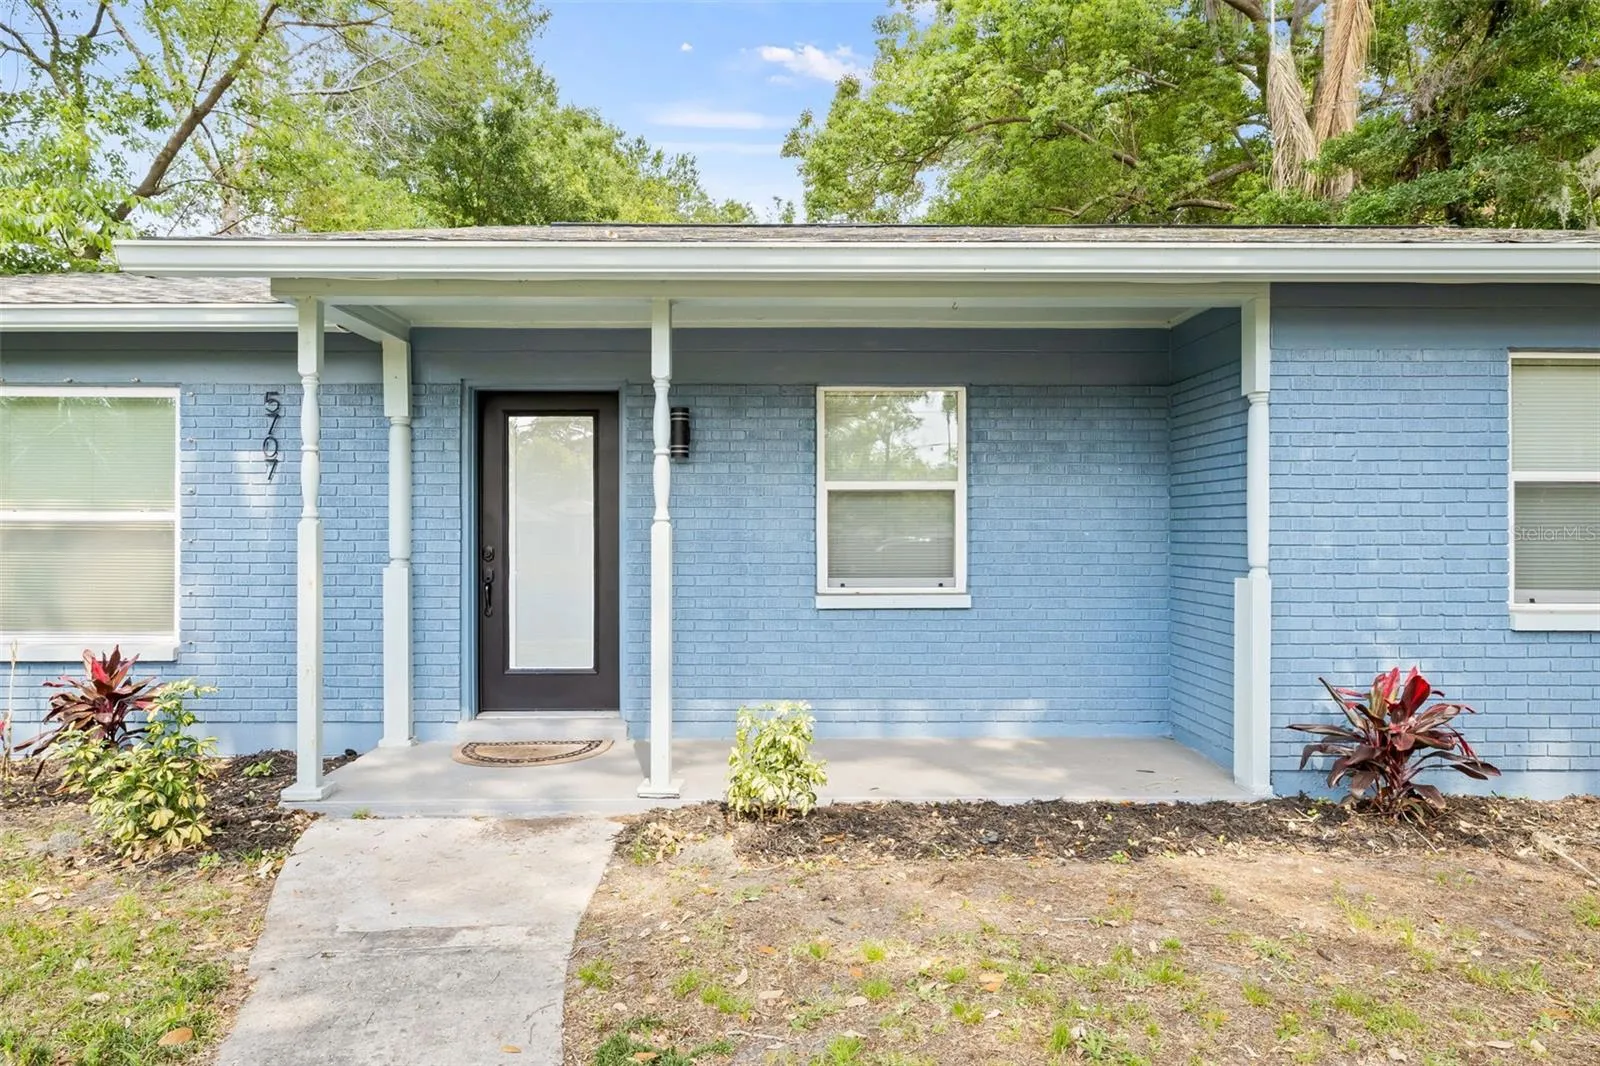
Property Description
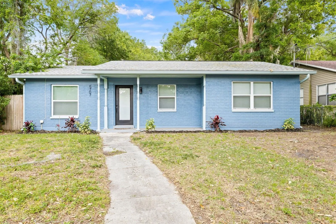
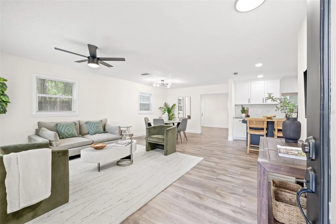
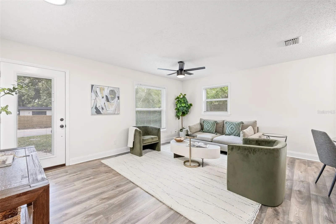
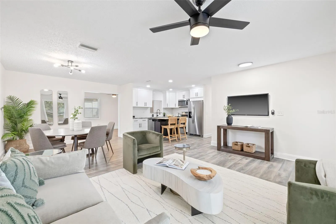
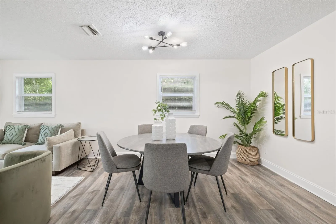
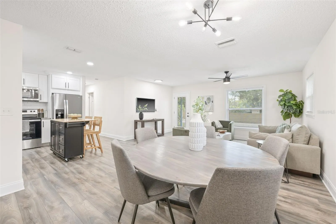
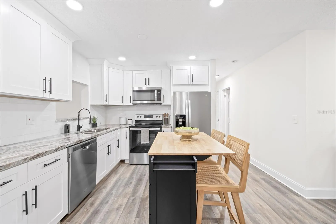
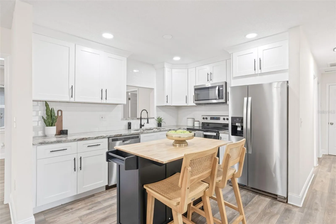
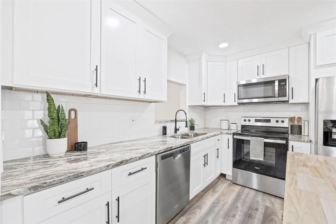
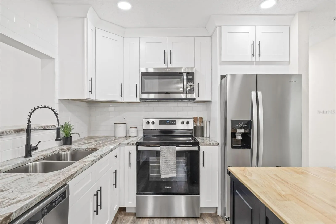
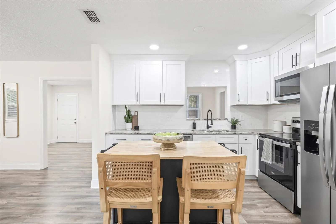
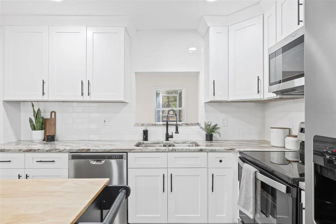
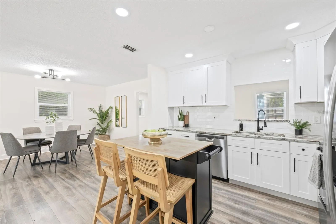
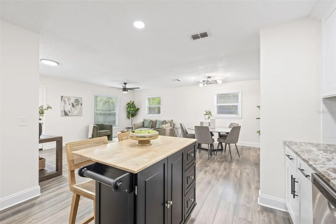
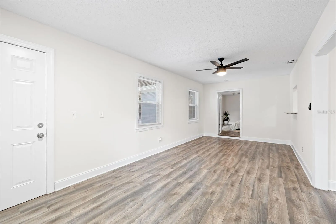
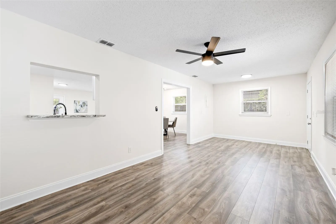
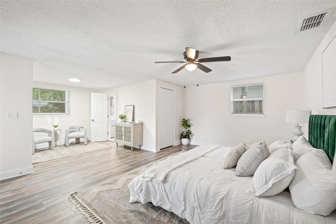
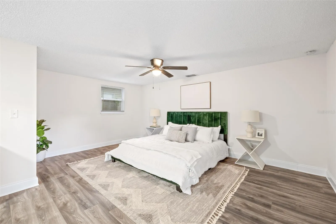
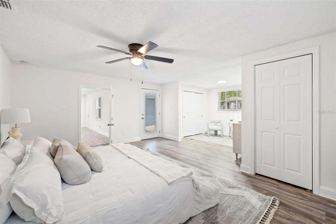
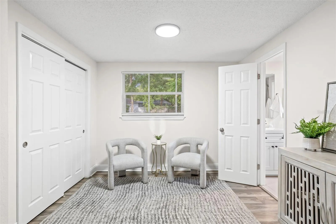
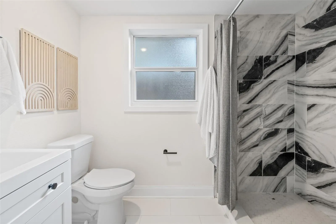
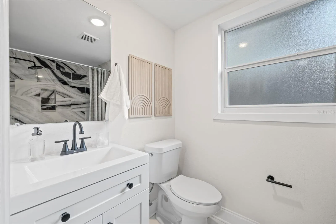
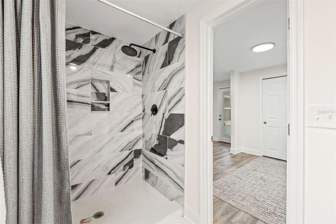
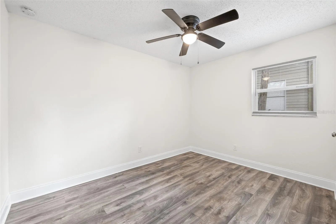
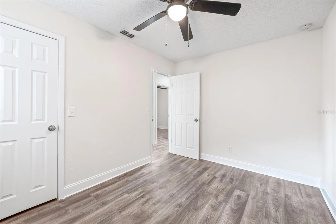
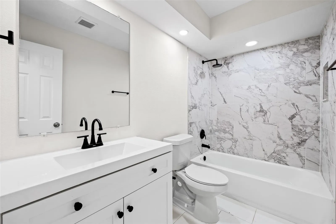
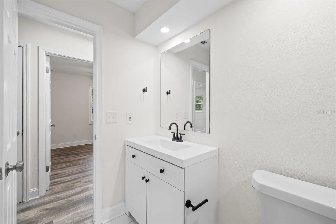
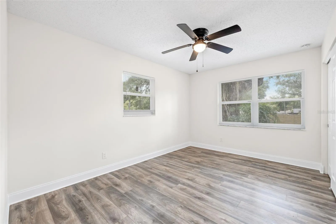
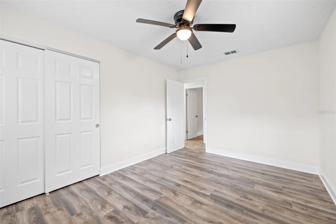
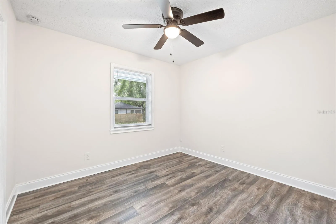
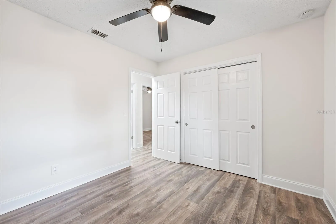
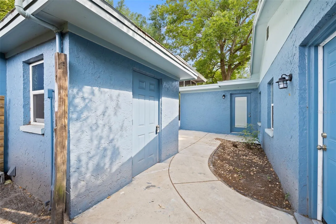
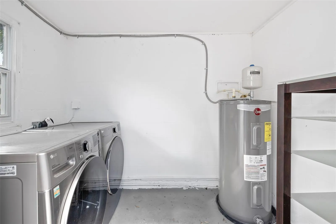
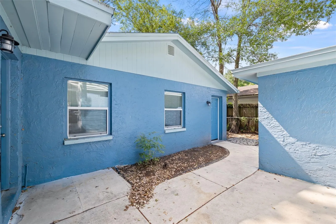
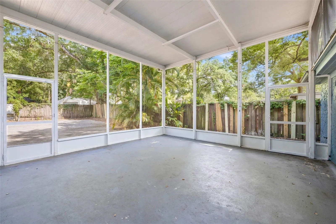
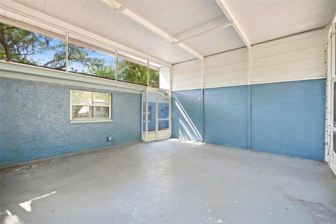
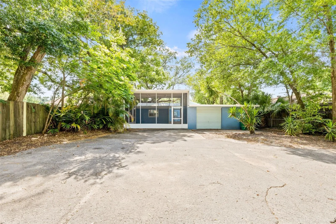
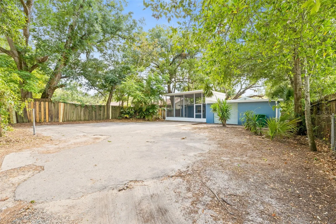
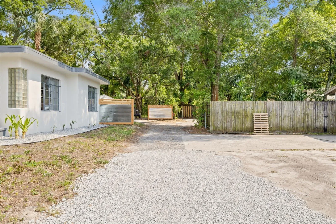
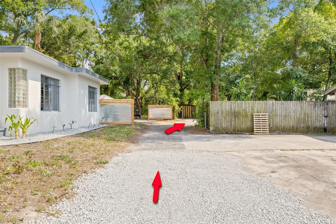
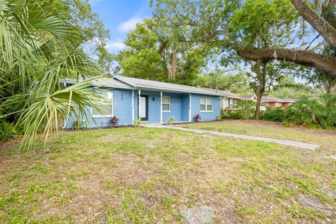
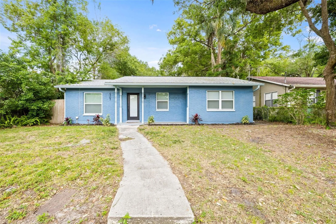
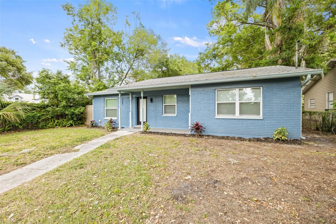
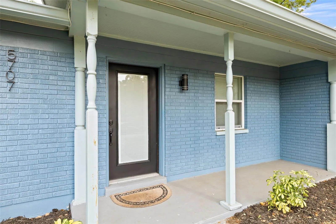
Discover the perfect blend of modern updates, spacious living, and historic neighborhood charm in Tampa’s highly desirable Old Seminole Heights! This beautifully renovated 4-bedroom, 2-bathroom home offers a thoughtfully designed layout, stylish finishes, and plenty of room to spread out. Extensively updated in 2022, including a new roof, HVAC system, and water heater, this home is as functional as it is inviting. Step inside to a bright, open-concept living space where the living room, dining area, and kitchen flow seamlessly together. The beautifully updated kitchen features quartz countertops, sleek cabinetry, and stainless steel appliances. Three generously sized guest bedrooms and a fully renovated bathroom are situated along one side of the home, while an additional flexible living space toward the rear offers endless possibilities for a home office, family room, or playroom. The spacious primary suite is a true retreat, complete with its own sitting area, abundant closet space, and a beautifully renovated en-suite bathroom. Outside, enjoy a large screened-in porch overlooking the backyard, perfect for relaxing or entertaining year-round. A detached 2-car garage and additional rear parking provide plenty of space for vehicles, storage, and more. Ideally located in the heart of Old Seminole Heights, this home offers convenient access to I-275, Downtown Tampa, Armature Works, Busch Gardens, and an incredible variety of local restaurants, shops, and entertainment. With its extensive renovations, versatile layout, and unbeatable Tampa location, this is a home you won’t want to miss!
Features
- Heating System:
- Central
- Cooling System:
- Central Air
- Patio:
- Rear Porch, Screened
- Parking:
- Alley Access, Parking Pad, Garage Faces Rear
- Exterior Features:
- Lighting, Private Mailbox, Rain Gutters
- Flooring:
- Luxury Vinyl, Tile
- Interior Features:
- Ceiling Fans(s), Open Floorplan, Thermostat, Split Bedroom, Window Treatments, Stone Counters
- Laundry Features:
- Outside
- Sewer:
- Public Sewer
- Utilities:
- Electricity Connected, Sewer Connected, Water Connected, BB/HS Internet Available
Appliances
- Appliances:
- Range, Dishwasher, Refrigerator, Washer, Dryer, Electric Water Heater, Microwave
Address Map
- Country:
- US
- State:
- FL
- County:
- Hillsborough
- City:
- Tampa
- Subdivision:
- TRIPOLI PLACE
- Zipcode:
- 33610
- Street:
- 15TH
- Street Number:
- 5707
- Street Suffix:
- STREET
- Longitude:
- W83° 33' 26.5''
- Latitude:
- N27° 59' 57.9''
- Direction Faces:
- West
- Directions:
- From I-275, take the Hillsborough Avenue exit and head east on E Hillsborough Avenue. Turn left onto N 15th Street and continue north. The property will be on your right, just before E Henry Avenue.
- Mls Area Major:
- 33610 - Tampa / East Lake
- Street Dir Prefix:
- N
- Zoning:
- SH-RS
Neighborhood
- Elementary School:
- Foster-HB
- High School:
- Middleton-HB
- Middle School:
- Sligh-HB
Additional Information
- Lot Size Dimensions:
- 56x145
- Water Source:
- Public
- Stories Total:
- 1
- On Market Date:
- 2026-10-26
- Lot Features:
- Paved
- Levels:
- One
- Garage:
- 2
- Foundation Details:
- Slab
- Construction Materials:
- Block
- Building Size:
- 2686
Financial
- Tax Annual Amount:
- 7035.19
Listing Information
- List Agent Mls Id:
- 261592214
- List Office Mls Id:
- 781073
- Listing Term:
- Cash, Conventional, FHA, VA Loan
- Mls Status:
- Active
- Modification Timestamp:
- 2026-10-26T17:11:19Z
- Originating System Name:
- Stellar
- Special Listing Conditions:
- None
- Status Change Timestamp:
- 2026-10-26T14:00:42Z
Residential For Sale
5707 N 15th St, Tampa, Florida 33610
4 Bedrooms
2 Bathrooms
1,731 Sqft
$499,900
Listing ID #TB8560882
Basic Details
- Property Type :
- Residential
- Listing Type :
- For Sale
- Listing ID :
- TB8560882
- Price :
- $499,900
- Bedrooms :
- 4
- Bathrooms :
- 2
- Square Footage :
- 1,731 Sqft
- Year Built :
- 1968
- Lot Area :
- 0.19 Acre
- Full Bathrooms :
- 2
- Property Sub Type :
- Single Family Residence
- Roof:
- Shingle








