

Property Description
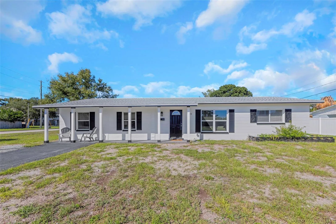
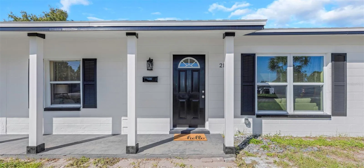
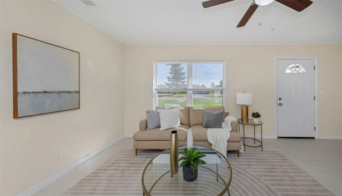
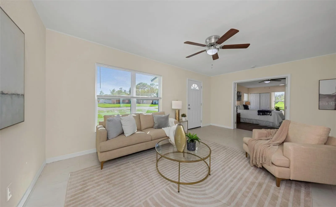
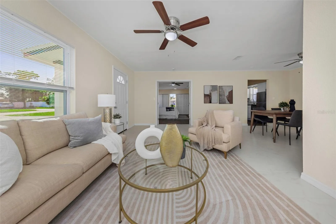
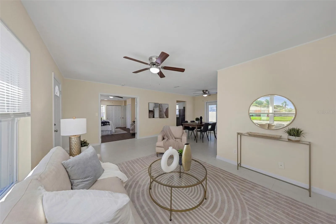
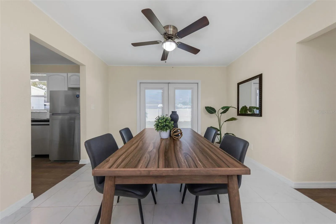
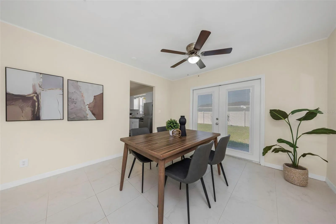
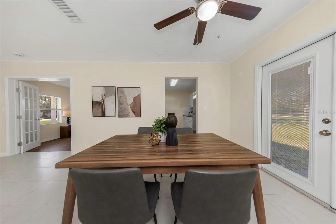
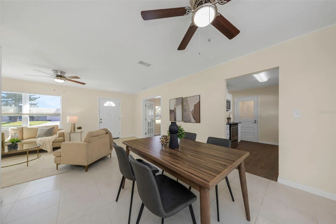
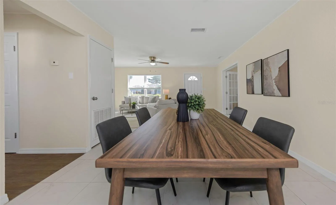
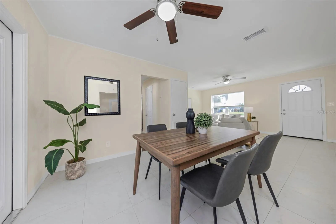
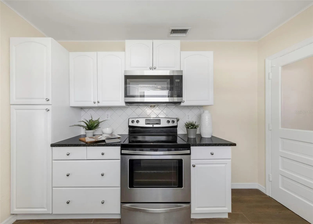
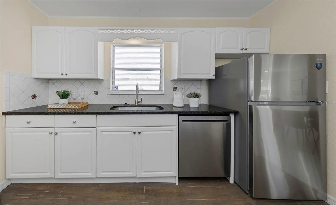
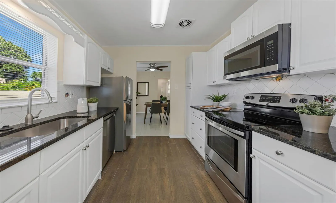
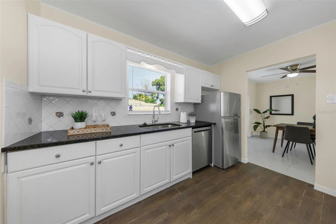
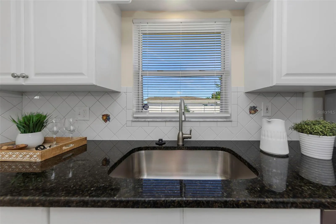
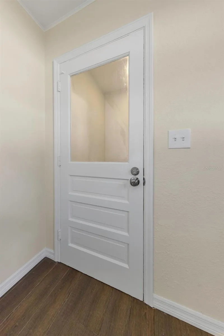
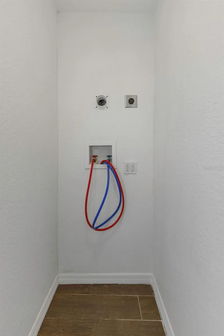
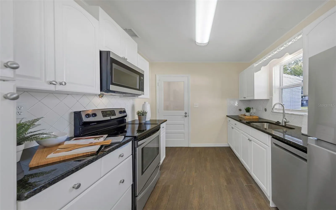
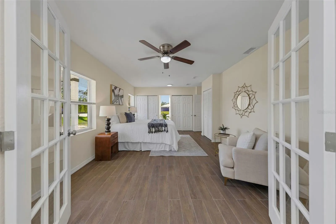
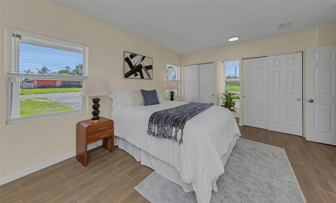
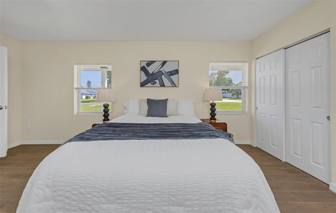
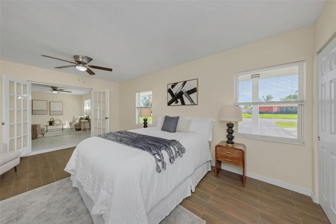
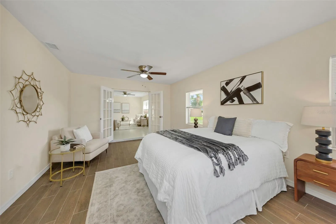
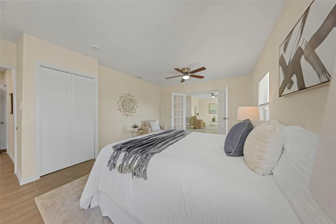
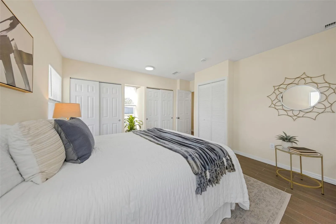
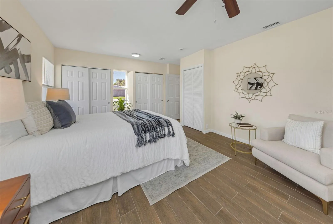
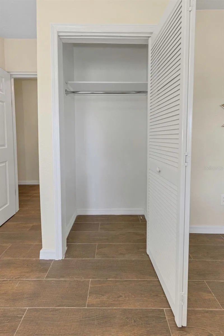
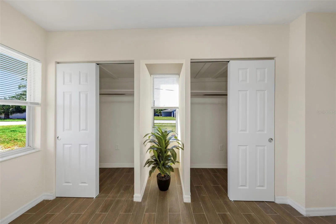
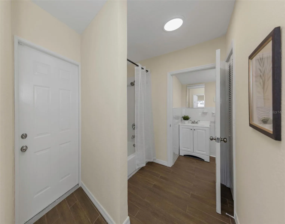
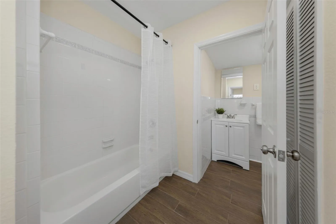
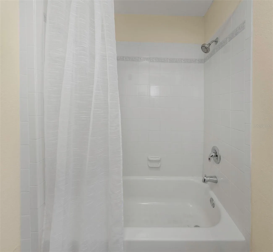
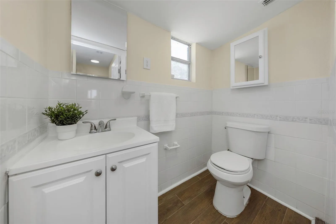
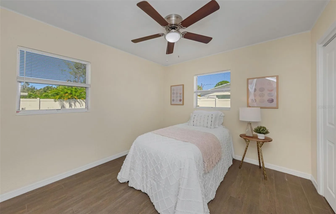
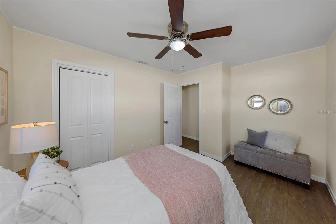
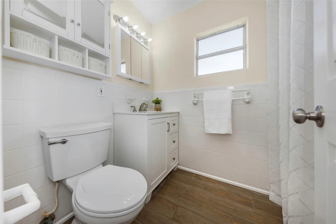
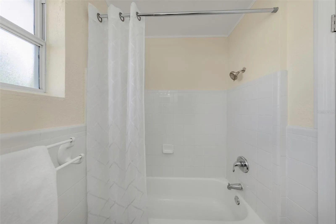
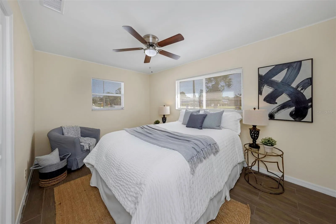
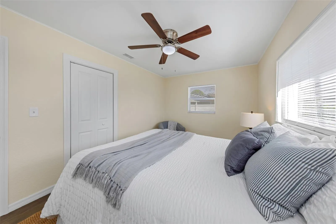
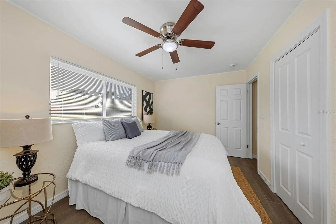
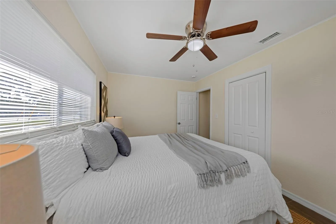
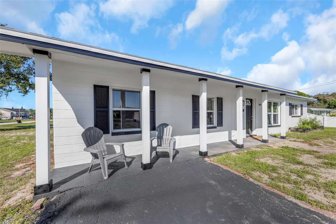
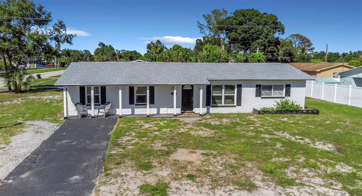
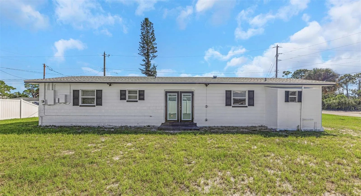
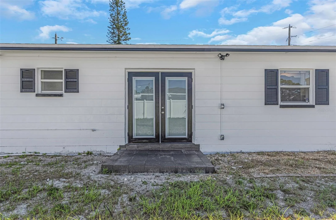
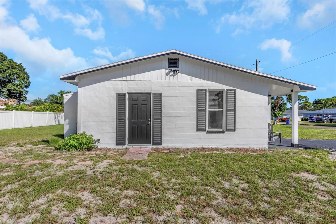
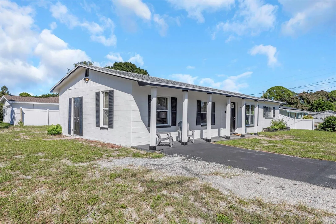
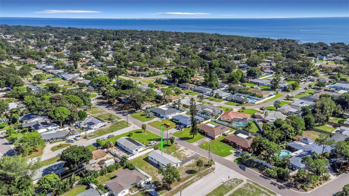
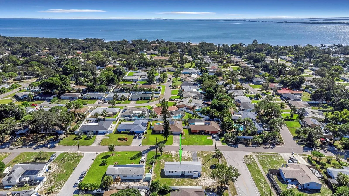
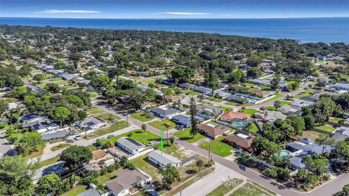
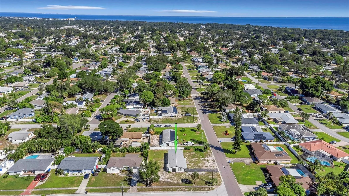
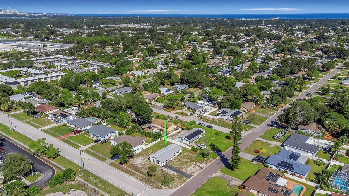
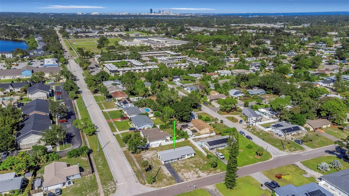
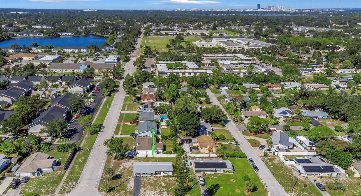
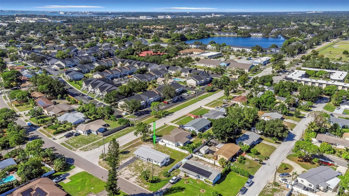
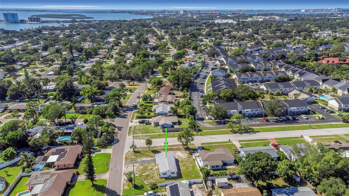
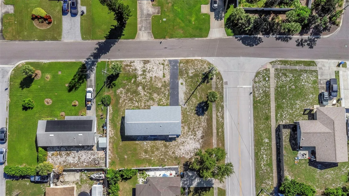
Fantastic Pinellas Point location! This newly refreshed three bedroom, two bath home is move in ready and offers a surprisingly spacious layout with approximately 1, 400 square feet of living space. The split-bedroom floor plan features an oversized primary suite with an en suite bath and its own private side entrance, offering great flexibility for multigenerational living or an in-law arrangement. The home features tile flooring throughout, a comfortable living and dining room combination, and a kitchen with granite countertops and brand new appliances. Just off the kitchen is a separate laundry room with hookups for a stackable washer and dryer. French doors from the dining area open to the backyard, while a welcoming front porch provides another spot to relax and enjoy the Florida weather. Situated on a corner lot, the home has been freshly painted inside and out and features a brand new roof! The location is another standout! Within walking distance of Bay Point Elementary and Middle Schools, Lakewood High School, and Lake Vista Park, where you’ll find walking paths, playgrounds, a community swimming pool, and recreation facilities. You’re also just minutes from the growing Skyway Marina District, with its restaurants, shopping, and neighborhood conveniences. Boating enthusiasts will love the proximity to Maximo Marina and the nearby public boat ramp, making it easy to get out on the water and enjoy Tampa Bay and the Gulf. Enjoy a short drive to vibrant downtown St. Petersburg, plus easy access to I-275 and the Bayway and Sunshine Skyway Bridges. Fort De Soto Park, St. Pete Beach, and our award winning Gulf beaches are all within easy reach. With its flexible floor plan, recent updates, and convenient South St. Petersburg location, this home is ready for its next chapter!
Features
- Heating System:
- Central
- Cooling System:
- Central Air
- Parking:
- Parking Pad
- Flooring:
- Tile
- Interior Features:
- Ceiling Fans(s), Split Bedroom, Stone Counters, L Dining
- Laundry Features:
- Inside, Laundry Room, Laundry Closet, In Kitchen
- Sewer:
- Public Sewer
- Utilities:
- Public
Appliances
- Appliances:
- Dishwasher, Microwave, Disposal, Range Hood, Tankless Water Heater
Address Map
- Country:
- US
- State:
- FL
- County:
- Pinellas
- City:
- St Petersburg
- Subdivision:
- GENTRY GARDENS
- Zipcode:
- 33712
- Street:
- 66TH
- Street Number:
- 2193
- Street Suffix:
- AVENUE
- Longitude:
- W83° 20' 14.7''
- Latitude:
- N27° 42' 31''
- Direction Faces:
- South
- Directions:
- From 54th Avenue S, head east to 22nd Street S. Turn right (south) onto 22nd Street S and continue to 66th Avenue S. Turn left (east) onto 66th Avenue S and follow the road as it bends left. Property is located on the corner at 2193 66th Avenue S.
- Mls Area Major:
- 33712 - St Pete
- Street Dir Suffix:
- S
- Zoning:
- RES
Additional Information
- Lot Size Dimensions:
- 90x100
- Water Source:
- Public
- Stories Total:
- 1
- On Market Date:
- 2026-10-23
- Lot Features:
- Corner Lot, City Limits
- Levels:
- One
- Foundation Details:
- Slab
- Construction Materials:
- Block
- Building Size:
- 1520
Financial
- Tax Annual Amount:
- 3306
Listing Information
- List Agent Mls Id:
- 260030843
- List Office Mls Id:
- 260000471
- Listing Term:
- Cash, Conventional, FHA, VA Loan
- Mls Status:
- Active
- Modification Timestamp:
- 2026-10-23T17:27:17Z
- Originating System Name:
- Stellar
- Special Listing Conditions:
- None
- Status Change Timestamp:
- 2026-10-23T14:54:04Z
Residential For Sale
2193 66th Ave S, St Petersburg, Florida 33712
3 Bedrooms
2 Bathrooms
1,400 Sqft
$429,900
Listing ID #TB8560725
Basic Details
- Property Type :
- Residential
- Listing Type :
- For Sale
- Listing ID :
- TB8560725
- Price :
- $429,900
- Bedrooms :
- 3
- Bathrooms :
- 2
- Square Footage :
- 1,400 Sqft
- Year Built :
- 1958
- Lot Area :
- 0.20 Acre
- Full Bathrooms :
- 2
- Property Sub Type :
- Single Family Residence
- Roof:
- Shingle
Agent info


Contact Agent






