
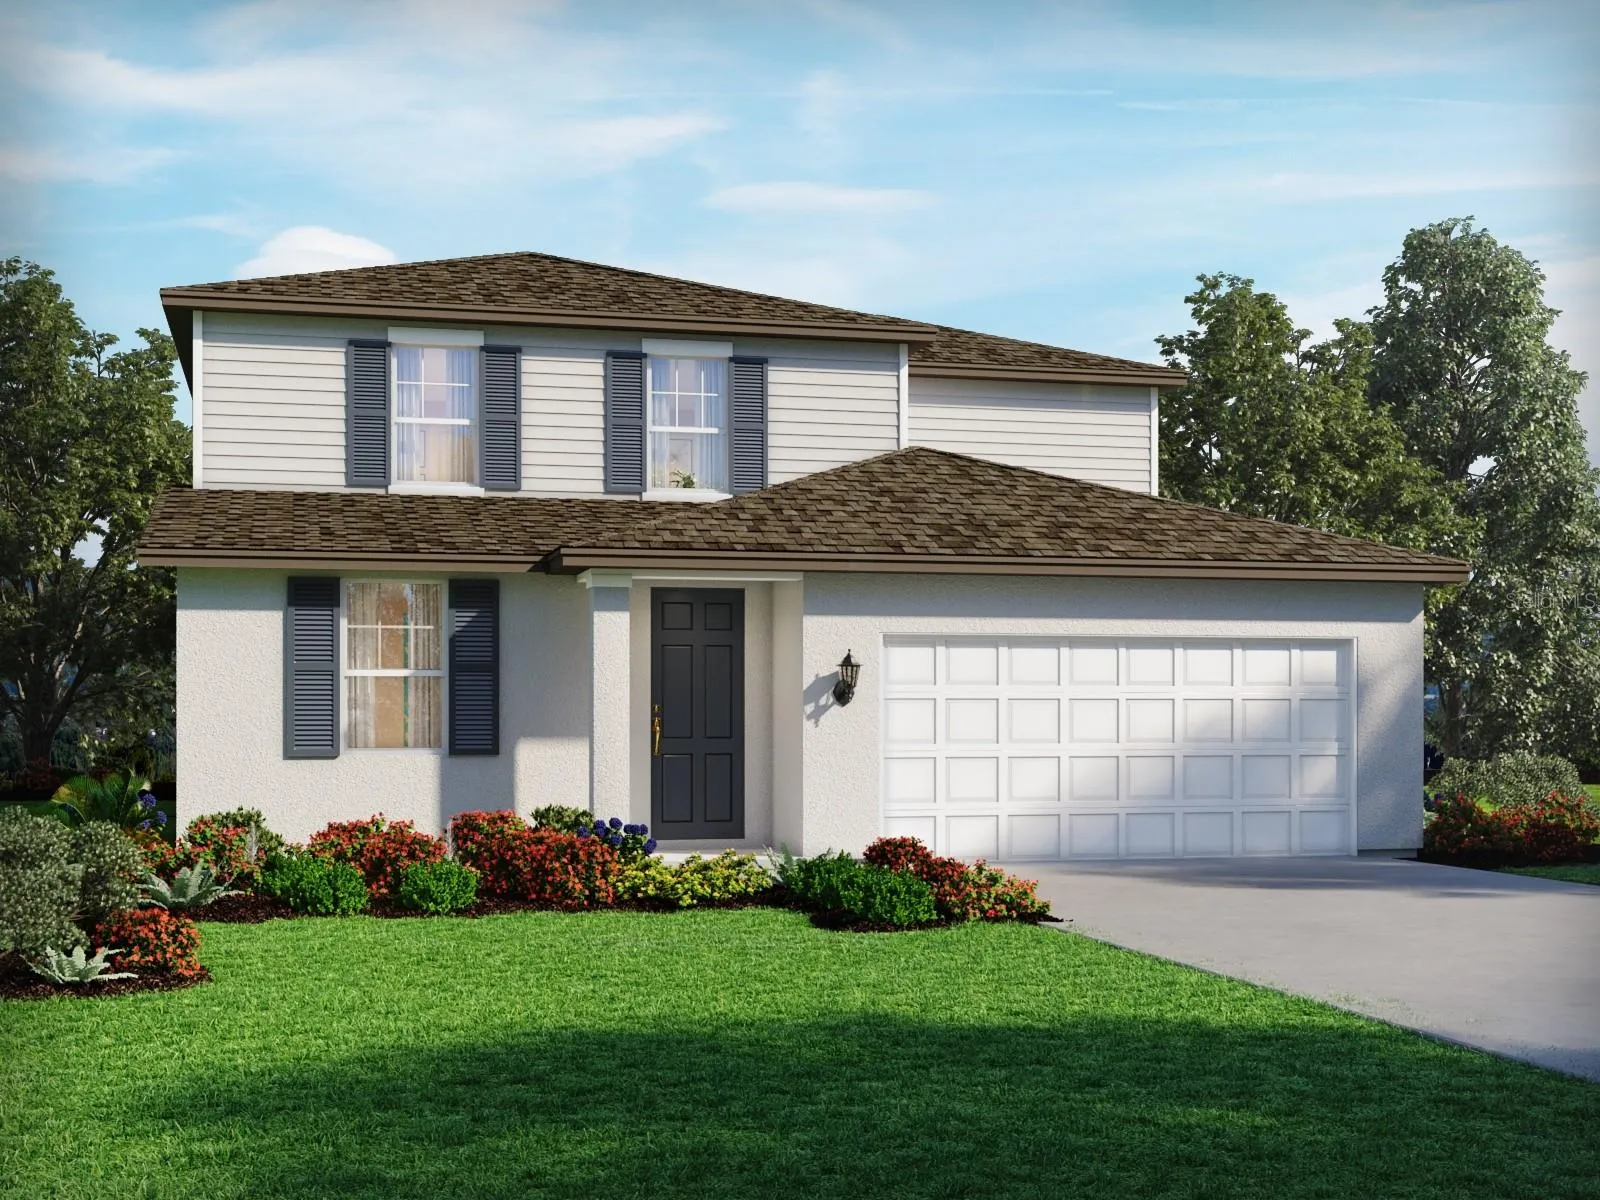
Property Description
Brand new, energy-efficient home available by Sep 2026! The Orchid features a first-floor primary suite for added privacy. Upstairs, a spacious loft is perfect for work or play. The open kitchen shines with a large island, ideal for cooking and entertaining. The Oakfield Trails Classic Series offers single-family homes with open-concept floorplans in Parrish, FL. Convenient to several major highways, this community is ideal for those who commute to Lakeland, Tampa and Orlando. Residents will have access to the private Harvest Club that includes a resort-style pool, clubhouse, fitness center, pickleball courts, playground and trails in a beautiful “old Florida” setting. Each of our homes is built with innovative, energy-efficient features designed to help you enjoy more savings, better health, real comfort and peace of mind.
Features
- Heating System:
- Central, Electric
- Cooling System:
- Central Air
- Parking:
- Driveway, Garage Door Opener
- Architectural Style:
- Craftsman, Florida
- Exterior Features:
- Sidewalk
- Flooring:
- Carpet, Ceramic Tile
- Interior Features:
- Thermostat, Split Bedroom
- Laundry Features:
- Inside, Laundry Room
- Sewer:
- Public Sewer
- Utilities:
- Public, BB/HS Internet Available
Appliances
- Appliances:
- Dishwasher, Refrigerator, Washer, Dryer, Electric Water Heater, Microwave, Disposal
Address Map
- Country:
- US
- State:
- FL
- County:
- Manatee
- City:
- Parrish
- Subdivision:
- OAKFIELD TRAILS
- Zipcode:
- 34219
- Street:
- ABUNDANCE GROVE
- Street Number:
- 10441
- Street Suffix:
- WAY
- Longitude:
- W83° 32' 38.4''
- Latitude:
- N27° 36' 59.3''
- Direction Faces:
- North
- Directions:
- From US-301 South, make a left turn onto Moccasin Wallow Road (CR 675), continuing for approximately 1.0 to 1.5 miles. Next, take a left turn onto Sawgrass Road and drive for about 0.3 to 0.4 miles. You'll then encounter a traffic circle; at this circle, take the first exit to remain on Sawgrass Road, proceeding for roughly another 0.2 to 0.3 miles. At the subsequent traffic circle, take the first exit onto N River Ranch Trail, which you'll follow for approximately 0.5 to 0.6 miles. After that, make a left turn onto Grand Live Oak Avenue, driving for about 0.1 to 0.2 miles. Finally, turn left onto Bellewood Terrace, and your destination, Sales Center will be 0.2 miles down on right
- Mls Area Major:
- 34219 - Parrish
- Zoning:
- RES
Neighborhood
- Elementary School:
- Barbara A. Harvey Elementary
- High School:
- Parrish Community High
- Middle School:
- Buffalo Creek Middle
Additional Information
- Lot Size Dimensions:
- 40x120
- Water Source:
- Public
- On Market Date:
- 2026-10-15
- Levels:
- Two
- Foundation Details:
- Slab
- Construction Materials:
- Block, Frame
- Community Features:
- Pool, Association Recreation - Owned, Park, Playground, Fitness Center
- Building Size:
- 2859
- Attached Garage Yn:
- 1
- Association Amenities:
- Clubhouse
Financial
- Association Fee:
- 222
- Association Fee Frequency:
- Quarterly
- Association Fee Includes:
- Pool, Recreational Facilities, Other
- Association Yn:
- 1
- Tax Annual Amount:
- 1
Listing Information
- List Agent Mls Id:
- 261237445
- List Office Mls Id:
- 261011545
- Listing Term:
- Cash, Conventional, FHA, VA Loan
- Mls Status:
- Active
- Modification Timestamp:
- 2026-10-15T23:46:10Z
- Originating System Name:
- Stellar
- Special Listing Conditions:
- None
- Status Change Timestamp:
- 2026-10-15T23:32:29Z
Residential For Sale
10441 Abundance Grove Way, Parrish, Florida 34219
4 Bedrooms
3 Bathrooms
2,387 Sqft
$426,711
Listing ID #TB8555365
Basic Details
- Property Type :
- Residential
- Listing Type :
- For Sale
- Listing ID :
- TB8555365
- Price :
- $426,711
- Bedrooms :
- 4
- Bathrooms :
- 3
- Square Footage :
- 2,387 Sqft
- Year Built :
- 2026
- Lot Area :
- 0.11 Acre
- Full Bathrooms :
- 3
- Property Sub Type :
- Single Family Residence
- Roof:
- Shingle








