
Property Description
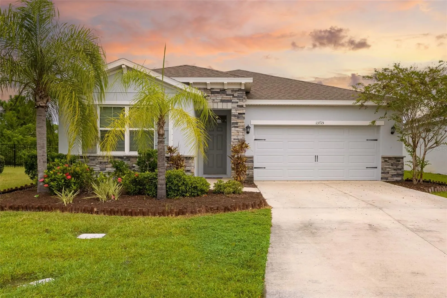
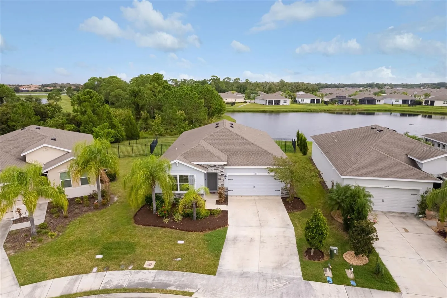
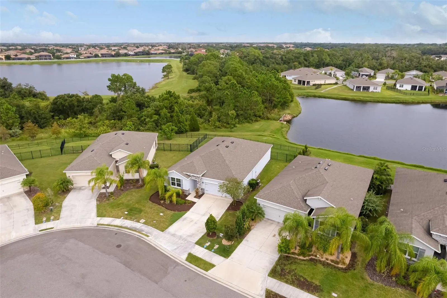
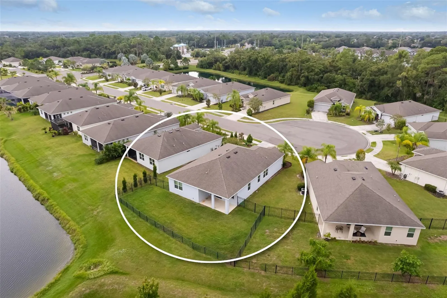
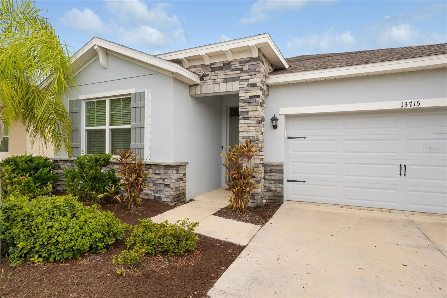
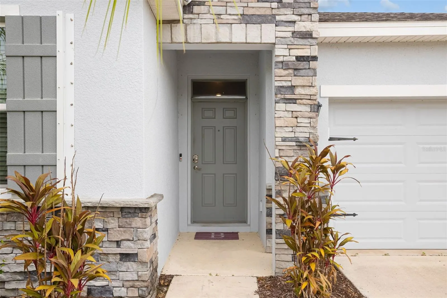
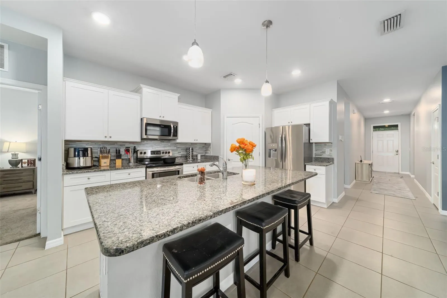
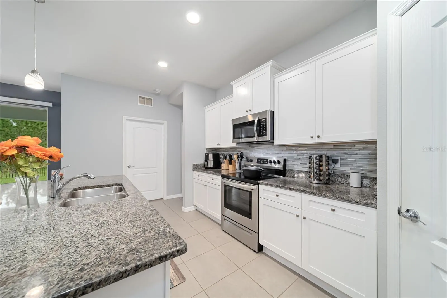
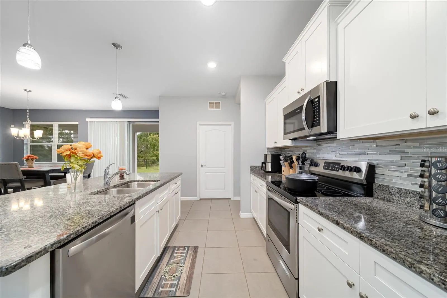
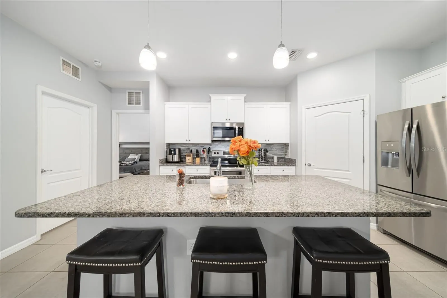
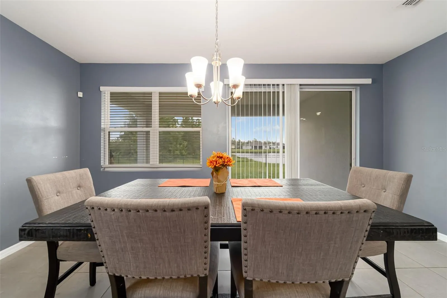
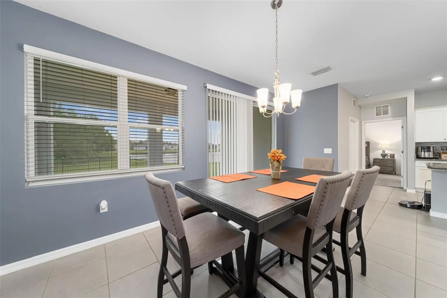
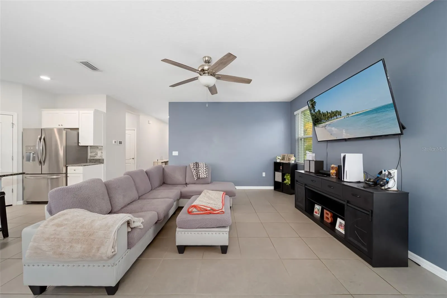
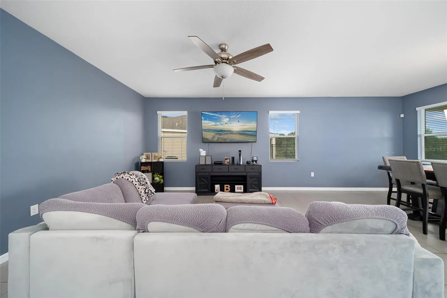
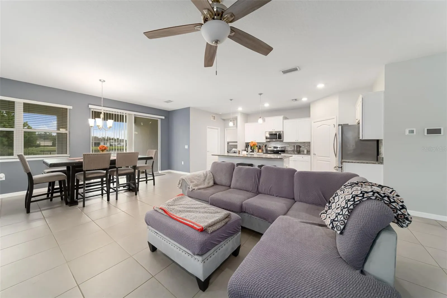
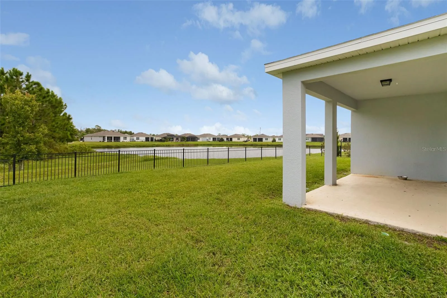
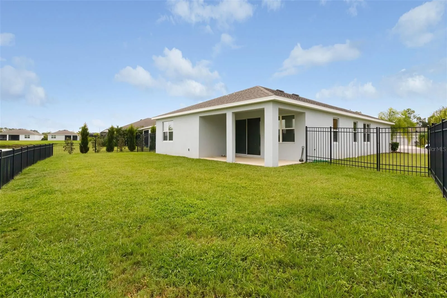
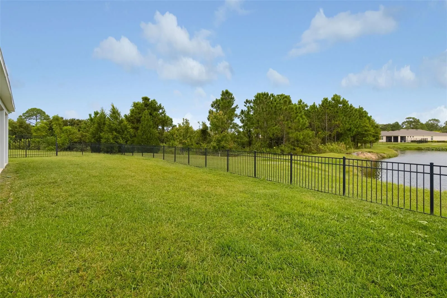
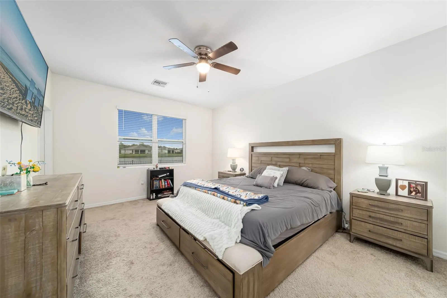
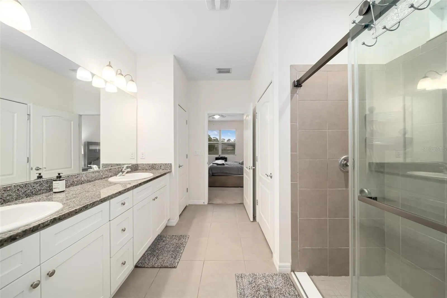
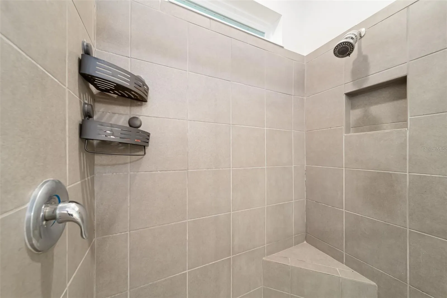
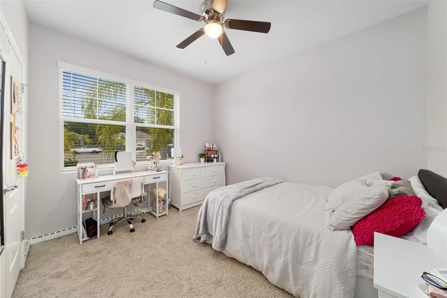
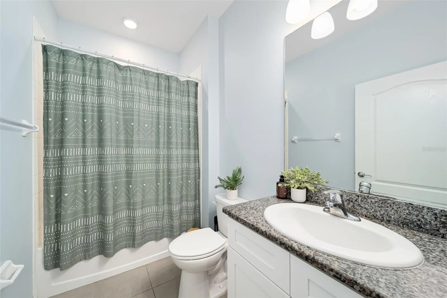
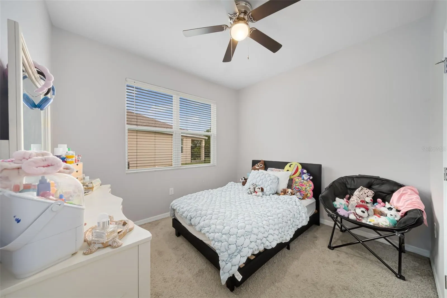
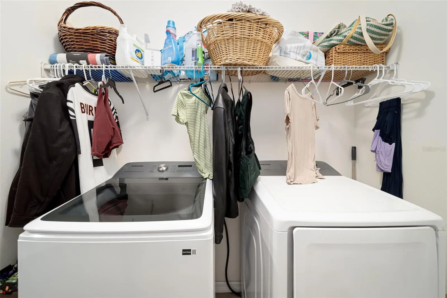
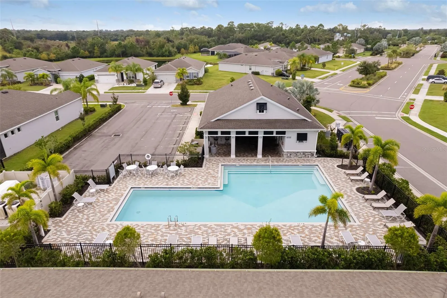
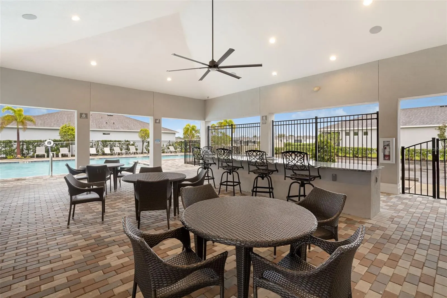
Welcome home to a residence where refined comfort meets the natural beauty of Lakewood Ranch. Privately positioned within a gated community, this beautifully appointed residence enjoys a desirable pie-shaped lot at the end of a cul-de-sac, offering tranquil lake and preserve views and an inviting sense of privacy. Attractive iron fencing and timeless stone accents enhance the exterior, creating an elegant first impression and complementing the surrounding landscape. Step inside and discover an open, thoughtfully designed floor plan filled with natural light and an effortless sense of connection between the living spaces. Freshly painted interiors and faux wood blinds throughout create a crisp, polished backdrop for both everyday living and entertaining. A convenient mudroom just off the garage adds an element of practicality and organization, while the heart of the home is undoubtedly the beautifully appointed kitchen. Open and inviting, it features elegant white shaker-style cabinetry with crown molding, granite countertops, a generous center island with seating, and a sophisticated glass backsplash. Stainless steel appliances complete the space, creating a kitchen that is equally suited to casual mornings and memorable gatherings with family and friends. The private owner’s suite offers a peaceful retreat with serene lake views, dual vanities, a soaking tub, separate shower, and the luxury of his-and-hers walk-in closets, providing exceptional storage and organization. The generous interior laundry room, complete with washer and dryer, adds to the home’s thoughtful functionality. Beyond the residence, an array of community amenities enhances the lifestyle, including a resort-style pool, fitness center, and covered gathering pavilion with bar-height seating, an ideal setting for celebrating special occasions, or simply enjoying time with family and friends. Ideally located in the heart of Lakewood Ranch, this residence places you moments from an exceptional collection of shopping, dining, entertainment, and recreation. Numerous A-rated schools, The premier sports park, new Aquatic and Racquet Center, and an abundance of community parks and community amenities are all within easy reach. Here, thoughtful design, peaceful views, privacy, and an enviable location come together to create a home that feels both sophisticated and effortlessly livable. Come experience the setting, discover the lifestyle, and make this exceptional Lakewood Ranch residence your own.
Features
- Heating System:
- Central
- Cooling System:
- Central Air
- Fence:
- Other, Fenced
- Patio:
- Covered, Rear Porch
- Parking:
- Garage Door Opener, Ground Level
- Exterior Features:
- Sidewalk, Dog Run, Hurricane Shutters
- Flooring:
- Carpet, Tile
- Interior Features:
- Ceiling Fans(s), Open Floorplan, Walk-In Closet(s), Kitchen/Family Room Combo, Primary Bedroom Main Floor, Split Bedroom, Window Treatments, Stone Counters, Solid Wood Cabinets
- Laundry Features:
- Inside, Laundry Room
- Sewer:
- Public Sewer
- Utilities:
- Public, Cable Connected, Electricity Connected, Sewer Connected, Water Connected
- Waterfront Features:
- Pond, Lake Front
- Window Features:
- Double Pane Windows
Appliances
- Appliances:
- Range, Dishwasher, Refrigerator, Washer, Dryer, Electric Water Heater, Microwave, Disposal, Range Hood
Address Map
- Country:
- US
- State:
- FL
- County:
- Manatee
- City:
- Bradenton
- Subdivision:
- PALISADES PH I
- Zipcode:
- 34211
- Street:
- WOODBRIDGE
- Street Number:
- 13715
- Street Suffix:
- TERRACE
- Longitude:
- W83° 35' 45.7''
- Latitude:
- N27° 26' 6.2''
- Direction Faces:
- South
- Directions:
- SR 70 to North on Silver Palm to left on Woodbridge to home.
- Mls Area Major:
- 34211 - Bradenton/Lakewood Ranch Area
- Zoning:
- PD-MU
Neighborhood
- Elementary School:
- Gullett Elementary
- High School:
- Lakewood Ranch High
- Middle School:
- Dr Mona Jain Middle
Additional Information
- Water Source:
- Public
- Virtual Tour:
- https://www.propertypanorama.com/instaview/stellar/A4709265
- Stories Total:
- 1
- On Market Date:
- 2026-10-14
- Lot Features:
- Sidewalk, Paved, Cul-De-Sac, Street Dead-End
- Levels:
- One
- Foundation Details:
- Slab
- Construction Materials:
- Concrete, Stone
- Community Features:
- Sidewalks, Pool, Deed Restrictions, Playground, Fitness Center, Gated Community - Guard, Community Mailbox
- Building Size:
- 2488
- Attached Garage Yn:
- 1
- Association Amenities:
- Fitness Center, Gated, Pool
Financial
- Association Fee:
- 833
- Association Fee Frequency:
- Quarterly
- Association Fee Includes:
- Maintenance Grounds, Pool, Escrow Reserves Fund, Insurance, Management, Private Road, Recreational Facilities
- Association Yn:
- 1
- Tax Annual Amount:
- 5479
Listing Information
- List Agent Mls Id:
- 281504106
- List Office Mls Id:
- 266510535
- Listing Term:
- Cash, Conventional, FHA, VA Loan
- Mls Status:
- Active
- Modification Timestamp:
- 2026-10-15T19:32:10Z
- Originating System Name:
- Stellar
- Special Listing Conditions:
- None
- Status Change Timestamp:
- 2026-10-14T21:24:29Z
Residential For Sale
13715 Woodbridge Ter, Bradenton, Florida 34211
3 Bedrooms
2 Bathrooms
1,821 Sqft
$465,000
Listing ID #A4709265
Basic Details
- Property Type :
- Residential
- Listing Type :
- For Sale
- Listing ID :
- A4709265
- Price :
- $465,000
- View :
- Trees/Woods, Water
- Bedrooms :
- 3
- Bathrooms :
- 2
- Square Footage :
- 1,821 Sqft
- Year Built :
- 2019
- Lot Area :
- 0.17 Acre
- Full Bathrooms :
- 2
- Property Sub Type :
- Single Family Residence
- Roof:
- Shingle
- Waterfront Yn :
- 1








