
Property Description
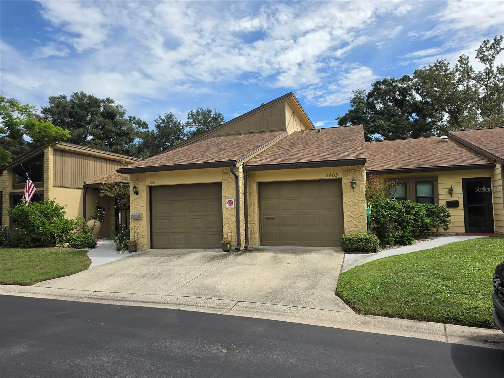
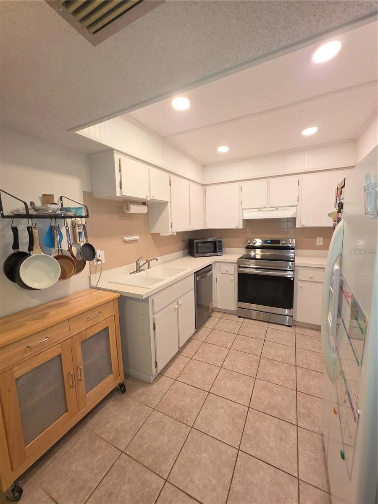
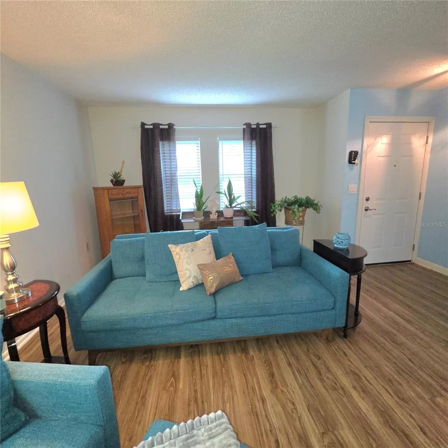
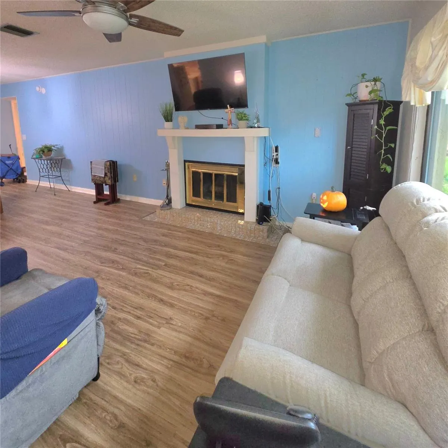
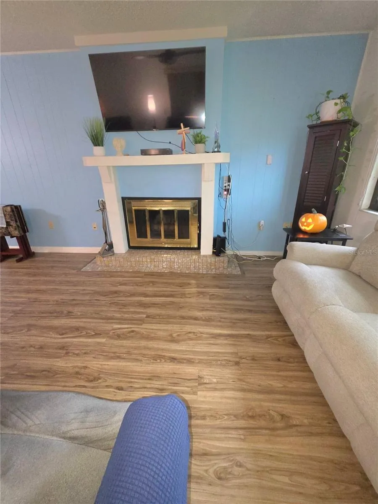
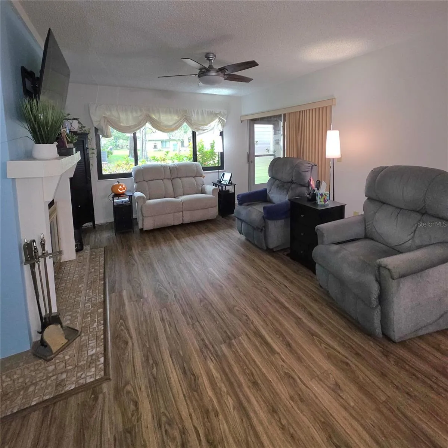
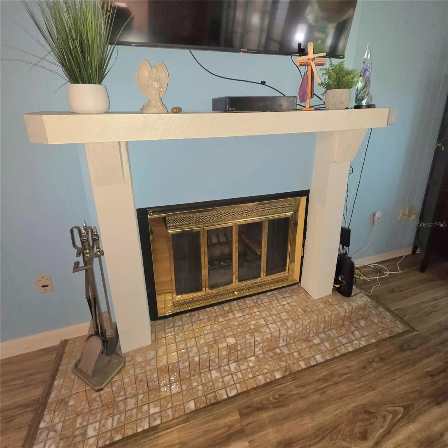
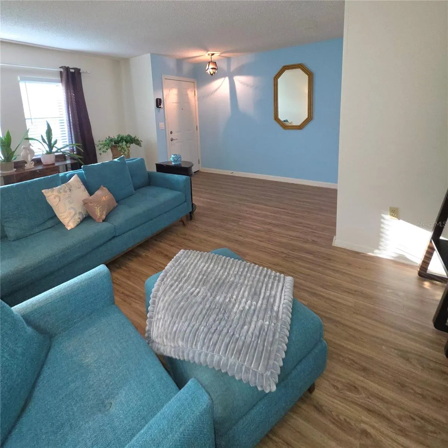
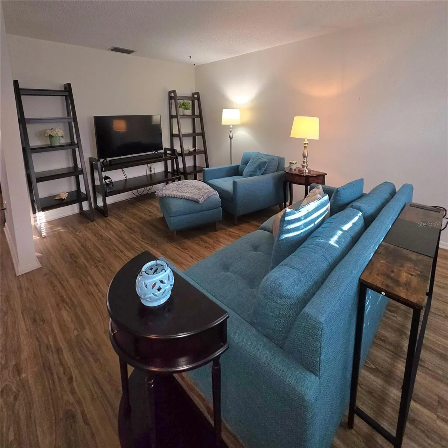
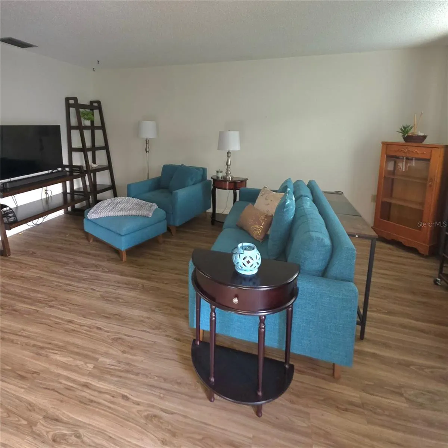
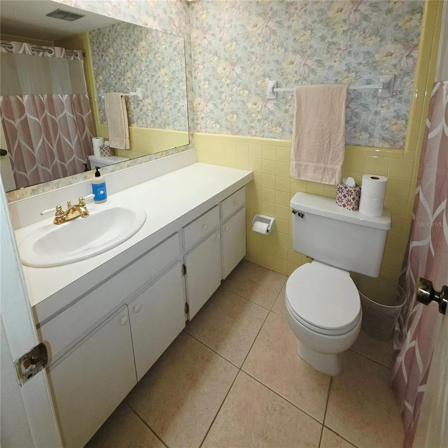
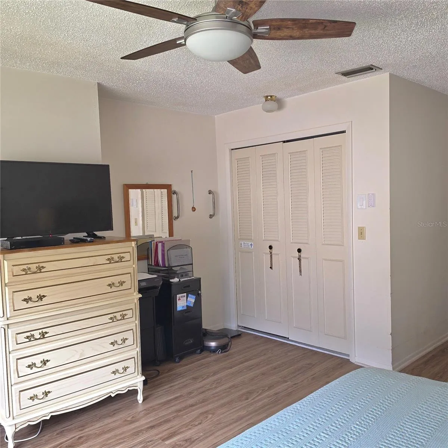
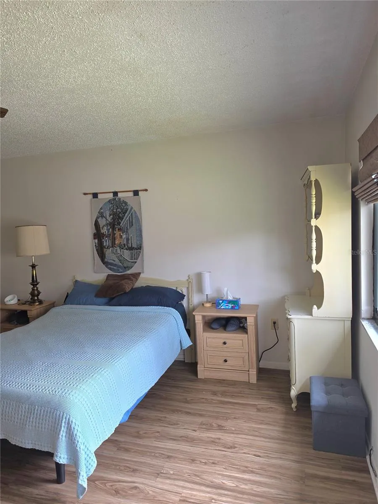
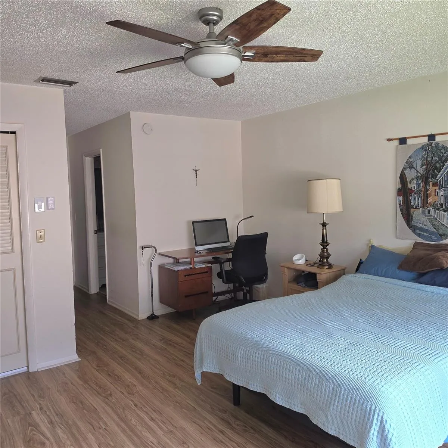
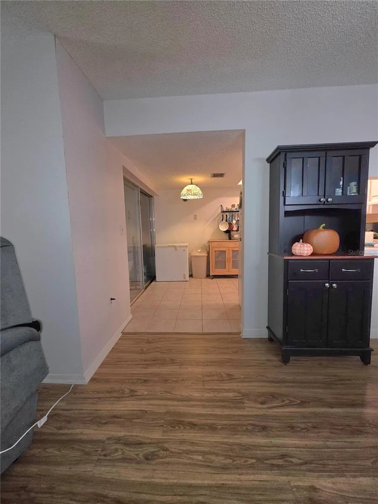
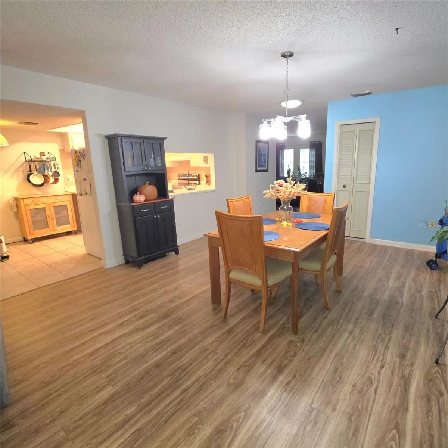
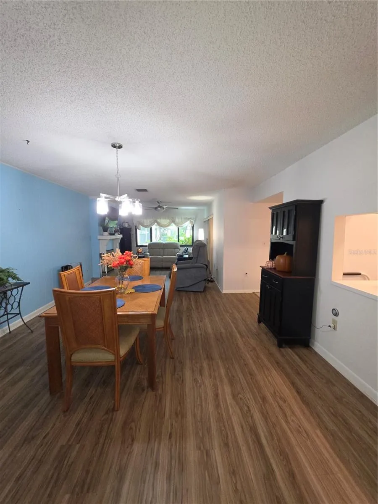
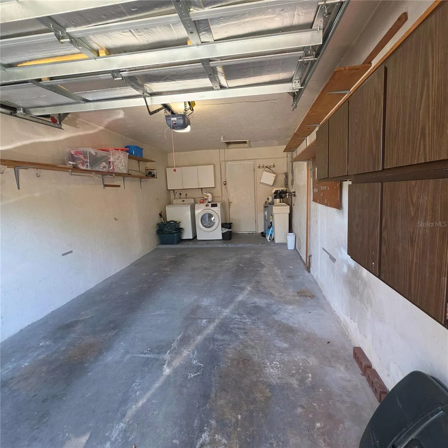
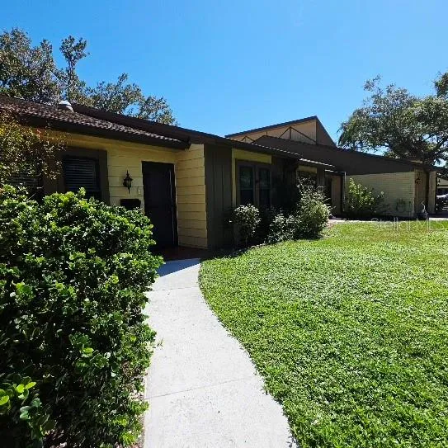
Welcome home to this beautifully updated 2-bedroom, 2-bathroom condo with a 1-car garage in the Raintree Village 55+ community. Open floor plan with a living room, dining room, fireplace, and flex room that can serve as a den, office, or additional bedroom if you add a wall and French doors for privacy. The flex room also offers a space to watch seperate programs. The eat-in kitchen features low-maintenance Laminate countertops, wood shaker cabinets, recessed lighting, and a new stainless steel dishwasher and range with a built-in air fryer. The large primary bedroom includes a walk-in closet, an additional bonus closet, and an en-suite bathroom. The Primary bathroom has a luxurious walk-in soaking tub and shower. HVAC: 2022; water heater: 2022 and 2020; hurricane-impact windows installed in all rooms. Lots of storage available. The dining room and living room combo has a fresh new ceiling fan and light fixture. Light and bright for entertaining or that card game with friends. The Primary bedroom and en suite have a new ceiling fan, plus a walk-in closet and a built-in closet. The hallway has a large closet and a coat closet. The en suite is pure luxury, with a walk-in tub and shower combo. The power jets and privacy make this a must-have: Whirlpool jets, a low 3-inch step-up, a wide door, and a sit-down-and-stand-up shower option. The shower head offers several spray options, and a handheld for ultimate flexibility. The Family room has a beautiful view of the landscaped courtyard. You will love the stunning heated community pool with scheduled exercise classes, shuffleboard, and a clubhouse. Don’t miss out on events like monthly and holiday dinners at the clubhouse. The Morton Plant Hospital and several urgent care facilities are just minutes away. The community is centrally located to shopping, restaurants, Dunedin, Safety Harbor, and the beaches. Fees include roof, building exterior, landscape, lawn, roads, pool, clubhouse, water, sewer, trash, internet, and cable.
Features
- Heating System:
- Electric
- Cooling System:
- Central Air
- Fireplace:
- Family Room
- Exterior Features:
- Private Mailbox, Rain Gutters, Awning(s), Private Entrance
- Flooring:
- Ceramic Tile, Luxury Vinyl
- Interior Features:
- Ceiling Fans(s), Open Floorplan, Thermostat, Walk-In Closet(s), Living Room/Dining Room Combo, Eat-in Kitchen, Primary Bedroom Main Floor, Window Treatments, Stone Counters, Solid Surface Counters
- Laundry Features:
- In Garage
- Sewer:
- Public Sewer
- Utilities:
- Public, Cable Connected, Electricity Connected, Sewer Connected, Underground Utilities, Water Connected
- Window Features:
- Skylight(s)
Appliances
- Appliances:
- Range, Dishwasher, Refrigerator, Washer, Dryer, Electric Water Heater, Disposal, Water Softener
Address Map
- Country:
- US
- State:
- FL
- County:
- Pinellas
- City:
- Clearwater
- Subdivision:
- RAINTREE VILLAGE CONDO
- Zipcode:
- 33765
- Street:
- SUNSET POINT
- Street Number:
- 2101
- Street Suffix:
- ROAD
- Longitude:
- W83° 15' 3.7''
- Latitude:
- N27° 59' 20''
- Direction Faces:
- Southwest
- Directions:
- Countryside Blvd. to N. Belcher Rd.Turn Right on Sunset Point Rd., Turn Left at the first left turn lane go into Raintree Village there is a sign at the entereance. Make the first right turn. Go to the stop sign then turn left close to the corner .
- Mls Area Major:
- 33765 - Clearwater/Sunset Point
- Unit Number:
- 2603
Neighborhood
- Elementary School:
- McMullen-Booth Elementary-PN
- High School:
- Dunedin High-PN
- Middle School:
- Safety Harbor Middle-PN
Additional Information
- Water Source:
- Public
- Virtual Tour:
- https://www.propertypanorama.com/instaview/stellar/W7890298
- Stories Total:
- 1
- Senior Community Yn:
- 1
- On Market Date:
- 2026-10-14
- Levels:
- One
- Foundation Details:
- Slab
- Construction Materials:
- Block, Stucco
- Community Features:
- Street Lights, Golf Carts OK
- Building Size:
- 1424
- Attached Garage Yn:
- 1
- Association Amenities:
- Clubhouse, Pool
Financial
- Association Fee Includes:
- Maintenance Grounds, Trash, Pool, Cable TV, Common Area Taxes, Escrow Reserves Fund, Insurance, Internet, Maintenance Structure, Management, Pest Control, Sewer, Water
- Tax Annual Amount:
- 1340.9
Listing Information
- List Agent Mls Id:
- 260043287
- List Office Mls Id:
- 260031661
- Listing Term:
- Cash, Conventional
- Mls Status:
- Active
- Modification Timestamp:
- 2026-10-14T13:30:10Z
- Originating System Name:
- Stellar
- Special Listing Conditions:
- None
- Status Change Timestamp:
- 2026-10-14T04:18:50Z
Residential For Sale
2101 Sunset Point Rd #2603, Clearwater, Florida 33765
2 Bedrooms
2 Bathrooms
1,424 Sqft
$224,900
Listing ID #W7890298
Basic Details
- Property Type :
- Residential
- Listing Type :
- For Sale
- Listing ID :
- W7890298
- Price :
- $224,900
- Bedrooms :
- 2
- Bathrooms :
- 2
- Square Footage :
- 1,424 Sqft
- Year Built :
- 1973
- Full Bathrooms :
- 2
- Property Sub Type :
- Condominium
- Roof:
- Shingle








