
Property Description
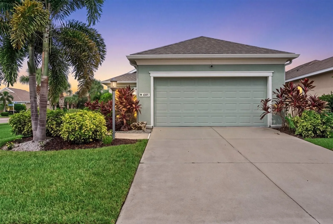
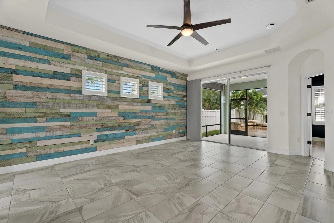
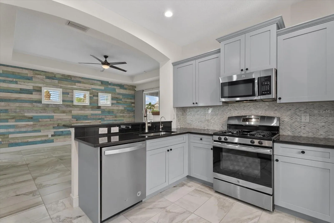
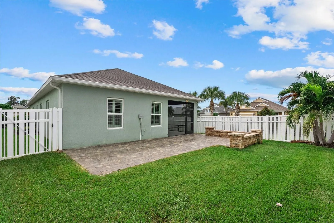
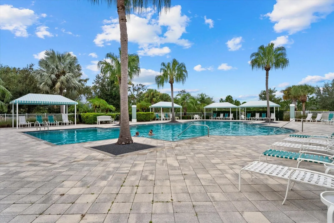
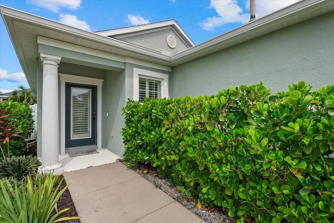
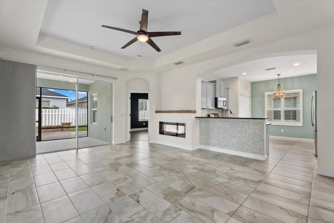
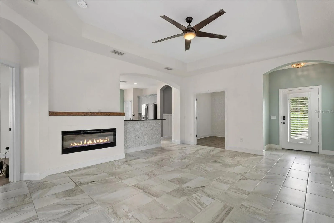
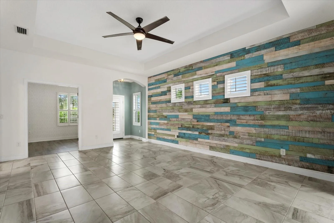
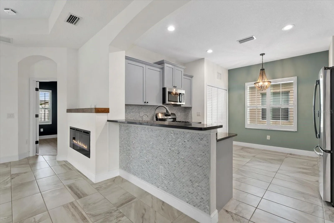
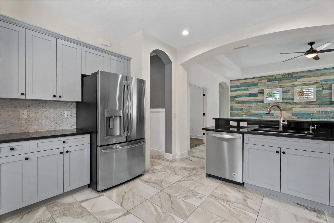
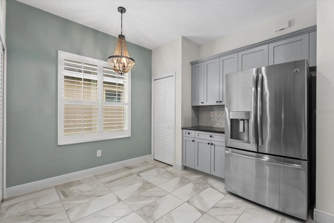
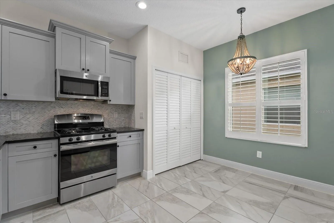
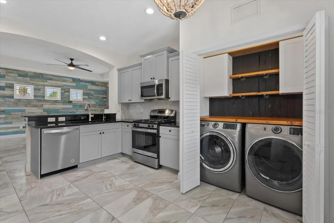
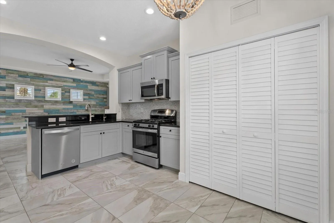
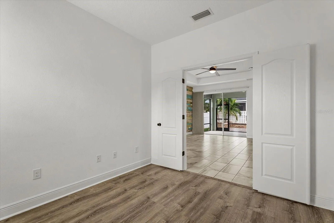
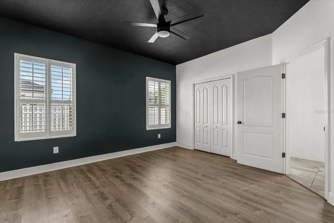
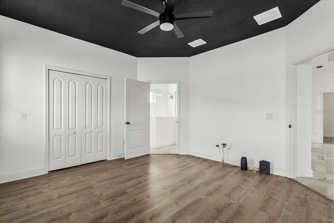
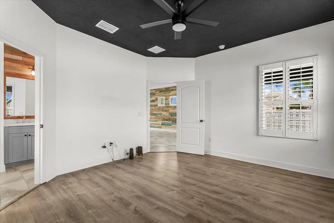
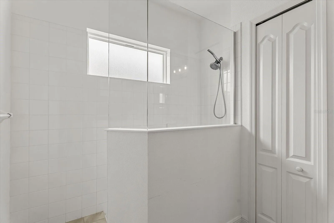
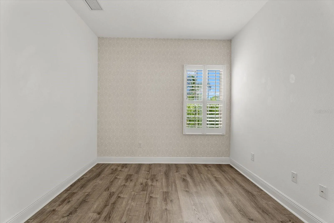
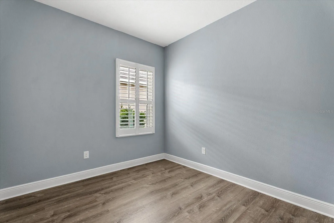
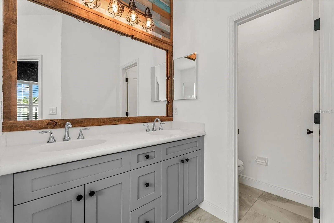
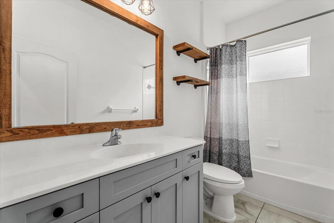
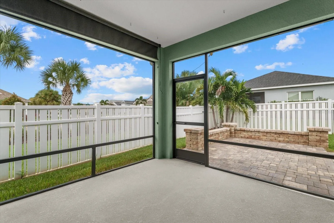
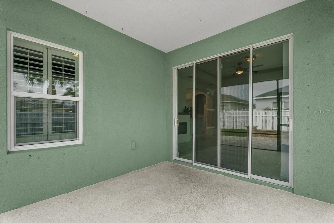
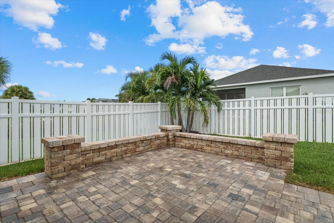
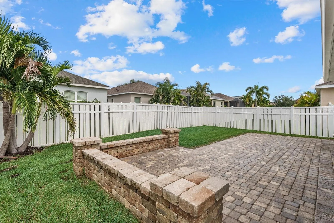
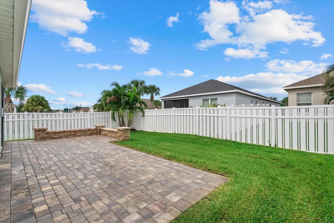
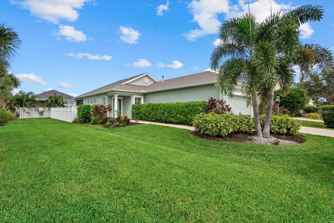
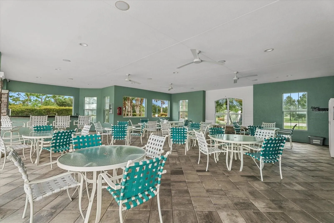
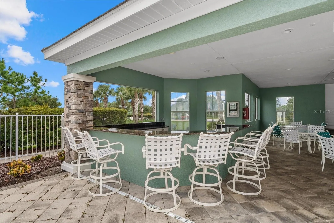
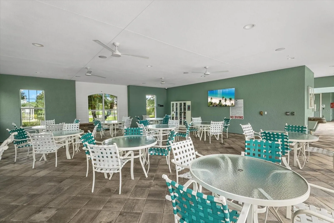
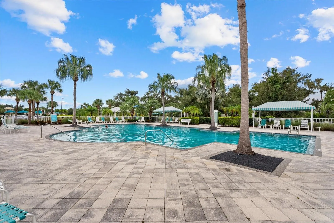
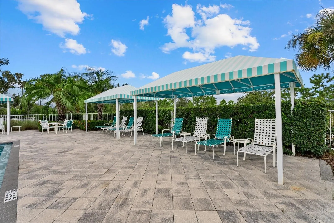
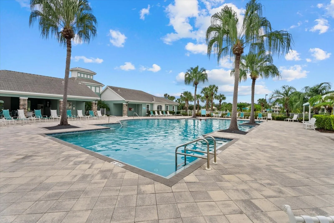
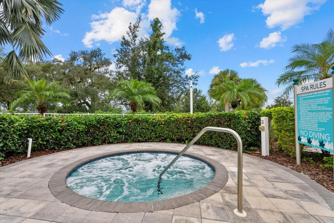
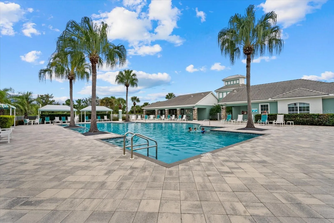
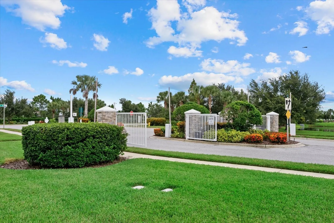
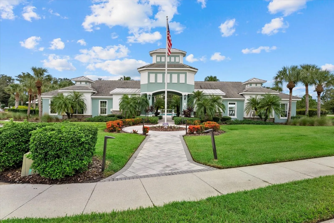
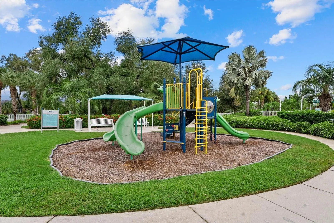
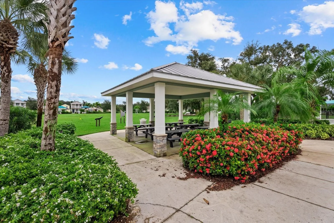
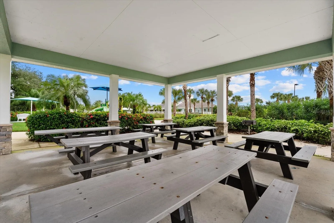
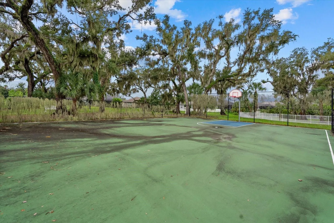
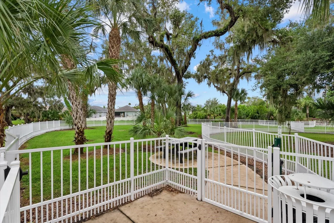
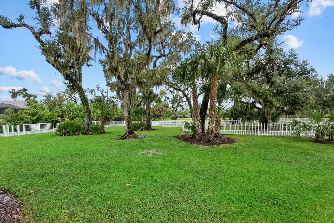
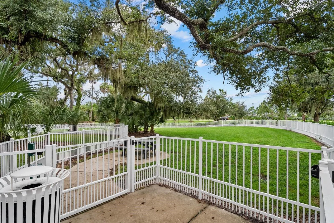
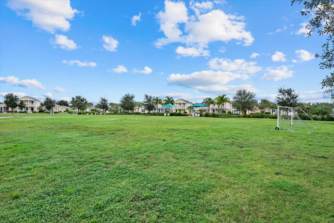
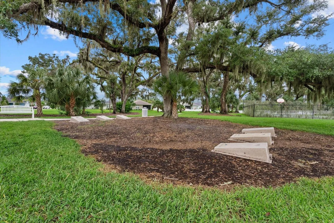
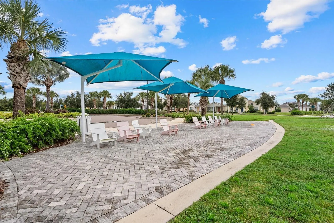
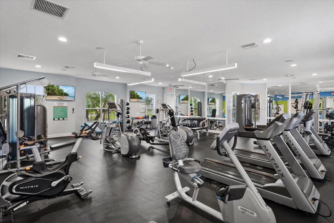
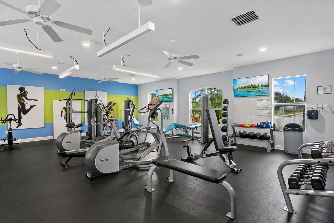
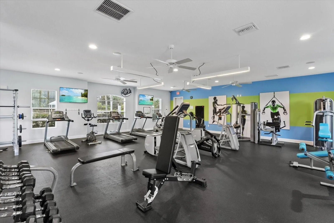
Welcome to this inviting 2-bedroom, 2-bath home with a versatile den, designed for comfortable living and effortless entertaining. Step inside to an open, airy living room filled with natural light, featuring elegant tray ceilings and a cozy electric fireplace. The kitchen is conveniently located just off the living room and boasts a breakfast bar, quartz countertops, reverse osmosis system and stainless steel appliances including a gas stove—perfect for everyday living and gathering with family and friends. The thoughtfully designed split floor plan offers added privacy, with the spacious primary suite situated on one side of the home. The en-suite bathroom features dual sinks, a tiled walk-in shower, and a private water closet. On the opposite side, you’ll find a second bedroom, a full guest bathroom with a tub/shower combination, and a versatile den ideal for a home office, hobby room, or additional flex space. Additional peace of mind comes with a water heater updated in 2026. Step outside directly from the living room to enjoy your own backyard retreat! The screened-in lanai provides a comfortable space to relax, while the paver patio and beautifully landscaped, fully fenced backyard create the perfect setting for outdoor dining, entertaining, or simply enjoying the outdoors. Located in a gated community offering an impressive array of amenities, including a swimming pool, playground, park, dog park, fitness center, and open green spaces. This home offers the perfect blend of comfort, privacy, and an active lifestyle. Don’t miss the opportunity to enjoy a home that combines inviting indoor spaces, a beautiful outdoor setting, and fantastic community amenities!
Features
- Heating System:
- Central
- Cooling System:
- Central Air
- Fence:
- Vinyl, Fenced
- Fireplace:
- Living Room
- Patio:
- Enclosed, Rear Porch, Screened
- Parking:
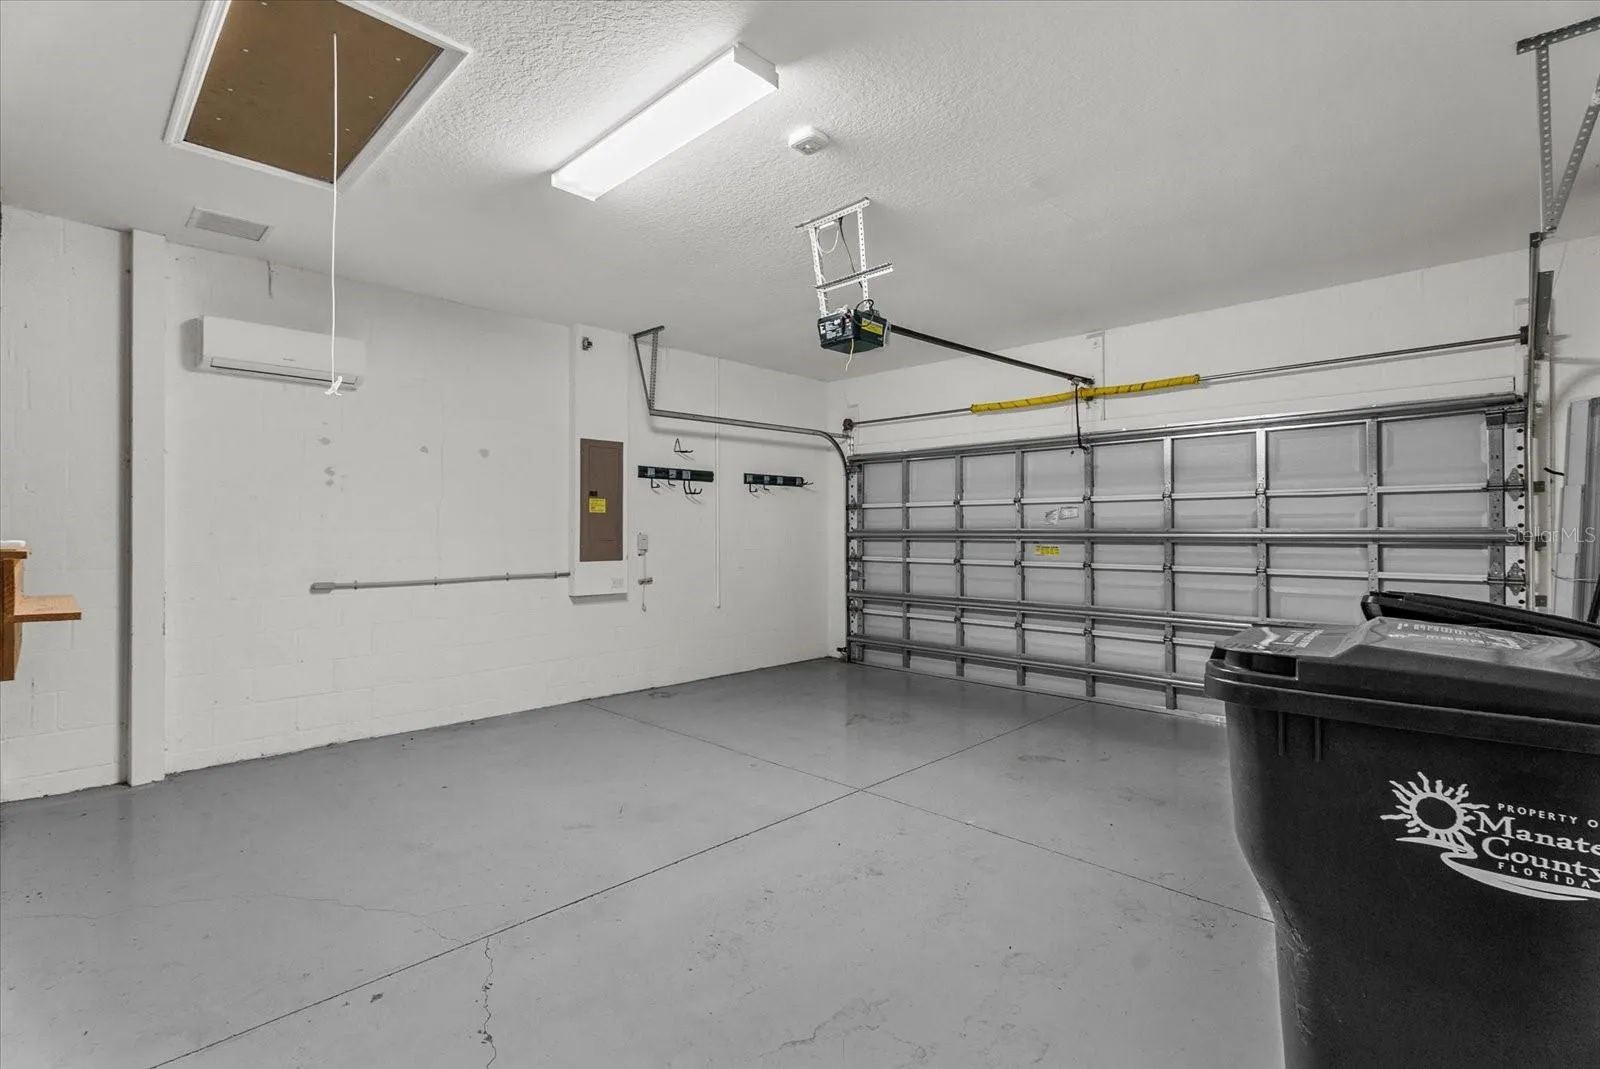
- Driveway, Garage Door Opener
- Exterior Features:
- Rain Gutters, Sidewalk, Hurricane Shutters, Private Yard, Private Entrance
- Flooring:
- Tile, Vinyl
- Interior Features:
- Ceiling Fans(s), Open Floorplan, Thermostat, Eat-in Kitchen, Primary Bedroom Main Floor, Split Bedroom, Stone Counters, Tray Ceiling(s)
- Laundry Features:
- Inside
- Sewer:
- Public Sewer
- Utilities:
- Cable Connected, Electricity Connected, Sewer Connected, Water Connected, Natural Gas Connected
Appliances
- Appliances:
- Range, Dishwasher, Refrigerator, Microwave, Disposal, Gas Water Heater
Address Map
- Country:
- US
- State:
- FL
- County:
- Manatee
- City:
- Parrish
- Subdivision:
- SILVERLEAF PH I-C
- Zipcode:
- 34219
- Street:
- DEEP CREEK
- Street Number:
- 4105
- Street Suffix:
- TERRACE
- Longitude:
- W83° 33' 6.1''
- Latitude:
- N27° 33' 4.1''
- Direction Faces:
- South
- Directions:
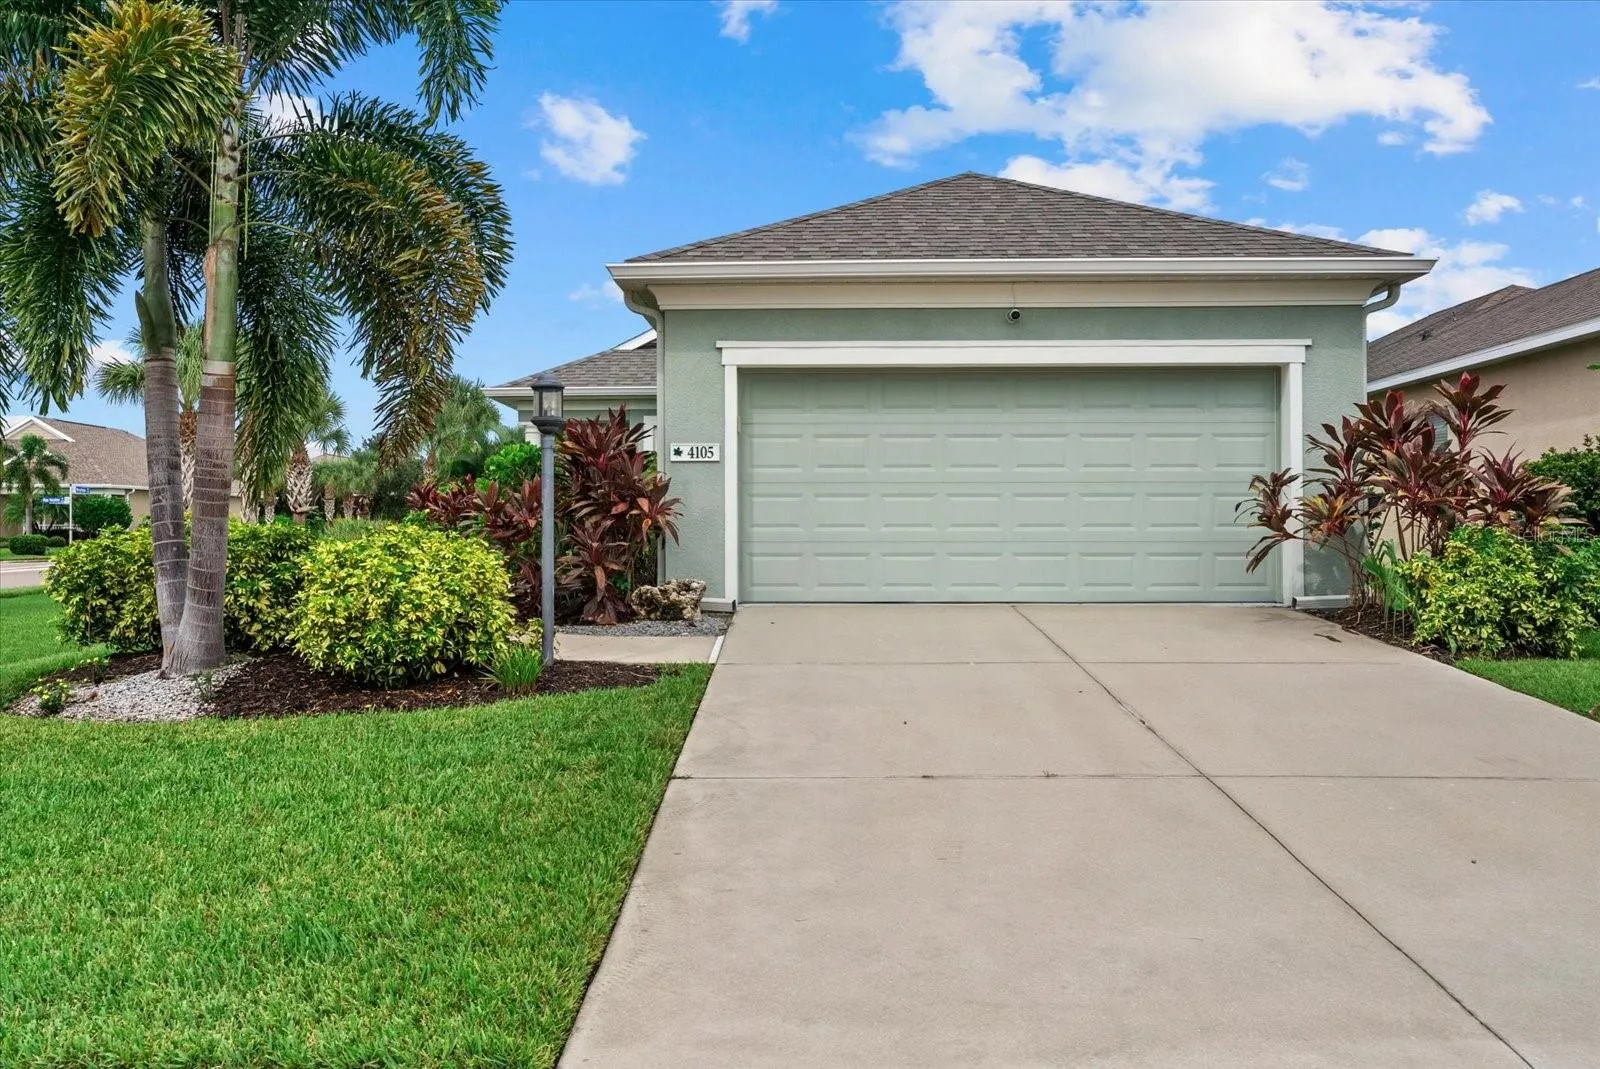
- From I-75, take Exit 224 for US-301 North toward Ellenton/Parrish. Continue north on US-301 for approximately 4 miles. Turn right onto Chin Road. Turn right onto Woodlake Way and proceed through the Silverleaf community entrance. Turn onto Deep Creek Terrace and follow the road to 4105 Deep Creek Terrace, which is on a corner lot
- Mls Area Major:
- 34219 - Parrish
- Zoning:
- PDR/A
Neighborhood
- Elementary School:
- Annie Lucy Williams Elementary
- High School:
- Parrish Community High
- Middle School:
- Buffalo Creek Middle
Additional Information
- Water Source:
- Public
- Virtual Tour:
- https://www.propertypanorama.com/instaview/stellar/A4708677
- On Market Date:
- 2026-10-10
- Lot Features:
- Sidewalk, Level, Landscaped
- Levels:
- One
- Foundation Details:
- Slab
- Construction Materials:
- Block, Stucco
- Community Features:
- Sidewalks, Pool, Gated Community - No Guard, Park, Playground, Golf Carts OK, Dog Park
- Building Size:
- 1902
- Attached Garage Yn:
- 1
- Association Amenities:
- Fitness Center, Gated, Park, Playground, Pool, Recreation Facilities
Financial
- Association Fee:
- 454
- Association Fee Frequency:
- Quarterly
- Association Yn:
- 1
- Tax Annual Amount:
- 5258
Listing Information
- List Agent Mls Id:
- 281533738
- List Office Mls Id:
- 281502380
- Listing Term:
- Cash, Conventional, FHA, VA Loan
- Mls Status:
- Active
- Modification Timestamp:
- 2026-10-11T10:47:13Z
- Originating System Name:
- Stellar
- Special Listing Conditions:
- None
- Status Change Timestamp:
- 2026-10-10T20:17:37Z
Residential For Sale
4105 Deep Creek Ter, Parrish, Florida 34219
2 Bedrooms
2 Bathrooms
1,293 Sqft
$332,000
Listing ID #A4708677
Basic Details
- Property Type :
- Residential
- Listing Type :
- For Sale
- Listing ID :
- A4708677
- Price :
- $332,000
- Bedrooms :
- 2
- Bathrooms :
- 2
- Square Footage :
- 1,293 Sqft
- Year Built :
- 2017
- Lot Area :
- 0.13 Acre
- Full Bathrooms :
- 2
- Property Sub Type :
- Single Family Residence
- Roof:
- Shingle








