
Property Description
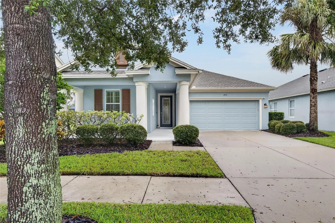
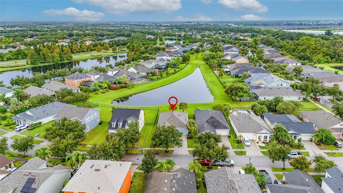
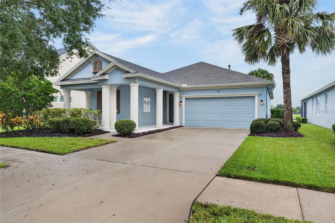
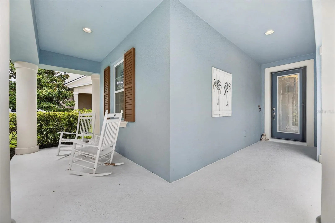
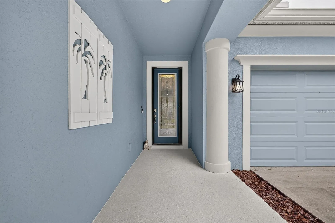
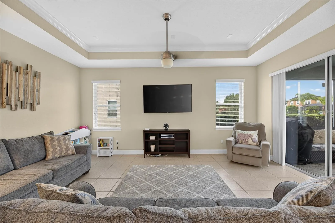
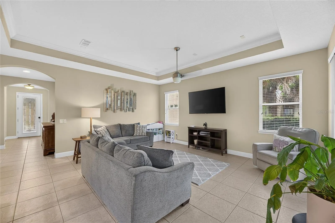
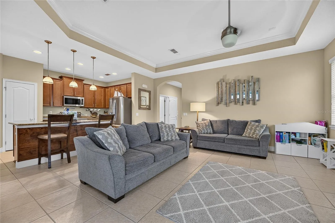
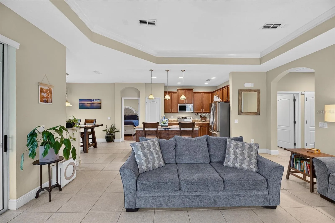
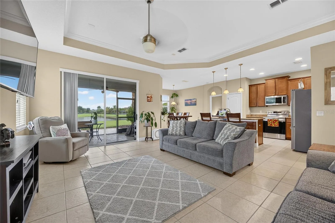
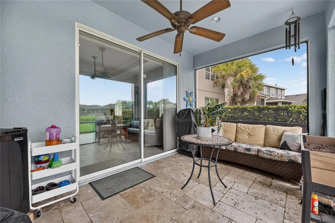
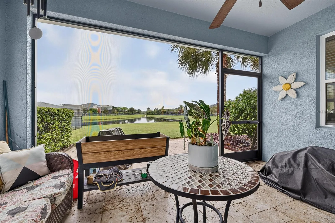
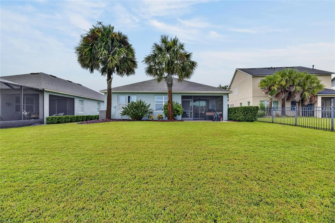
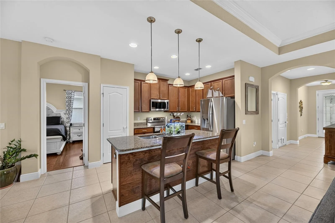
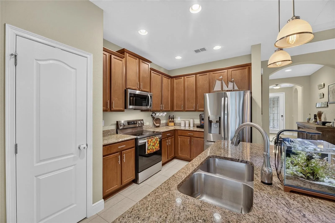
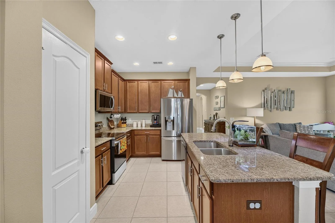
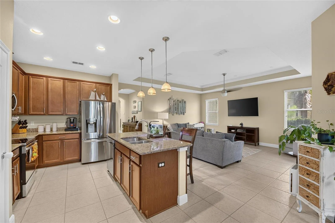
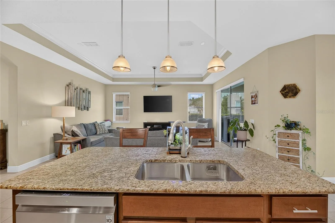
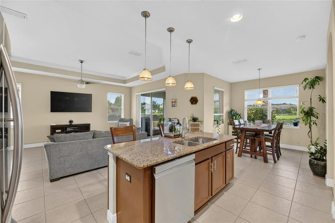
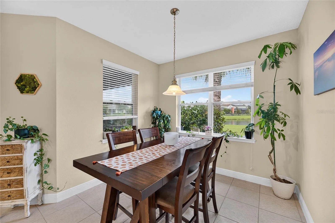
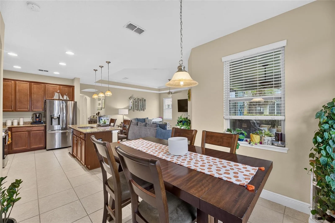
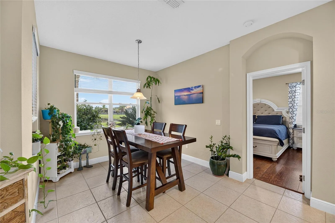
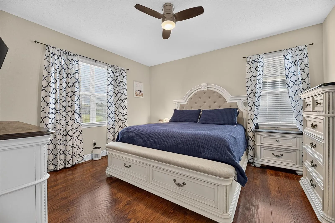
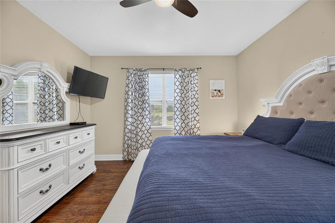
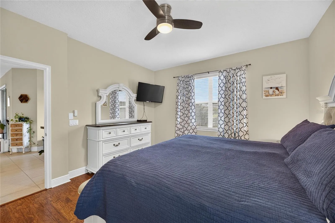
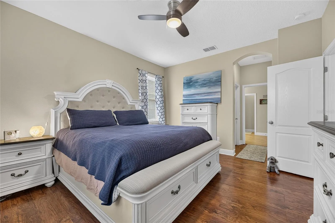
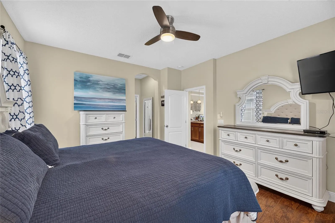
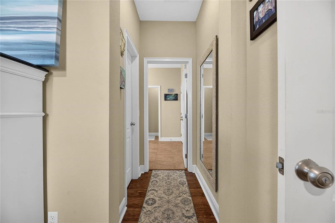
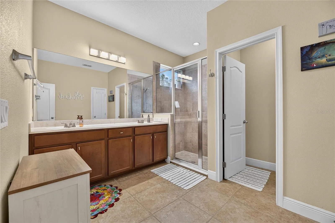
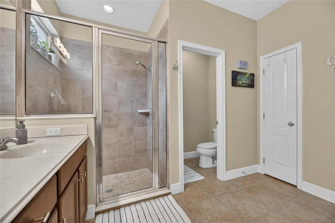
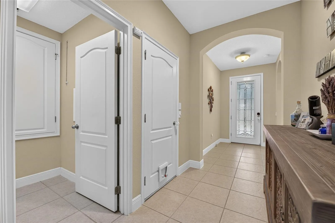
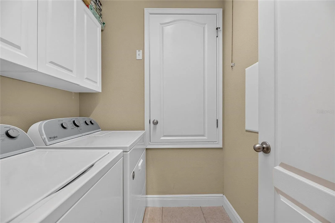
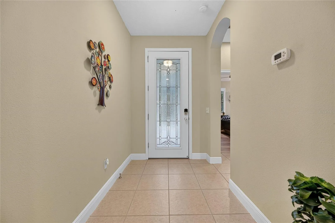
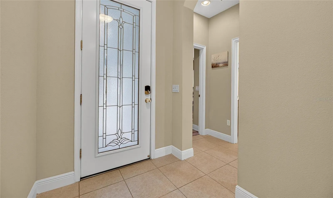
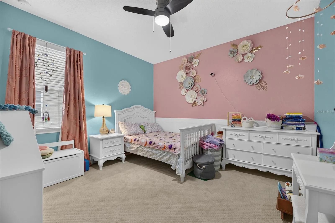
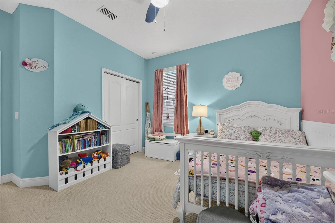
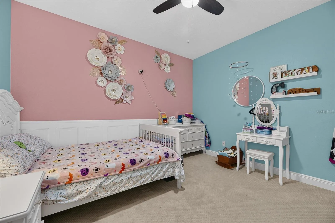
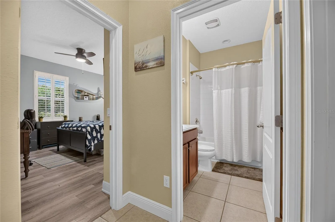
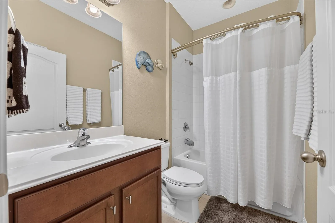
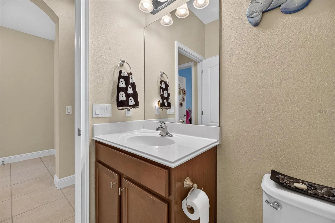
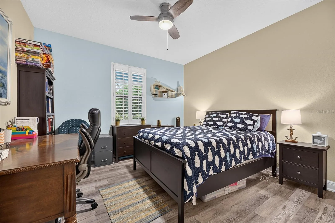
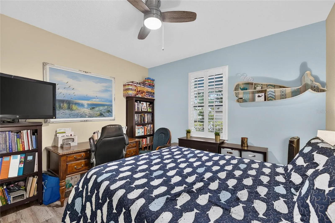
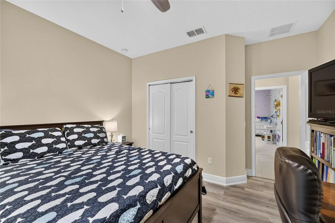
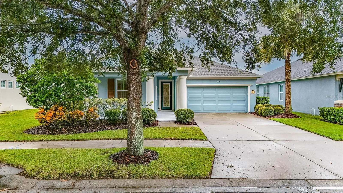
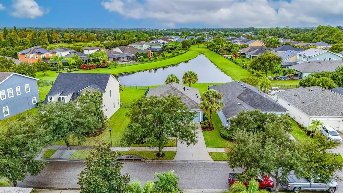
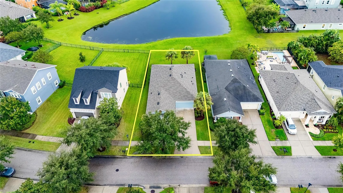
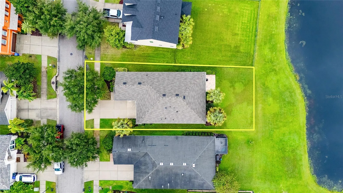
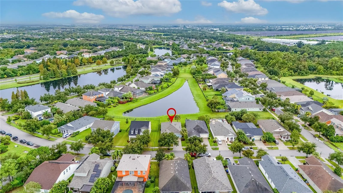
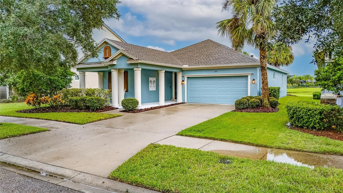
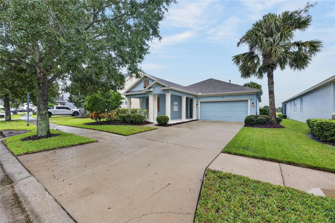
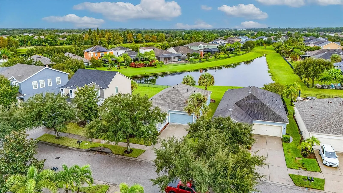
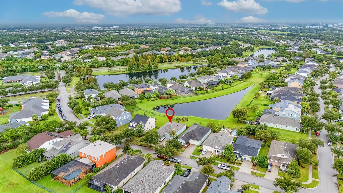
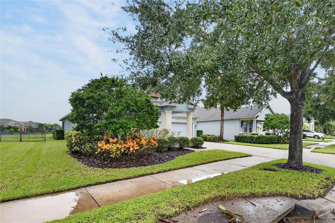
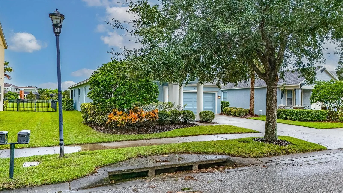
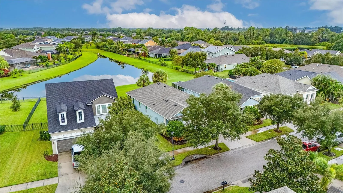
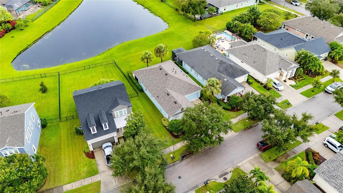
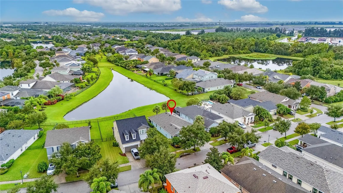
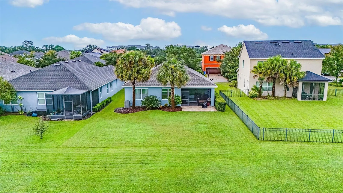
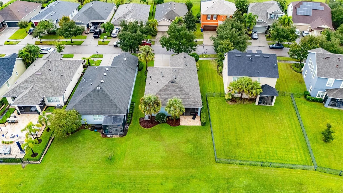
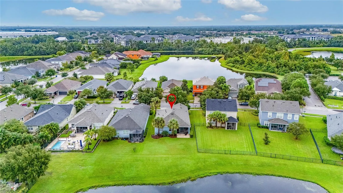
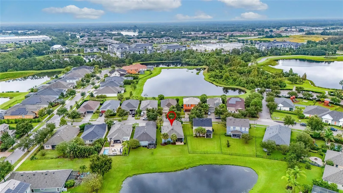
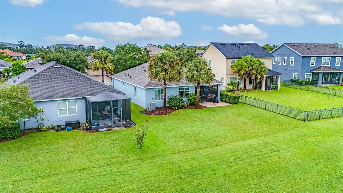
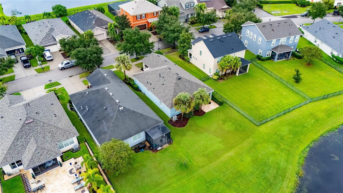
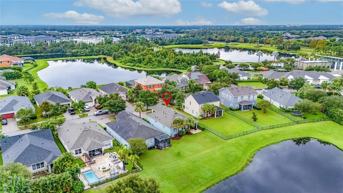
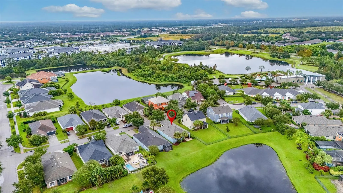
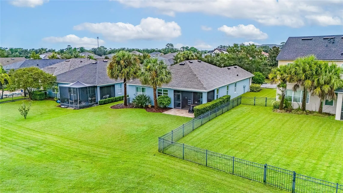
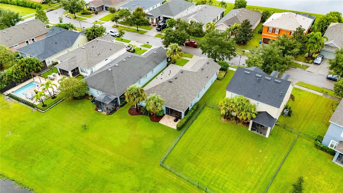
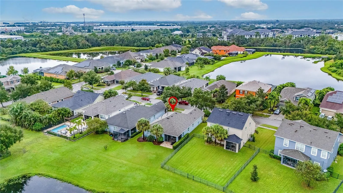
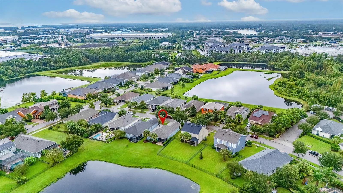
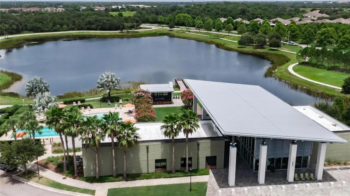
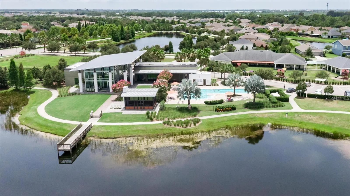
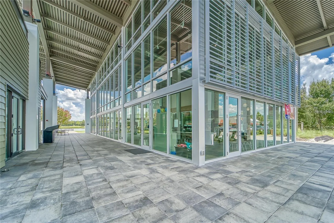
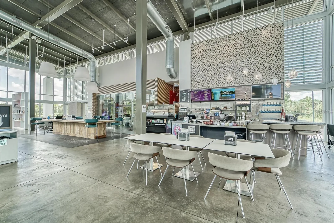
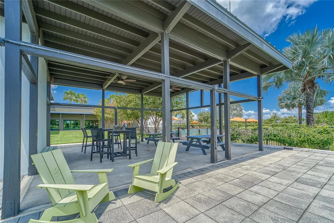
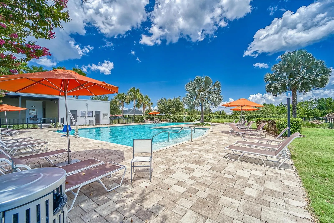
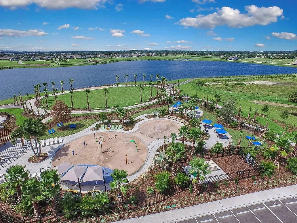
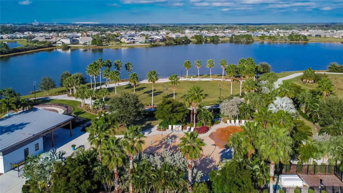
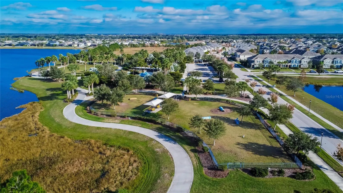
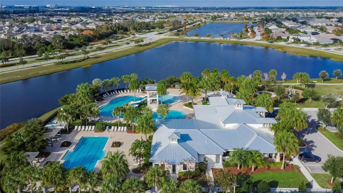
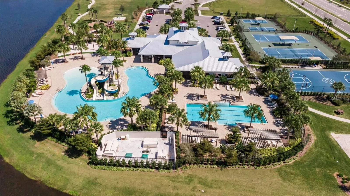
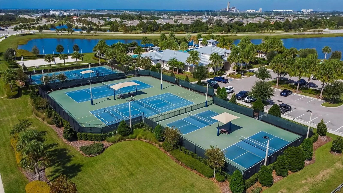
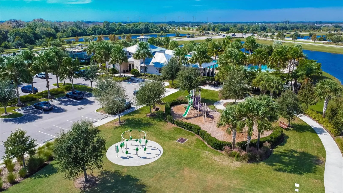
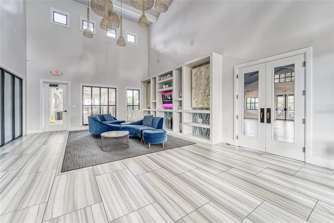
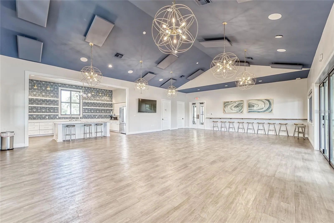
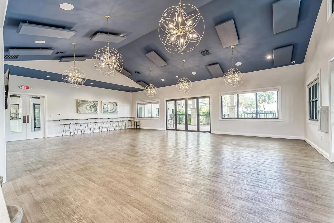
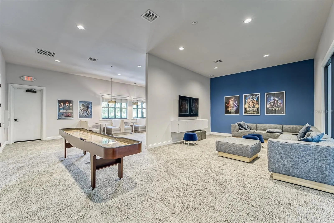
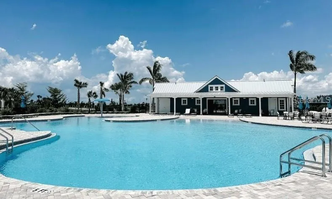
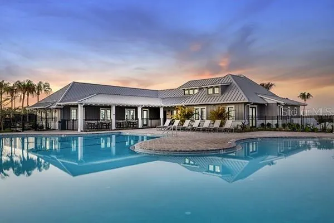
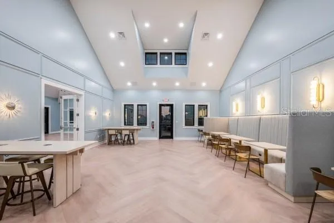
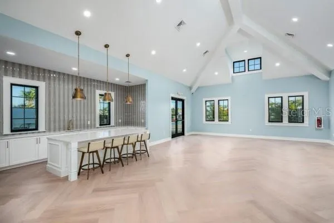
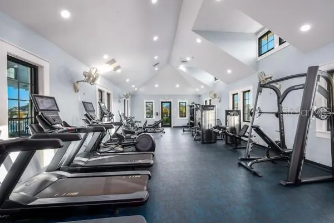
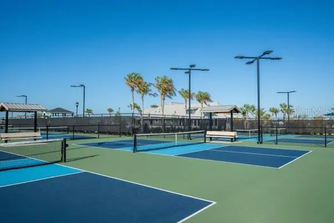
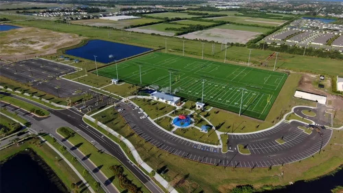
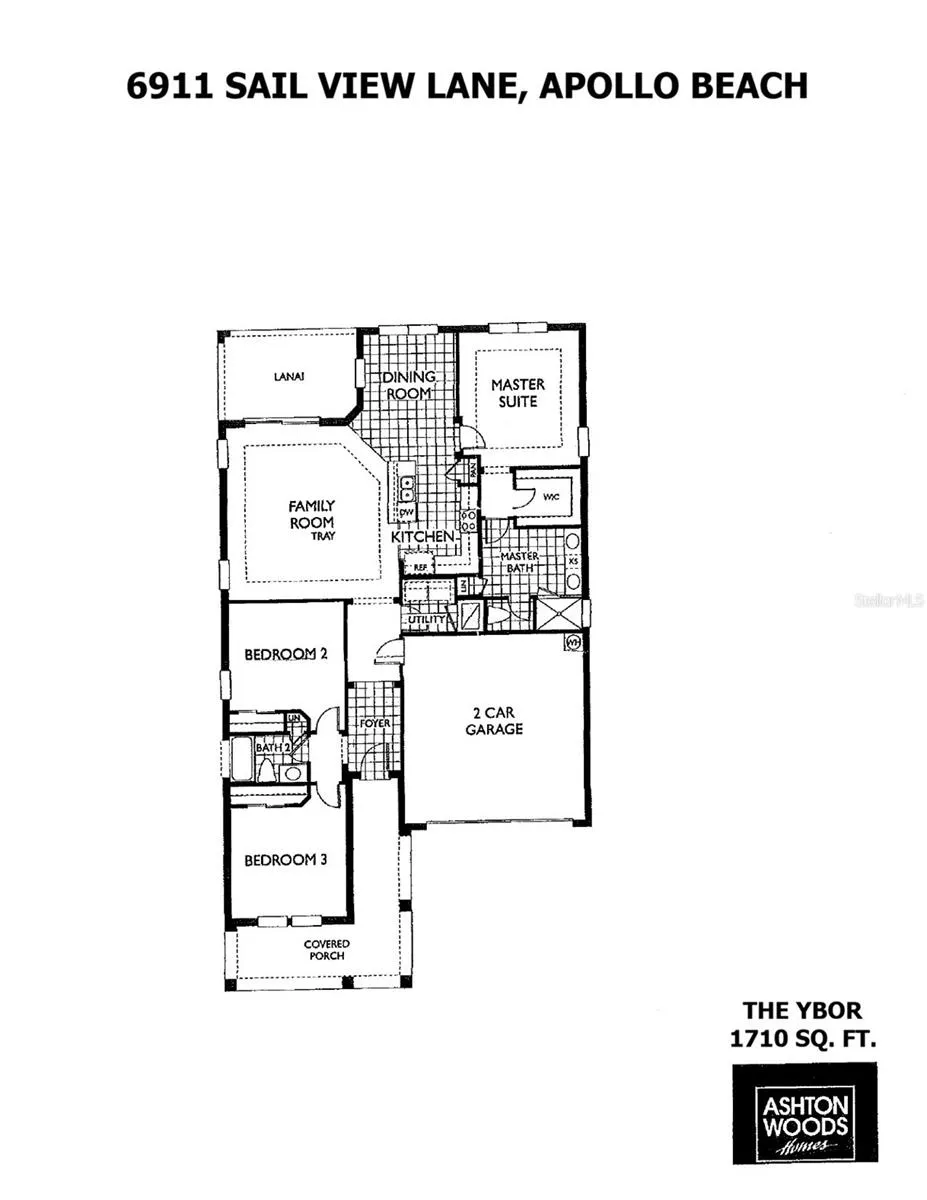
WATERSET – ASHTON WOODS “YBOR” MODEL WITH A WATER VIEW! Your perfect GREEN-BUILT home awaits in the highly desirable master-planned community of Waterset. Situated on a premium waterfront lot with NO BACKYARD NEIGHBORS, this immaculate move-in-ready residence features a fantastic split-floor plan with an effortless flow. Bright and spacious, this 3-bedroom, 2-bathroom, 1, 710 sq. ft. home boasts a 2-car garage and a charming covered front porch and was built for family fun and entertaining. Step through the 8 ft. glass entry door past the foyer, and you’re welcomed by a large family room featuring an elegant tray ceiling perfectly paired with crown molding. The family room overlooks the lanai, patio, and a tranquil pond, and provides a peaceful and inviting space to relax after a long day of work and family activities. Experience the spatial warmth as you move through the open-concept family room, dining area, and kitchen within this thoughtfully designed split-floor plan. The living kitchen is the nucleus of this beautiful home. The kitchen features newer stainless-steel appliances, a center island with breakfast bar seating, cocoa colored, solid-wood cabinetry featuring 42″ upper cabinets with crown molding, granite countertops, pendant lighting, and a closet pantry. Its seamless flow into the dining and living areas creates the perfect atmosphere for gatherings and everyday living. The spacious primary retreat features elegant engineered hardwood flooring, and will comfortably fit a king-sized bedroom set. The primary retreat features a large walk-in closet and an en-suite featuring dual vanities, solid wood cabinets, a walk-in shower, a linen closet, and a private water closet. The secondary bedrooms offer generous accommodations, and share a full bathroom with a single vanity and a tub/shower combo. Additional interior features include a highly functional laundry room with hardwood cabinets. Step outside to your outdoor oasis, featuring a large screened lanai that seamlessly flows out to a beautiful travertine patio overlooking the water. The 2-car garage is fully upgraded with epoxy flooring, an EV charging outlet, overhead ceiling shelving, and a newer gas water heater. NEW ROOF INSTALLED IN 2025! Waterset is a sports community and features some of the finest resort-style amenities available in the Tampa Bay area. Residents have access to an array of active and leisure activities: 5 resort-style pools, 3 community fitness centers, a 12-mile trail system complete with fitness stations, The Landing Club and Café, The Lakeside Splash Pad, Picnic Park and Grand Lawn, The Waterset Club, Waterline Station, The Founder’s Club, Southshore Sportsplex, and several parks. Waterset also offers convenient access to major highways, schools, restaurants, shopping, recreation, entertainment, and everything that the Tampa Bay area has to offer. This gem will not last; come make this your forever home!
Features
- Heating System:
- Central, Electric, Zoned
- Cooling System:
- Central Air, Zoned
- Patio:
- Covered, Enclosed, Patio, Rear Porch, Screened, Front Porch
- Parking:
- Driveway, Garage Door Opener
- Architectural Style:
- Contemporary
- Exterior Features:
- Sidewalk
- Flooring:
- Carpet, Wood, Tile, Brick
- Interior Features:
- Ceiling Fans(s), Open Floorplan, Walk-In Closet(s), Living Room/Dining Room Combo, Eat-in Kitchen, High Ceilings, Tray Ceiling(s)
- Laundry Features:
- Inside, Laundry Room
- Sewer:
- Public Sewer
- Utilities:
- Public, Cable Connected, Electricity Connected, Phone Available, Sewer Connected, Underground Utilities, Water Connected, BB/HS Internet Available, Natural Gas Connected
- Waterfront Features:
- Pond
- Window Features:
- Shutters, Blinds
Appliances
- Appliances:
- Range, Dishwasher, Refrigerator, Microwave, Disposal, Gas Water Heater
Address Map
- Country:
- US
- State:
- FL
- County:
- Hillsborough
- City:
- Apollo Beach
- Subdivision:
- WATERSET PH 1A PT REPL
- Zipcode:
- 33572
- Street:
- SAIL VIEW
- Street Number:
- 6911
- Street Suffix:
- LANE
- Longitude:
- W83° 37' 23.7''
- Latitude:
- N27° 47' 15.1''
- Direction Faces:
- Northeast
- Directions:
- FROM I-75 NORTH or SOUTH: Take exit 246 for Apollo Beach and go to Big Bend Rd. Turn West (R) on Big Bend Rd. to Waterset Blvd. Turn South (L) on Waterset Blvd. Turn Northwest (R) on Sail View Dr; pass the Montessori School and The Landing on the right, and the home will be just ahead on the left.
- Mls Area Major:
- 33572 - Apollo Beach / Ruskin
- Zoning:
- PD
Neighborhood
- Elementary School:
- Doby Elementary-HB
- High School:
- East Bay-HB
- Middle School:
- Eisenhower-HB
Additional Information
- Lot Size Dimensions:
- 55x130
- Water Source:
- Public
- Virtual Tour:
- https://www.propertypanorama.com/instaview/stellar/TB8552185
- On Market Date:
- 2026-10-10
- Lot Features:
- Sidewalk, Paved, Conservation Area, Landscaped, Near Public Transit
- Levels:
- One
- Garage:
- 2
- Foundation Details:
- Slab
- Construction Materials:
- Block, Stucco
- Community Features:
- Sidewalks, Street Lights, Clubhouse, Pool, Deed Restrictions, Park, Playground, Fitness Center, Dog Park, Tennis Court(s), Barbecue
- Building Size:
- 2533
- Attached Garage Yn:
- 1
- Association Amenities:
- Basketball Court, Barbecue, Clubhouse, Fence Restrictions, Fitness Center, Park, Pickleball Court(s), Playground, Pool, Recreation Facilities, Tennis Court(s), Trail(s), Vehicle Restrictions
Financial
- Association Fee:
- 152
- Association Fee Frequency:
- Annually
- Association Fee Includes:
- Pool, Recreational Facilities
- Association Yn:
- 1
- Tax Annual Amount:
- 7506.25
Listing Information
- Co List Agent Full Name:
- John Hall, Sr.
- Co List Agent Mls Id:
- 261557115
- Co List Office Mls Id:
- 260000779
- Co List Office Name:
- CHARLES RUTENBERG REALTY INC
- List Agent Mls Id:
- 261557114
- List Office Mls Id:
- 260000779
- Listing Term:
- Cash, Conventional, FHA, VA Loan
- Mls Status:
- Active
- Modification Timestamp:
- 2026-10-10T22:52:10Z
- Originating System Name:
- Stellar
- Special Listing Conditions:
- None
- Status Change Timestamp:
- 2026-10-10T17:13:57Z
Residential For Sale
6911 Sail View Ln, Apollo Beach, Florida 33572
3 Bedrooms
2 Bathrooms
1,710 Sqft
$399,000
Listing ID #TB8552185
Basic Details
- Property Type :
- Residential
- Listing Type :
- For Sale
- Listing ID :
- TB8552185
- Price :
- $399,000
- View :
- Water
- Bedrooms :
- 3
- Bathrooms :
- 2
- Square Footage :
- 1,710 Sqft
- Year Built :
- 2013
- Lot Area :
- 0.16 Acre
- Full Bathrooms :
- 2
- Property Sub Type :
- Single Family Residence
- Roof:
- Shingle
- Waterfront Yn :
- 1








