
Property Description
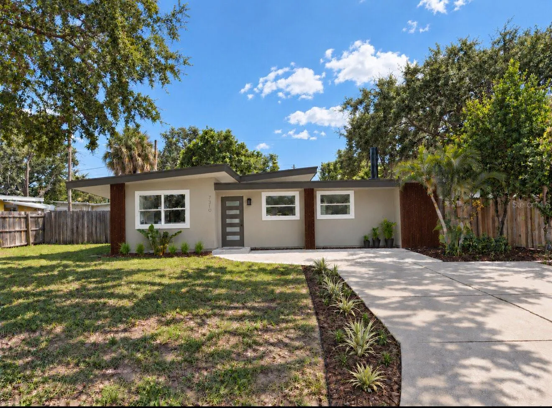
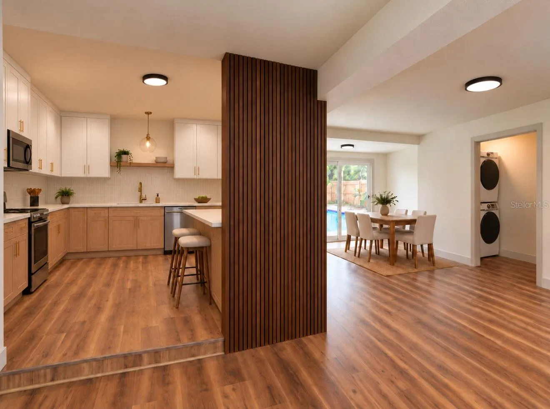
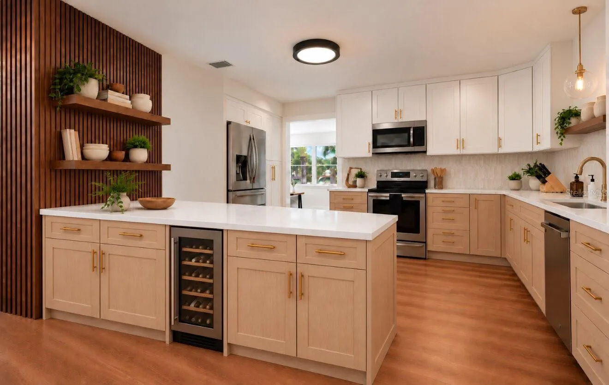
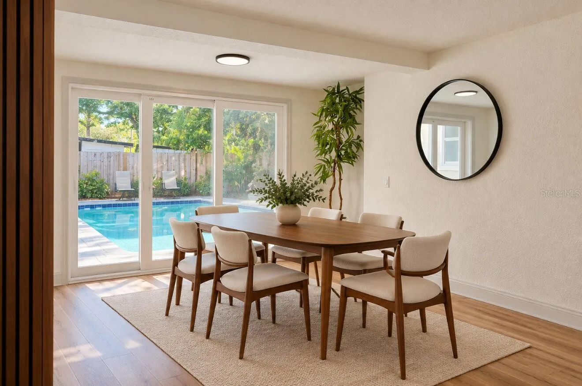
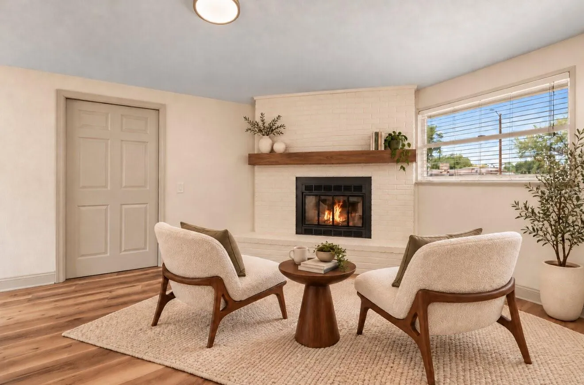
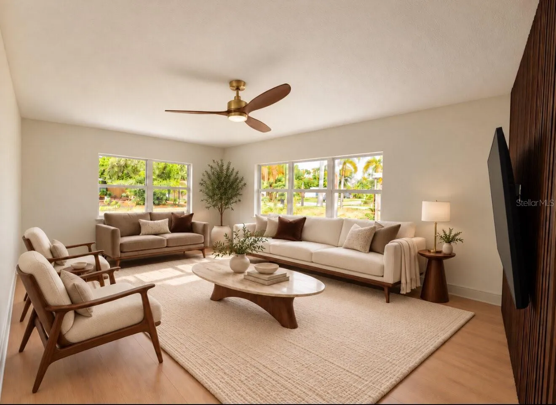
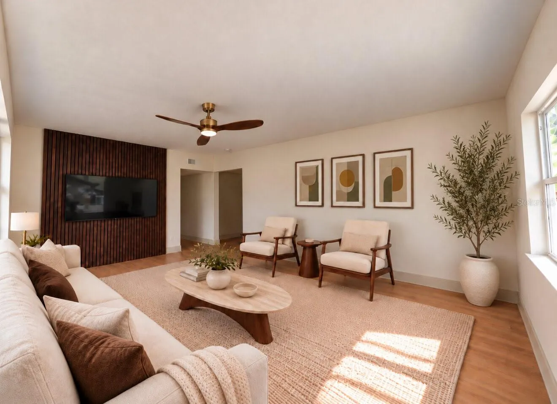
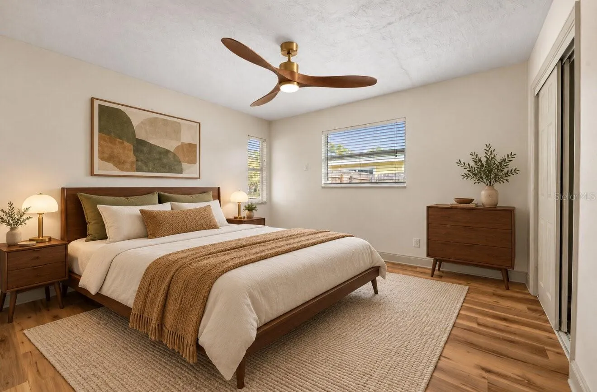
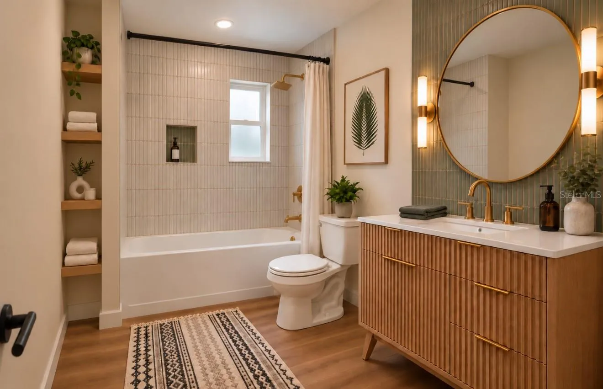
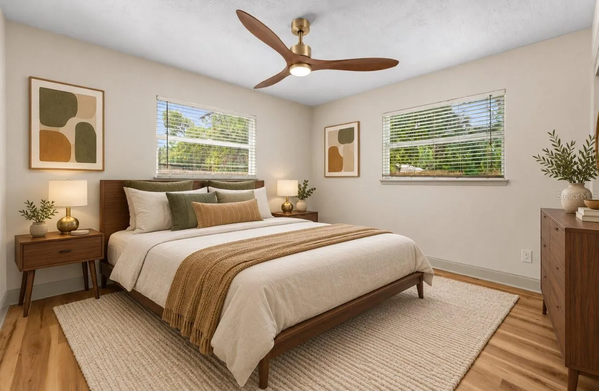
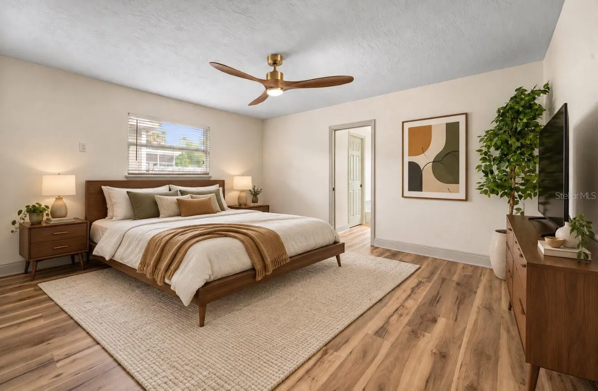
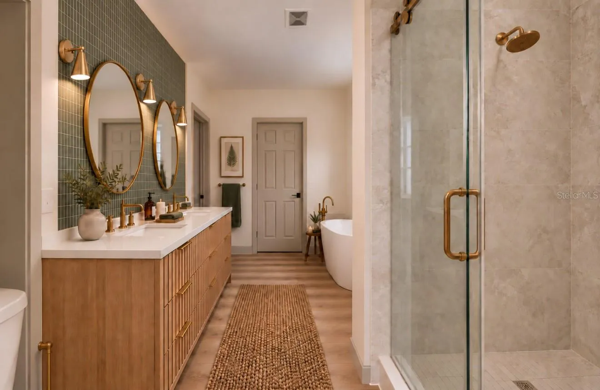
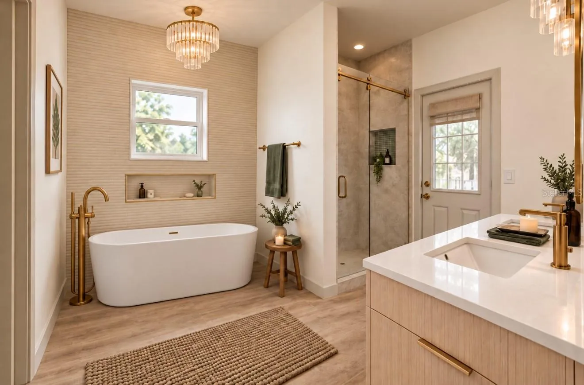
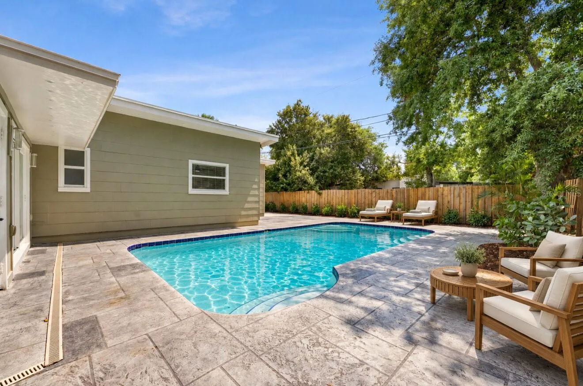
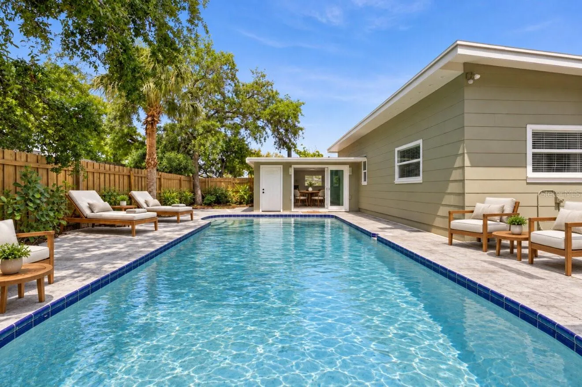
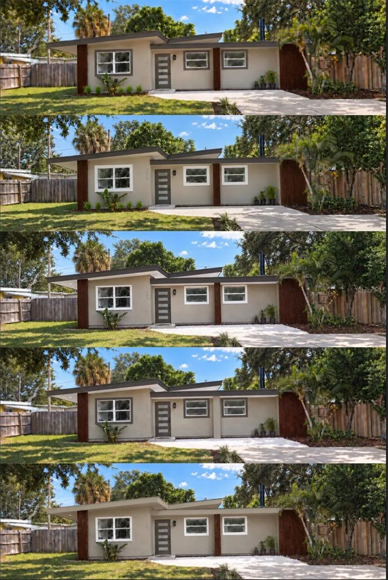
VIRTUALLY STAGED. COMPLETED RENDERINGS. YOUR OWN ST. PETE RETREAT—beautifully renovated, thoughtfully styled, and ready for poolside living. This 3-bedroom, 2-bath home offers 1, 841 square feet of inviting living space, a private backyard pool, and a fresh interior that pairs warm, mid-century-inspired design with modern finishes. A NEW ROOF (2026), NEW ELECTRICAL PANEL (2026), and AC (2024) add substantial value beyond the beautiful cosmetics. A contemporary front door and slatted exterior panels create striking curb appeal, with matching slatted accents inside carrying the design throughout the home. Rich wood-look flooring and coordinated lighting complete the warm, cohesive aesthetic. The completely reimagined kitchen takes center stage with white upper cabinetry, natural wood-tone lower cabinets, sleek countertops, a textured tile backsplash, gold-tone hardware, and stainless steel appliances. The spacious kitchen island doubles as a casual breakfast nook and a central entertainment hub, with seating, a built-in wine cooler, and generous storage. From morning coffee to evening cocktails, it’s a natural gathering spot and a convenient bar area when hosting friends. Multiple living areas give you room to gather, spread out, and unwind, including a charming fireplace with a substantial wood mantel—the perfect setting for a quiet evening at home. Renovated bathrooms and comfortable bedrooms carry the home’s fresh aesthetic throughout. The dining area opens directly to the pool through sliding glass doors, bringing the backyard into view and making indoor-outdoor entertaining effortless. Outside, a spacious pool deck, tropical greenery, and a fenced backyard set the scene for weekend swims, dinner under the stars, and afternoons that feel like a vacation. Enjoy a convenient west St. Petersburg location with easy access to Treasure Island’s beaches, downtown dining, shopping, and entertainment. Beautiful finishes, major recent upgrades, and your own backyard escape—come experience 7310 11th Ave N in person.
Features
- Swimming Pool:
- In Ground, Gunite
- Heating System:
- Central, Electric
- Cooling System:
- Central Air
- Fireplace:
- Living Room, Wood Burning
- Exterior Features:
- Lighting, Storage, Private Yard
- Flooring:
- Luxury Vinyl
- Interior Features:
- Thermostat, Walk-In Closet(s), Living Room/Dining Room Combo, Eat-in Kitchen, Primary Bedroom Main Floor, Stone Counters, Solid Surface Counters
- Laundry Features:
- Inside, Laundry Room
- Pool Private Yn:
- 1
- Sewer:
- Public Sewer
- Utilities:
- Public
Appliances
- Appliances:
- Range, Dishwasher, Refrigerator, Dryer, Microwave, Disposal
Address Map
- Country:
- US
- State:
- FL
- County:
- Pinellas
- City:
- St Petersburg
- Subdivision:
- JUNGLE COUNTRY CLUB 2ND ADD
- Zipcode:
- 33710
- Street:
- 11TH
- Street Number:
- 7310
- Street Suffix:
- AVENUE
- Longitude:
- W83° 15' 37.5''
- Latitude:
- N27° 46' 55.7''
- Direction Faces:
- North
- Directions:
- Use a GPS
- Mls Area Major:
- 33710 - St Pete/Crossroads
- Street Dir Suffix:
- N
Neighborhood
- Elementary School:
- Azalea Elementary-PN
- High School:
- Boca Ciega High-PN
- Middle School:
- Azalea Middle-PN
Additional Information
- Lot Size Dimensions:
- 75x100
- Water Source:
- Public
- Virtual Tour:
- https://www.propertypanorama.com/instaview/stellar/TB8556293
- Stories Total:
- 1
- On Market Date:
- 2026-10-10
- Levels:
- One
- Foundation Details:
- Slab
- Construction Materials:
- Stucco, Frame
- Building Size:
- 1874
Financial
- Tax Annual Amount:
- 4053.83
Listing Information
- List Agent Mls Id:
- 260044132
- List Office Mls Id:
- 261558480
- Listing Term:
- Cash, Conventional, FHA
- Mls Status:
- Active
- Modification Timestamp:
- 2026-10-11T10:47:15Z
- Originating System Name:
- Stellar
- Special Listing Conditions:
- None
- Status Change Timestamp:
- 2026-10-10T16:14:51Z
Residential For Sale
7310 11th Ave N, St Petersburg, Florida 33710
3 Bedrooms
2 Bathrooms
1,841 Sqft
$615,000
Listing ID #TB8556293
Basic Details
- Property Type :
- Residential
- Listing Type :
- For Sale
- Listing ID :
- TB8556293
- Price :
- $615,000
- Bedrooms :
- 3
- Bathrooms :
- 2
- Square Footage :
- 1,841 Sqft
- Year Built :
- 1953
- Lot Area :
- 0.17 Acre
- Full Bathrooms :
- 2
- Property Sub Type :
- Single Family Residence
- Roof:
- Membrane








