
Property Description
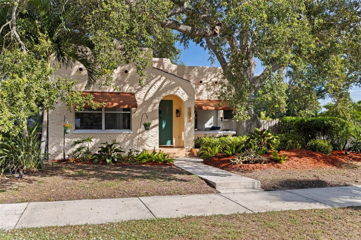
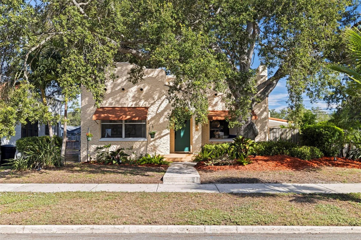
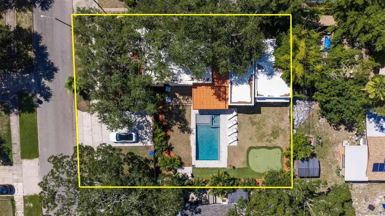
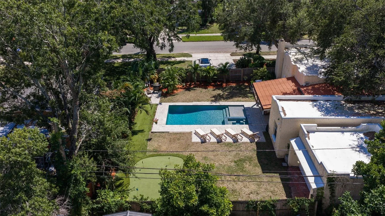
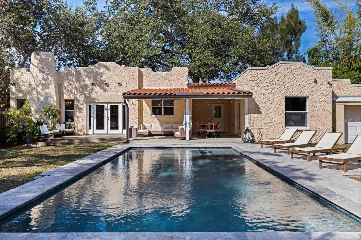
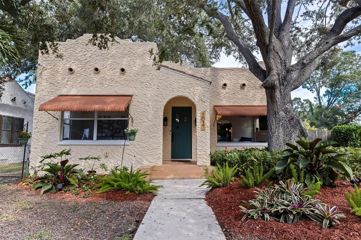
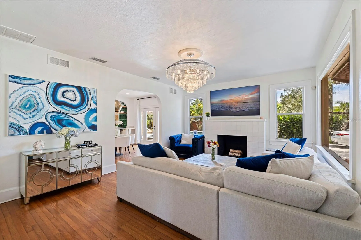
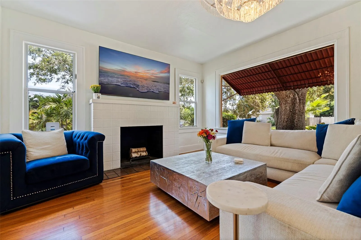
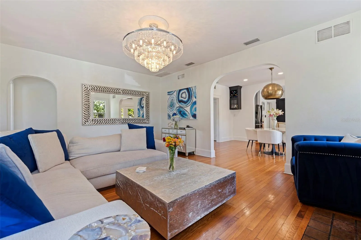
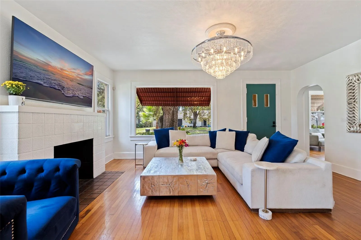
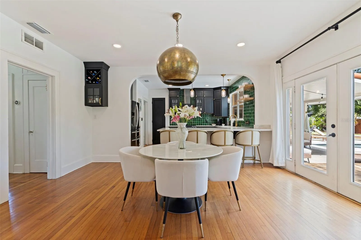
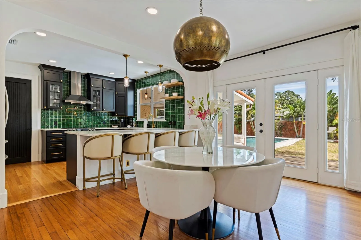
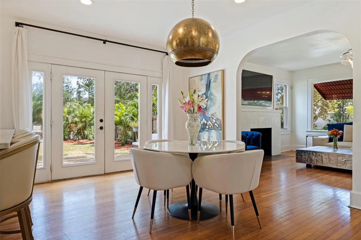
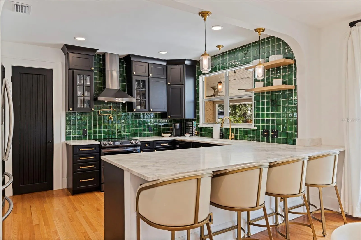
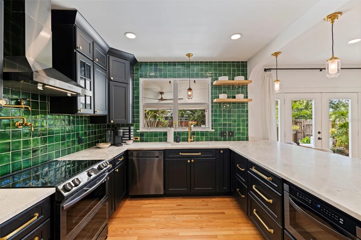
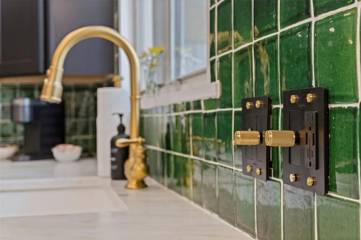
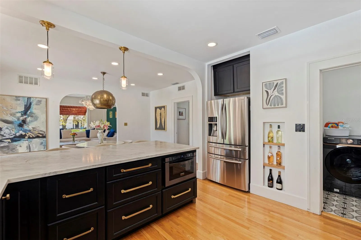
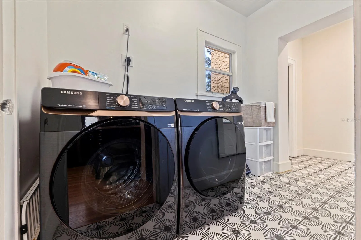
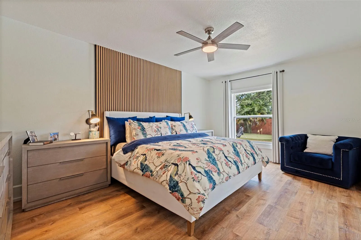
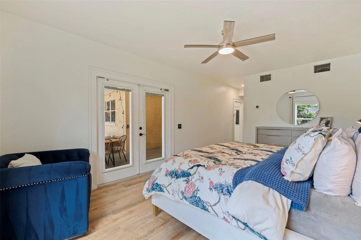
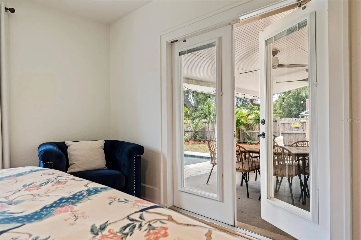
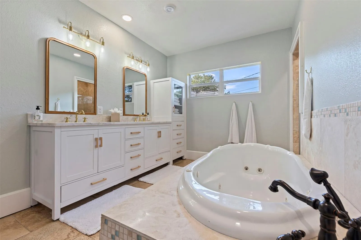
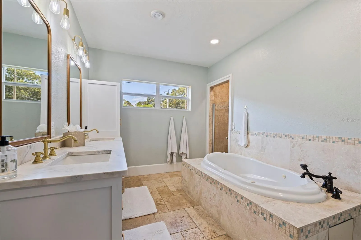
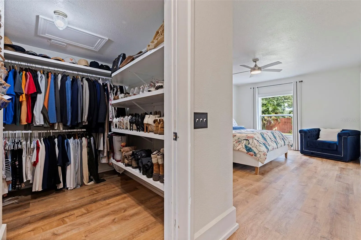
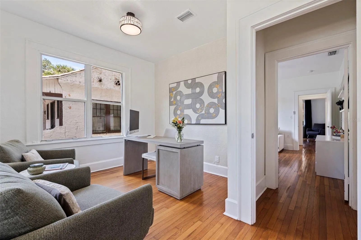
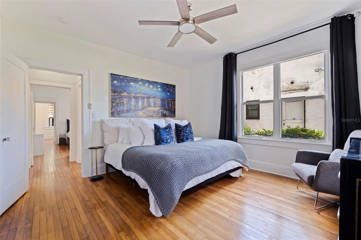
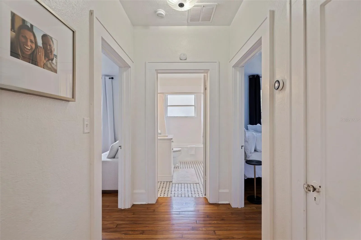
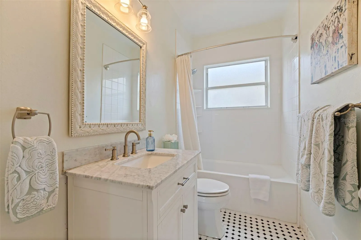
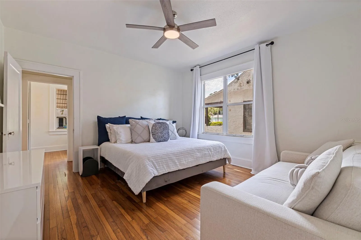
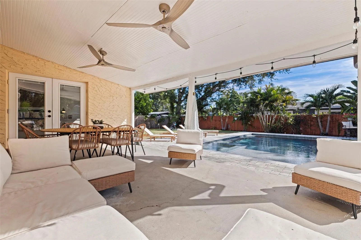
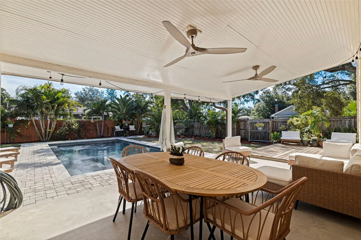
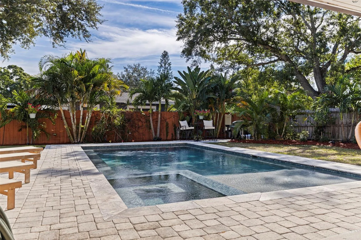
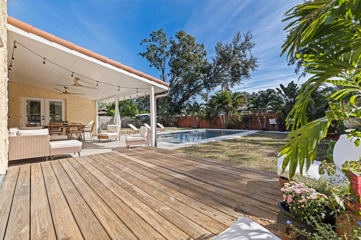
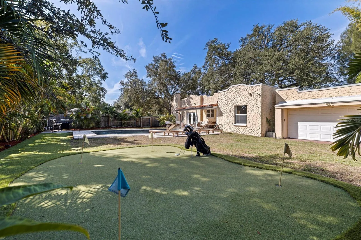
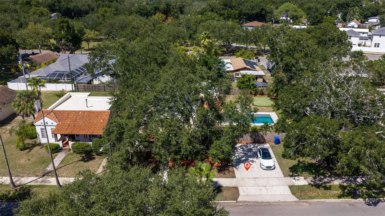
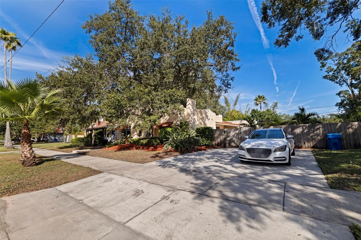
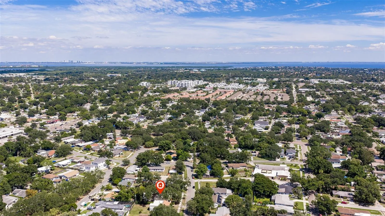
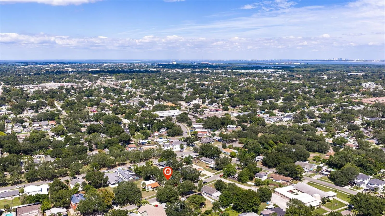
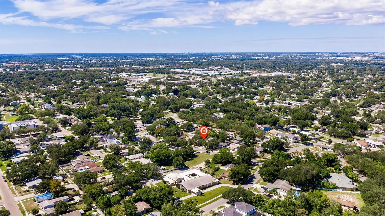
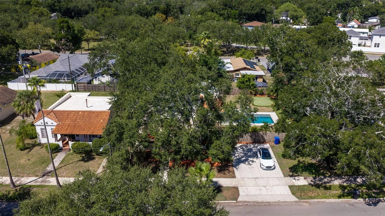
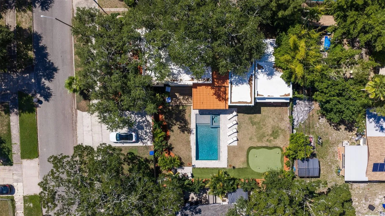
Just imagine a fully renovated Euclid Heights home on a rare double lot, with no flood insurance required. Homes that check all three boxes don’t come along often, and this one delivers on every one of them. Inside you’ll find 3 spacious bedrooms, 2 baths, and a light-drenched dedicated home office. The good news is the hard work here is already done. The roof was replaced in 2024, and foundation work completed the same year carries a 30-year warranty. The renovated gourmet kitchen is the heart of the home: newer red oak hardwood floors, custom soft-close cabinetry with corner inserts that make use of every inch, leathered dolomite countertops, and a handmade ceramic tile backsplash. A wall between the kitchen and dining room was removed by the previous owners to create one open, inviting space, finished with a chandelier imported from Morocco. Even laundry day gets an upgrade, with patterned ceramic tile imported from Mexico. New PEX water lines and PVC waste lines were installed during the kitchen remodel in 2023. A newer water main and two-tank water softener deliver great-tasting water straight from the tap. Then step outside. How would you feel spending your evenings in your own saltwater pool and hot tub? The heated pool features a 5’6″ deep end, a sun shelf with bubbler, and two fountains, all controlled from your phone, even when you’re away. Before you make up your mind on any other home, make sure you see this one!
Features
- Swimming Pool:
- In Ground, Gunite, Salt Water
- Heating System:
- Electric
- Cooling System:
- Central Air
- Fireplace:
- Living Room
- Patio:
- Covered, Side Porch
- Architectural Style:
- Mediterranean
- Exterior Features:
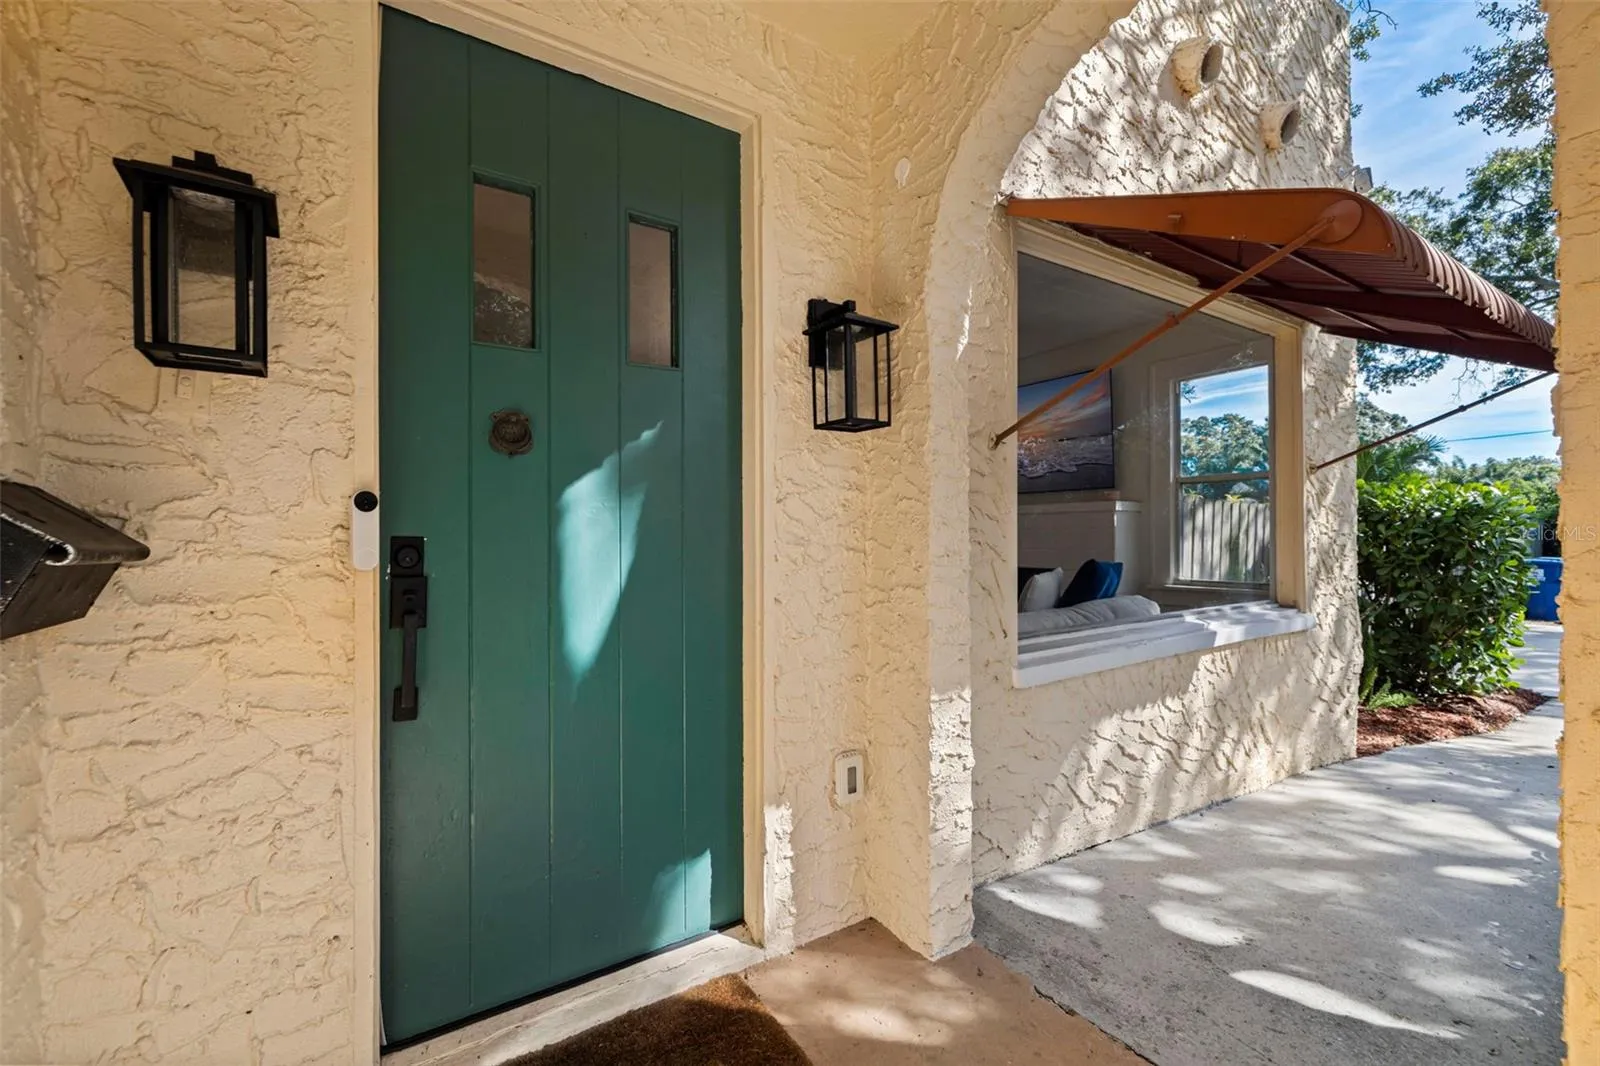
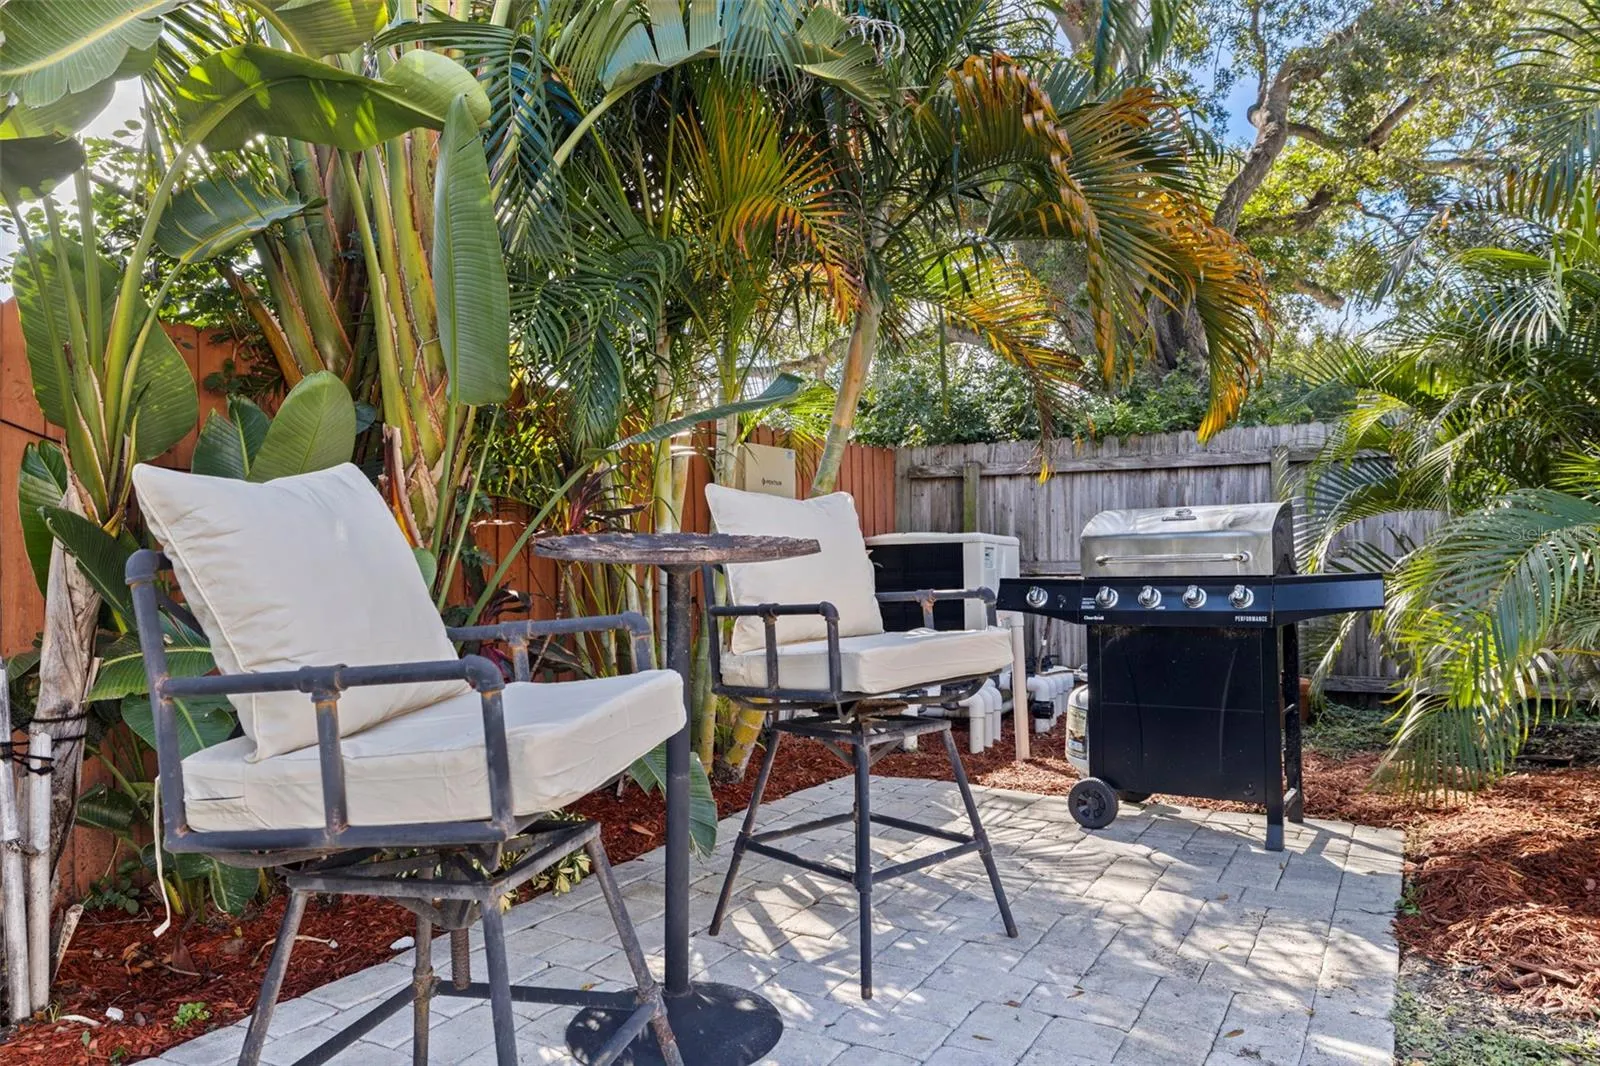
- Lighting, Awning(s), Private Yard
- Flooring:
- Wood, Tile
- Interior Features:
- Ceiling Fans(s), Open Floorplan, Walk-In Closet(s), Living Room/Dining Room Combo, Primary Bedroom Main Floor, High Ceilings
- Laundry Features:
- Inside
- Pool Private Yn:
- 1
- Sewer:
- Public Sewer
- Utilities:
- Public, Electricity Connected, Sewer Connected, BB/HS Internet Available
Appliances
- Appliances:
- Range, Dishwasher, Refrigerator, Washer, Dryer, Electric Water Heater, Microwave, Range Hood, Water Softener, Ice Maker
Address Map
- Country:
- US
- State:
- FL
- County:
- Pinellas
- City:
- St Petersburg
- Subdivision:
- FRANKLIN HEIGHTS
- Zipcode:
- 33703
- Street:
- 51ST
- Street Number:
- 1037
- Street Suffix:
- AVENUE
- Longitude:
- W83° 21' 3''
- Latitude:
- N27° 49' 7.3''
- Direction Faces:
- South
- Directions:
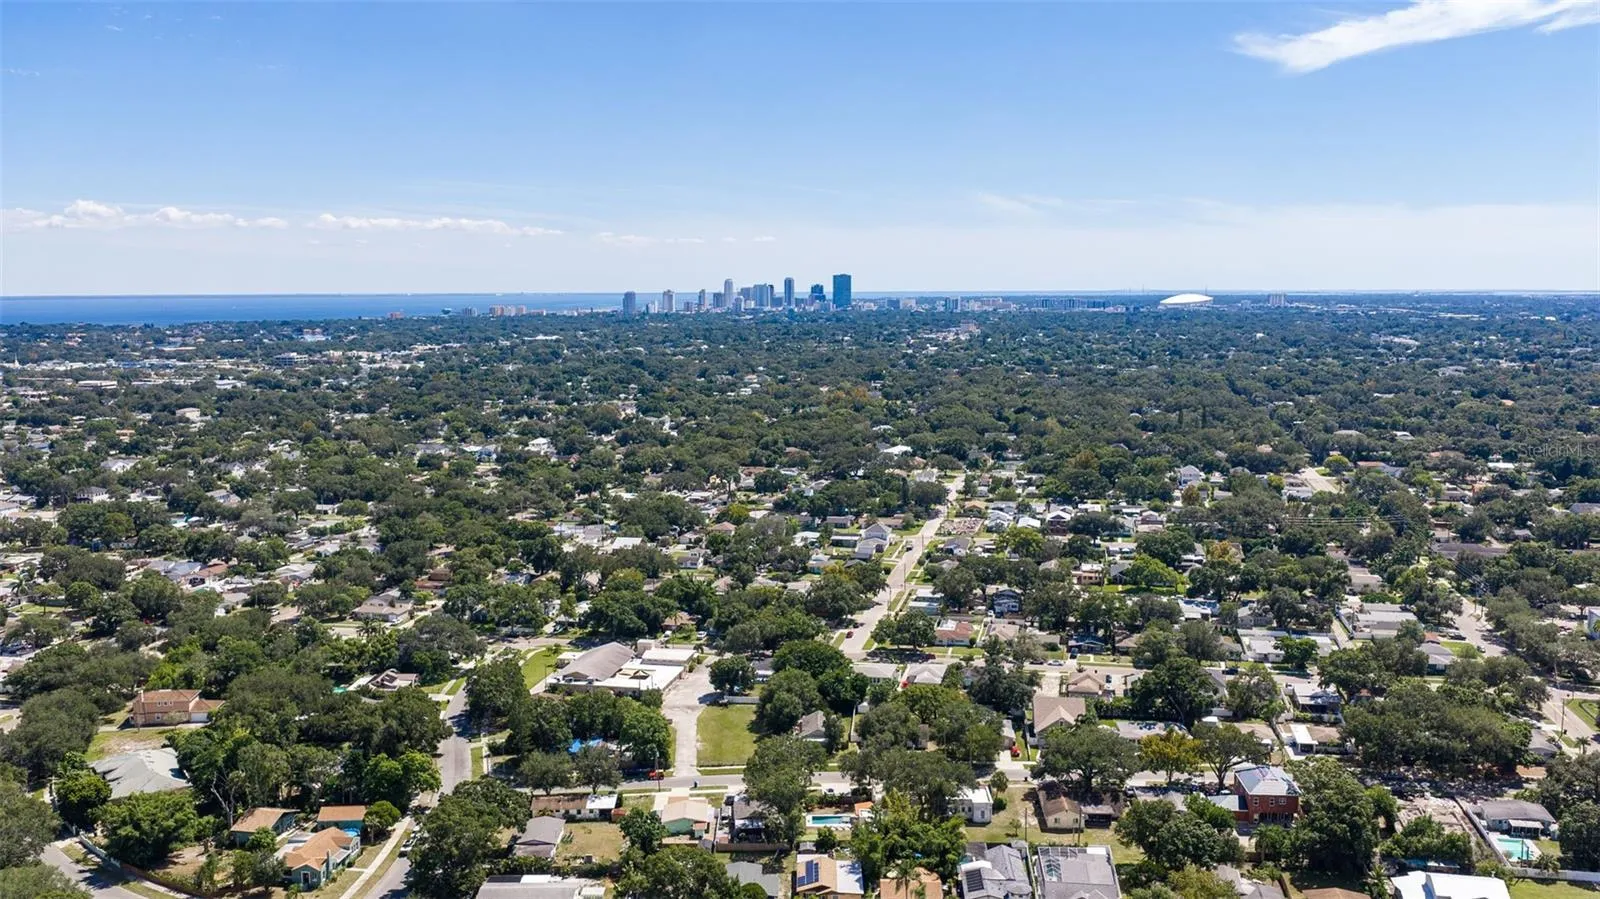
- From 54th Ave N, turn North onto 12th St N. Turn east onto 51st Ave N and your next home will be on the left side.
- Mls Area Major:
- 33703 - St Pete
- Street Dir Suffix:
- N
Additional Information
- Lot Size Dimensions:
- 100x113
- Water Source:
- Public
- Virtual Tour:
- https://www.propertypanorama.com/instaview/stellar/TB8553056
- Stories Total:
- 1
- On Market Date:
- 2026-10-08
- Lot Features:
- Oversized Lot
- Levels:
- One
- Foundation Details:
- Crawlspace
- Construction Materials:
- Stucco
- Building Size:
- 3034
Financial
- Tax Annual Amount:
- 12870.9
Listing Information
- List Agent Mls Id:
- 260045533
- List Office Mls Id:
- 260030730
- Listing Term:
- Cash, Conventional, FHA
- Mls Status:
- Active
- Modification Timestamp:
- 2026-10-08T16:27:11Z
- Originating System Name:
- Stellar
- Special Listing Conditions:
- None
- Status Change Timestamp:
- 2026-10-08T13:05:07Z
Residential For Sale
1037 51st Ave N, St Petersburg, Florida 33703
3 Bedrooms
2 Bathrooms
2,042 Sqft
$900,000
Listing ID #TB8553056
Basic Details
- Property Type :
- Residential
- Listing Type :
- For Sale
- Listing ID :
- TB8553056
- Price :
- $900,000
- Bedrooms :
- 3
- Bathrooms :
- 2
- Square Footage :
- 2,042 Sqft
- Year Built :
- 1929
- Lot Area :
- 0.26 Acre
- Full Bathrooms :
- 2
- Property Sub Type :
- Single Family Residence
- Roof:
- Membrane
Agent info


Contact Agent
Open Dates
- 1. 2026-10-10 (Start time: 10:00 - End time: 13:00)
- 2. 2026-10-11 (Start time: 10:00 - End time: 13:00)






