
Property Description
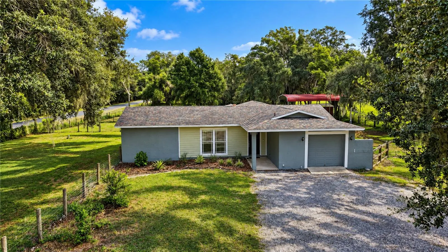
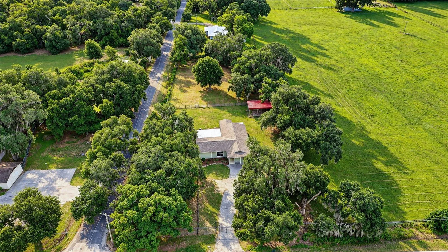
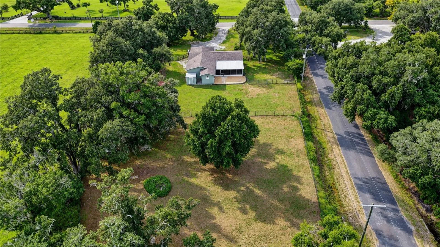
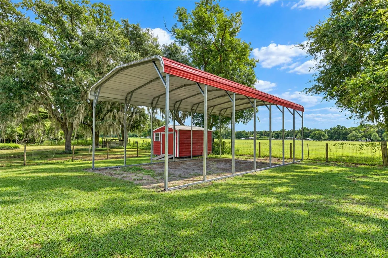
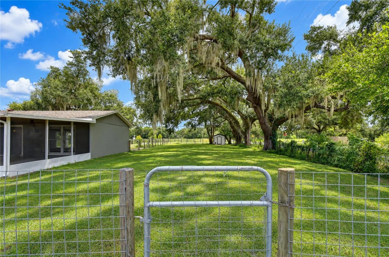
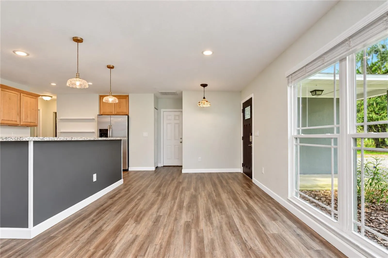
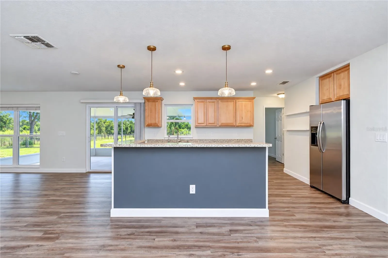
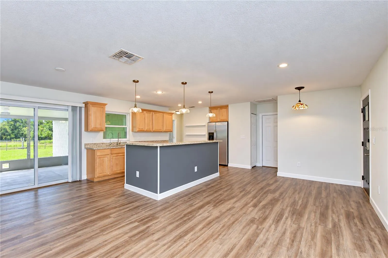
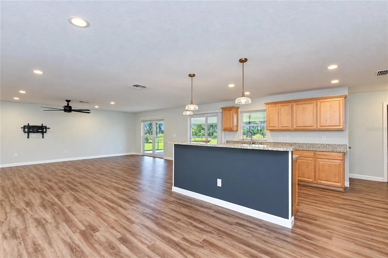
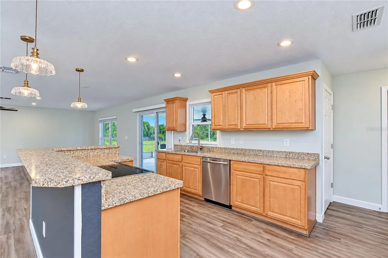
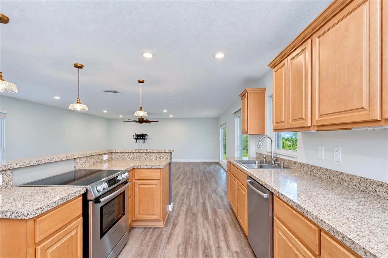
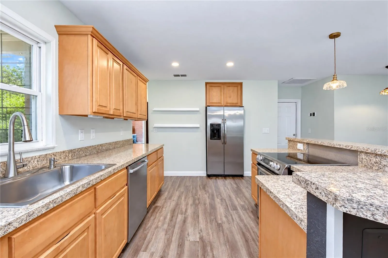
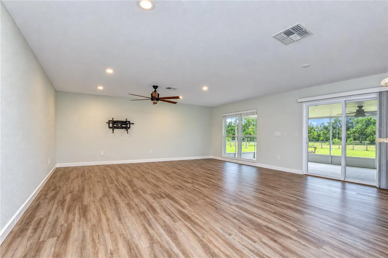
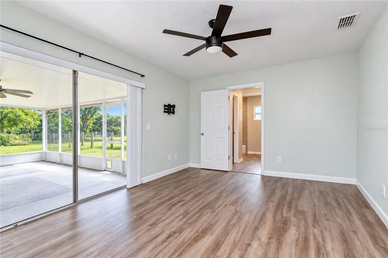
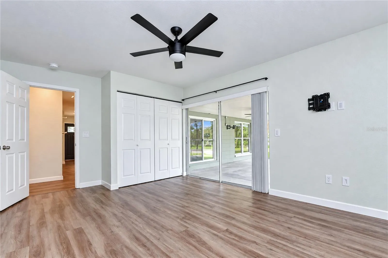
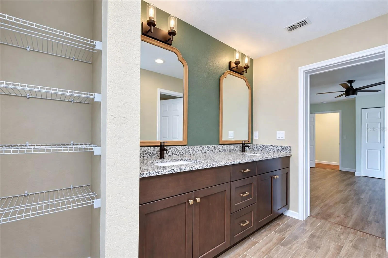
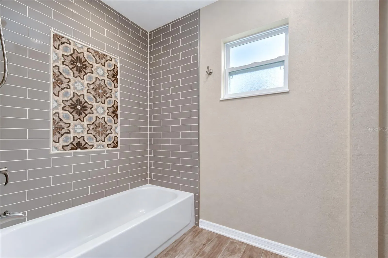
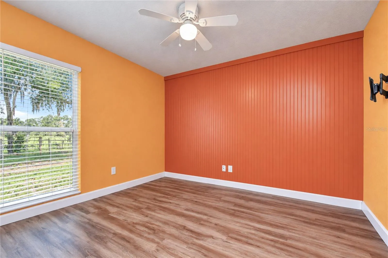
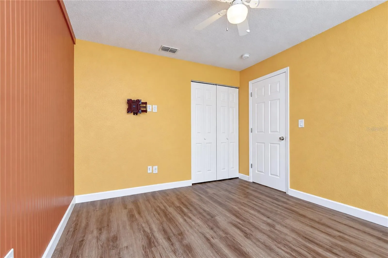
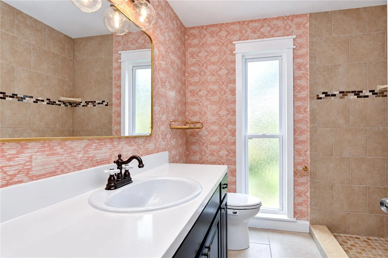
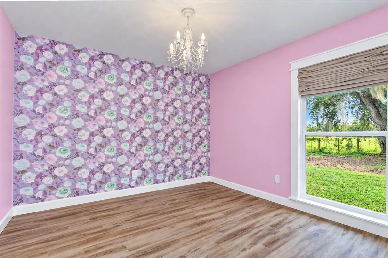
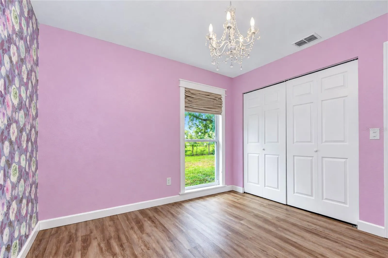
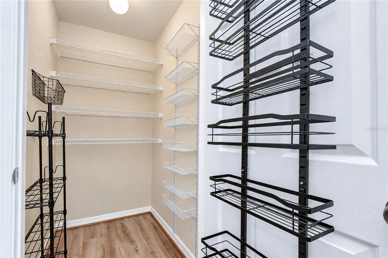
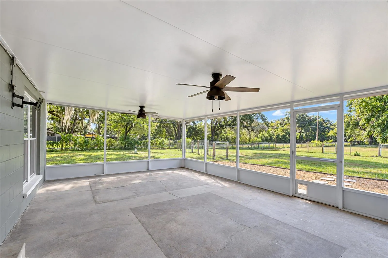
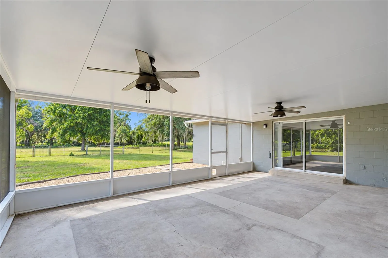
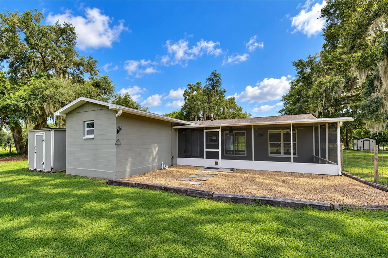
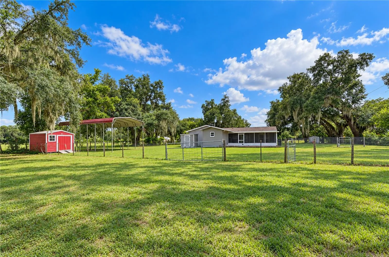
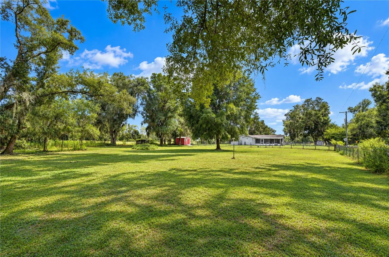
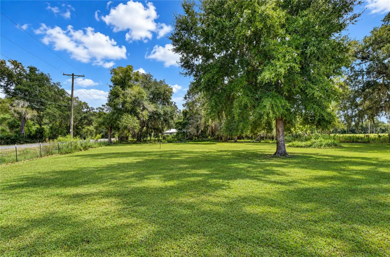
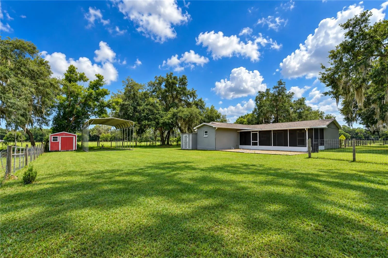
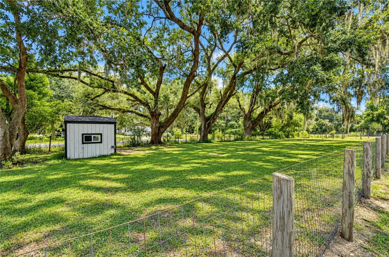
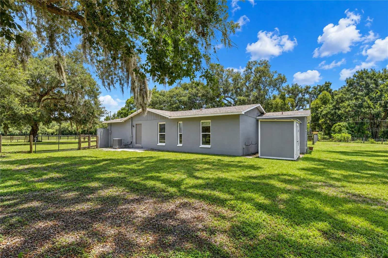
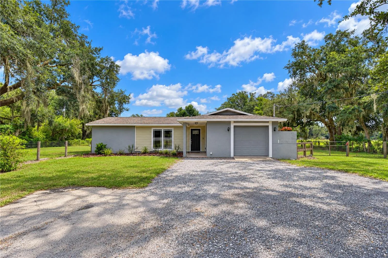
Enjoy the space, privacy, and freedom of country living on 1.28 FENCED ACRES with NO HOA or CDD! This charming 3-bedroom, 2-bath home offers an open-concept floor plan, plenty of outdoor space, and room for your animals, RV, boat, ATV, and all the toys! Inside, the kitchen features solid wood cabinetry, a raised breakfast bar, refrigerator, and range while opening seamlessly to the main living areas for easy everyday living and entertaining. The spacious primary suite includes a private en-suite bath with granite countertops, updated cabinetry, tub and shower combination. Two additional bedrooms offer comfortable space for family, guests, or a home office and share a full bathroom nearby, creating a functional layout with plenty of flexibility. Step outside to enjoy the oversized 17×26 screened enclosure with an insulated roof, added in 2020, overlooking the expansive fenced property. An impressive 18×36 carport with 12-foot legs provides plenty of room for an RV, camper, boat, truck, or additional covered parking. The home has benefited from numerous updates over the years, including renovations completed in 2014, double-pane insulated vinyl windows, garage and front doors in 2016, roof and ductwork in 2018, and a NEW A/C IN 2023! With over an acre of land and no HOA or CDD restrictions, there is plenty of room to spread out and make the property your own. Centrally located between Tampa and Lakeland with convenient access to I-4 and I-75, this property offers the space of country living while keeping major roadways, shopping, dining, and everyday conveniences within easy reach.
Features
- Heating System:
- Heat Pump, Central
- Cooling System:
- Central Air
- Fence:
- Fenced
- Patio:
- Patio, Rear Porch, Screened
- Parking:
- Open, Boat, RV Carport
- Architectural Style:
- Ranch
- Exterior Features:
- Private Mailbox, Dog Run, Private Entrance
- Flooring:
- Luxury Vinyl, Tile
- Interior Features:
- Ceiling Fans(s), Open Floorplan, Thermostat, Walk-In Closet(s), Living Room/Dining Room Combo, Eat-in Kitchen, Kitchen/Family Room Combo, Primary Bedroom Main Floor, Window Treatments, Solid Surface Counters
- Laundry Features:
- In Garage
- Sewer:
- Septic Tank
- Utilities:
- Cable Available, Electricity Connected, Phone Available
- Window Features:
- Double Pane Windows
Appliances
- Appliances:
- Range, Dishwasher, Refrigerator, Disposal, Water Softener
Address Map
- Country:
- US
- State:
- FL
- County:
- Hillsborough
- City:
- Plant City
- Subdivision:
- UNPLATTED
- Zipcode:
- 33565
- Street:
- GALLAGHER
- Street Number:
- 3712
- Street Suffix:
- ROAD
- Longitude:
- W83° 45' 50.6''
- Latitude:
- N28° 3' 14.9''
- Direction Faces:
- West
- Directions:
- Head west on I-4 W, Take exit 14 for McIntosh Rd, Turn right onto McIntosh Rd, Turn right onto Gore Rd, Continue onto Gallagher Rd, Destination will be on the right: 3712 Gallagher Rd, Plant City, FL 33565
- Mls Area Major:
- 33565 - Plant City
- Zoning:
- AS-1
Neighborhood
- Elementary School:
- Bailey Elementary-HB
- High School:
- Strawberry Crest High School
- Middle School:
- Tomlin-HB
Additional Information
- Lot Size Dimensions:
- 140x396
- Water Source:
- Well
- Virtual Tour:
- my.matterport.com/show/?m=6GsBRdpiayh&mls=1
- Stories Total:
- 1
- On Market Date:
- 2026-10-02
- Lot Features:
- In County, Paved, Cleared, Corner Lot, Level, Oversized Lot
- Levels:
- One
- Garage:
- 1
- Foundation Details:
- Slab
- Construction Materials:
- Block, Stucco
- Building Size:
- 1955
- Attached Garage Yn:
- 1
Financial
- Tax Annual Amount:
- 4814.35
Listing Information
- List Agent Mls Id:
- 261520959
- List Office Mls Id:
- 773203
- Listing Term:
- Cash, Conventional, FHA, VA Loan
- Mls Status:
- Active
- Modification Timestamp:
- 2026-10-02T17:35:13Z
- Originating System Name:
- Stellar
- Special Listing Conditions:
- None
- Status Change Timestamp:
- 2026-10-02T15:00:23Z
Residential For Sale
3712 Gallagher Rd, Plant City, Florida 33565
3 Bedrooms
2 Bathrooms
1,564 Sqft
$450,000
Listing ID #TB8551492
Basic Details
- Property Type :
- Residential
- Listing Type :
- For Sale
- Listing ID :
- TB8551492
- Price :
- $450,000
- View :
- Trees/Woods
- Bedrooms :
- 3
- Bathrooms :
- 2
- Square Footage :
- 1,564 Sqft
- Year Built :
- 1978
- Lot Area :
- 1.27 Acre
- Full Bathrooms :
- 2
- Property Sub Type :
- Single Family Residence
- Roof:
- Shingle








