


Property Description
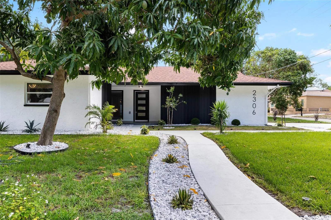
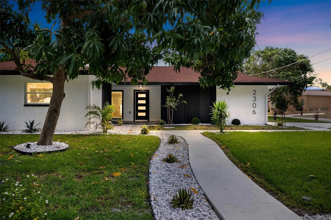
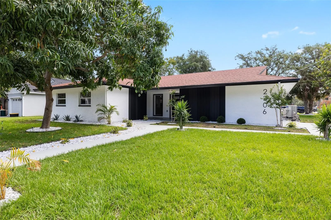
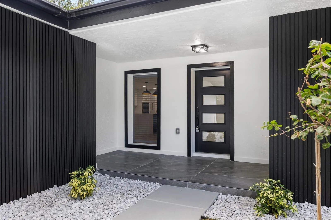
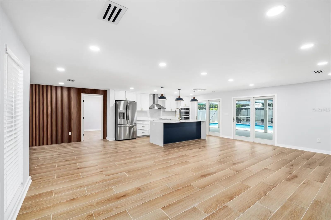
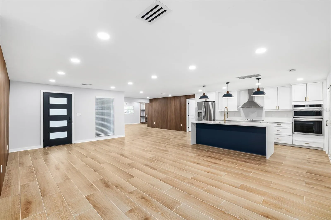
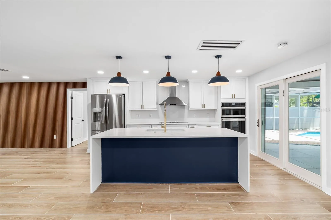
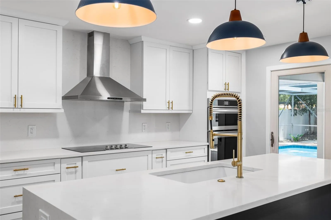
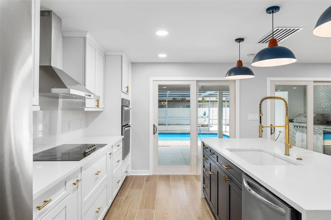
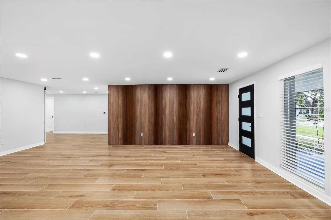
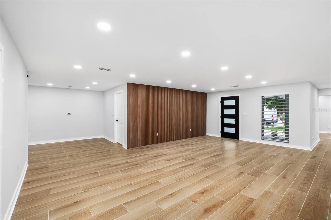
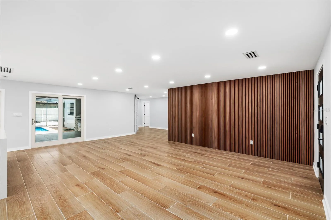
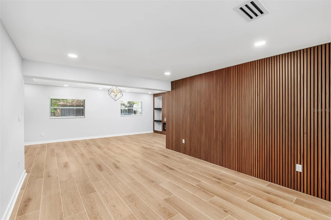
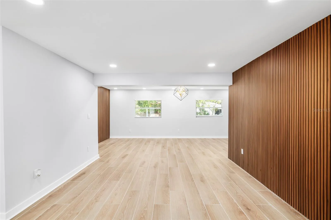
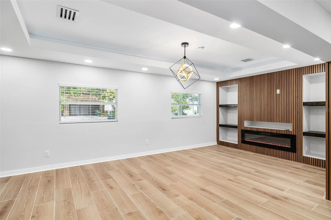
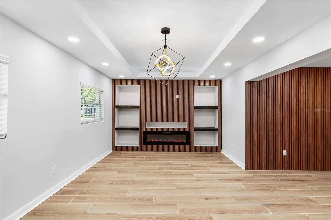
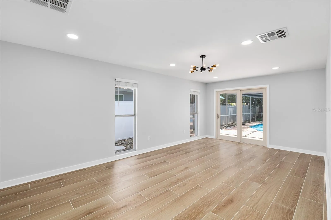
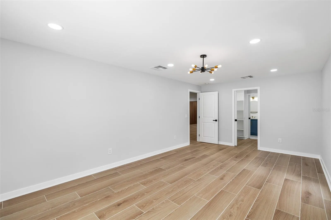
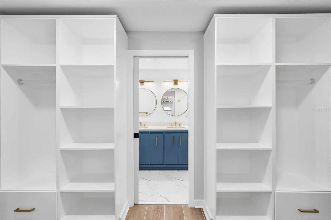
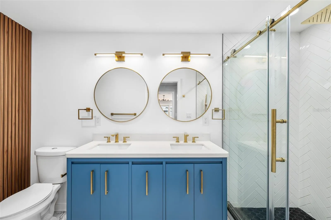
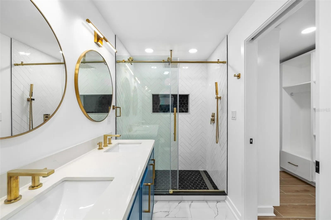
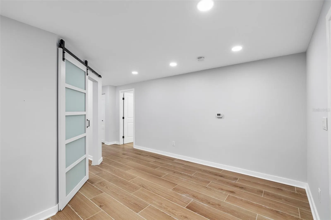
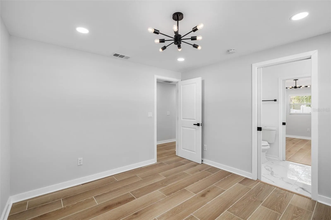
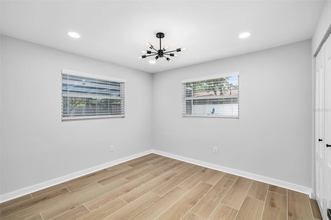
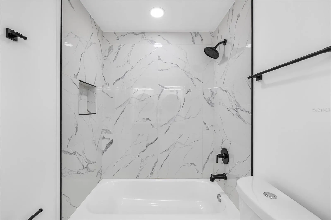
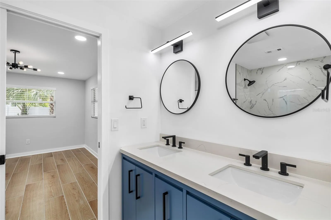
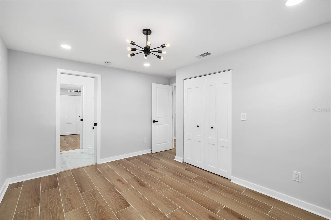
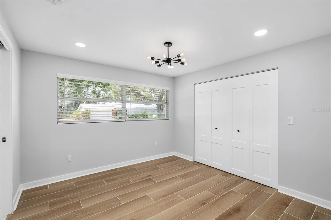
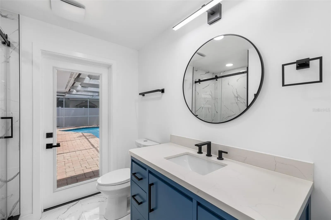
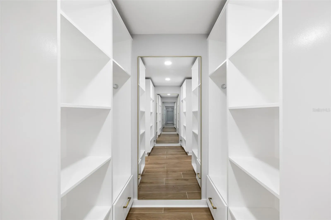
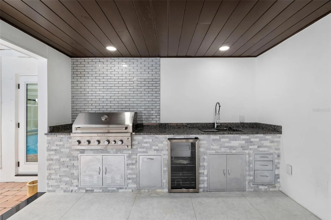
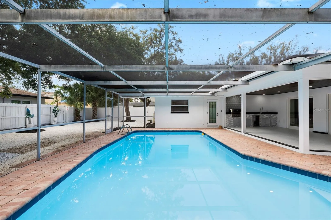
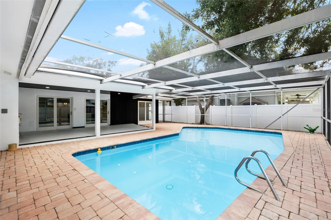
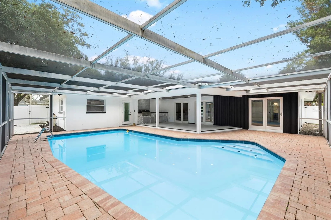
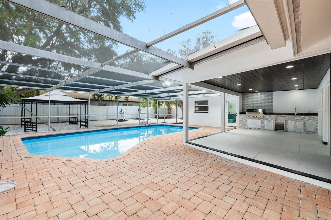
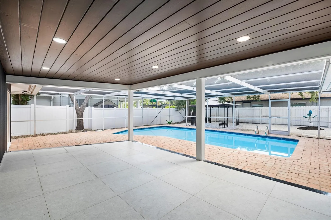
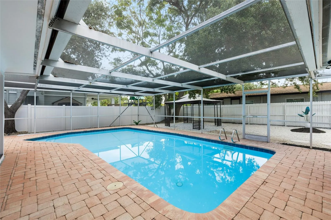
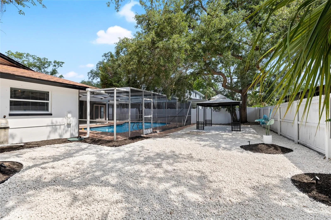
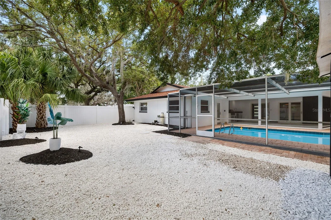
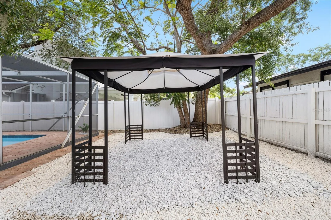
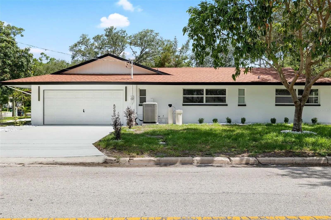
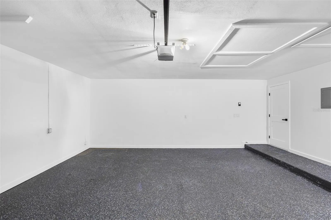
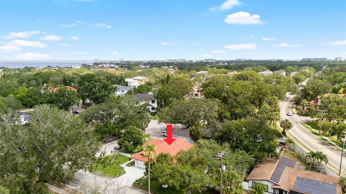
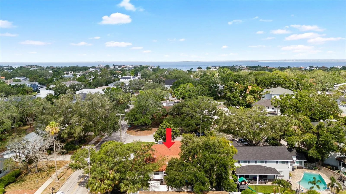
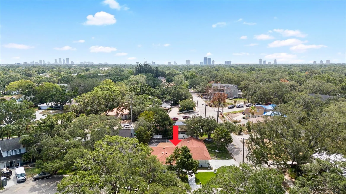
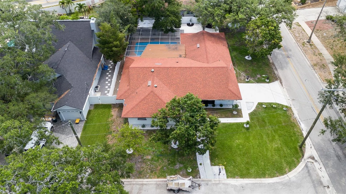
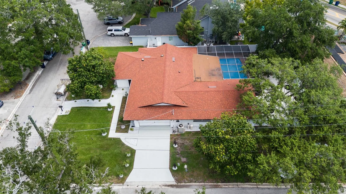
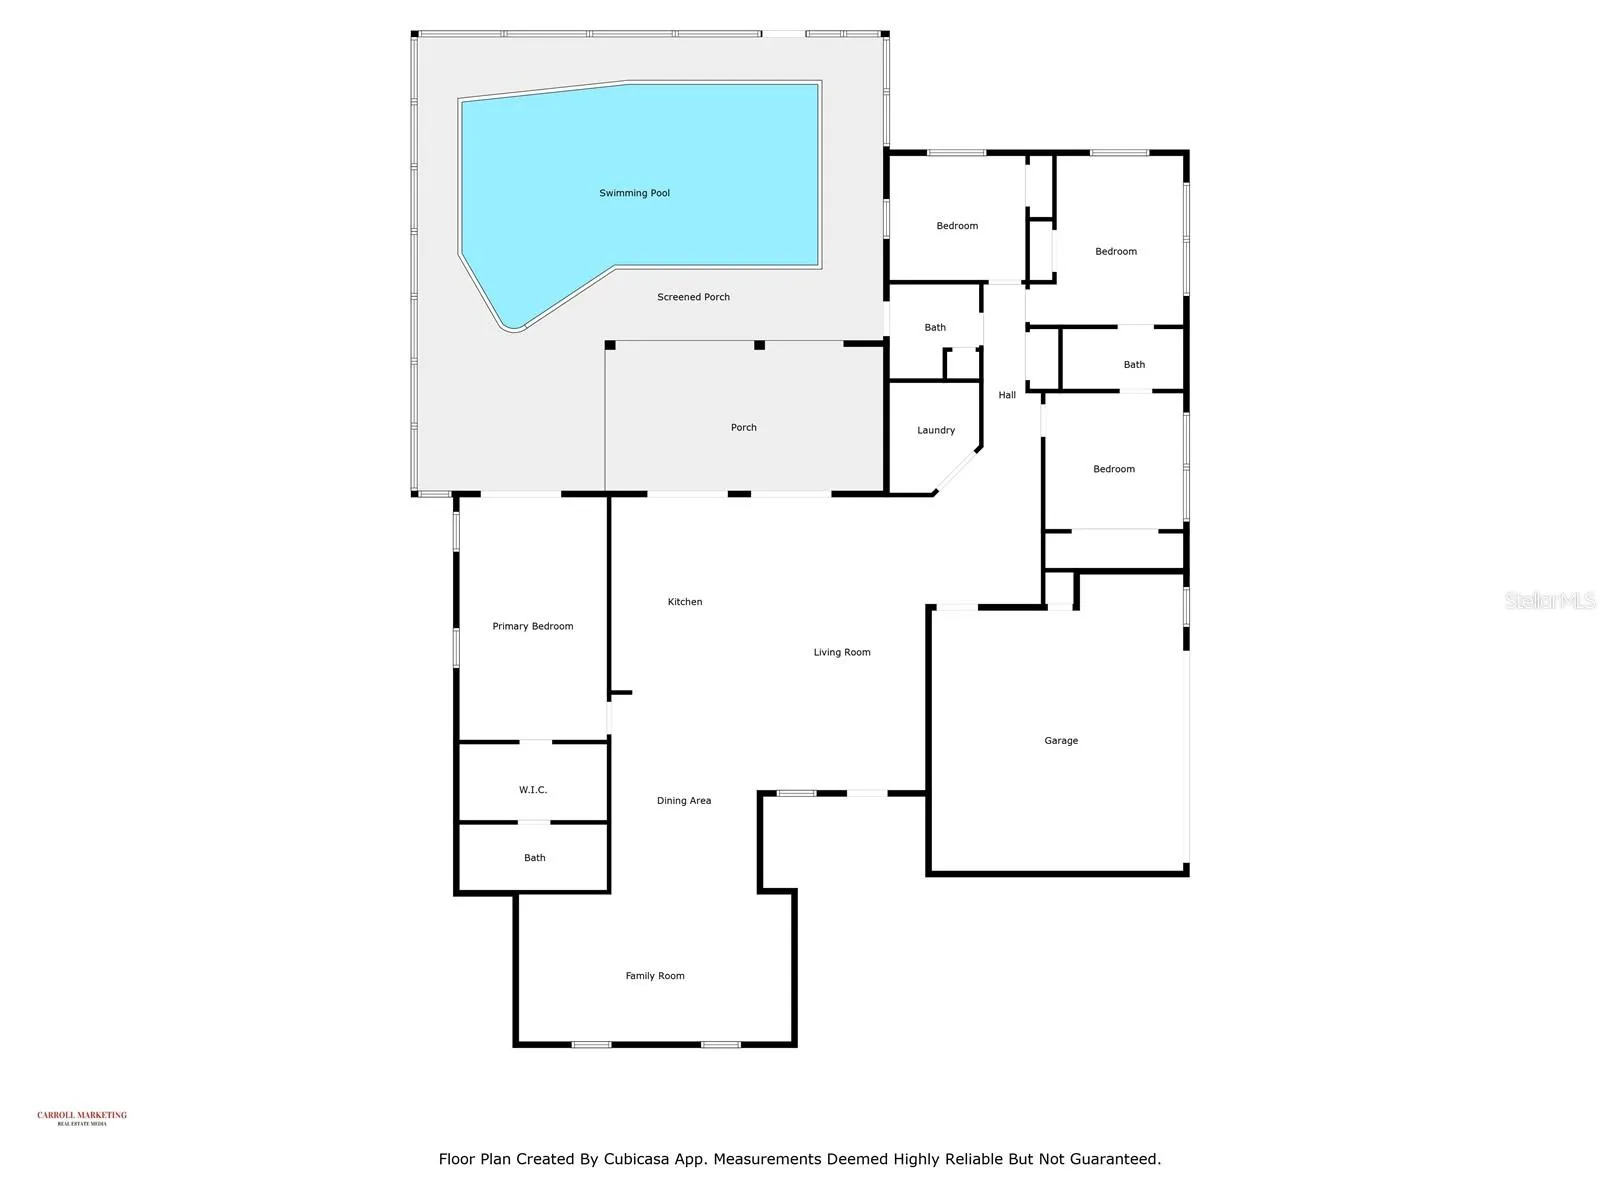
Welcome to Sunset Park living in the heart of South Tampa! This 4-bedroom, 3-bath pool home offers a thoughtfully designed split floor plan, two-car garage, and inviting indoor-outdoor living on a spacious corner lot near the entrance of a quiet cul-de-sac. Tropical landscaping and mature mango trees add to the home’s classic Florida setting. Inside, the home features a bright, modern aesthetic with wood-look ceramic tile throughout. The open-concept kitchen offers two-tone cabinetry, quartz countertops, a waterfall island, stainless steel appliances, and gold-tone hardware, opening naturally into the main living and entertaining spaces. The living area features custom woodwork, built-in shelving, and an electric fireplace, while oversized sliding glass doors provide a seamless connection to the screened pool and backyard. The primary suite offers direct pool access, a custom walk-in closet, and an en-suite bath. Additional spaces include a dedicated dining area and flexible bonus room ideal for a home office, playroom, or additional living space. A guest bath with pool access adds convenience for entertaining. Outside, enjoy a fully fenced backyard, screened pool, and outdoor kitchen– an ideal setting for enjoying Florida living year-round. Conveniently located near South Tampa shopping and dining, Tampa International Airport, and zoned for Plant High School. With four bedrooms, three full baths, a pool, garage, and desirable South Tampa location, this home offers the space and flexibility to make it your own.
Features
- Swimming Pool:
- In Ground
- Heating System:
- Electric
- Cooling System:
- Central Air
- Fireplace:
- Living Room, Insert
- Exterior Features:
- Courtyard, Outdoor Kitchen, Private Yard
- Flooring:
- Tile
- Interior Features:
- Ceiling Fans(s), Open Floorplan, Thermostat, Walk-In Closet(s), Eat-in Kitchen, Kitchen/Family Room Combo, Primary Bedroom Main Floor, Split Bedroom, Stone Counters, Built-in Features
- Laundry Features:
- In Garage
- Pool Private Yn:
- 1
- Sewer:
- Public Sewer
- Utilities:
- Public, Electricity Connected
Appliances
- Appliances:
- Range, Dishwasher, Refrigerator, Washer, Dryer, Electric Water Heater, Microwave, Built-In Oven, Cooktop, Disposal, Range Hood, Freezer
Address Map
- Country:
- US
- State:
- FL
- County:
- Hillsborough
- City:
- Tampa
- Subdivision:
- AZALEA TERRACE
- Zipcode:
- 33629
- Street:
- SAN JOSE
- Street Number:
- 2306
- Street Suffix:
- CIRCLE
- Longitude:
- W83° 28' 31.8''
- Latitude:
- N27° 55' 23.6''
- Direction Faces:
- Southwest
- Directions:
- From St. Petersburg: Take I-275 N to Gandy Blvd via the Gandy Bridge. Continue east on Gandy Blvd, turn left on S Westshore Blvd, left on W San Jose St, then right on S San Jose Cir. From Tampa: Take Kennedy Blvd to S Westshore Blvd. Head south on Westshore, turn right on W San Jose St, then right on S San Jose Cir.
- Mls Area Major:
- 33629 - Tampa / Palma Ceia
- Street Dir Prefix:
- S
- Zoning:
- RS-75
Additional Information
- Lot Size Dimensions:
- 83x122
- Water Source:
- Public
- Virtual Tour:
- https://www.propertypanorama.com/instaview/stellar/TB8553956
- Stories Total:
- 1
- On Market Date:
- 2026-10-01
- Levels:
- One
- Garage:
- 2
- Foundation Details:
- Block
- Construction Materials:
- Stucco
- Building Size:
- 3266
- Attached Garage Yn:
- 1
Financial
- Tax Annual Amount:
- 15550.39
Listing Information
- List Agent Mls Id:
- 260054310
- List Office Mls Id:
- 260030730
- Mls Status:
- Active
- Modification Timestamp:
- 2026-10-09T15:59:10Z
- Originating System Name:
- Stellar
- Special Listing Conditions:
- None
- Status Change Timestamp:
- 2026-10-01T18:54:06Z
Residential For Sale
2306 S San Jose Cir, Tampa, Florida 33629
4 Bedrooms
3 Bathrooms
2,501 Sqft
$1,199,000
Listing ID #TB8553956
Basic Details
- Property Type :
- Residential
- Listing Type :
- For Sale
- Listing ID :
- TB8553956
- Price :
- $1,199,000
- Bedrooms :
- 4
- Bathrooms :
- 3
- Square Footage :
- 2,501 Sqft
- Year Built :
- 1974
- Lot Area :
- 0.23 Acre
- Full Bathrooms :
- 3
- Property Sub Type :
- Single Family Residence
- Roof:
- Shingle








