
Property Description
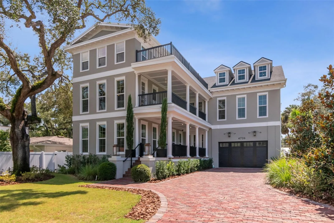
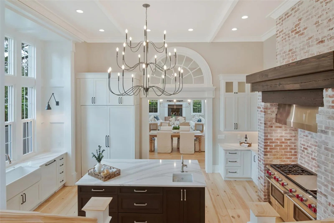
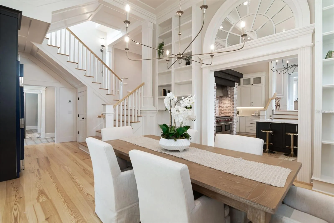
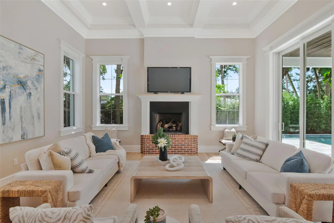
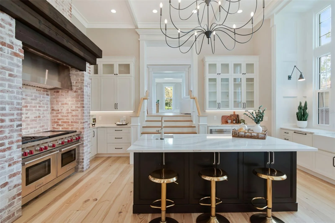
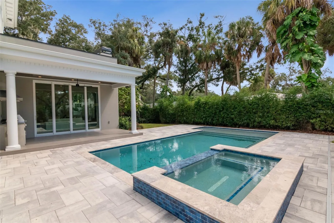
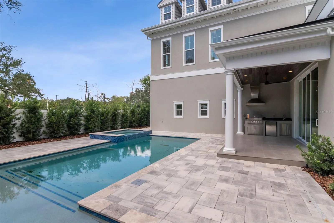
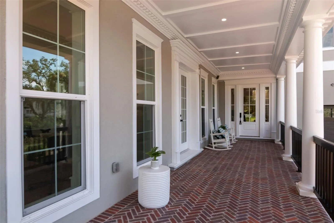
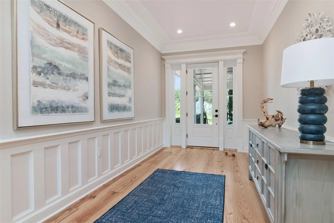
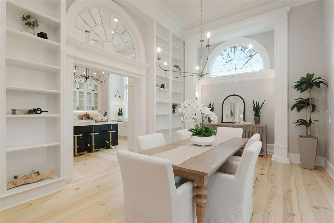
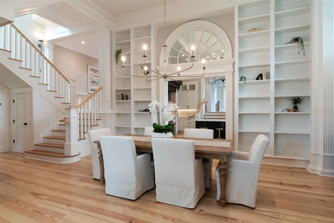
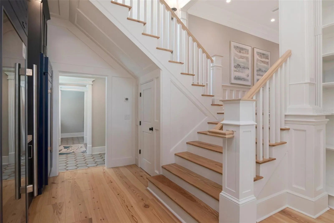
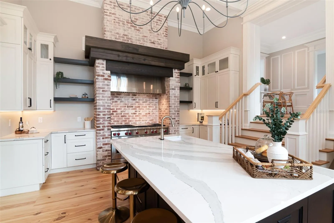
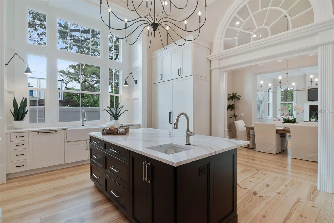
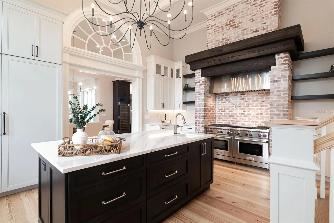
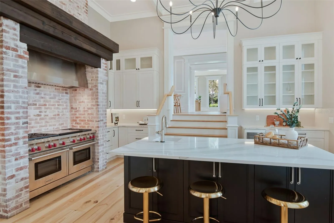
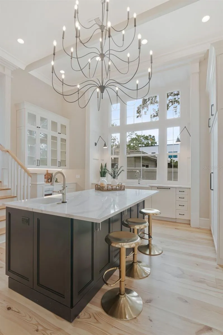
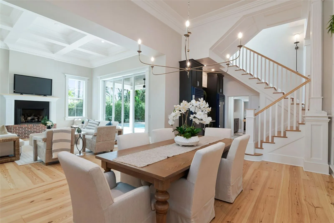
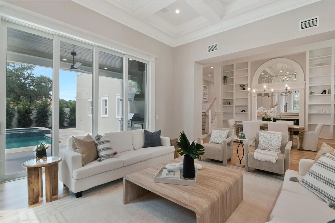
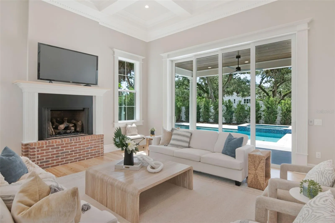
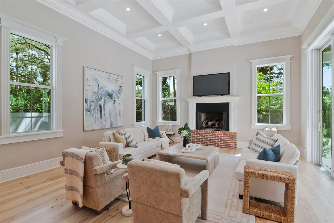
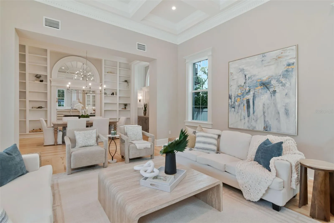
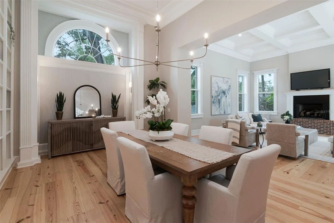
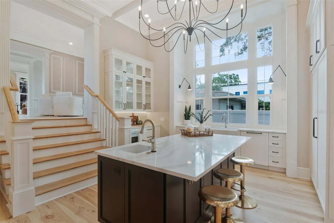
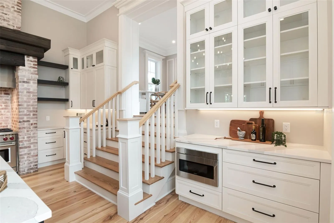
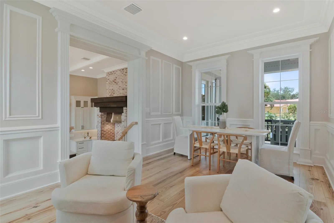
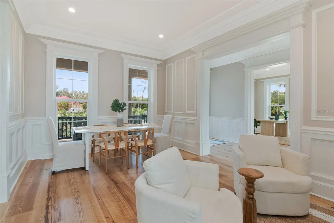
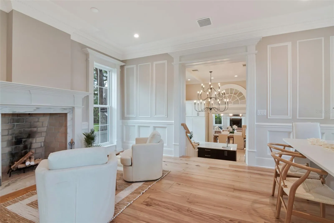
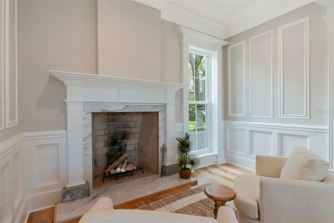
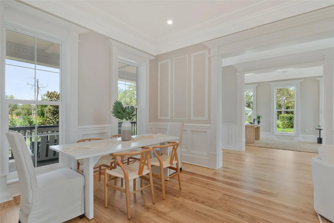
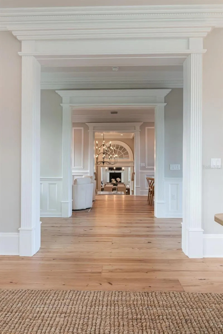
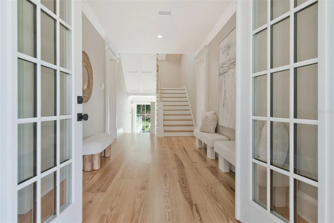
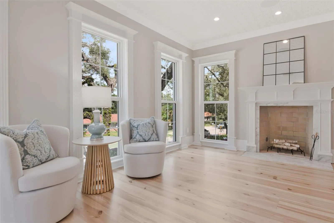
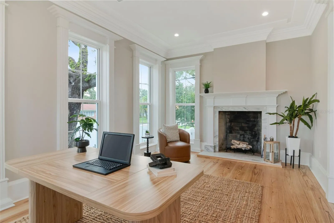
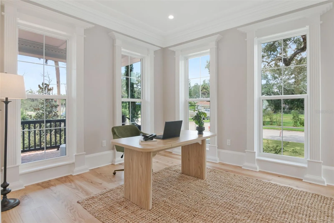
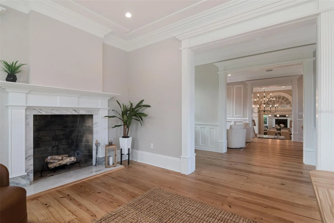
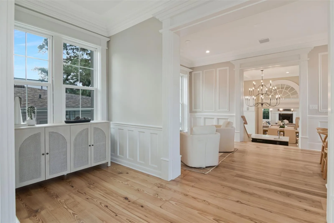
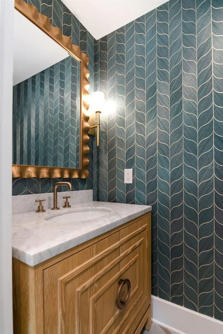
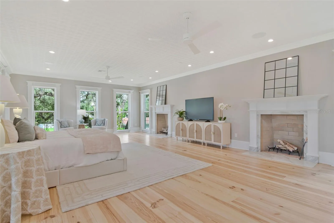
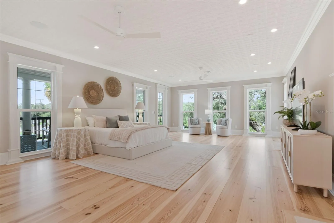
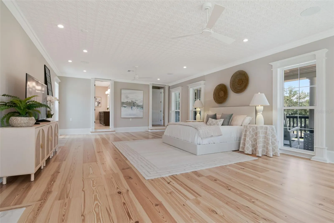
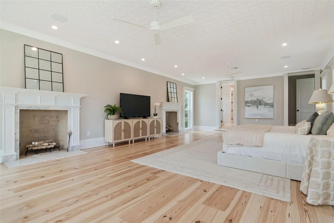
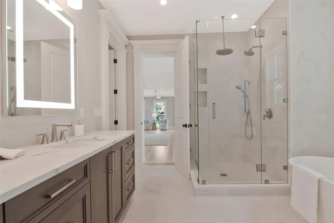
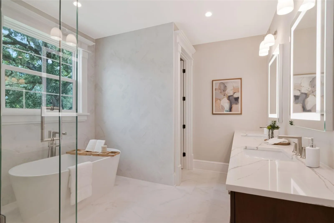
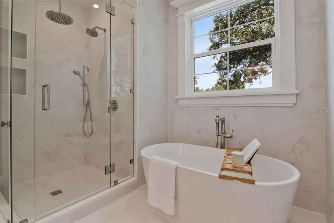
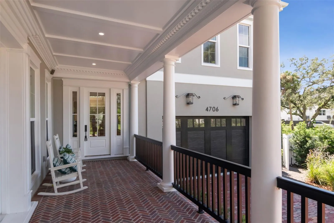
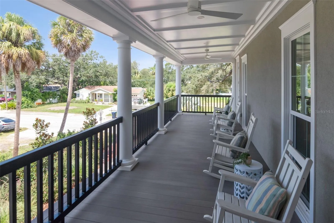
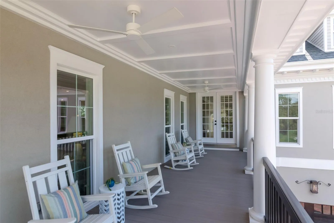
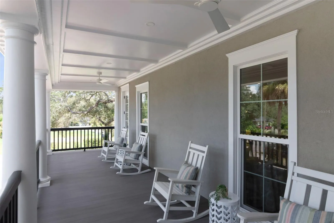
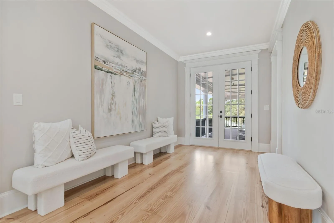
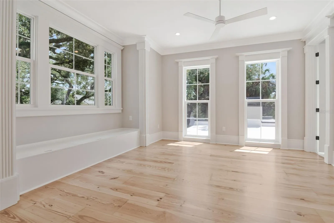
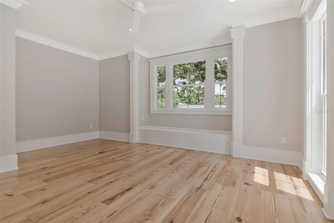
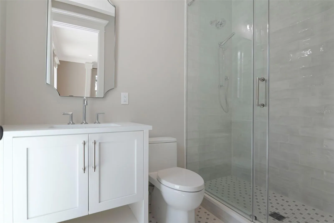
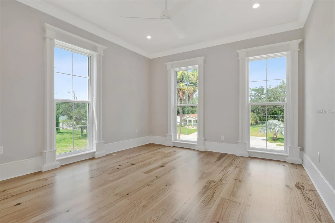
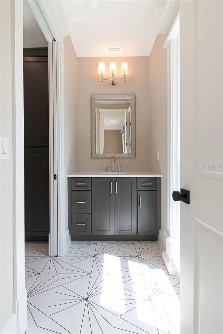
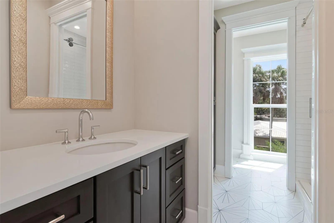
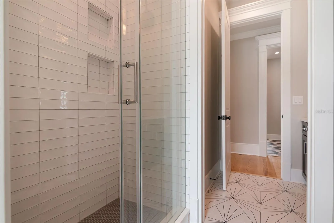
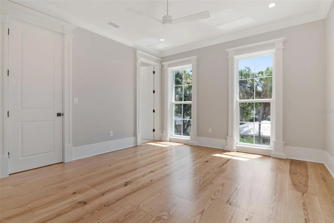
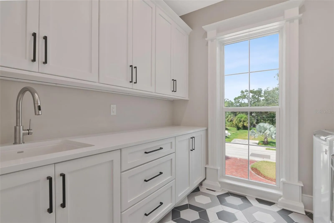
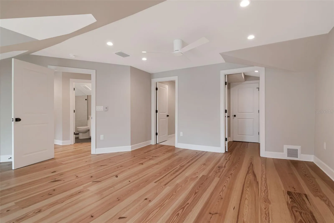
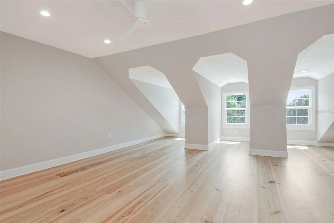
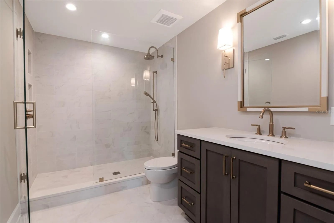
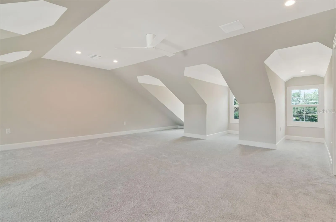
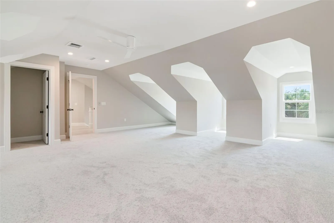
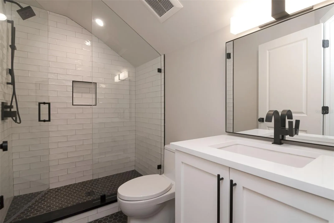
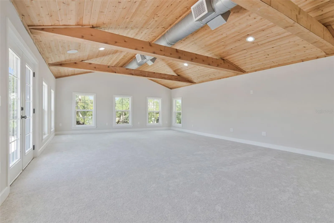
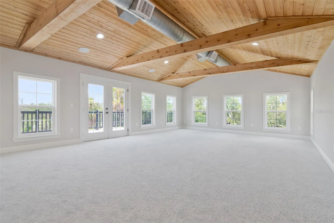
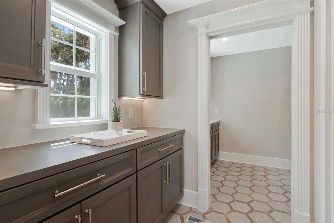
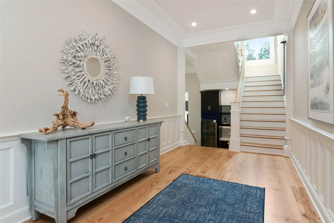
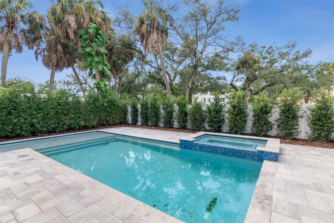
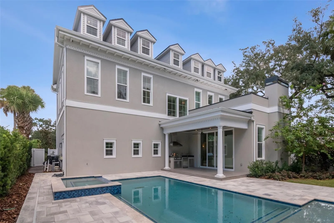
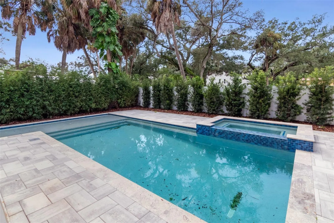
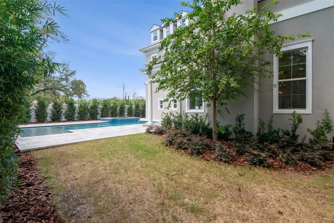
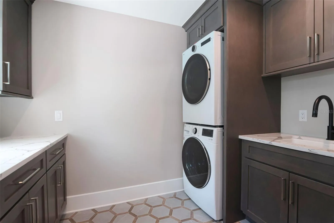
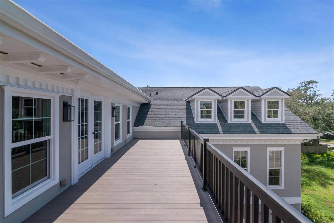
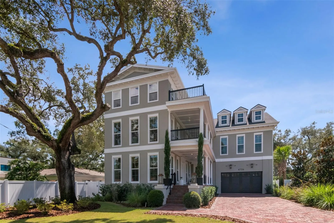
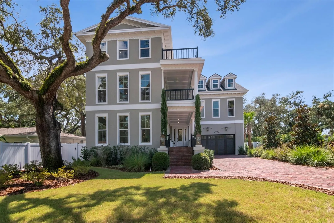
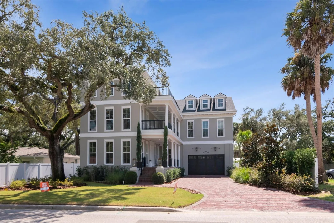
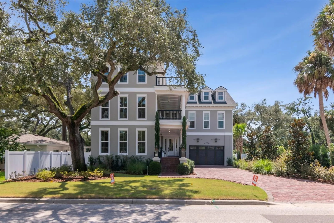
The antithesis of the ubiquitous white box, this extraordinary Charleston-inspired residence in coveted Sunset Park is a home with soul, history and craftsmanship that simply cannot be recreated. Thoughtfully transformed over decades and painstakingly renovated by the current owners, this home blends timeless architectural character with beautifully elevated modern living. Gracious porches, reclaimed wood floors, intricate millwork and moldings, fireplaces and exceptional custom woodwork create a warmth and individuality rarely found in newer construction. Generous living and entertaining spaces unfold throughout the home, highlighted by an immense primary suite with dual fireplaces and a sense of scale and privacy all its own. Three additional bedrooms are located on the second floor, along with the convenience of two laundry rooms within the residence. Completed in 2026, the expansive third floor introduces an entirely new level of versatility with two large entertainment rooms ideal for a media room, full-scale gym, playroom or additional gathering spaces, plus two full baths and the fifth bedroom—creating exceptional flexibility for guests, extended family, work or recreation. Outside, the newly completed pool and beautifully designed surroundings provide an inviting setting for entertaining and everyday living. Mature landscaping and the home’s distinctive Southern architecture create a sense of privacy and permanence in one of South Tampa’s most established neighborhoods, Sunset. Park. Rich in character yet completely relevant for today’s lifestyle, 4706 W San Jose is the culmination of decades of vision, craftsmanship and care—a truly singular South Tampa residence.
Features
- Swimming Pool:
- In Ground, Lighting, Outside Bath Access, Salt Water, Heated, Tile
- Heating System:
- Central, Electric
- Cooling System:
- Central Air
- Fence:
- Vinyl
- Fireplace:
- Family Room, Living Room, Wood Burning, Primary Bedroom
- Patio:
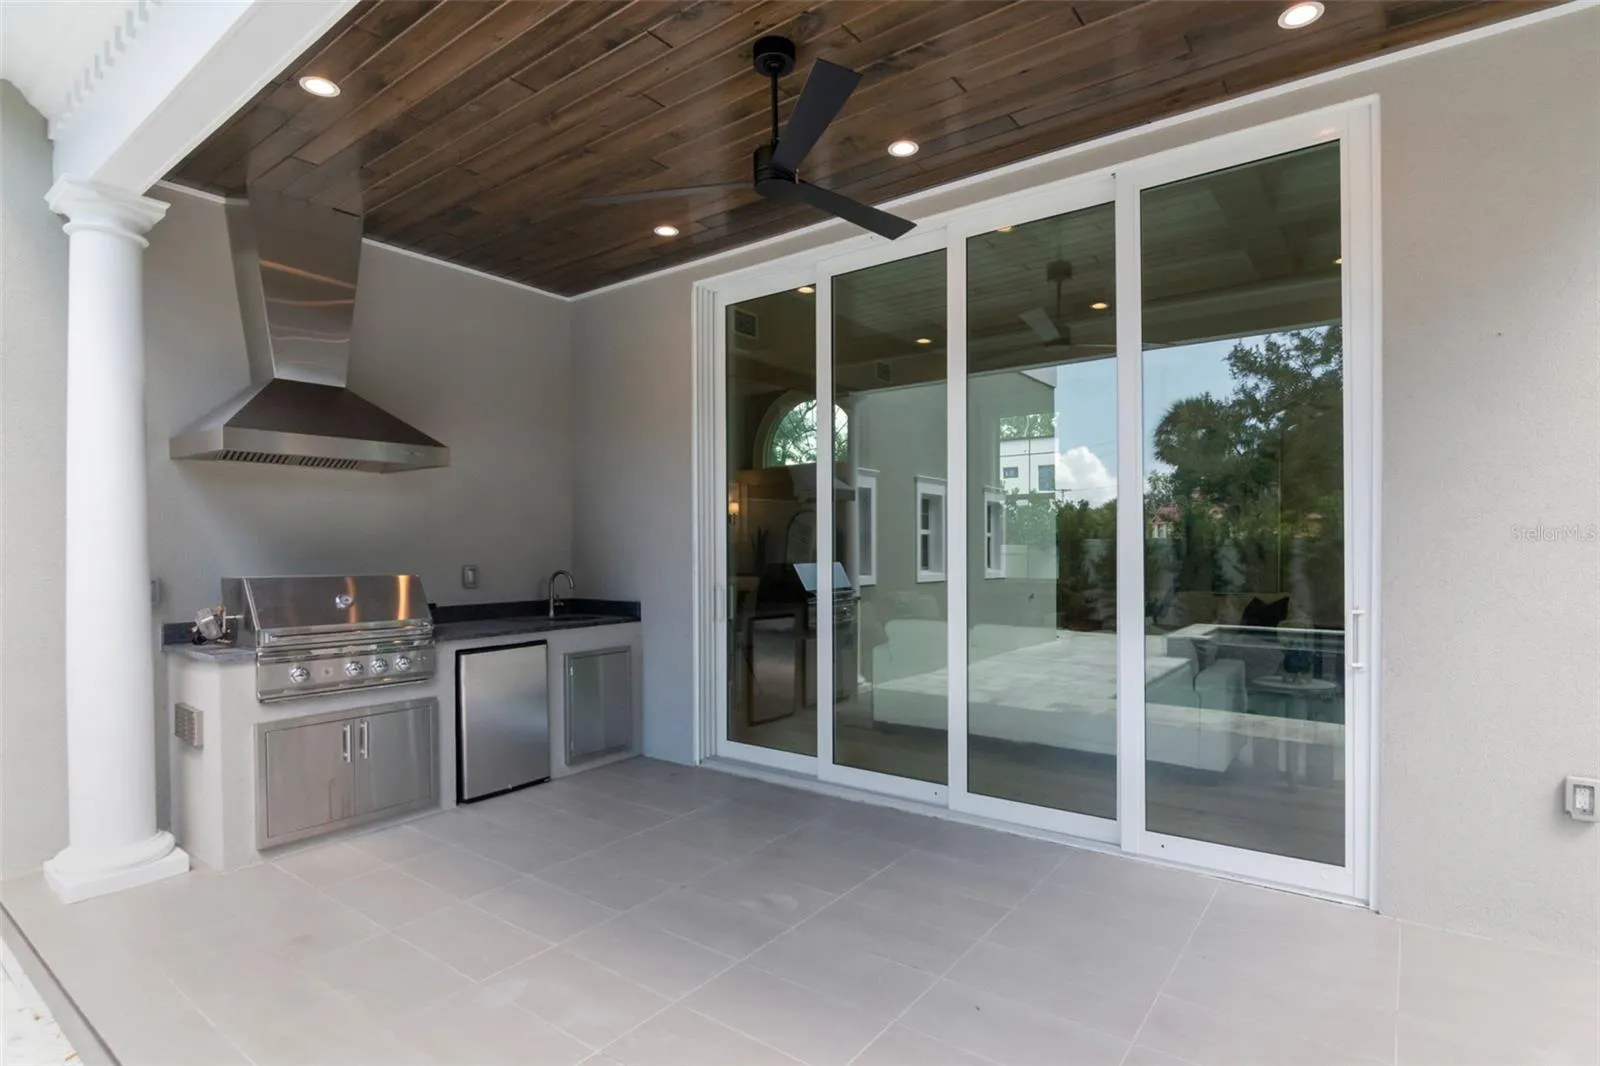
- Covered, Rear Porch, Front Porch, Porch, Deck
- Parking:
- Garage Door Opener
- Architectural Style:
- Traditional
- Exterior Features:
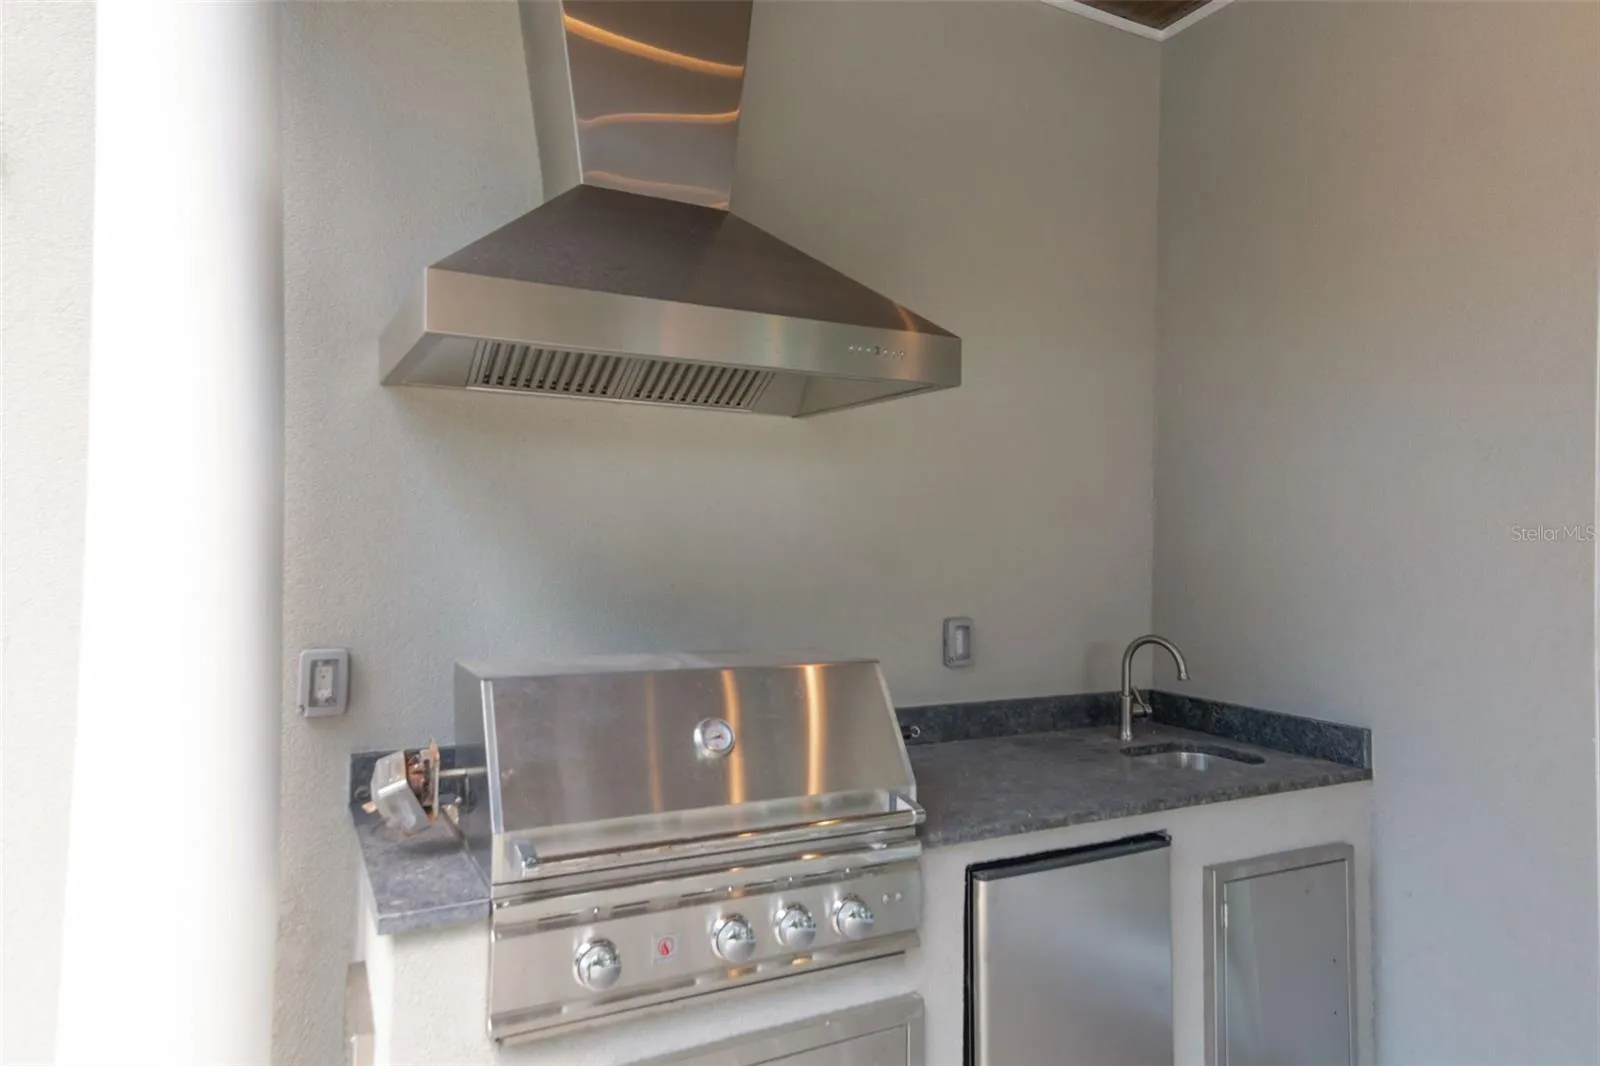
- Lighting, Balcony, Rain Gutters, Outdoor Kitchen, Private Yard
- Flooring:
- Carpet, Wood, Tile
- Interior Features:
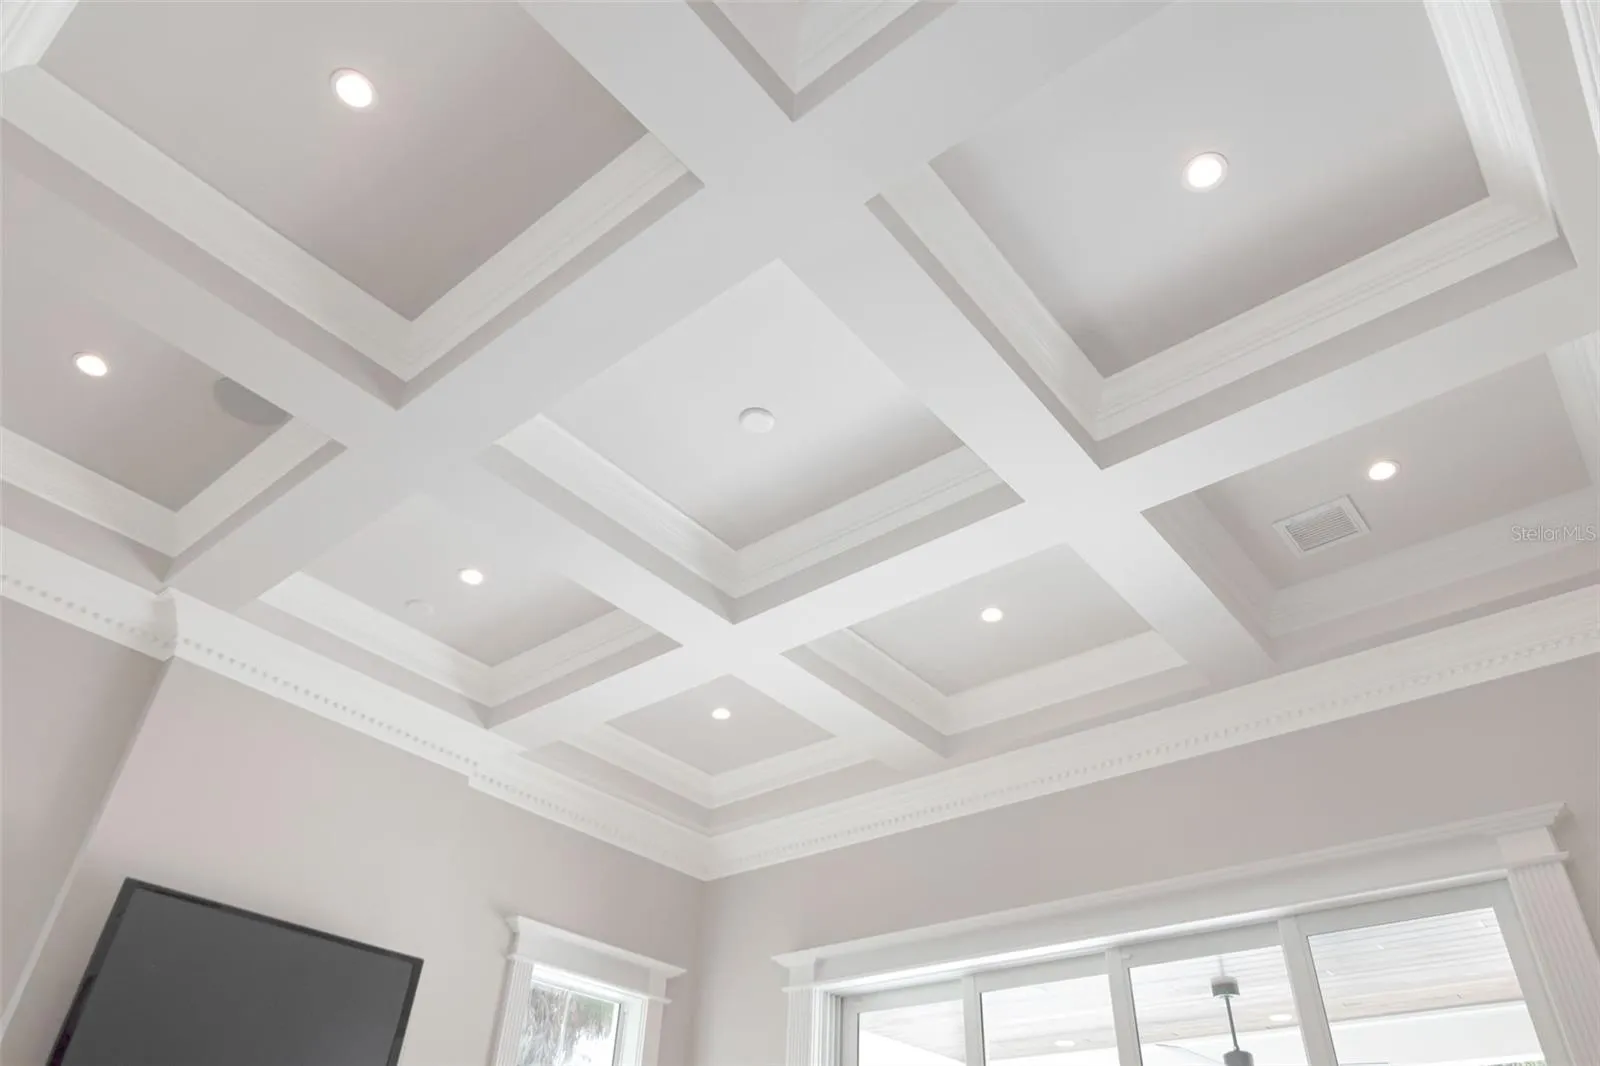
- Crown Molding, Walk-In Closet(s), Eat-in Kitchen, High Ceilings, Vaulted Ceiling(s), Stone Counters, Solid Wood Cabinets, Cathedral Ceiling(s), Built-in Features, PrimaryBedroom Upstairs, Coffered Ceiling(s), Chair Rail
- Laundry Features:
- Inside, Laundry Room, Upper Level
- Pool Private Yn:
- 1
- Sewer:
- Public Sewer
- Utilities:
- Public, Electricity Connected, Sewer Connected, Water Connected, Natural Gas Connected
- Window Features:
- Double Pane Windows, Insulated Windows, Storm Window(s)
Appliances
- Appliances:
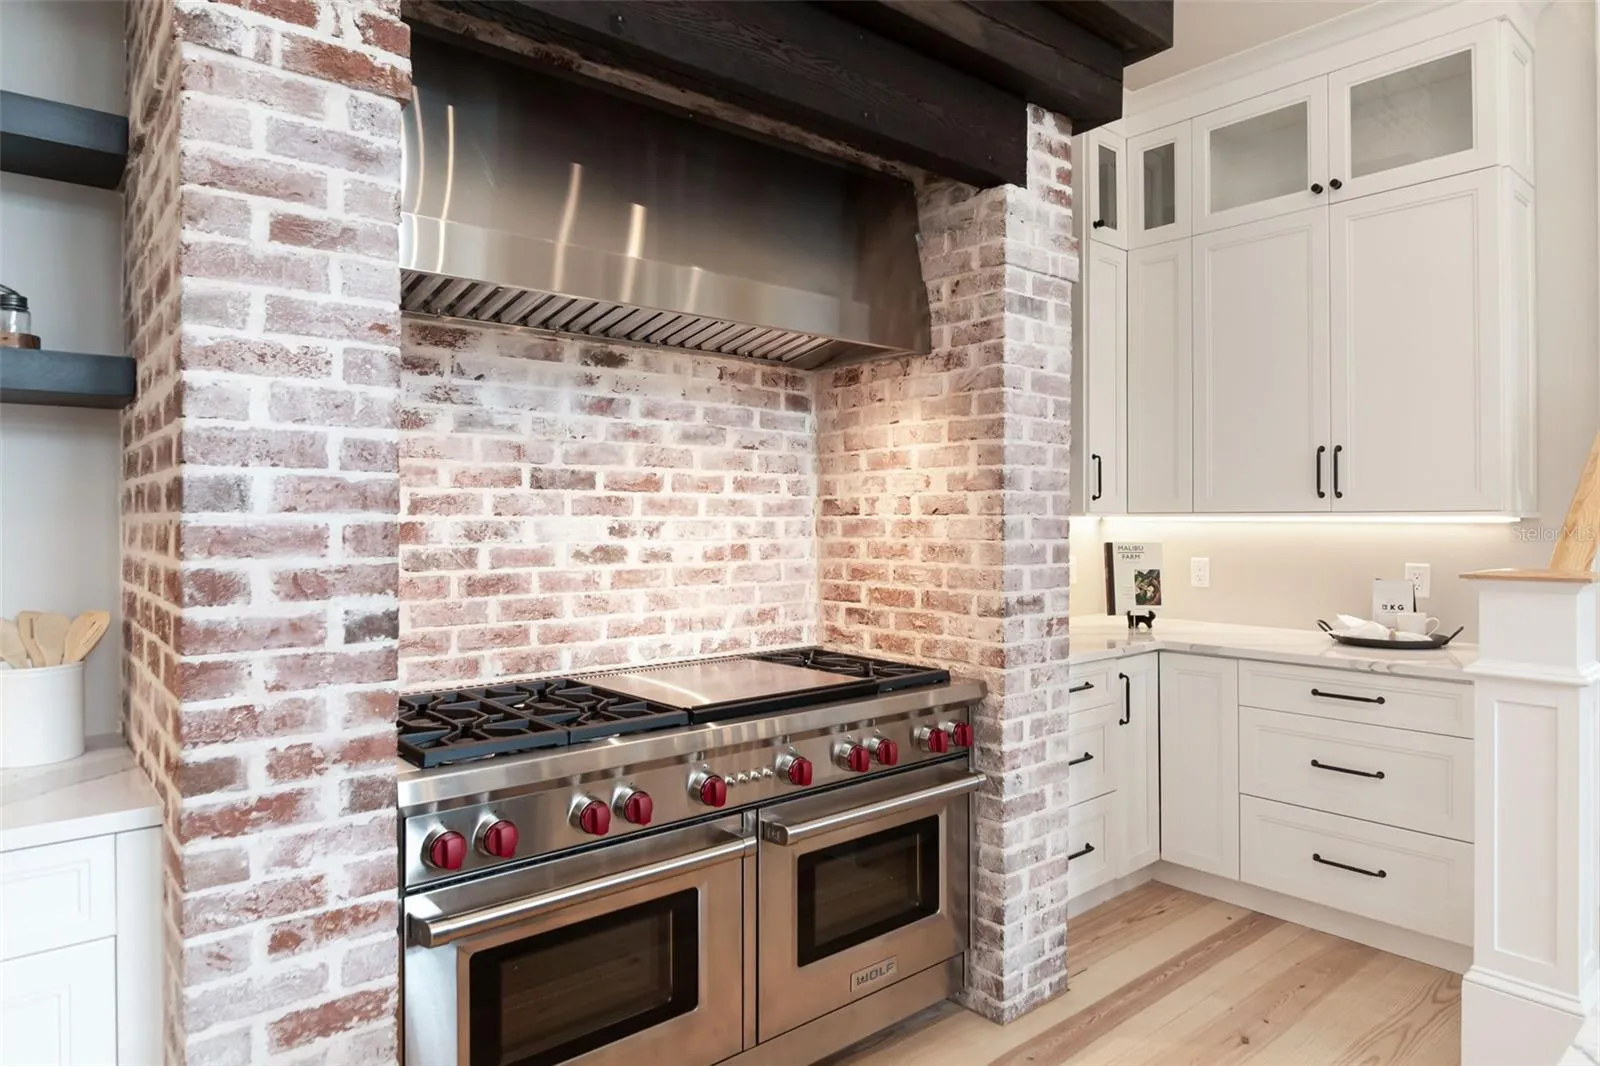
- Range, Dishwasher, Refrigerator, Washer, Microwave, Cooktop, Disposal, Range Hood, Bar Fridge, Ice Maker, Gas Water Heater, Wine Refrigerator, Tankless Water Heater
Address Map
- Country:
- US
- State:
- FL
- County:
- Hillsborough
- City:
- Tampa
- Subdivision:
- SUNSET PARK
- Zipcode:
- 33629
- Street:
- SAN JOSE
- Street Number:
- 4706
- Street Suffix:
- STREET
- Longitude:
- W83° 30' 7.1''
- Latitude:
- N27° 55' 31.8''
- Direction Faces:
- North
- Directions:
- Westshore North of Bay to Bay to East on San Jose
- Mls Area Major:
- 33629 - Tampa / Palma Ceia
- Street Dir Prefix:
- W
- Zoning:
- RS-75
Neighborhood
- Elementary School:
- Dale Mabry Elementary-HB
- High School:
- Plant-HB
- Middle School:
- Coleman-HB
Additional Information
- Water Source:
- Public
- Virtual Tour:
- https://www.propertypanorama.com/instaview/stellar/TB8552828
- On Market Date:
- 2026-10-01
- Lot Features:
- Paved, Flood Insurance Required, FloodZone, Landscaped, City Limits
- Levels:
- Three Or More
- Garage:
- 2
- Foundation Details:
- Slab, Crawlspace
- Construction Materials:
- Block, Stucco
- Community Features:
- Street Lights
- Building Size:
- 9165
- Attached Garage Yn:
- 1
Financial
- Tax Annual Amount:
- 25367
Listing Information
- Co List Agent Full Name:
- Leslie Minder
- Co List Agent Mls Id:
- 261533911
- Co List Office Mls Id:
- 616100
- Co List Office Name:
- SMITH & ASSOCIATES REAL ESTATE
- List Agent Mls Id:
- 261544511
- List Office Mls Id:
- 616100
- Mls Status:
- Active
- Modification Timestamp:
- 2026-10-11T19:05:36Z
- Originating System Name:
- Stellar
- Special Listing Conditions:
- None
- Status Change Timestamp:
- 2026-10-01T13:36:10Z
Residential For Sale
, Tampa, Florida 33629
6 Bedrooms
7 Bathrooms
7,438 Sqft
$3,850,000
Listing ID #TB8552828
Basic Details
- Property Type :
- Residential
- Listing Type :
- For Sale
- Listing ID :
- TB8552828
- Price :
- $3,850,000
- Bedrooms :
- 6
- Bathrooms :
- 7
- Half Bathrooms :
- 2
- Square Footage :
- 7,438 Sqft
- Year Built :
- 1962
- Lot Area :
- 0.24 Acre
- Full Bathrooms :
- 5
- Property Sub Type :
- Single Family Residence
- Roof:
- Shingle, Metal








