
Property Description
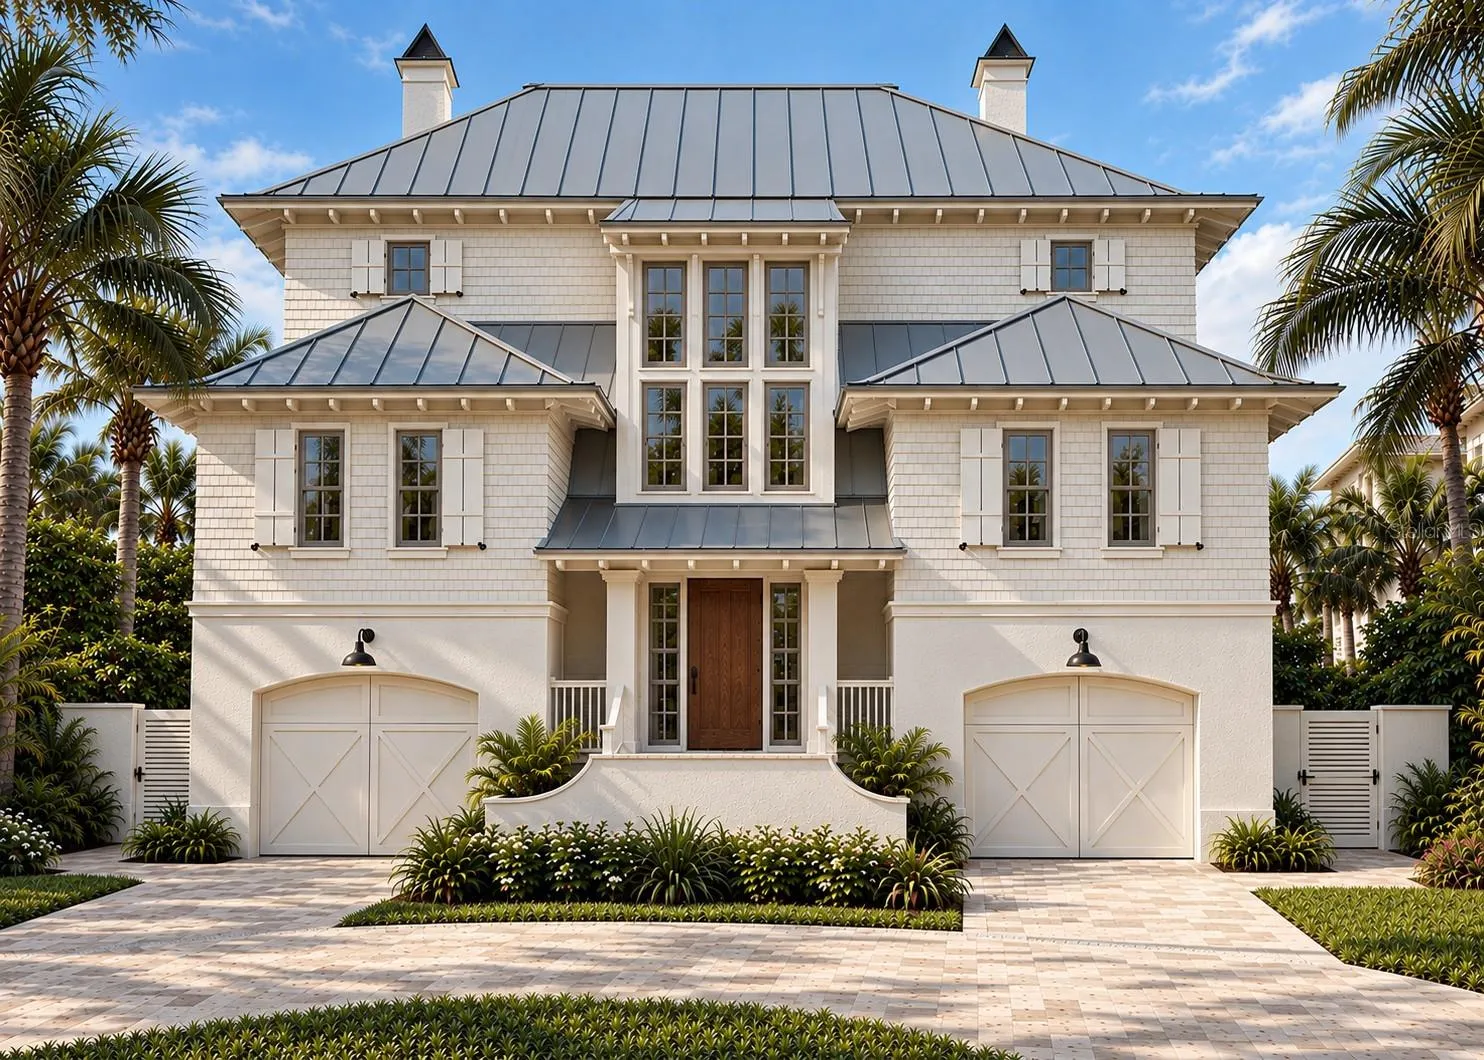
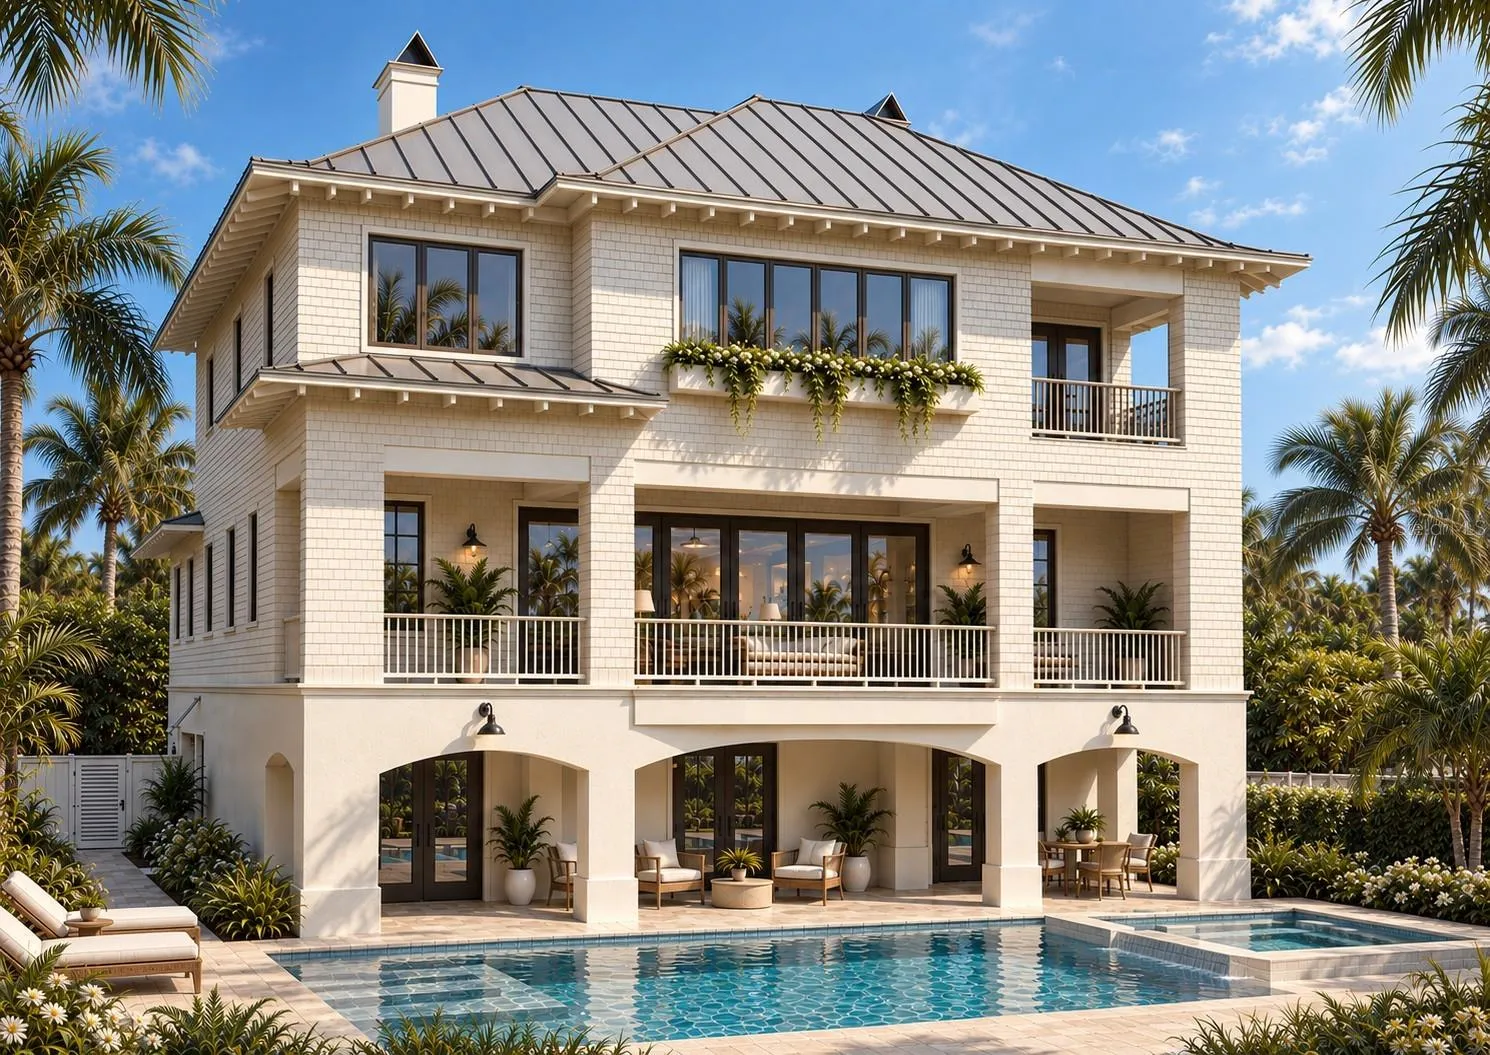
Pre-Construction. To be built. Designed for waterfront living, the Sea Breeze is a distinctive three-story Modern Coastal home to be built by award-winning Windstar Homes, with spaces that embrace the Florida lifestyle. Its striking architectural design showcases a contemporary standing-seam metal roof, expansive glass windows, and oversized glass doors that open to generous balconies overlooking the water. Lush tropical landscaping and stately palms frame the home, while an impressive four-car garage provides abundant space for vehicles, boating equipment, and storage. Offering more than 4, 600 square feet of conditioned living space and over 8, 100 square feet under roof, this thoughtfully designed residence combines luxury, comfort, and functionality. Four spacious bedrooms with four-and-a-half beautifully appointed bathrooms provide exceptional accommodations for family and guests. The luxurious primary suite is a private retreat featuring oversized walk-in closets and a spa-inspired bath with a relaxing garden tub. At the heart of the home is an expansive chef-inspired kitchen appointed with premium Sub-Zero and Wolf appliances. An oversized island provides a dramatic gathering place for effortless entertaining, with an adjoining dirty kitchen offering additional hidden space for meal preparation. The kitchen opens to a spacious family room filled with natural light from oversized windows and pocketing glass doors. When opened, the doors create a seamless connection between the interior living spaces and the expansive outdoor entertainment area. A resort-style swimming pool, generous covered terraces, and inviting gathering spaces overlook the water, creating a spectacular setting for relaxing, dining, and entertaining throughout the year. From peaceful mornings overlooking the water to unforgettable evenings shared with family and friends, the Sea Breeze captures the very best of luxury coastal living. Its elegant modern design, thoughtfully planned interiors, resort-style amenities, and breathtaking waterfront setting come together to create an extraordinary private sanctuary—a place where every day feels like a vacation and the Coastal lifestyle can be enjoyed to its fullest.
Features
- Swimming Pool:
- In Ground, Gunite
- Heating System:
- Central
- Cooling System:
- Central Air
- Fence:
- Masonry, Fenced
- Patio:
- Covered, Patio
- Parking:
- Tandem, Garage Door Opener, Circular Driveway
- Architectural Style:
- Coastal
- Exterior Features:
- Lighting, Balcony, Private Mailbox, Outdoor Grill, Outdoor Kitchen
- Flooring:
- Wood, Tile
- Interior Features:
- Ceiling Fans(s), Open Floorplan, Walk-In Closet(s), Kitchen/Family Room Combo, Split Bedroom, Window Treatments, High Ceilings, Vaulted Ceiling(s), Stone Counters, Solid Wood Cabinets, Wet Bar, Built-in Features, PrimaryBedroom Upstairs
- Laundry Features:
- Inside, Laundry Room
- Pool Private Yn:
- 1
- Sewer:
- Public Sewer
- Utilities:
- Cable Available, Public, Electricity Connected, Sewer Connected, Water Connected, Natural Gas Connected
- Waterfront Features:
- Intracoastal Waterway
- Window Features:
- ENERGY STAR Qualified Windows, Storm Window(s)
Appliances
- Appliances:
- Range, Dishwasher, Refrigerator, Microwave, Built-In Oven, Ice Maker, Gas Water Heater, Wine Refrigerator, Freezer, Tankless Water Heater
Address Map
- Country:
- US
- State:
- FL
- County:
- Pinellas
- City:
- Belleair Beach
- Subdivision:
- BELLEVUE ESTATES ISLAND 3RD ADD
- Zipcode:
- 33786
- Street:
- ALETA
- Street Number:
- 115
- Street Suffix:
- DRIVE
- Longitude:
- W83° 9' 47.3''
- Latitude:
- N27° 55' 40''
- Direction Faces:
- North
- Directions:
- West Causeway Boulevard, north on Gulf Boulevard, east on 22nd Street, north onto Donato Drive, east onto Aleta Drive. The property will be on the left.
- Mls Area Major:
- 33786 - Belleair Bch/Shores/Indian Rocks Bch
Neighborhood
- Elementary School:
- Mildred Helms Elementary-PN
- High School:
- Largo High-PN
- Middle School:
- Largo Middle-PN
Additional Information
- Lot Size Dimensions:
- 80x110
- Water Source:
- Public
- Stories Total:
- 1
- On Market Date:
- 2026-10-15
- Lot Features:
- Cul-De-Sac, Flood Insurance Required, FloodZone, Street Dead-End
- Levels:
- One
- Garage:
- 4
- Foundation Details:
- Slab
- Construction Materials:
- Block, Stucco, HardiPlank Type
- Building Size:
- 8184
- Attached Garage Yn:
- 1
Financial
- Tax Annual Amount:
- 10041.45
Listing Information
- List Agent Mls Id:
- 260017912
- List Office Mls Id:
- 639501
- Listing Term:
- Cash, Conventional
- Mls Status:
- Active
- Modification Timestamp:
- 2026-10-15T04:32:09Z
- Originating System Name:
- Stellar
- Special Listing Conditions:
- None
- Status Change Timestamp:
- 2026-10-15T04:10:27Z
Residential For Sale
115 Aleta Dr, Belleair Beach, Florida 33786
4 Bedrooms
5 Bathrooms
4,663 Sqft
$6,725,000
Listing ID #TB8553497
Basic Details
- Property Type :
- Residential
- Listing Type :
- For Sale
- Listing ID :
- TB8553497
- Price :
- $6,725,000
- View :
- Water
- Bedrooms :
- 4
- Bathrooms :
- 5
- Half Bathrooms :
- 1
- Square Footage :
- 4,663 Sqft
- Year Built :
- 2027
- Lot Area :
- 0.20 Acre
- Full Bathrooms :
- 4
- Property Sub Type :
- Single Family Residence
- Roof:
- Shingle
- Waterfront Yn :
- 1








