
Property Description
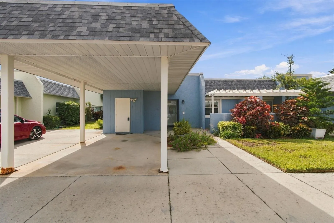
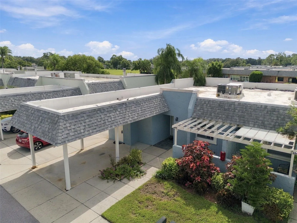
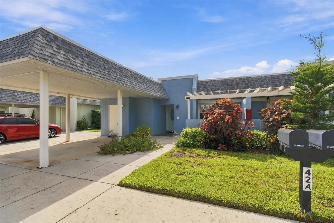
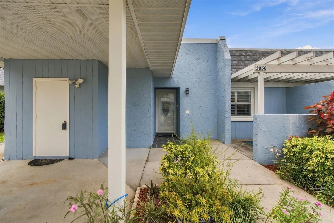
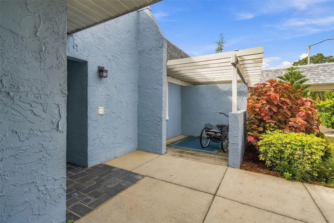
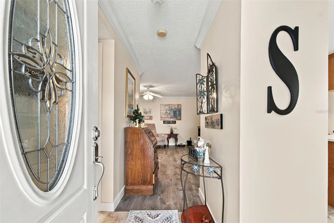
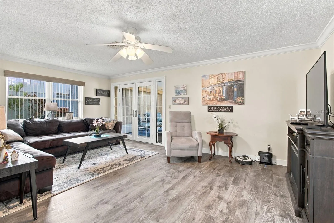
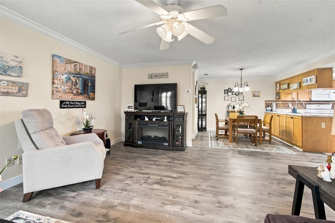
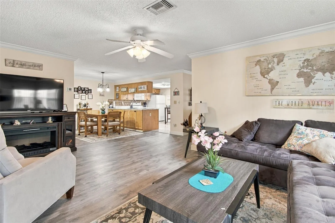
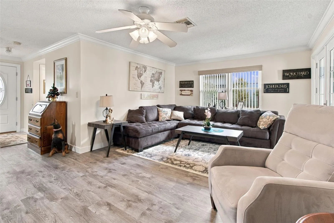
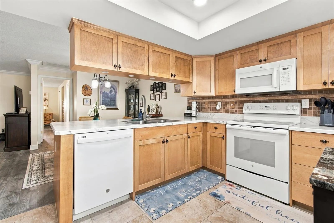
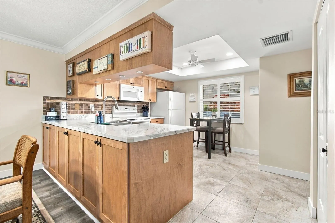
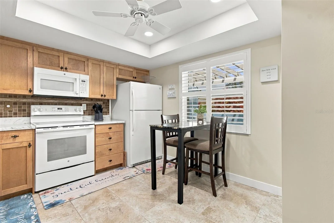
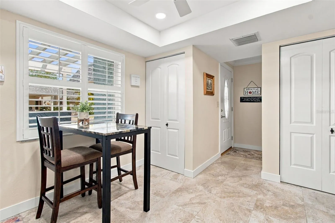
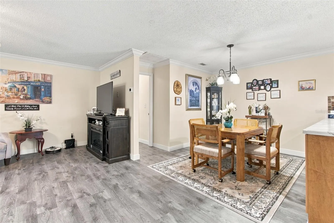
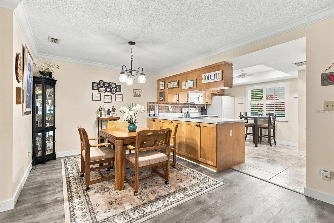
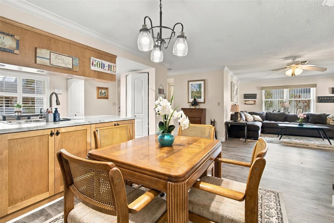
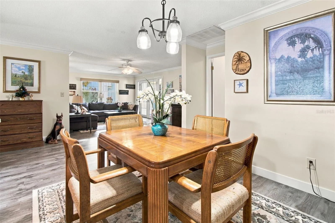
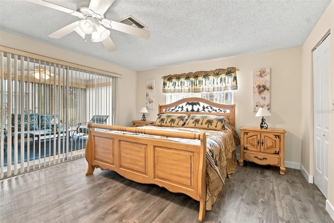
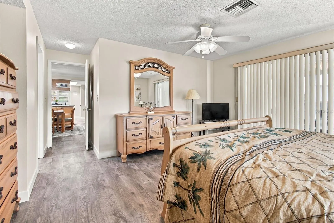
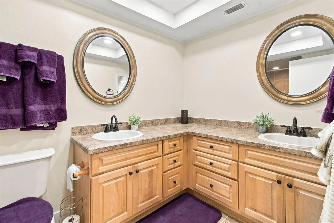
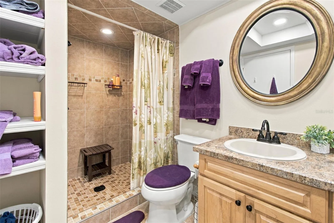
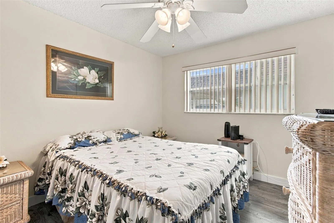
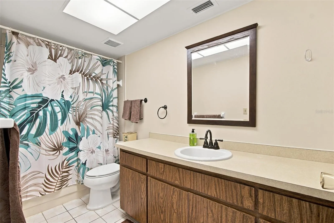
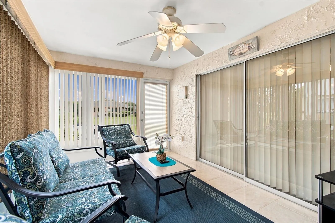
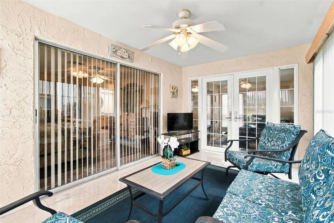
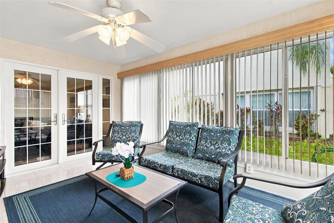
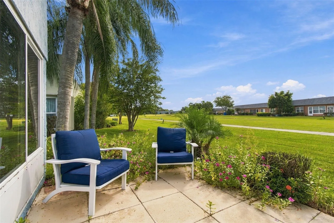
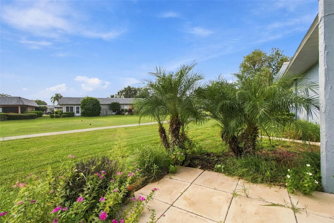
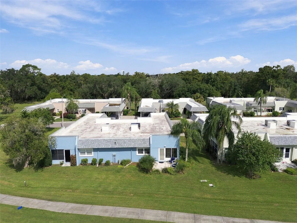
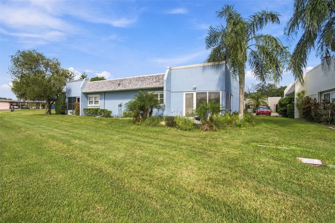
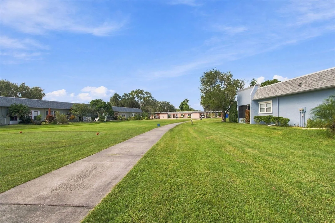
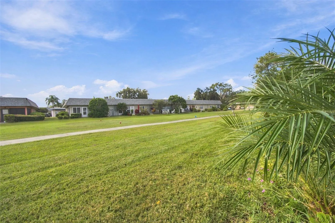
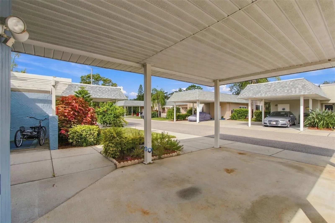
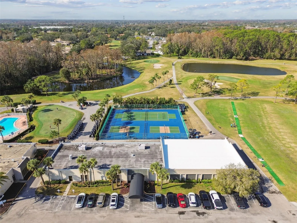
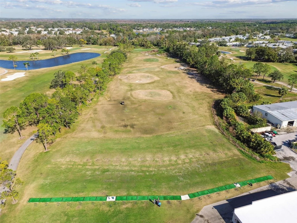
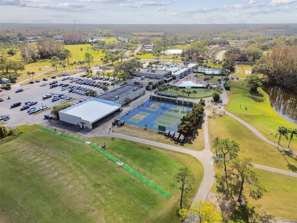
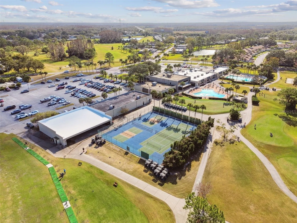
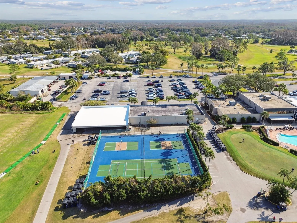
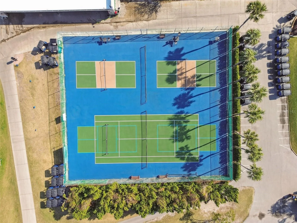
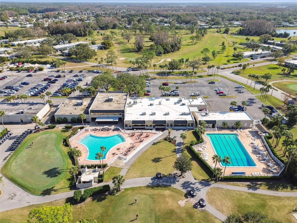
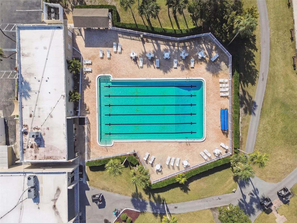
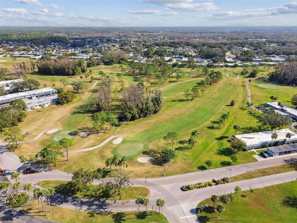
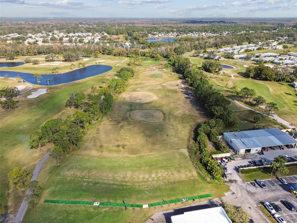
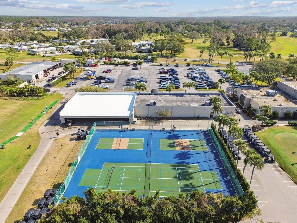
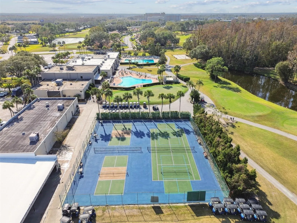
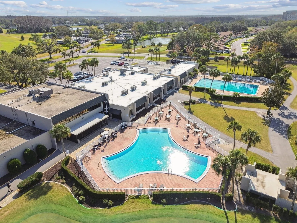
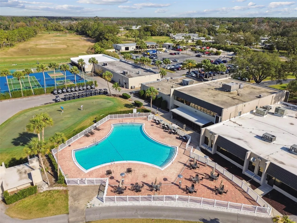
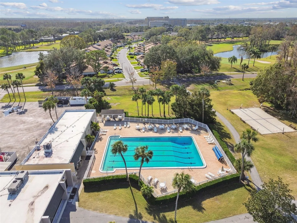
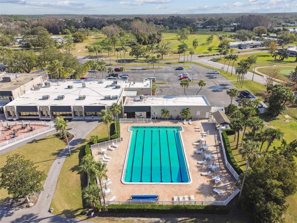
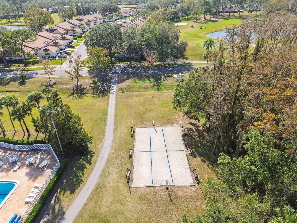
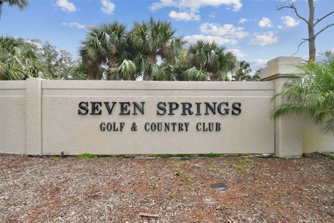
WELCOME HOME to this beautifully maintained 2 BEDROOM, 2 BATHROOM home overlooking the 2ND HOLE FAIRWAY of the Champions Course in the desirable SEVEN SPRINGS GOLF & COUNTRY CLUB community! This SINGLE-STORY residence offers a spacious SPLIT-BEDROOM FLOOR PLAN, an UPDATED KITCHEN and a FULLY ENCLOSED FLORIDA ROOM, creating a comfortable and versatile space for everyday Florida living. Brand new a/c was just installed!!! Step inside to an OPEN FLOOR PLAN filled with NATURAL LIGHT and featuring NO CARPET throughout, with CERAMIC TILE and LUXURY VINYL PLANK flooring. The tastefully updated kitchen offers CUSTOM CABINETRY with generous storage and plenty of workspace for cooking and entertaining. The spacious PRIMARY SUITE features direct access to the Florida room through sliding glass doors. On the opposite side of the home, a generously sized SECOND BEDROOM and FULL GUEST BATH provide privacy for family or visitors. The enclosed Florida room expands the living space and can serve as a HOME OFFICE, sitting room, hobby space or additional entertaining area. HURRICANE IMPACT-RATED FRENCH DOORS allow the room to be closed off for added privacy. Step outside and enjoy peaceful GOLF COURSE VIEWS overlooking the 2nd fairway of the PAR-72 CHAMPIONS COURSE. Appliances, including the WASHER AND DRYER, along with window treatments and ceiling fans, convey with the home. Seven Springs Golf & Country Club offers optional golf and social memberships, with access to two 18-hole golf courses and additional community amenities available with membership, including swimming, tennis and pickleball. Conveniently located near SHOPPING, DINING, PARKS, NATURE TRAILS and everyday conveniences, with easy access to NEW PORT RICHEY, TARPON SPRINGS and the beautiful GULF COAST. Whether you’re searching for a FULL-TIME RESIDENCE, SEASONAL FLORIDA HOME or GOLF COURSE LIFESTYLE, this well maintained Seven Springs property offers an excellent combination of comfort, location and Florida living. (A/C-2026)(W/H-2013)
Features
- Heating System:
- Central
- Cooling System:
- Central Air
- Carport Spaces:
- 1
- Exterior Features:
- Other
- Flooring:
- Luxury Vinyl, Tile
- Interior Features:
- Ceiling Fans(s)
- Laundry Features:
- Inside, Laundry Room
- Sewer:
- Public Sewer
- Utilities:
- Cable Connected
Appliances
- Appliances:
- Range, Dishwasher, Refrigerator, Washer, Dryer, Electric Water Heater
Address Map
- Country:
- US
- State:
- FL
- County:
- Pasco
- City:
- New Port Richey
- Subdivision:
- 07 SPGS VILLAS CONDO
- Zipcode:
- 34655
- Street:
- TROPHY
- Street Number:
- 3856
- Street Suffix:
- BOULEVARD
- Longitude:
- W83° 20' 37.2''
- Latitude:
- N28° 12' 54.9''
- Direction Faces:
- Northwest
- Directions:
- Plathe Rd East, right on Little Rd, left on Golfview Dr, left on Trophy Blvd, house is on your right
- Mls Area Major:
- 34655 - New Port Richey/Seven Springs/Trinity
- Unit Number:
- 2
- Zoning:
- MF1
Additional Information
- Water Source:
- Public
- Virtual Tour:
- https://www.propertypanorama.com/instaview/stellar/W7889918
- Stories Total:
- 1
- On Market Date:
- 2026-09-29
- Levels:
- One
- Foundation Details:
- Slab
- Construction Materials:
- Block
- Community Features:
- Clubhouse, Deed Restrictions, Golf, Fitness Center, Gated Community - Guard
- Building Size:
- 1304
Financial
- Association Fee:
- 554.9
- Association Fee Frequency:
- Monthly
- Association Fee Includes:
- Maintenance Grounds, Pool, Cable TV, Maintenance Structure
- Association Yn:
- 1
- Tax Annual Amount:
- 692.93
Listing Information
- List Agent Mls Id:
- 261554284
- List Office Mls Id:
- 285512846
- Listing Term:
- Cash, Conventional, FHA, VA Loan
- Mls Status:
- Active
- Modification Timestamp:
- 2026-09-30T10:48:36Z
- Originating System Name:
- Stellar
- Special Listing Conditions:
- None
- Status Change Timestamp:
- 2026-09-29T20:03:57Z
Residential For Sale
3856 Trophy Blvd #2, New Port Richey, Florida 34655
2 Bedrooms
2 Bathrooms
1,148 Sqft
$185,000
Listing ID #W7889918
Basic Details
- Property Type :
- Residential
- Listing Type :
- For Sale
- Listing ID :
- W7889918
- Price :
- $185,000
- Bedrooms :
- 2
- Bathrooms :
- 2
- Square Footage :
- 1,148 Sqft
- Year Built :
- 1979
- Lot Area :
- 506.14 Acre
- Full Bathrooms :
- 2
- Property Sub Type :
- Condominium
- Roof:
- Shingle








