
Property Description
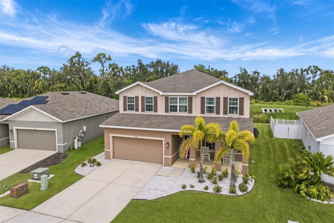
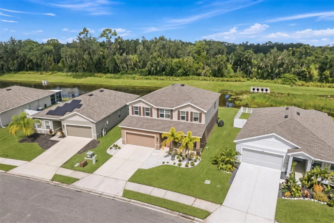
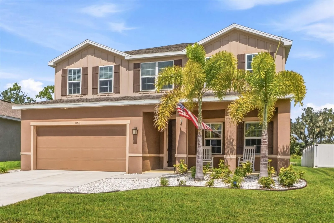
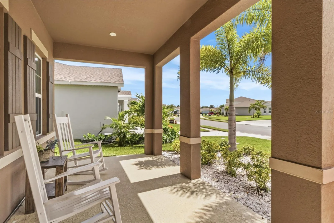
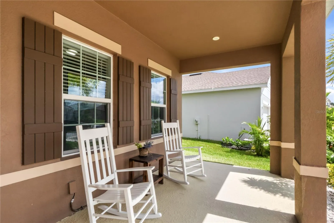
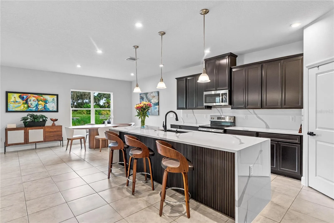
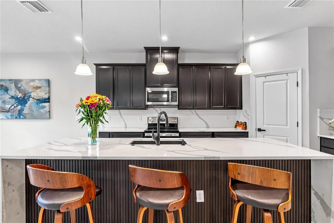
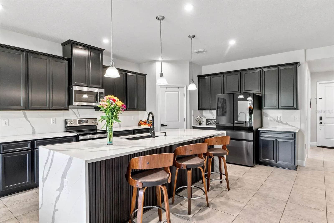
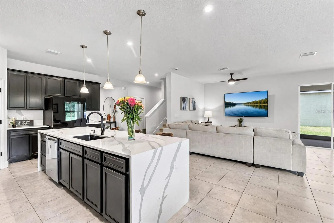
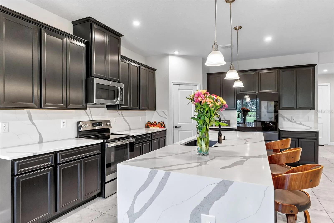
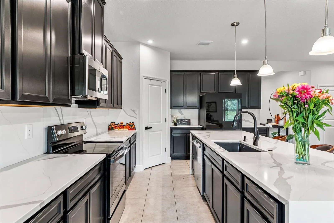
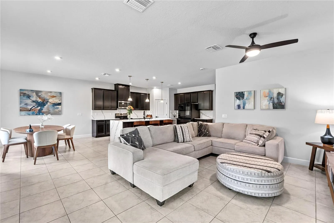
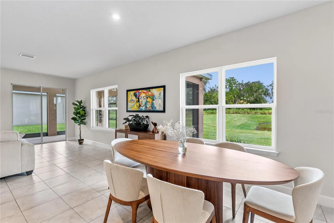
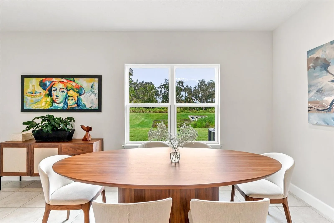
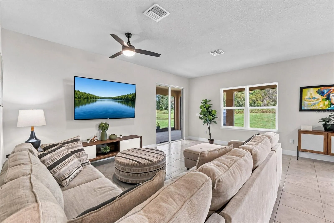
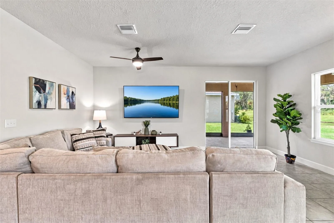
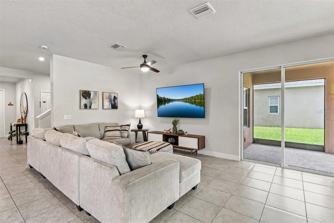
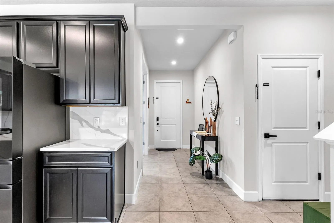
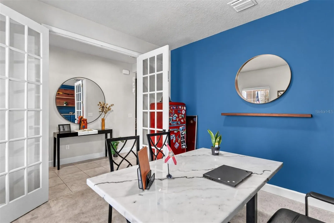
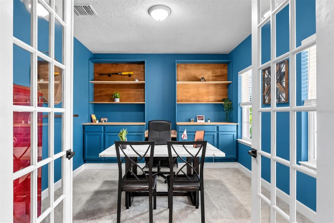
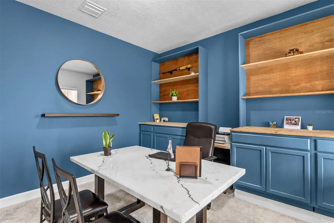
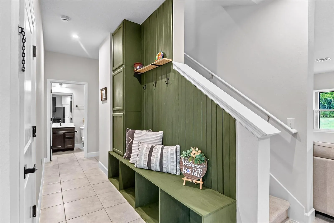
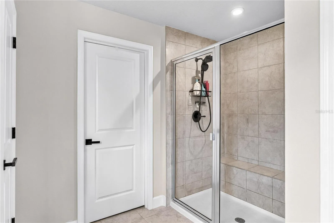
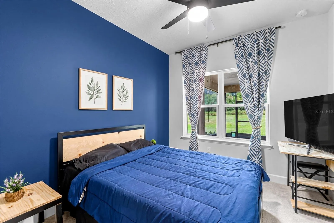
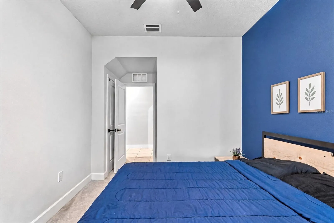
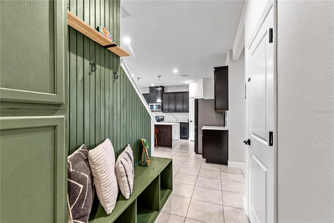
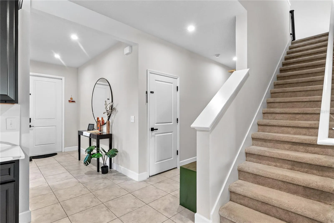
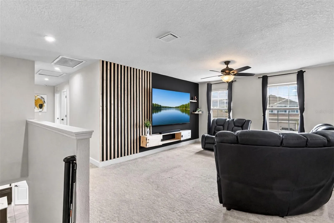
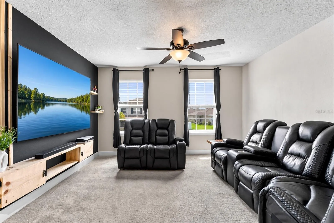
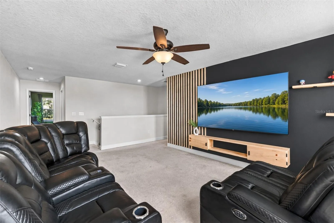
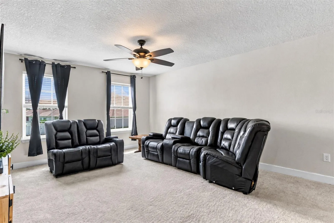
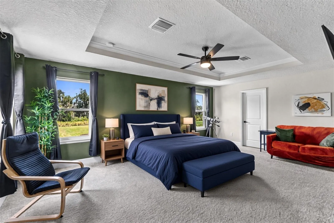
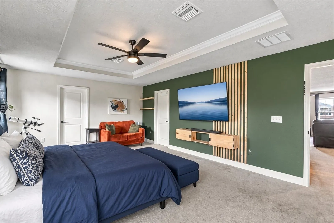
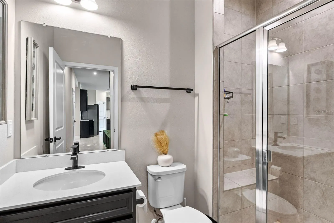
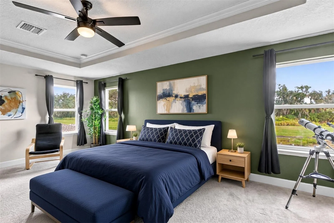
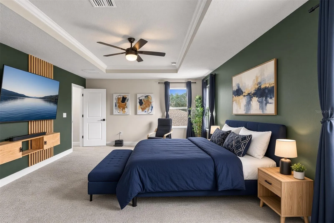
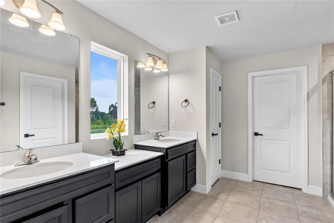
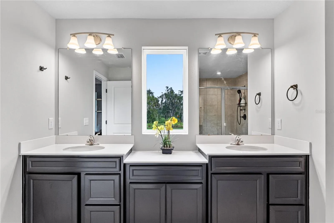
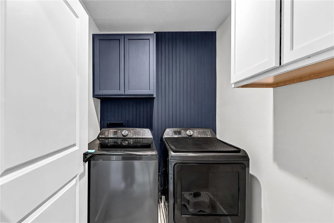
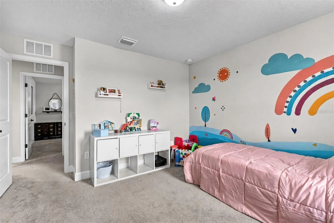
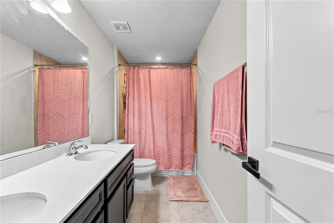
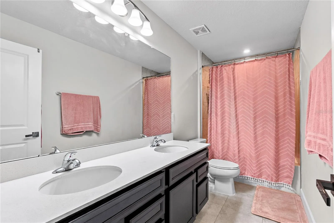
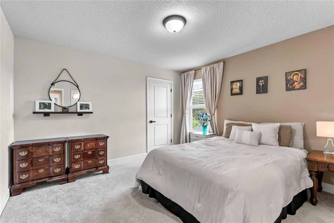
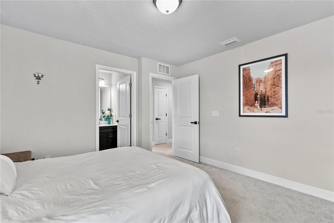
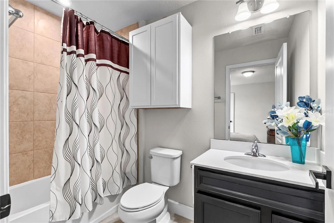
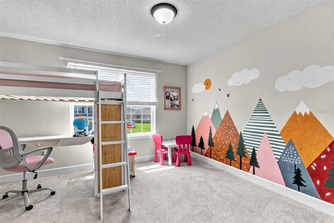
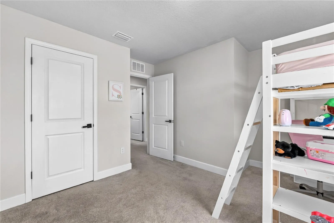
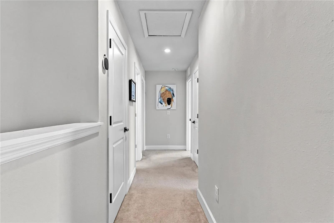
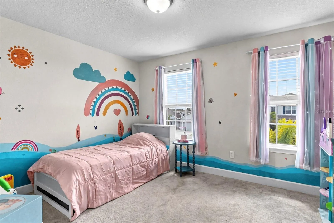
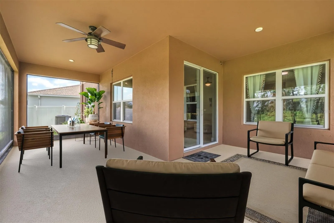
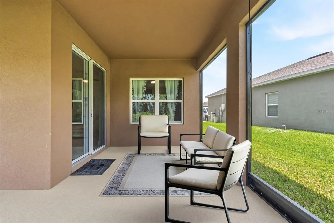
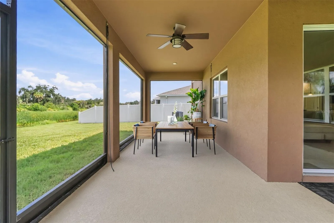
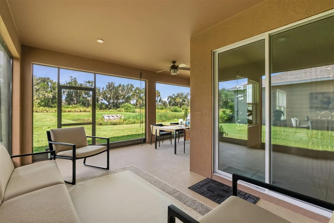
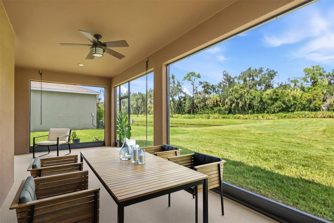
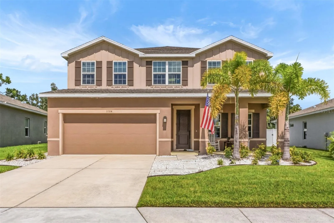
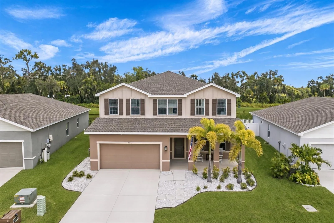
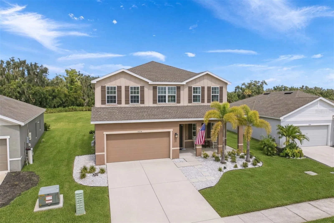
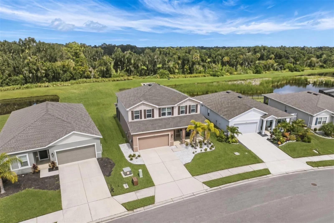
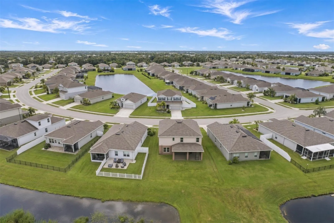
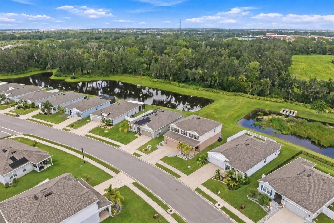
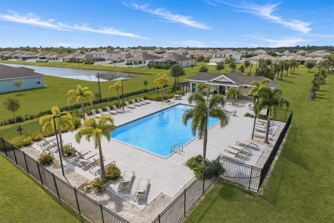
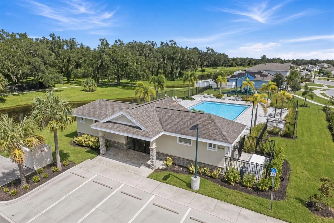
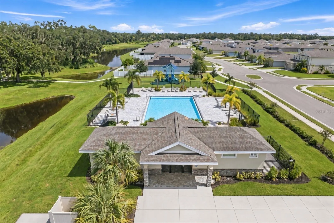
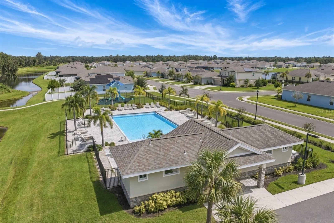
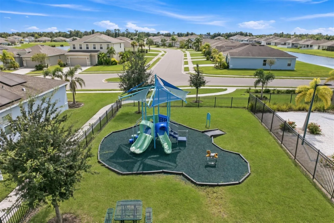
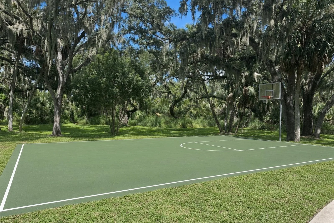
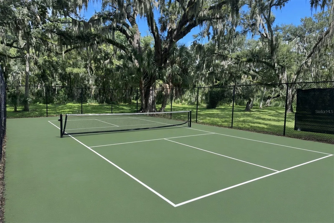
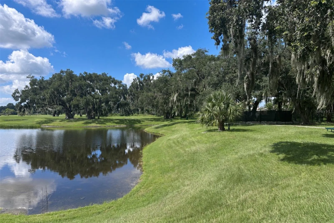
Built in 2023, this spacious 5-bedroom, 4-bathroom home in The Retreat at Willow Bend offers over 3, 000 square feet of living space, thoughtful updates, and a low-fee community setting in Parrish, Florida. With plenty of room to spread out, multiple flex spaces, and a private preserve backdrop, this home offers the space and versatility buyers are looking for without the high HOA fees found in many communities. From the moment you arrive, the home welcomes you with attractive curb appeal and a spacious two-story design. Inside, the foyer leads to a dedicated study with custom built-ins, providing a flexible space for a home office, hobby room, or additional workspace. A full bathroom and guest bedroom are also located on the first floor, along with convenient access to the two-car garage with plenty of room for storage. The heart of the home is the open-concept living area, where the living room, dining space, and kitchen come together for an easy everyday layout. The customized kitchen features a large waterfall quartz island, abundant cabinetry, generous counter space, and stainless steel GE appliances. Large windows bring in natural light while offering views of the private backyard and peaceful preserve beyond. Upstairs, the spacious primary suite includes two walk-in closets and an en-suite bathroom with dual vanities and a separate shower. Three additional bedrooms provide plenty of flexibility, including one with its own private bathroom. A third full bathroom with a tub/shower combination, conveniently located laundry room, and oversized loft complete the second floor. Step outside from the main living area onto the covered lanai and enjoy a private backyard with no rear neighbors and a peaceful preserve view. It’s a comfortable setting for morning coffee, outdoor dining, or simply enjoying the Florida weather. The Retreat at Willow Bend is tucked away off U.S. 301 while keeping everyday conveniences close at hand. Community amenities include a resort-style pool, playgrounds, parks, basketball and pickleball recreational areas, all with the benefit of a low HOA fee. The location also provides convenient access to I-75 and U.S. 301, making it easy to reach shopping, dining, schools, employment centers, and destinations throughout the greater Bradenton-Sarasota and Tampa Bay areas. With its newer construction, generous living space, flexible floor plan, private preserve setting, and low-fee community, this Parrish home offers an appealing combination of space, convenience, and value.
Features
- Heating System:
- Central
- Cooling System:
- Central Air
- Patio:
- Enclosed, Patio
- Parking:
- Driveway, Garage Door Opener
- Exterior Features:
- Sidewalk
- Flooring:
- Carpet, Tile
- Interior Features:
- Thermostat, Walk-In Closet(s), Living Room/Dining Room Combo, Eat-in Kitchen, Window Treatments, Built-in Features, PrimaryBedroom Upstairs
- Laundry Features:
- Laundry Room, Upper Level
- Sewer:
- Public Sewer
- Utilities:
- Cable Connected, Electricity Connected, Sewer Connected, Water Connected
- Window Features:
- Blinds, Window Treatments
Appliances
- Appliances:
- Range, Dishwasher, Refrigerator, Washer, Dryer, Microwave, Disposal
Address Map
- Country:
- US
- State:
- FL
- County:
- Manatee
- City:
- Parrish
- Subdivision:
- WILLOW BEND PH IV
- Zipcode:
- 34219
- Street:
- 64TH
- Street Number:
- 11514
- Street Suffix:
- STREET
- Longitude:
- W83° 33' 36.3''
- Latitude:
- N27° 34' 19.5''
- Direction Faces:
- South
- Directions:
- I 75 exit 224, head East on US Hwy 301, continue and make a left (North) into the first Lexington Subdivision (Lexington Dr.) Left on 57th St. E., Right on 114th Dr. E., Right on 64th St. E
- Mls Area Major:
- 34219 - Parrish
- Street Dir Suffix:
- E
- Zoning:
- PD-R
Neighborhood
- Elementary School:
- Barbara A. Harvey Elementary
- High School:
- Parrish Community High
Additional Information
- Water Source:
- Public
- Stories Total:
- 2
- Lot Features:
- Private
- Levels:
- Two
- Garage:
- 2
- Foundation Details:
- Slab
- Construction Materials:
- Block, Frame
- Community Features:
- Sidewalks, Pool, Deed Restrictions, Playground
- Building Size:
- 3990
- Attached Garage Yn:
- 1
- Association Amenities:
- Basketball Court, Pickleball Court(s), Playground, Pool
Financial
- Association Fee:
- 100
- Association Fee Frequency:
- Monthly
- Association Fee Includes:
- Common Area Taxes
- Association Yn:
- 1
- Tax Annual Amount:
- 6395.79
Listing Information
- Co List Agent Full Name:
- Courtney Chenkus
- Co List Agent Mls Id:
- 236521299
- Co List Office Mls Id:
- 261016803
- Co List Office Name:
- LPT REALTY, LLC
- List Agent Mls Id:
- 238522561
- List Office Mls Id:
- 261016803
- Mls Status:
- Coming Soon
- Modification Timestamp:
- 2026-09-29T10:51:20Z
- Originating System Name:
- Stellar
- Special Listing Conditions:
- None
- Status Change Timestamp:
- 2026-09-28T18:04:41Z
Residential For Sale
11514 64th St E, Parrish, Florida 34219
5 Bedrooms
4 Bathrooms
3,018 Sqft
$525,000
Listing ID #TB8550698
Basic Details
- Property Type :
- Residential
- Listing Type :
- For Sale
- Listing ID :
- TB8550698
- Price :
- $525,000
- View :
- Trees/Woods
- Bedrooms :
- 5
- Bathrooms :
- 4
- Square Footage :
- 3,018 Sqft
- Year Built :
- 2023
- Lot Area :
- 0.16 Acre
- Full Bathrooms :
- 4
- Property Sub Type :
- Single Family Residence
- Roof:
- Shingle








