
Property Description
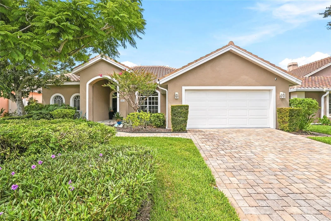
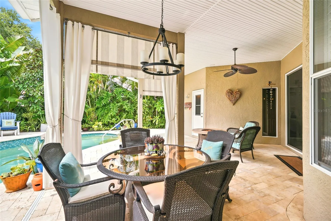
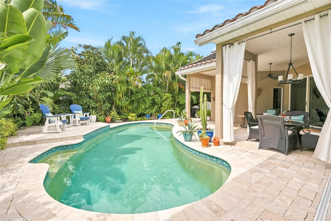
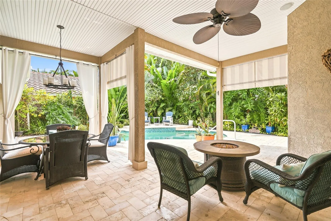
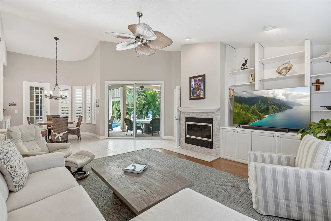
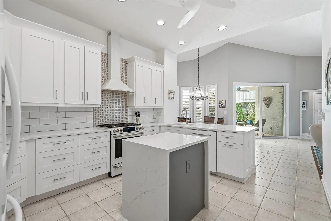
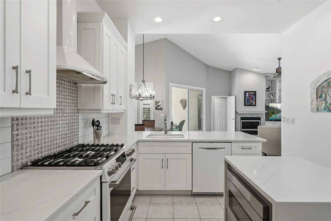
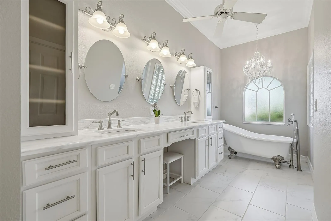
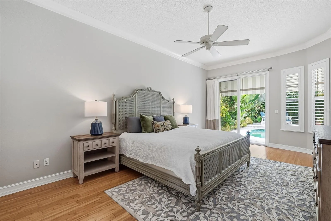
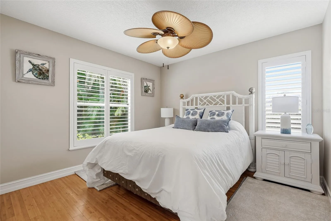
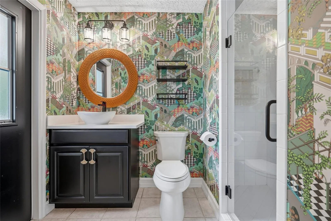
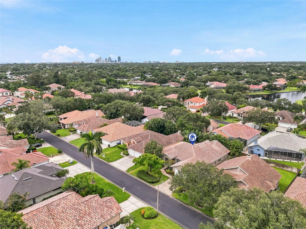
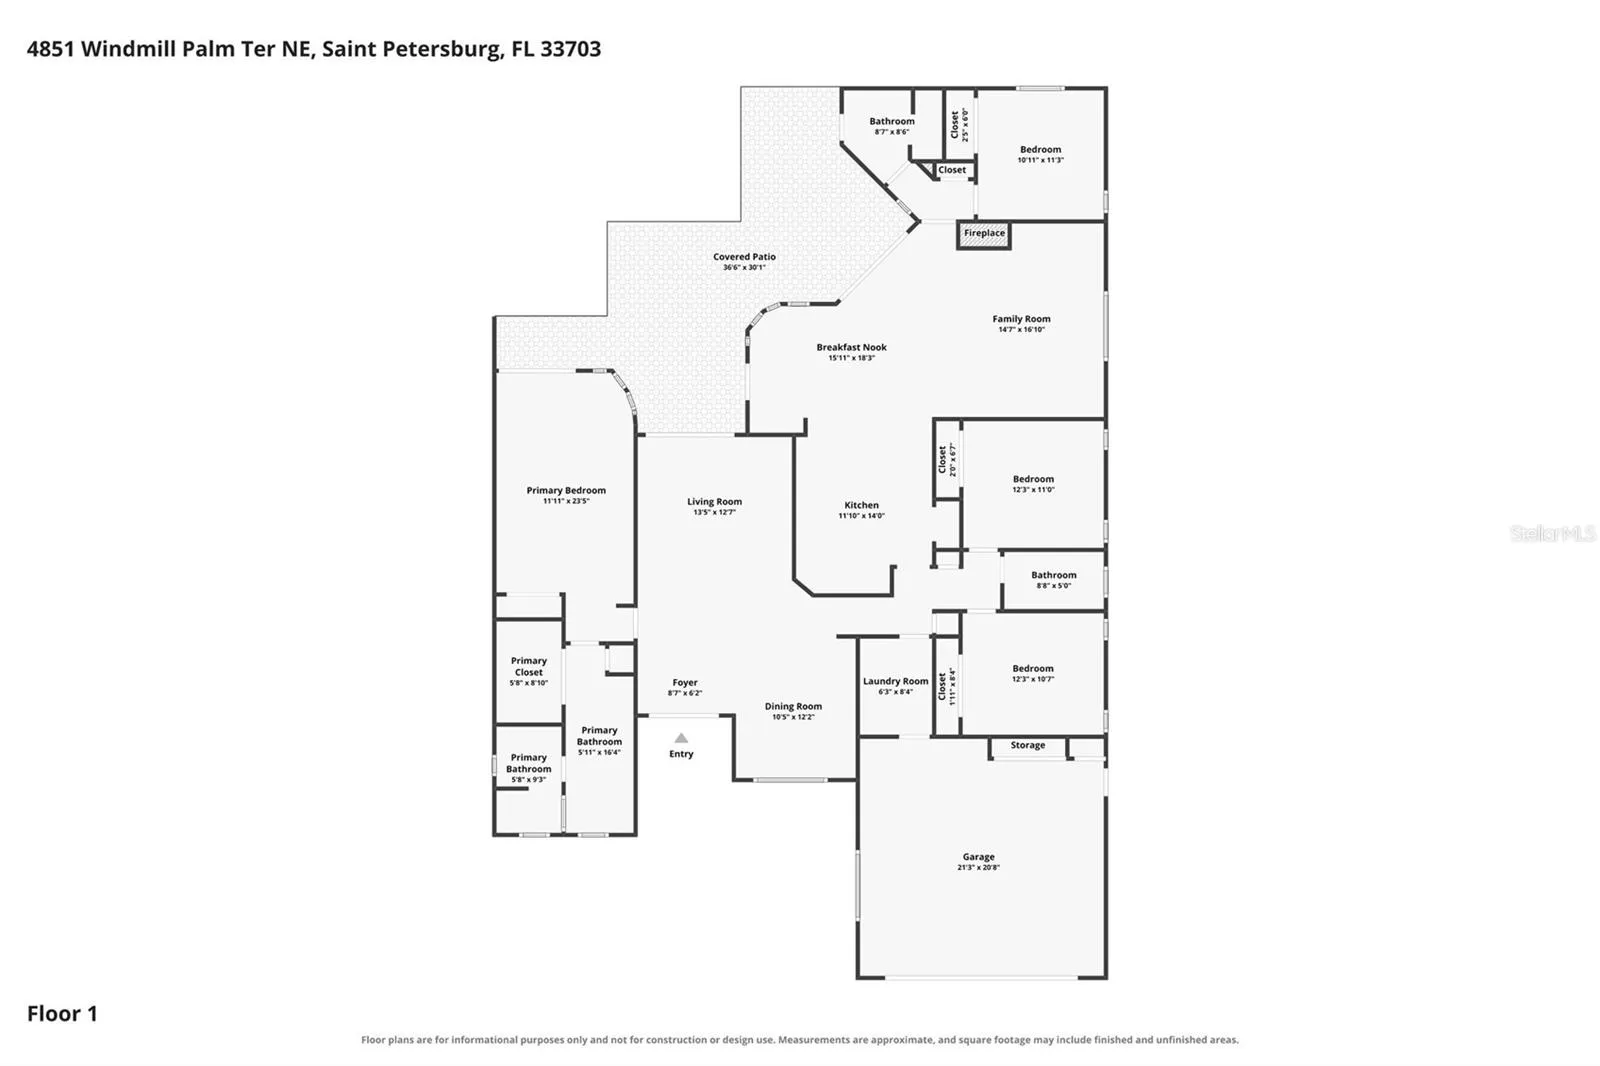
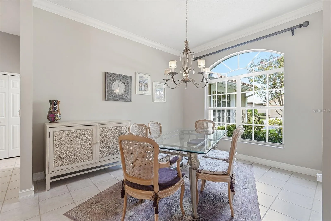
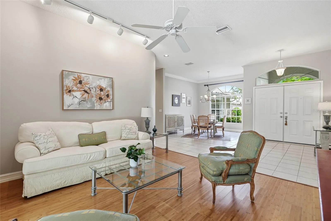
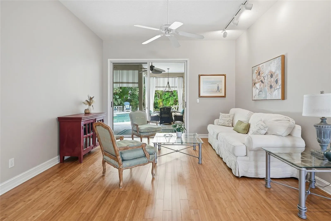
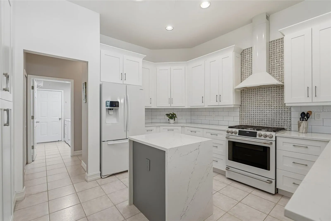
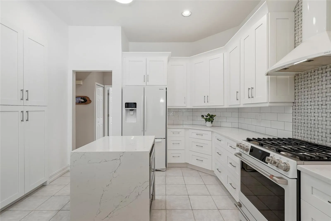
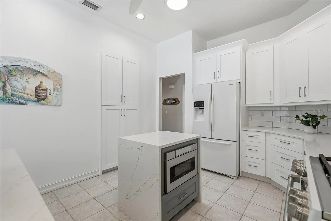
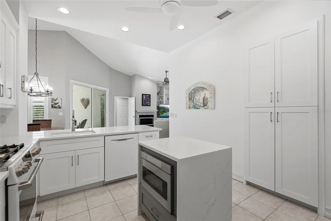
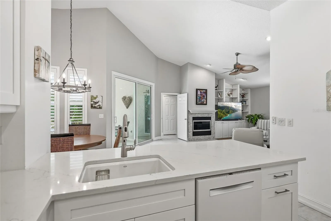
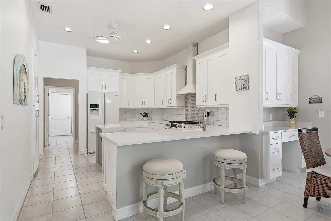
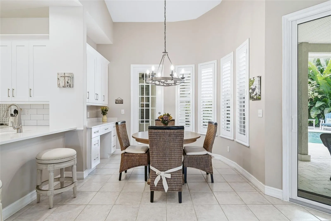
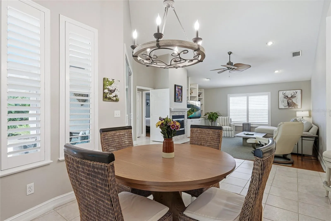
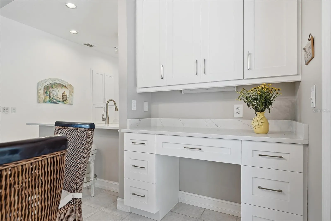
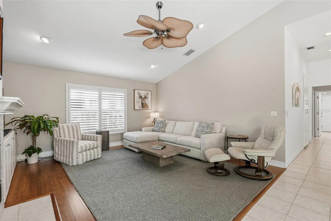
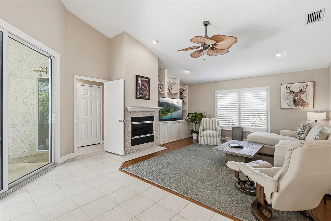
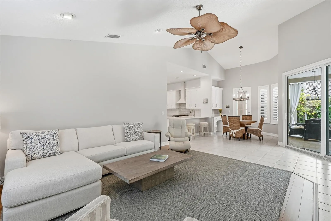
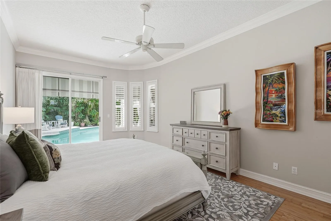
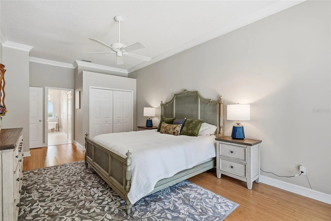
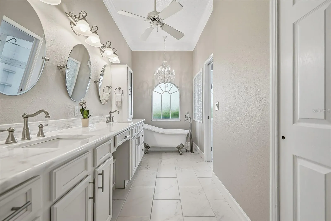
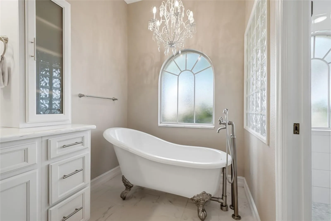
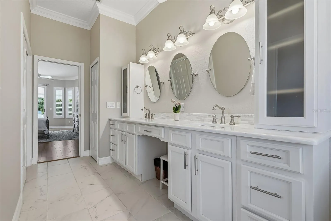
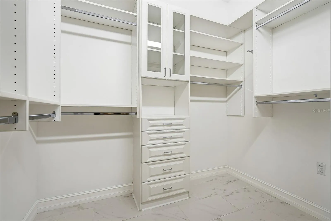
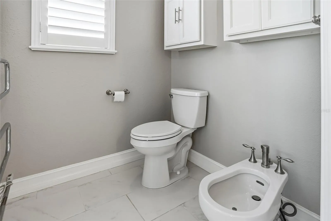
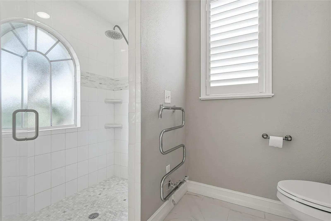
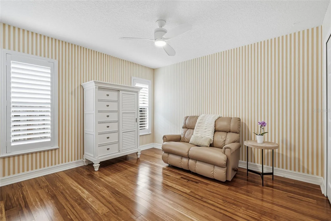
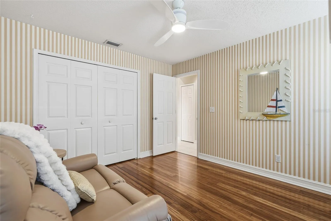
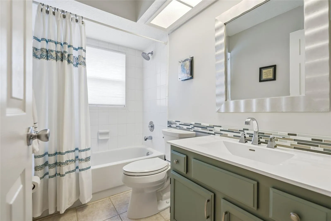
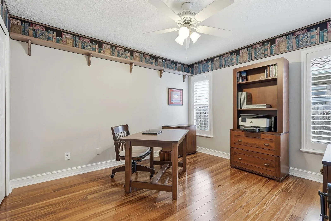
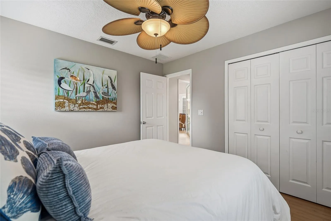
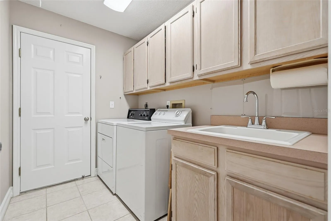
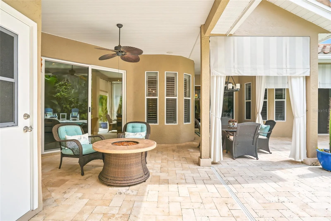
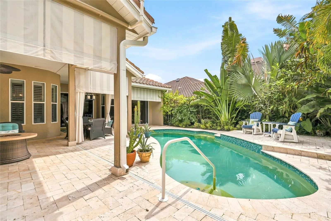
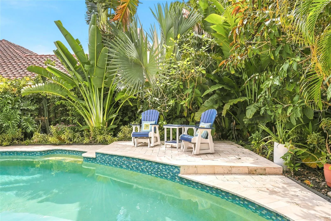
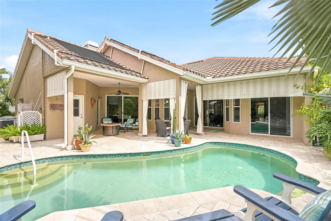
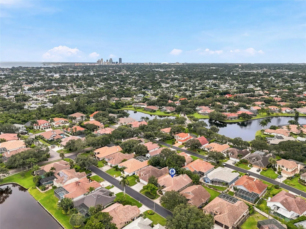
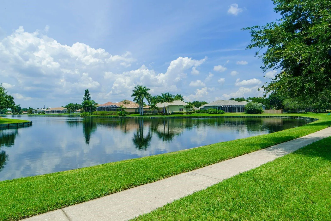
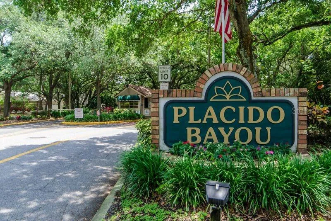
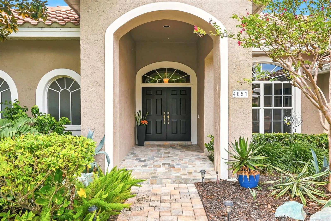
Welcome to the beauty and ease of Florida living in this stunning single-story, 4-bedroom, 3-bath home tucked inside the guard-gated community of Placido Bayou. Surrounded by mature trees, winding streets, and natural preserves, Placido Bayou offers the rare combination of tranquility and security—just minutes from vibrant downtown St. Petersburg. Step inside to find a smart and fluid floor plan-perfect for the buyer who wants space or an ideal multi-generational layout. Every main room looks out to the sparkling, solar heated tropical pool where cabana-style curtains rustle in the breeze and frame the view onto the master landscaped backyard. Beautiful pavers and a serene area for a freestanding firepit create an oasis perfect for days in the sun or shaded poolside lounging. At the heart of the home, the showstopping-gourmet kitchen features a gas range with hood, chef’s kitchen island, large built-in pantry and breakfast bar—opening seamlessly to the vaulted hearth room with a cozy wood-burning fireplace and media built-ins. The sizable primary suite offers a peaceful escape with its elegant and beautifully renovated spa-like bathroom— complete with a marble double vanity, custom cabinetry, elegant soaking tub and oversized custom closet. Truly taking this bathroom suite to the next level, step into the changing room where you will find heated lamps, a towel warmer, luxurious step-in shower, commode and bidet. Guests and extended family will appreciate the private quarters among two additional separate areas within the home. A guest bedroom and pool bathroom with shower is hidden behind a door with chic design elements that are reminiscent of a stay at the Gasparilla Inn. Two additional bedrooms are located on the east side of the home with a shared full hall bathroom. Complete with two living areas, a dining room, and generous storage—a garage storage closet, attic space, an interior laundry room and a 2-car garage—this home is designed for both everyday convenience and luxury. Placido Bayou’s walkable streets, and serene fishing lakes make it a favorite for anyone who desires privacy while still being close to all the pleasures of city living. Furthermore, enjoy low HOA fees and a 24/7 staffed gatehouse. Just minutes to I-275, Tampa, two international airports, and the shops, dining, and waterfront charm of downtown St. Petersburg
Features
- Swimming Pool:
- In Ground, Lighting, Gunite, Outside Bath Access, Heated, Pool Sweep, Solar Heat
- Heating System:
- Central, Propane
- Cooling System:
- Central Air
- Fence:
- Wood
- Fireplace:
- Family Room, Wood Burning
- Patio:
- Covered, Patio
- Parking:
- Driveway, Garage Door Opener
- Architectural Style:
- Traditional
- Exterior Features:
- Lighting, Rain Gutters, Garden, Private Yard
- Flooring:
- Ceramic Tile, Wood, Tile, Hardwood
- Interior Features:
- Ceiling Fans(s), Thermostat, Walk-In Closet(s), Living Room/Dining Room Combo, Eat-in Kitchen, Kitchen/Family Room Combo, Primary Bedroom Main Floor, Split Bedroom, Window Treatments, High Ceilings, Vaulted Ceiling(s), Stone Counters, Solid Wood Cabinets, Solid Surface Counters
- Laundry Features:
- Inside, Laundry Room
- Pool Private Yn:
- 1
- Sewer:
- Public Sewer
- Utilities:
- Public, Cable Connected, Electricity Connected, Sewer Connected, Water Connected, BB/HS Internet Available, Propane, Sprinkler Recycled, Fire Hydrant
- Window Features:
- Shutters, Window Treatments, Shades, Skylight(s)
Appliances
- Appliances:
- Range, Dishwasher, Refrigerator, Washer, Dryer, Electric Water Heater, Microwave, Disposal, Range Hood, Exhaust Fan, Ice Maker, Touchless Faucet
Address Map
- Country:
- US
- State:
- FL
- County:
- Pinellas
- City:
- St Petersburg
- Subdivision:
- PLACIDO BAYOU
- Zipcode:
- 33703
- Street:
- WINDMILL PALM
- Street Number:
- 4851
- Street Suffix:
- TERRACE
- Longitude:
- W83° 22' 46.9''
- Latitude:
- N27° 48' 58.7''
- Direction Faces:
- South
- Directions:
- 4th Street to 47th Ave N, East on 47th to gate house. Present business card and have clients follow directly behind you. Go straight past the 4 way stop. Turn right onto Cherry Laurel. Turn left onto Windmill Palm Terrace. House will be on the left.
- Mls Area Major:
- 33703 - St Pete
- Street Dir Suffix:
- NE
- Zoning:
- RES
Neighborhood
- Elementary School:
- North Shore Elementary-PN
- High School:
- Northeast High-PN
- Middle School:
- Meadowlawn Middle-PN
Additional Information
- Lot Size Dimensions:
- 65 x 115
- Water Source:
- Public
- Virtual Tour:
- https://www.zillow.com/view-imx/4dffd753-809b-4a4d-b753-1045ba2e6ef9?setAttribution=mls&wl=true&initialViewType=pano&utm_source=dashboard
- Stories Total:
- 1
- On Market Date:
- 2026-09-27
- Lot Features:
- In County, Paved, Private, Flood Insurance Required, Landscaped, City Limits
- Levels:
- One
- Garage:
- 2
- Foundation Details:
- Slab
- Construction Materials:
- Block, Stucco
- Community Features:
- Sidewalks, Street Lights, Deed Restrictions, Gated Community - Guard, Irrigation-Reclaimed Water, No Truck/RV/Motorcycle Parking, Special Community Restrictions
- Building Size:
- 3430
- Attached Garage Yn:
- 1
- Association Amenities:
- Fence Restrictions, Gated, Security, Vehicle Restrictions
Financial
- Association Fee:
- 145
- Association Fee Frequency:
- Monthly
- Association Yn:
- 1
Listing Information
- Co List Agent Full Name:
- Michelle Bishop
- Co List Agent Mls Id:
- 260050215
- Co List Office Mls Id:
- 260033129
- Co List Office Name:
- SMITH & ASSOCIATES REAL ESTATE
- List Agent Mls Id:
- 260040820
- List Office Mls Id:
- 260033129
- Listing Term:
- Cash, Conventional, VA Loan
- Mls Status:
- Active
- Modification Timestamp:
- 2026-09-27T17:11:11Z
- Originating System Name:
- Stellar
- Special Listing Conditions:
- None
- Status Change Timestamp:
- 2026-09-27T16:03:07Z
Residential For Sale
4851 Windmill Palm Ter Ne, St Petersburg, Florida 33703
4 Bedrooms
3 Bathrooms
2,474 Sqft
$1,095,000
Listing ID #TB8552491
Basic Details
- Property Type :
- Residential
- Listing Type :
- For Sale
- Listing ID :
- TB8552491
- Price :
- $1,095,000
- View :
- Garden, Pool
- Bedrooms :
- 4
- Bathrooms :
- 3
- Square Footage :
- 2,474 Sqft
- Year Built :
- 1994
- Lot Area :
- 0.17 Acre
- Full Bathrooms :
- 3
- Property Attached Yn :
- 1
- Property Sub Type :
- Single Family Residence
- Roof:
- Tile








