

Property Description
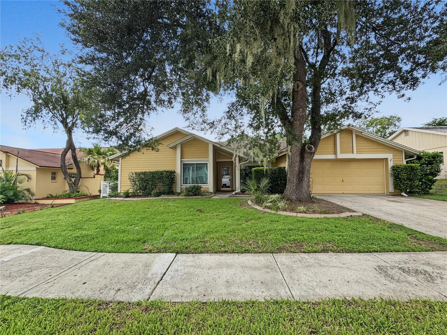
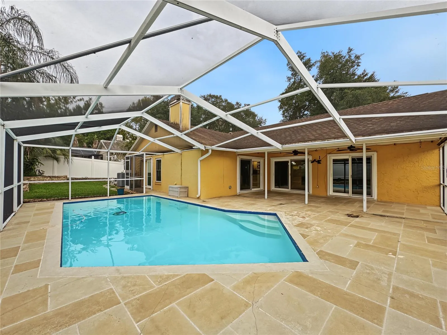
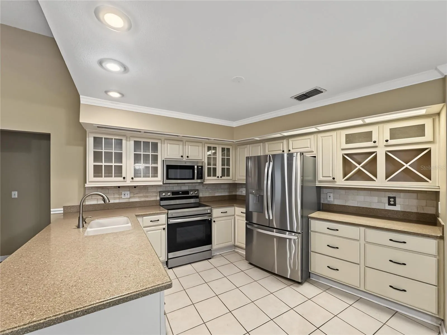
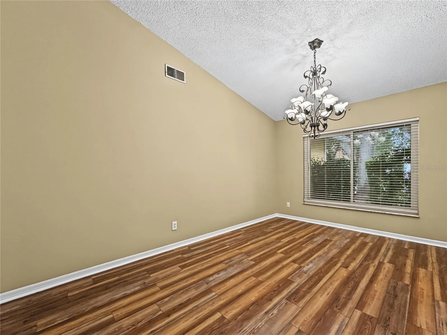
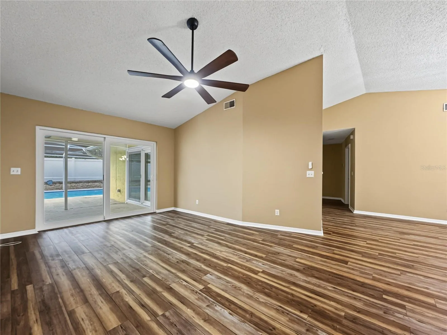
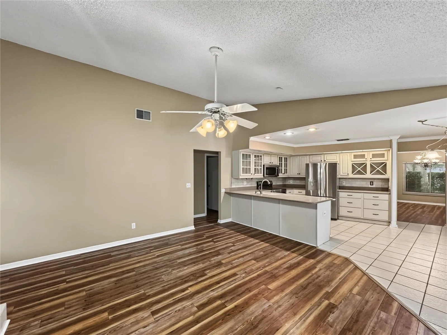
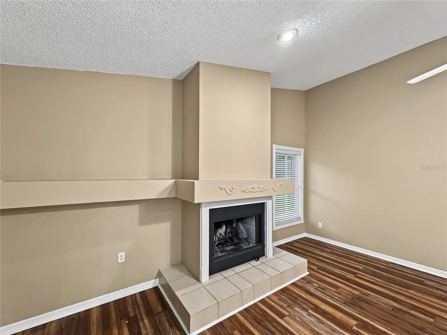
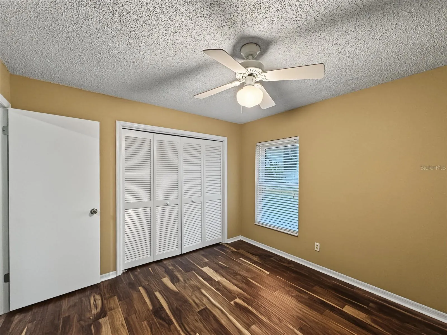
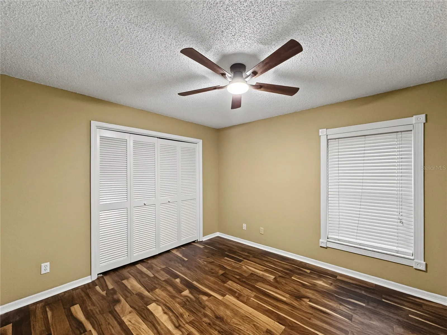
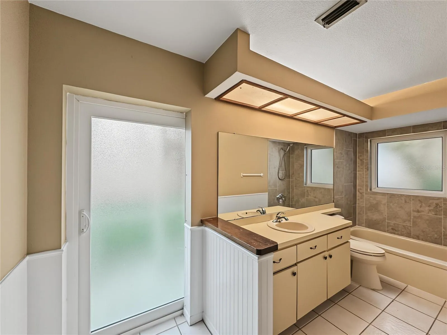
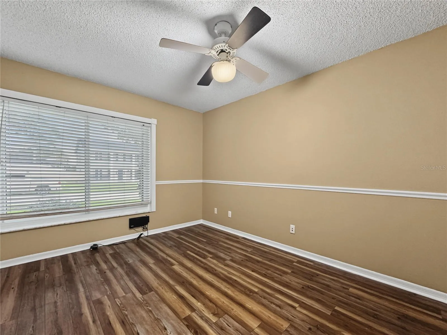
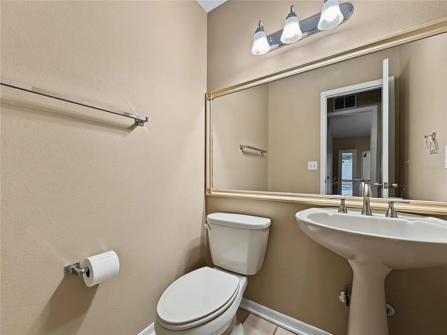
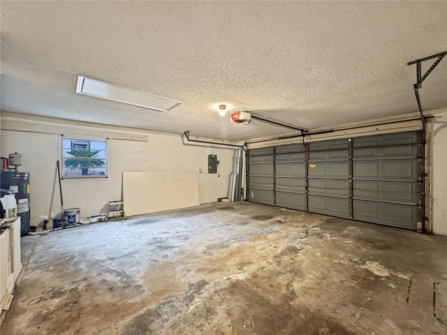
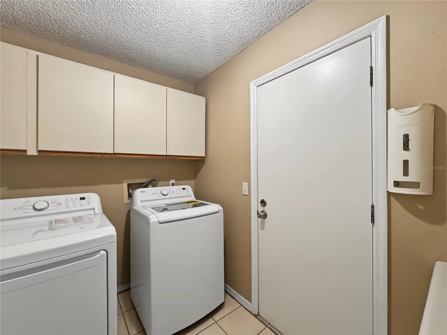
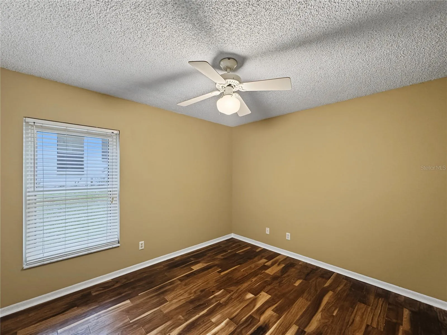
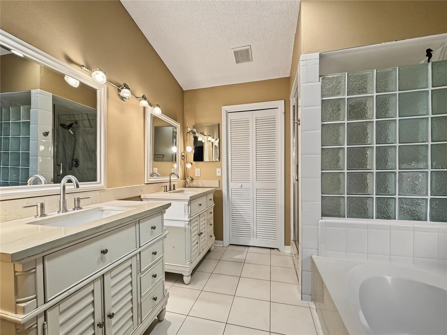
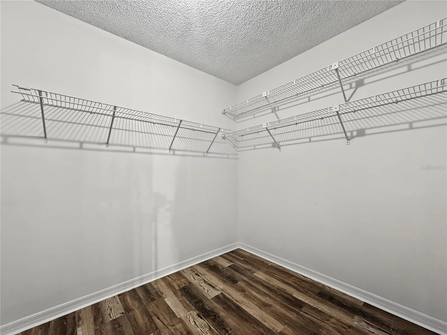
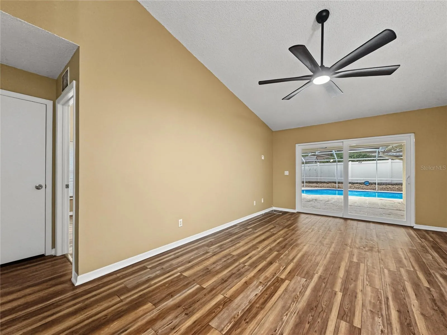
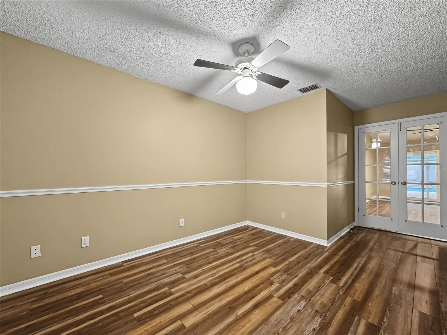
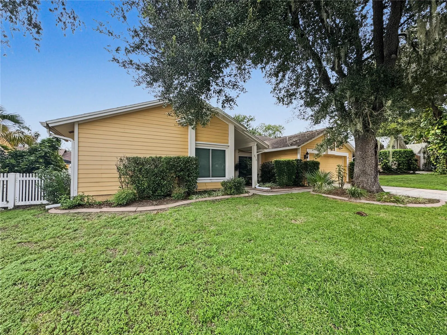
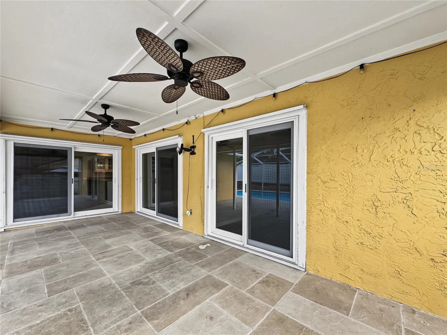
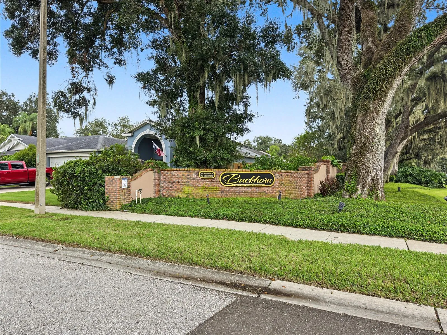
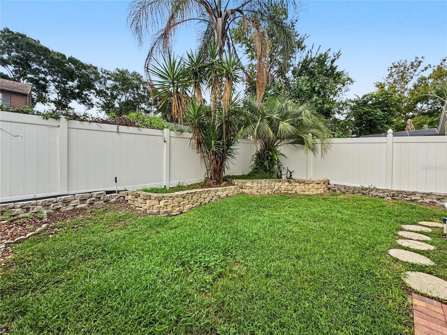
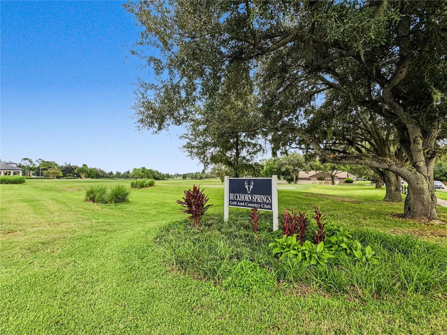
POOL SERVICE INCLUDED! Your own screened, in-ground pool! Three sets of sliding doors open to a covered, screened lanai and tiled pool deck made for year-round Florida living. Inside, this exceptionally cared for 3 bedroom, 2.5 bath split plan offers 2, 280 sq ft with formal living and dining rooms, a private office for working from home, and a family room with a wood burning fireplace. The kitchen has solid wood cabinets, solid surface counters, and room to eat in. The owners suite features a walk-in closet and a remodeled bath with a tiled shower. Energy efficient double pane windows and doors plus hurricane shutters help keep power bills down. Wood, vinyl, and tile floors throughout. Washer, dryer, water softener, two car garage, fenced yard, and irrigation included. Pets considered. Set in established Buckhorn with sidewalks and mature landscaping, near Buckhorn Springs Golf & Country Club. Publix is about 4 minutes away, the Bloomingdale Library 5, I-75 10, HCA Brandon Hospital 11, and Westfield Brandon 15. Lithia Springs Park is about 20 minutes and downtown Tampa about 30. First full month plus deposit to move in. Call today for your private showing! Apply https://apply.link/KMtuo28: every occupant 18+ applies, non-refundable application fee per applicant. Income 2.5x rent and written Resident Selection Criteria apply. Rent is $3, 095 plus a $150/mo pool service fee ($3, 245 total per month). First full month plus $3, 095 security deposit to move in; $95 lease prep fee. Pets: $350 non-refundable fee plus $35/mo per pet. Tenant pays lawn and all utilities except trash.
Features
- Swimming Pool:
- In Ground, Deck, Outside Bath Access, Screen Enclosure, Tile
- Heating System:
- Heat Pump, Central
- Cooling System:
- Central Air
- Fence:
- Fenced
- Fireplace:
- Family Room, Wood Burning
- Patio:
- Covered, Rear Porch, Screened
- Parking:
- Driveway, Garage Door Opener
- Exterior Features:
- Private Mailbox, Rain Gutters, Sidewalk, Hurricane Shutters
- Flooring:
- Wood, Tile, Vinyl
- Interior Features:
- Ceiling Fans(s), Crown Molding, Walk-In Closet(s), Eat-in Kitchen, Primary Bedroom Main Floor, Split Bedroom, Window Treatments, Solid Wood Cabinets, Solid Surface Counters
- Laundry Features:
- Inside
- Pool Private Yn:
- 1
- Sewer:
- Public Sewer
- Utilities:
- Cable Available, Public, Electricity Connected, Sewer Connected, Underground Utilities, Water Connected, BB/HS Internet Available, Fire Hydrant
- Window Features:
- Double Pane Windows, Shutters, Insulated Windows
Appliances
- Appliances:
- Range, Dishwasher, Washer, Dryer, Electric Water Heater, Microwave, Disposal, Water Softener, Exhaust Fan
Address Map
- Country:
- US
- State:
- FL
- County:
- Hillsborough
- City:
- Valrico
- Subdivision:
- BUCKHORN SECOND ADD UNIT
- Zipcode:
- 33596
- Street:
- BRIMHOLLOW
- Street Number:
- 2510
- Street Suffix:
- DRIVE
- Longitude:
- W83° 45' 40.7''
- Latitude:
- N27° 53' 55''
- Direction Faces:
- South
- Directions:
- From I-75, take exit 257 toward Brandon and merge onto SR 60 E. Turn right onto S Miller Rd, left onto Arborwood Dr, then left onto Brimhollow Dr. Home is on the left.
- Mls Area Major:
- 33596 - Valrico
Additional Information
- Lot Size Dimensions:
- 75x110
- Water Source:
- Public
- Virtual Tour:
- https://www.propertypanorama.com/instaview/stellar/TB8551367
- Stories Total:
- 1
- On Market Date:
- 2026-09-23
- Lot Features:
- In County, Near Golf Course, Sidewalk, Paved, Level, Landscaped
- Levels:
- One
- Garage:
- 2
- Community Features:
- Sidewalks, Golf
- Building Size:
- 3106
- Attached Garage Yn:
- 1
Financial
- Association Yn:
- 1
Listing Information
- List Agent Mls Id:
- 261550341
- List Office Mls Id:
- 261594409
- Mls Status:
- Active
- Modification Timestamp:
- 2026-09-24T05:01:11Z
- Originating System Name:
- Stellar
- Status Change Timestamp:
- 2026-09-23T22:42:23Z
Residential Lease For Rent
2510 Brimhollow Dr, Valrico, Florida 33596
3 Bedrooms
3 Bathrooms
2,280 Sqft
$3,245
Listing ID #TB8551367
Basic Details
- Property Type :
- Residential Lease
- Listing Type :
- For Rent
- Listing ID :
- TB8551367
- Price :
- $3,245
- View :
- Pool
- Bedrooms :
- 3
- Bathrooms :
- 3
- Half Bathrooms :
- 1
- Square Footage :
- 2,280 Sqft
- Year Built :
- 1987
- Lot Area :
- 0.19 Acre
- Full Bathrooms :
- 2
- Property Sub Type :
- Single Family Residence








