
Property Description
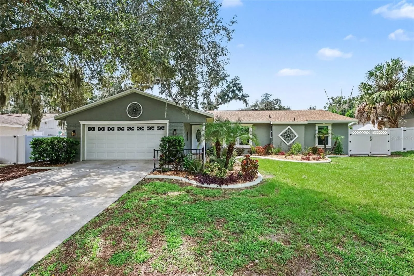
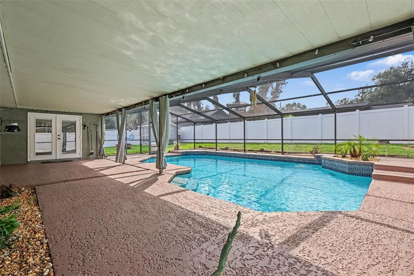
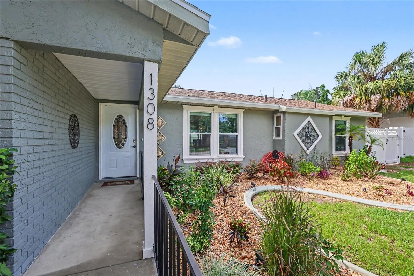
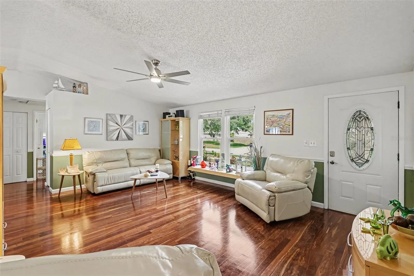
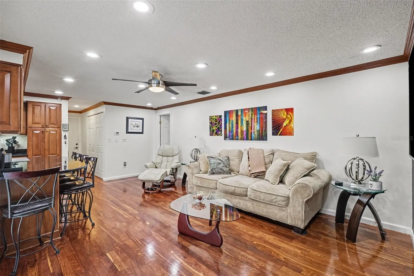
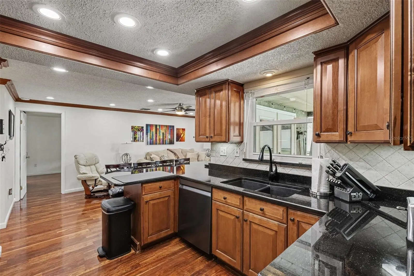
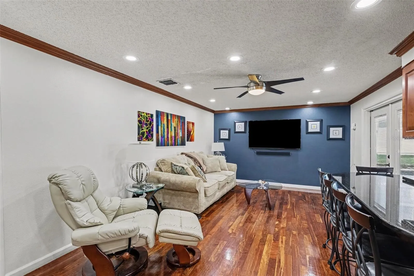
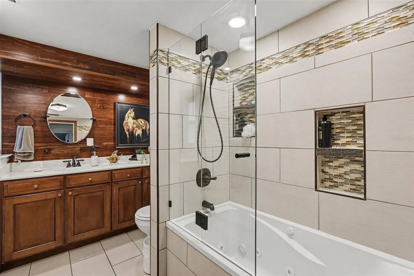
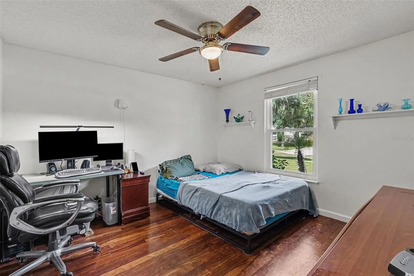
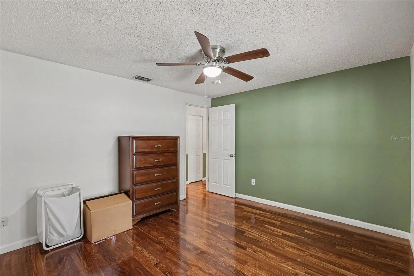
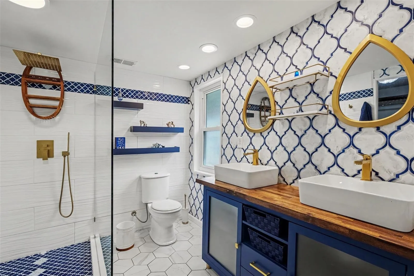
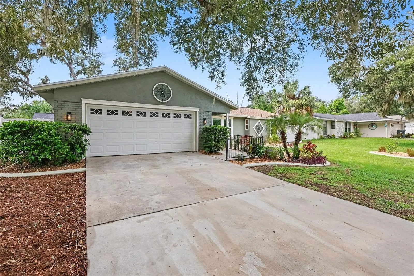
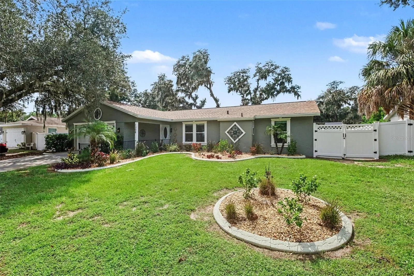
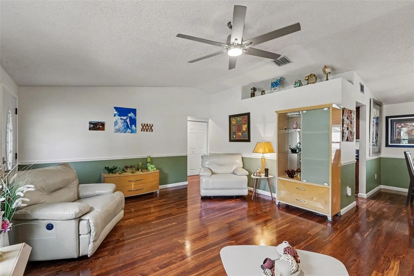
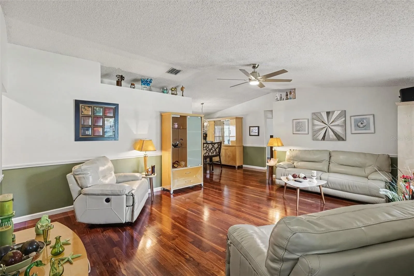
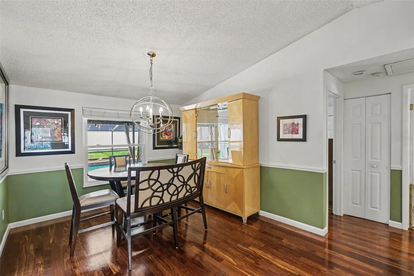
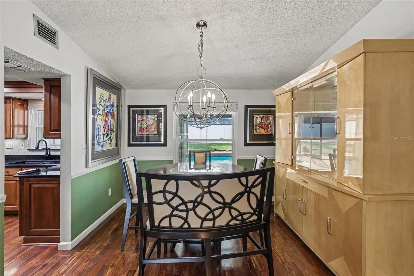
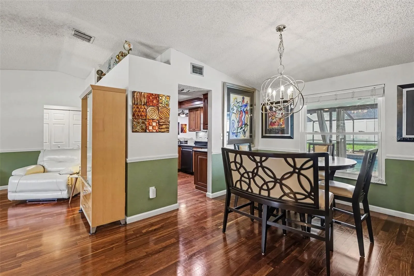
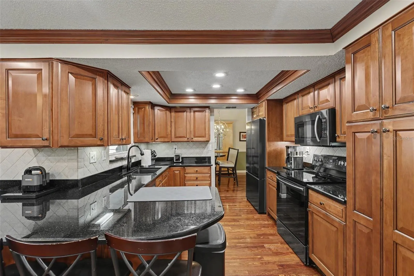
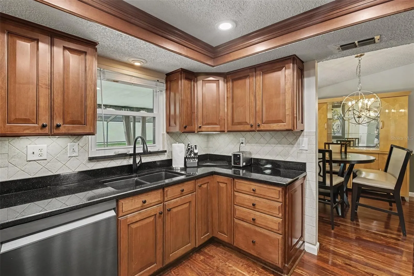
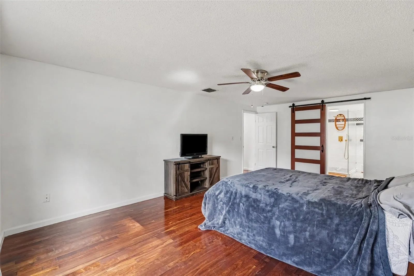
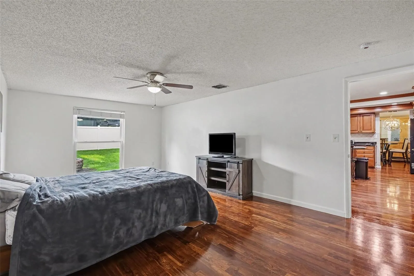
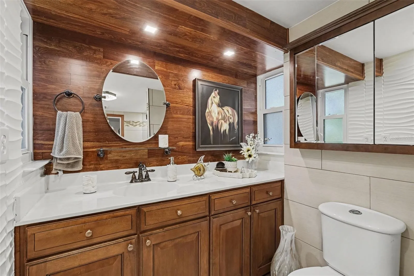
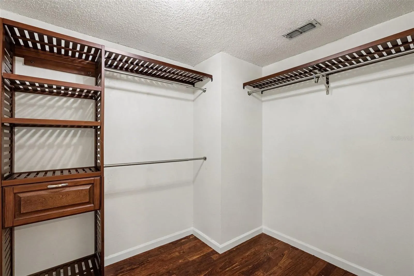
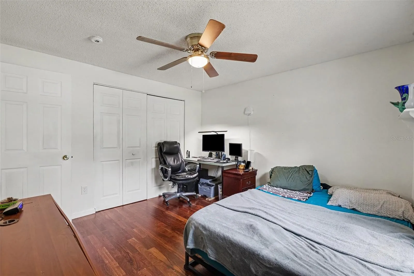
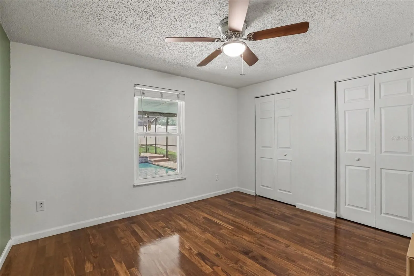
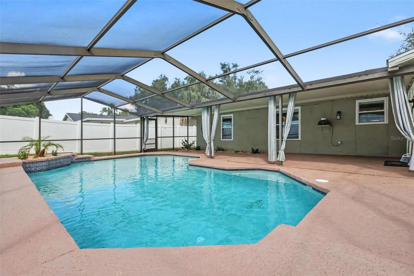
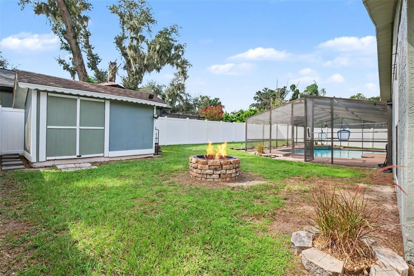
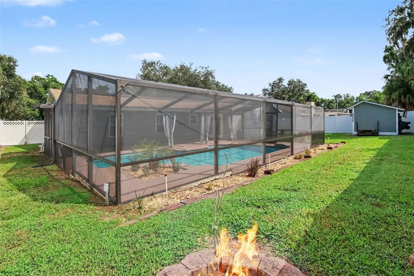
Welcome to this completely updated, move-in-ready Brandon home with NO HOA and NO CDD, featuring a brand-new roof, a brand-new 3-ton HVAC system, a newly updated electrical panel with new breakers and rewiring, and major room-by-room upgrades throughout! Boasting a spacious split-floor plan under 1, 700 square feet, this 3-bedroom, 2-bathroom home features crown molding, double-pane lifetime windows, and water-resistant Brazilian Cherry (Jatoba) exotic engineered hardwood flooring. The heart of the home is a fully equipped kitchen complete with black granite countertops, custom wood cabinetry with under-cabinet lighting, a tray ceiling, an under-mount black quartz sink, and premium Samsung fingerprint-resistant black stainless steel smart appliances. The expansive primary suite offers generous space, a walk-in closet, and a spa-inspired bathroom featuring dual vessel sinks, gold-tone fixtures, and a glass-enclosed walk-in shower. The guest bathroom impresses with custom Quality Cabinets, brass fixtures, and an American Standard 8-jet soaking tub. Step outside into your private outdoor oasis! The open family room leads through double French doors to an oversized 12×37 covered patio and an expansive 26×37 screened lanai. Enjoy resort-style living with a newly acid-washed, 20, 000-gallon concrete/gunite in-ground pool surrounded by lush landscaping, an oversized lot, a fire pit, a 10×12 shed on a concrete slab, and a hurricane-panel protection system stored in the garage. Complete with fresh exterior paint, an oversized flower bed with curbing, a new hurricane-rated garage door, and a spacious two-car garage, this turn-key residence truly has it all. Perfectly situated with swift access to major highways like I-75 and I-4, this property is ideally located just 30 minutes from MacDill Air Force Base, 30 minutes from Tampa International Airport, and only 10 minutes from Costco and Sam’s Club.
Features
- Swimming Pool:
- In Ground, Gunite, Screen Enclosure
- Heating System:
- Central
- Cooling System:
- Central Air
- Patio:
- Patio, Screened, Front Porch
- Parking:
- Oversized
- Exterior Features:
- Lighting, Rain Gutters, Dog Run, Garden, Private Yard
- Flooring:
- Luxury Vinyl, Hardwood
- Interior Features:
- Ceiling Fans(s), Thermostat, Walk-In Closet(s), Kitchen/Family Room Combo, Primary Bedroom Main Floor, Split Bedroom, Window Treatments, Stone Counters, Built-in Features
- Laundry Features:
- Inside, Laundry Closet, Electric Dryer Hookup
- Pool Private Yn:
- 1
- Sewer:
- Public Sewer
- Utilities:
- Cable Available, Public, Cable Connected, Sewer Connected
Appliances
- Appliances:
- Range, Dishwasher, Refrigerator, Dryer, Microwave, Disposal, Exhaust Fan
Address Map
- Country:
- US
- State:
- FL
- County:
- Hillsborough
- City:
- Brandon
- Subdivision:
- OAK HILL
- Zipcode:
- 33510
- Street:
- OAKCREST
- Street Number:
- 1308
- Street Suffix:
- DRIVE
- Longitude:
- W83° 41' 37.9''
- Latitude:
- N27° 57' 38.1''
- Direction Faces:
- East
- Directions:
- From I-75, take Exit 257 for SR-60 (Brandon Blvd) and head east. Turn left onto Parsons Ave, then right onto Windhorst Rd. Turn left onto Oakcrest Dr and continue to 1308 Oakcrest Dr on your right.
- Mls Area Major:
- 33510 - Brandon
- Zoning:
- RSC-6
Neighborhood
- Elementary School:
- Limona-HB
- High School:
- Brandon-HB
- Middle School:
- Mann-HB
Additional Information
- Lot Size Dimensions:
- 80x109
- Water Source:
- Public
- Stories Total:
- 1
- On Market Date:
- 2026-09-21
- Lot Features:
- Landscaped
- Levels:
- One
- Garage:
- 2
- Foundation Details:
- Slab
- Construction Materials:
- Block
- Community Features:
- Street Lights
- Building Size:
- 2604
- Attached Garage Yn:
- 1
Financial
- Tax Annual Amount:
- 2841.77
Listing Information
- List Agent Mls Id:
- 629023264
- List Office Mls Id:
- 261019292
- Listing Term:
- Cash, FHA, VA Loan
- Mls Status:
- Active
- Modification Timestamp:
- 2026-09-21T20:55:10Z
- Originating System Name:
- Stellar
- Special Listing Conditions:
- None
- Status Change Timestamp:
- 2026-09-21T20:25:31Z
Residential For Sale
1308 Oakcrest Dr, Brandon, Florida 33510
3 Bedrooms
2 Bathrooms
1,684 Sqft
$410,000
Listing ID #TB8549521
Basic Details
- Property Type :
- Residential
- Listing Type :
- For Sale
- Listing ID :
- TB8549521
- Price :
- $410,000
- Bedrooms :
- 3
- Bathrooms :
- 2
- Square Footage :
- 1,684 Sqft
- Year Built :
- 1986
- Lot Area :
- 0.20 Acre
- Full Bathrooms :
- 2
- Property Sub Type :
- Single Family Residence
- Roof:
- Shingle








